


406516 Results
Form:
drawings
drawings
Reference number:
DR1987:0079
DR1987:0079
People:
Date:
1902
1902
Form:
drawings
drawings
Date:
1902
1902
People:
Level of archival description:
Project
Project
Actions:
Reference number:
AP018.S1.1971.PR09
Description:
This project series documents the site planning for the University of Ottawa Health Sciences Centre in 1971. The office identified the project number as 7113. The Ottawa Heath Sciences Complex, a vast hospital network encompassing institutions across the city, hired Parkin Architects Planners in 1971 to design and construct University of Ottawa buildings within the network. These campus buildings were located in the Alta Vista neighbourhood and are reffered to as the Ottawa Health Sciences Centre. This project consists of the site planning for the Centre. The project is documented by preliminary design drawings and site drawings dating from around 1971.
AP018.S1.1971.PR09
Description:
This project series documents the site planning for the University of Ottawa Health Sciences Centre in 1971. The office identified the project number as 7113. The Ottawa Heath Sciences Complex, a vast hospital network encompassing institutions across the city, hired Parkin Architects Planners in 1971 to design and construct University of Ottawa buildings within the network. These campus buildings were located in the Alta Vista neighbourhood and are reffered to as the Ottawa Health Sciences Centre. This project consists of the site planning for the Centre. The project is documented by preliminary design drawings and site drawings dating from around 1971.
People:
Date:
circa 1971
circa 1971
Title:
University of Ottawa Health Sciences Centre, Ottawa, Ontario (1971)
Actions:
AP018.S1.1971.PR09
Description:
This project series documents the site planning for the University of Ottawa Health Sciences Centre in 1971. The office identified the project number as 7113. The Ottawa Heath Sciences Complex, a vast hospital network encompassing institutions across the city, hired Parkin Architects Planners in 1971 to design and construct University of Ottawa buildings within the network. These campus buildings were located in the Alta Vista neighbourhood and are reffered to as the Ottawa Health Sciences Centre. This project consists of the site planning for the Centre. The project is documented by preliminary design drawings and site drawings dating from around 1971.
University of Ottawa Health Sciences Centre, Ottawa, Ontario (1971)
Actions:
AP018.S1.1971.PR09
Description:
This project series documents the site planning for the University of Ottawa Health Sciences Centre in 1971. The office identified the project number as 7113. The Ottawa Heath Sciences Complex, a vast hospital network encompassing institutions across the city, hired Parkin Architects Planners in 1971 to design and construct University of Ottawa buildings within the network. These campus buildings were located in the Alta Vista neighbourhood and are reffered to as the Ottawa Health Sciences Centre. This project consists of the site planning for the Centre. The project is documented by preliminary design drawings and site drawings dating from around 1971.
Level of archival description:
Project
Project
Date:
circa 1971
circa 1971
People:
Form:
drawings
drawings
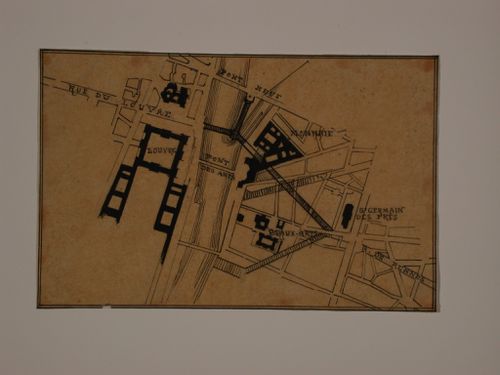
Reference number:
DR1987:0080
DR1987:0080
People:
Date:
1902
1902
Form:
drawings
drawings
Date:
1902
1902
People:
Form:
drawings
drawings
Reference number:
DR1987:0081
DR1987:0081
People:
Date:
1902
1902
Form:
drawings
drawings
Date:
1902
1902
People:
Form:
drawings
drawings
Actions:
Reference number:
DR1987:0082
DR1987:0082
People:
Subject:
architecture
architecture
Date:
1926-1927
1926-1927
Title:
Student drawing [?] showing an elevation for the Peace Palace, Geneva, Switzerland [?]
Actions:
DR1987:0082
Student drawing [?] showing an elevation for the Peace Palace, Geneva, Switzerland [?]
Actions:
DR1987:0082
Form:
drawings
drawings
Date:
1926-1927
1926-1927
People:
Subject:
architecture
architecture
Level of archival description:
Project
Project
Actions:
Reference number:
AP018.S1.1973.PR17
Description:
This project series documents an expansion to the offices of law firm Davies, Ward and Beck in Toronto in1973. The office identified the project number as 7317. This project consisted of the design of the 47th floor of Commerce Court to house the expansion of the law firm to occupy the entire floor. Previously, Parkin Architects Planners had designed the law office to accommodate subtenants, as the size of the firm had not required the entire 47th floor (see project series AP018.S1.1972.PR05 described in this fonds). The project is recorded through drawings and textual records dating from 1973. The drawings are all reprographic copies of floor and ceiling plans and electrical drawings, while the textual records consist of correspondence.
AP018.S1.1973.PR17
Description:
This project series documents an expansion to the offices of law firm Davies, Ward and Beck in Toronto in1973. The office identified the project number as 7317. This project consisted of the design of the 47th floor of Commerce Court to house the expansion of the law firm to occupy the entire floor. Previously, Parkin Architects Planners had designed the law office to accommodate subtenants, as the size of the firm had not required the entire 47th floor (see project series AP018.S1.1972.PR05 described in this fonds). The project is recorded through drawings and textual records dating from 1973. The drawings are all reprographic copies of floor and ceiling plans and electrical drawings, while the textual records consist of correspondence.
People:
Date:
1973
1973
Title:
Offices for Davies, Ward and Beck, Expansion, 47th Floor Commerce Court, Toronto (1973)
Actions:
AP018.S1.1973.PR17
Description:
This project series documents an expansion to the offices of law firm Davies, Ward and Beck in Toronto in1973. The office identified the project number as 7317. This project consisted of the design of the 47th floor of Commerce Court to house the expansion of the law firm to occupy the entire floor. Previously, Parkin Architects Planners had designed the law office to accommodate subtenants, as the size of the firm had not required the entire 47th floor (see project series AP018.S1.1972.PR05 described in this fonds). The project is recorded through drawings and textual records dating from 1973. The drawings are all reprographic copies of floor and ceiling plans and electrical drawings, while the textual records consist of correspondence.
Offices for Davies, Ward and Beck, Expansion, 47th Floor Commerce Court, Toronto (1973)
Actions:
AP018.S1.1973.PR17
Description:
This project series documents an expansion to the offices of law firm Davies, Ward and Beck in Toronto in1973. The office identified the project number as 7317. This project consisted of the design of the 47th floor of Commerce Court to house the expansion of the law firm to occupy the entire floor. Previously, Parkin Architects Planners had designed the law office to accommodate subtenants, as the size of the firm had not required the entire 47th floor (see project series AP018.S1.1972.PR05 described in this fonds). The project is recorded through drawings and textual records dating from 1973. The drawings are all reprographic copies of floor and ceiling plans and electrical drawings, while the textual records consist of correspondence.
Level of archival description:
Project
Project
Date:
1973
1973
People:
Form:
drawings
drawings
Actions:
Reference number:
DR1987:0084
DR1987:0084
People:
Subject:
architecture
architecture
Date:
1926-1927
1926-1927
Title:
Student drawing [?] showing an elevation for the Peace Palace, Geneva, Switzerland [?]
Actions:
DR1987:0084
Student drawing [?] showing an elevation for the Peace Palace, Geneva, Switzerland [?]
Actions:
DR1987:0084
Form:
drawings
drawings
Date:
1926-1927
1926-1927
People:
Subject:
architecture
architecture
Level of archival description:
Project
Project
Actions:
Reference number:
AP018.S1.1961.PR01
Description:
This project series documents the Thomas J. Lipton plant in Brampton, Ontario from 1961-1964. The office identified the project number as 6118. This project consisted of a plant and offices for Thomas J. Lipton Ltd., the famed tea company, in the Bramalea neighbourhood of Brampton. This two-storey building included various rooms for production, such as egg dosing, salt and flour storage and freezer rooms, as well as employee offices. The firm received the Silver Massey Medal in 1964 for this building. The project is recorded through reprographic copies of drawings dating from 1962-1964. These include construction, structural, mechanical and electrical drawings.
AP018.S1.1961.PR01
Description:
This project series documents the Thomas J. Lipton plant in Brampton, Ontario from 1961-1964. The office identified the project number as 6118. This project consisted of a plant and offices for Thomas J. Lipton Ltd., the famed tea company, in the Bramalea neighbourhood of Brampton. This two-storey building included various rooms for production, such as egg dosing, salt and flour storage and freezer rooms, as well as employee offices. The firm received the Silver Massey Medal in 1964 for this building. The project is recorded through reprographic copies of drawings dating from 1962-1964. These include construction, structural, mechanical and electrical drawings.
People:
Date:
1962-1963
1962-1963
Title:
Thomas J. Lipton Ltd. Plant and Offices, Brampton, Ontario (1961-1963)
Actions:
AP018.S1.1961.PR01
Description:
This project series documents the Thomas J. Lipton plant in Brampton, Ontario from 1961-1964. The office identified the project number as 6118. This project consisted of a plant and offices for Thomas J. Lipton Ltd., the famed tea company, in the Bramalea neighbourhood of Brampton. This two-storey building included various rooms for production, such as egg dosing, salt and flour storage and freezer rooms, as well as employee offices. The firm received the Silver Massey Medal in 1964 for this building. The project is recorded through reprographic copies of drawings dating from 1962-1964. These include construction, structural, mechanical and electrical drawings.
Thomas J. Lipton Ltd. Plant and Offices, Brampton, Ontario (1961-1963)
Actions:
AP018.S1.1961.PR01
Description:
This project series documents the Thomas J. Lipton plant in Brampton, Ontario from 1961-1964. The office identified the project number as 6118. This project consisted of a plant and offices for Thomas J. Lipton Ltd., the famed tea company, in the Bramalea neighbourhood of Brampton. This two-storey building included various rooms for production, such as egg dosing, salt and flour storage and freezer rooms, as well as employee offices. The firm received the Silver Massey Medal in 1964 for this building. The project is recorded through reprographic copies of drawings dating from 1962-1964. These include construction, structural, mechanical and electrical drawings.
Level of archival description:
Project
Project
Date:
1962-1963
1962-1963
People:
Form:
drawings
drawings
Actions:
Reference number:
DR1987:0085
DR1987:0085
People:
Subject:
architecture
architecture
Date:
ca. 1920-1925
ca. 1920-1925
Form:
drawings
drawings
Date:
ca. 1920-1925
ca. 1920-1925
People:
Subject:
architecture
architecture
Form:
drawings
drawings
Actions:
Reference number:
DR1987:0086
DR1987:0086
People:
Subject:
architecture
architecture
Date:
ca. 1920-1925
ca. 1920-1925
Form:
drawings
drawings
Date:
ca. 1920-1925
ca. 1920-1925
People:
Subject:
architecture
architecture


