


406516 Results
Level of archival description:
Project
Project
Title:
Residence of Mr. and Mrs. C. M. Black, Alterations and Additions, North York, Ontario (1980-1982)
Residence of Mr. and Mrs. C. M. Black, Alterations and Additions, North York, Ontario (1980-1982)
Actions:
Reference number:
AP018.S1.1980.PR05
Description:
This project series documents alterations and additions to the home of Conrad and Shirley Black in North York, Ontario from 1980-1982. The office identified the project number as 8007. This project consisted of extensive alterations to the interior of the four-floor Black residence, as well as additions on all sides of the exterior facade. This project also included landscaping to the surrounding property. The extended exterior was finished in brick. Alterations and upgrades were made to almost every room in the house. The project is recorded through drawings, photographic materials and textual records dating from 1980-1984. The majority of original drawings show elevations and brick coursing plans for the new exterior. Photographic materials show the exterior of the residence before the project, as well as construction progress photos during the project. The textual records include correspondence, contract data, site and meeting reports, tender documents, design consultancy records, financial records, supplementary instructions, change orders, specifications and project notebooks. Box AP018.S1.1980.PR07.008 contains an index to the textual materials, which was created by the office.
AP018.S1.1980.PR05
Description:
This project series documents alterations and additions to the home of Conrad and Shirley Black in North York, Ontario from 1980-1982. The office identified the project number as 8007. This project consisted of extensive alterations to the interior of the four-floor Black residence, as well as additions on all sides of the exterior facade. This project also included landscaping to the surrounding property. The extended exterior was finished in brick. Alterations and upgrades were made to almost every room in the house. The project is recorded through drawings, photographic materials and textual records dating from 1980-1984. The majority of original drawings show elevations and brick coursing plans for the new exterior. Photographic materials show the exterior of the residence before the project, as well as construction progress photos during the project. The textual records include correspondence, contract data, site and meeting reports, tender documents, design consultancy records, financial records, supplementary instructions, change orders, specifications and project notebooks. Box AP018.S1.1980.PR07.008 contains an index to the textual materials, which was created by the office.
People:
Date:
1980-1984
1980-1984
Title:
Residence of Mr. and Mrs. C. M. Black, Alterations and Additions, North York, Ontario (1980-1982)
Actions:
AP018.S1.1980.PR05
Description:
This project series documents alterations and additions to the home of Conrad and Shirley Black in North York, Ontario from 1980-1982. The office identified the project number as 8007. This project consisted of extensive alterations to the interior of the four-floor Black residence, as well as additions on all sides of the exterior facade. This project also included landscaping to the surrounding property. The extended exterior was finished in brick. Alterations and upgrades were made to almost every room in the house. The project is recorded through drawings, photographic materials and textual records dating from 1980-1984. The majority of original drawings show elevations and brick coursing plans for the new exterior. Photographic materials show the exterior of the residence before the project, as well as construction progress photos during the project. The textual records include correspondence, contract data, site and meeting reports, tender documents, design consultancy records, financial records, supplementary instructions, change orders, specifications and project notebooks. Box AP018.S1.1980.PR07.008 contains an index to the textual materials, which was created by the office.
Residence of Mr. and Mrs. C. M. Black, Alterations and Additions, North York, Ontario (1980-1982)
Actions:
AP018.S1.1980.PR05
Description:
This project series documents alterations and additions to the home of Conrad and Shirley Black in North York, Ontario from 1980-1982. The office identified the project number as 8007. This project consisted of extensive alterations to the interior of the four-floor Black residence, as well as additions on all sides of the exterior facade. This project also included landscaping to the surrounding property. The extended exterior was finished in brick. Alterations and upgrades were made to almost every room in the house. The project is recorded through drawings, photographic materials and textual records dating from 1980-1984. The majority of original drawings show elevations and brick coursing plans for the new exterior. Photographic materials show the exterior of the residence before the project, as well as construction progress photos during the project. The textual records include correspondence, contract data, site and meeting reports, tender documents, design consultancy records, financial records, supplementary instructions, change orders, specifications and project notebooks. Box AP018.S1.1980.PR07.008 contains an index to the textual materials, which was created by the office.
Level of archival description:
Project
Project
Date:
1980-1984
1980-1984
People:
Form:
drawings
drawings
Title:
Competition drawing showing a site plan for a monument to G.J. de Jongh, Rotterdam, Netherlands
Competition drawing showing a site plan for a monument to G.J. de Jongh, Rotterdam, Netherlands
Actions:
Reference number:
DR1987:0095
DR1987:0095
People:
Subject:
architecture
architecture
Date:
1929
1929
Title:
Competition drawing showing a site plan for a monument to G.J. de Jongh, Rotterdam, Netherlands
Actions:
DR1987:0095
Competition drawing showing a site plan for a monument to G.J. de Jongh, Rotterdam, Netherlands
Actions:
DR1987:0095
Form:
drawings
drawings
Date:
1929
1929
People:
Subject:
architecture
architecture
Level of archival description:
Project
Project
Actions:
Reference number:
AP018.S1.1966.PR01
Description:
This project series documents the construction of the Etobicoke General Hospital in Etobicoke, Ontario from 1966-1971. The office identified the project number as 6601. The project consisted of the design and construction of a twelve storey hospital building. The area of the building was 409,000 square feet and included 500 beds, diagnostic and treatment facilities, laboratories, administrative spaces, a cafeteria, and a staff lounge. This project was considered to be the first phase of construction at the time, with a medical office building and educational facilities to be added later on. The building was also designed to accommodate future vertical and horizontal expansion. John C. Parkin was originally hired for this project while he was working at the firm John B. Parkin Associates. This firm eventually evolved under new ownership, and was referred to as Searle Wilbee Rowland and later, as NORR. John C. Parkin left this firm during the project and continued work for the Etobicoke General Hospital under his new firm Parkin Architects Planners. All three firm names are present within materials for this project. The project is recorded through reprographic copies of drawings, including a presentation board, dating from 1968-1976. These drawings include as-built drawings, site plans, floor plans, elevations, sections, details, and construction schedules.
AP018.S1.1966.PR01
Description:
This project series documents the construction of the Etobicoke General Hospital in Etobicoke, Ontario from 1966-1971. The office identified the project number as 6601. The project consisted of the design and construction of a twelve storey hospital building. The area of the building was 409,000 square feet and included 500 beds, diagnostic and treatment facilities, laboratories, administrative spaces, a cafeteria, and a staff lounge. This project was considered to be the first phase of construction at the time, with a medical office building and educational facilities to be added later on. The building was also designed to accommodate future vertical and horizontal expansion. John C. Parkin was originally hired for this project while he was working at the firm John B. Parkin Associates. This firm eventually evolved under new ownership, and was referred to as Searle Wilbee Rowland and later, as NORR. John C. Parkin left this firm during the project and continued work for the Etobicoke General Hospital under his new firm Parkin Architects Planners. All three firm names are present within materials for this project. The project is recorded through reprographic copies of drawings, including a presentation board, dating from 1968-1976. These drawings include as-built drawings, site plans, floor plans, elevations, sections, details, and construction schedules.
People:
Date:
1968-1976
1968-1976
Title:
Etobicoke General Hospital, Etobicoke, Ontario (1966-1971)
Actions:
AP018.S1.1966.PR01
Description:
This project series documents the construction of the Etobicoke General Hospital in Etobicoke, Ontario from 1966-1971. The office identified the project number as 6601. The project consisted of the design and construction of a twelve storey hospital building. The area of the building was 409,000 square feet and included 500 beds, diagnostic and treatment facilities, laboratories, administrative spaces, a cafeteria, and a staff lounge. This project was considered to be the first phase of construction at the time, with a medical office building and educational facilities to be added later on. The building was also designed to accommodate future vertical and horizontal expansion. John C. Parkin was originally hired for this project while he was working at the firm John B. Parkin Associates. This firm eventually evolved under new ownership, and was referred to as Searle Wilbee Rowland and later, as NORR. John C. Parkin left this firm during the project and continued work for the Etobicoke General Hospital under his new firm Parkin Architects Planners. All three firm names are present within materials for this project. The project is recorded through reprographic copies of drawings, including a presentation board, dating from 1968-1976. These drawings include as-built drawings, site plans, floor plans, elevations, sections, details, and construction schedules.
Etobicoke General Hospital, Etobicoke, Ontario (1966-1971)
Actions:
AP018.S1.1966.PR01
Description:
This project series documents the construction of the Etobicoke General Hospital in Etobicoke, Ontario from 1966-1971. The office identified the project number as 6601. The project consisted of the design and construction of a twelve storey hospital building. The area of the building was 409,000 square feet and included 500 beds, diagnostic and treatment facilities, laboratories, administrative spaces, a cafeteria, and a staff lounge. This project was considered to be the first phase of construction at the time, with a medical office building and educational facilities to be added later on. The building was also designed to accommodate future vertical and horizontal expansion. John C. Parkin was originally hired for this project while he was working at the firm John B. Parkin Associates. This firm eventually evolved under new ownership, and was referred to as Searle Wilbee Rowland and later, as NORR. John C. Parkin left this firm during the project and continued work for the Etobicoke General Hospital under his new firm Parkin Architects Planners. All three firm names are present within materials for this project. The project is recorded through reprographic copies of drawings, including a presentation board, dating from 1968-1976. These drawings include as-built drawings, site plans, floor plans, elevations, sections, details, and construction schedules.
Level of archival description:
Project
Project
Date:
1968-1976
1968-1976
People:
Form:
drawings
drawings
Title:
Competition drawing showing a section for a monument to G.J. de Jongh, Rotterdam, Netherlands
Competition drawing showing a section for a monument to G.J. de Jongh, Rotterdam, Netherlands
Actions:
Reference number:
DR1987:0096
DR1987:0096
People:
Subject:
architecture
architecture
Date:
1929
1929
Title:
Competition drawing showing a section for a monument to G.J. de Jongh, Rotterdam, Netherlands
Actions:
DR1987:0096
Competition drawing showing a section for a monument to G.J. de Jongh, Rotterdam, Netherlands
Actions:
DR1987:0096
Form:
drawings
drawings
Date:
1929
1929
People:
Subject:
architecture
architecture
Form:
drawings
drawings

Actions:
Reference number:
DR1987:0097
Description:
- This pen sketch by Le Corbusier shows the proposed Assembly Building, the Governor's Palace and the Open Hand monument for Chandigargh, India. The inscription at the l.r. indicates that the sketch was made in New York during June of 1951. Le Corbusier made the drawing for Arthur Drexler, probably while explaining the project to him (Malkin 1987).
DR1987:0097
Description:
- This pen sketch by Le Corbusier shows the proposed Assembly Building, the Governor's Palace and the Open Hand monument for Chandigargh, India. The inscription at the l.r. indicates that the sketch was made in New York during June of 1951. Le Corbusier made the drawing for Arthur Drexler, probably while explaining the project to him (Malkin 1987).
People:
Subject:
architecture
architecture
Date:
1951
1951
Title:
View through an arch to the Assembly Building, the Governor's Palace and the Open Hand Monument, Chandigarh, India
Actions:
DR1987:0097
Description:
- This pen sketch by Le Corbusier shows the proposed Assembly Building, the Governor's Palace and the Open Hand monument for Chandigargh, India. The inscription at the l.r. indicates that the sketch was made in New York during June of 1951. Le Corbusier made the drawing for Arthur Drexler, probably while explaining the project to him (Malkin 1987).
View through an arch to the Assembly Building, the Governor's Palace and the Open Hand Monument, Chandigarh, India
Actions:
DR1987:0097
Description:
- This pen sketch by Le Corbusier shows the proposed Assembly Building, the Governor's Palace and the Open Hand monument for Chandigargh, India. The inscription at the l.r. indicates that the sketch was made in New York during June of 1951. Le Corbusier made the drawing for Arthur Drexler, probably while explaining the project to him (Malkin 1987).
Form:
drawings
drawings
Date:
1951
1951
People:
Subject:
architecture
architecture
Form:
drawings
drawings

Reference number:
DR1987:0100
DR1987:0100
People:
Date:
23 August 1986
23 August 1986
Form:
drawings
drawings
Date:
23 August 1986
23 August 1986
People:
Form:
drawings
drawings
Form:
drawings
drawings
Date:
19th century
19th century
People:
Form:
drawings
drawings
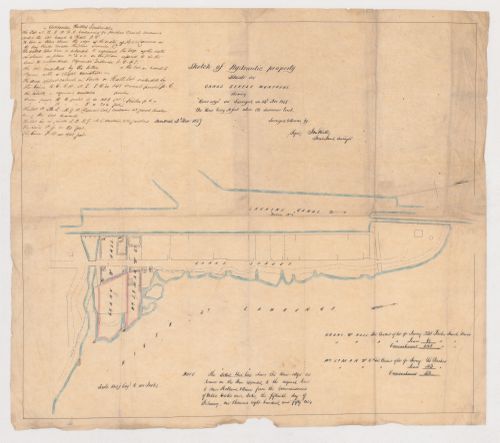
Actions:
Reference number:
DR1986:0667
DR1986:0667
People:
Date:
1857
1857
Form:
drawings
drawings
Date:
1857
1857
People:
Form:
drawings
drawings
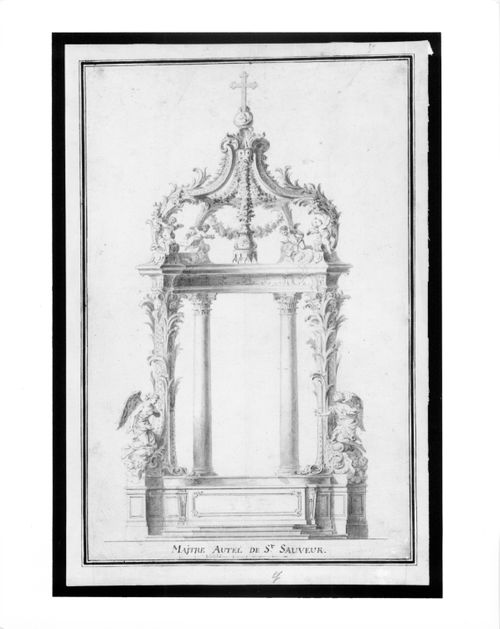
Actions:
Reference number:
DR1986:0668
DR1986:0668
People:
Date:
18th century
18th century
Form:
drawings
drawings
Date:
18th century
18th century
People:
Form:
drawings
drawings
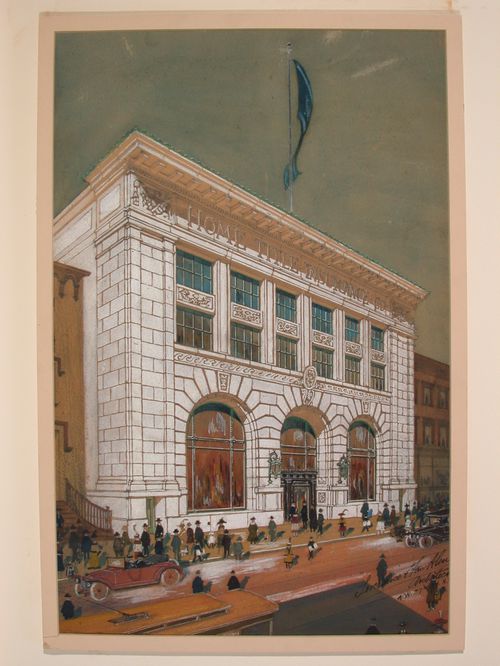
Form:
drawings
drawings
Date:
20th century
20th century
People:


