


408605 Results
Form:
drawings
drawings
Reference number:
ARCH274349
Description:
Plans révisés entre 1952 et 1955 : élévations, plan guide du troisième étage, plan du toit, plans du niveau, détails des bureaux exécutifs et des murs.
ARCH274349
Description:
Plans révisés entre 1952 et 1955 : élévations, plan guide du troisième étage, plan du toit, plans du niveau, détails des bureaux exécutifs et des murs.
People:
Date:
1952-1955
1952-1955
Title:
Éllévations, plan guide du troisième étage
Actions:
ARCH274349
Description:
Plans révisés entre 1952 et 1955 : élévations, plan guide du troisième étage, plan du toit, plans du niveau, détails des bureaux exécutifs et des murs.
Éllévations, plan guide du troisième étage
Actions:
ARCH274349
Description:
Plans révisés entre 1952 et 1955 : élévations, plan guide du troisième étage, plan du toit, plans du niveau, détails des bureaux exécutifs et des murs.
Form:
drawings
drawings
Date:
1952-1955
1952-1955
People:
Form:
drawings
drawings
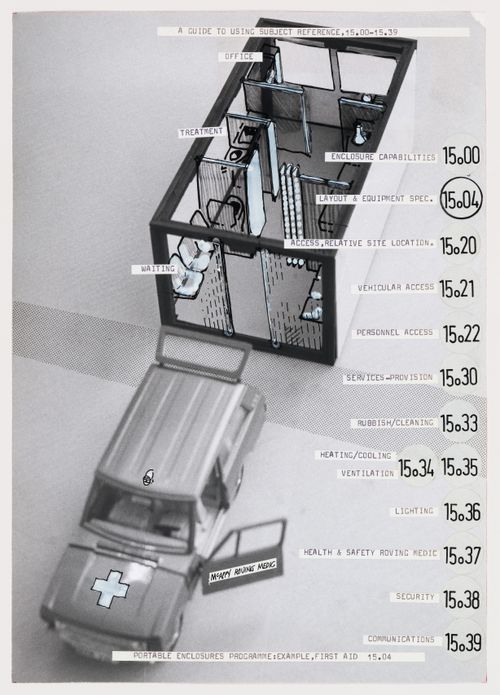
Actions:
Reference number:
DR1995:0263:032:003:001
DR1995:0263:032:003:001
People:
Date:
between 1974 and 1975
between 1974 and 1975
Title:
McAppy: illustration of a portable enclosure and vehicle used for first aid
Actions:
DR1995:0263:032:003:001
McAppy: illustration of a portable enclosure and vehicle used for first aid
Actions:
DR1995:0263:032:003:001
Form:
drawings
drawings
Date:
between 1974 and 1975
between 1974 and 1975
People:
Form:
drawings
drawings
Actions:
Reference number:
DR2012:0012:070:003
Description:
File containing documents in French, including drawings, presentation materials, and reprographic copies of maps related to the Factories, signposts, houses, flags – a popular celebration [Usines, poteaux, maisons, drapeaux - célébrations d'un quartier populaire] project.
DR2012:0012:070:003
Description:
File containing documents in French, including drawings, presentation materials, and reprographic copies of maps related to the Factories, signposts, houses, flags – a popular celebration [Usines, poteaux, maisons, drapeaux - célébrations d'un quartier populaire] project.
People:
Date:
1997-2000
1997-2000
Title:
Drawings, presentation material and maps, Factories, signposts, houses, flags - a popular celebration
Actions:
DR2012:0012:070:003
Description:
File containing documents in French, including drawings, presentation materials, and reprographic copies of maps related to the Factories, signposts, houses, flags – a popular celebration [Usines, poteaux, maisons, drapeaux - célébrations d'un quartier populaire] project.
Drawings, presentation material and maps, Factories, signposts, houses, flags - a popular celebration
Actions:
DR2012:0012:070:003
Description:
File containing documents in French, including drawings, presentation materials, and reprographic copies of maps related to the Factories, signposts, houses, flags – a popular celebration [Usines, poteaux, maisons, drapeaux - célébrations d'un quartier populaire] project.
Form:
drawings
drawings
Date:
1997-2000
1997-2000
People:
Form:
photographs
photographs
Actions:
Reference number:
ARCH274350
Description:
Includes: downtown New York, UN Plaza, City Corp, landscapes and plants, Baltimore, Houston, including Penzzoil Place, designed by Philip Johnson and Galleria Houston.
ARCH274350
Description:
Includes: downtown New York, UN Plaza, City Corp, landscapes and plants, Baltimore, Houston, including Penzzoil Place, designed by Philip Johnson and Galleria Houston.
People:
Date:
ca. 1980
ca. 1980
Title:
Architectural reference slides from the offices of Arthur Erickson Architects
Actions:
ARCH274350
Description:
Includes: downtown New York, UN Plaza, City Corp, landscapes and plants, Baltimore, Houston, including Penzzoil Place, designed by Philip Johnson and Galleria Houston.
Architectural reference slides from the offices of Arthur Erickson Architects
Actions:
ARCH274350
Description:
Includes: downtown New York, UN Plaza, City Corp, landscapes and plants, Baltimore, Houston, including Penzzoil Place, designed by Philip Johnson and Galleria Houston.
Form:
photographs
photographs
Date:
ca. 1980
ca. 1980
People:
Form:
drawings
drawings
Actions:
Reference number:
ARCH274351
Description:
Série AG : Détails des bureaux exécutifs, du drainage du toit, des ascenseurs du bureau terrasse, du système de protection des incendies, du système d'eau chaude et de chauffage, des portes et vantaux de l'entrée principale et du hall. Détails structuraux du toit, de l'entrée principale, des murs, des contre-murs, des postes de travail, du bureau terrasse, du toit, de la chaufferie et du garage.
ARCH274351
Description:
Série AG : Détails des bureaux exécutifs, du drainage du toit, des ascenseurs du bureau terrasse, du système de protection des incendies, du système d'eau chaude et de chauffage, des portes et vantaux de l'entrée principale et du hall. Détails structuraux du toit, de l'entrée principale, des murs, des contre-murs, des postes de travail, du bureau terrasse, du toit, de la chaufferie et du garage.
People:
Date:
1952
1952
Title:
Détails des bureaux exécutifs, du drainage du toit
Actions:
ARCH274351
Description:
Série AG : Détails des bureaux exécutifs, du drainage du toit, des ascenseurs du bureau terrasse, du système de protection des incendies, du système d'eau chaude et de chauffage, des portes et vantaux de l'entrée principale et du hall. Détails structuraux du toit, de l'entrée principale, des murs, des contre-murs, des postes de travail, du bureau terrasse, du toit, de la chaufferie et du garage.
Détails des bureaux exécutifs, du drainage du toit
Actions:
ARCH274351
Description:
Série AG : Détails des bureaux exécutifs, du drainage du toit, des ascenseurs du bureau terrasse, du système de protection des incendies, du système d'eau chaude et de chauffage, des portes et vantaux de l'entrée principale et du hall. Détails structuraux du toit, de l'entrée principale, des murs, des contre-murs, des postes de travail, du bureau terrasse, du toit, de la chaufferie et du garage.
Form:
drawings
drawings
Date:
1952
1952
People:
Form:
photographs
photographs
Title:
Reference slides
Reference slides
Actions:
Reference number:
ARCH274352
Description:
Architectural reference slides from the offices of Arthur Erickson Architects. Labeled, "Landscape and Cities," Includes: Kansas City, including the Crown Centre, California development, Minneapolis, Portland, Toronto, Boston, Rome, Zurich transit, Chicago, Nanaimo, Los Angeles, San Francisco, Berkeley Museum, Orlando Museum, Oakland, Mount Laurel Center, miscellaneous landscaping slides and Block 61 landscaping.
ARCH274352
Description:
Architectural reference slides from the offices of Arthur Erickson Architects. Labeled, "Landscape and Cities," Includes: Kansas City, including the Crown Centre, California development, Minneapolis, Portland, Toronto, Boston, Rome, Zurich transit, Chicago, Nanaimo, Los Angeles, San Francisco, Berkeley Museum, Orlando Museum, Oakland, Mount Laurel Center, miscellaneous landscaping slides and Block 61 landscaping.
People:
Date:
ca. 1980
ca. 1980
Title:
Reference slides
Actions:
ARCH274352
Description:
Architectural reference slides from the offices of Arthur Erickson Architects. Labeled, "Landscape and Cities," Includes: Kansas City, including the Crown Centre, California development, Minneapolis, Portland, Toronto, Boston, Rome, Zurich transit, Chicago, Nanaimo, Los Angeles, San Francisco, Berkeley Museum, Orlando Museum, Oakland, Mount Laurel Center, miscellaneous landscaping slides and Block 61 landscaping.
Reference slides
Actions:
ARCH274352
Description:
Architectural reference slides from the offices of Arthur Erickson Architects. Labeled, "Landscape and Cities," Includes: Kansas City, including the Crown Centre, California development, Minneapolis, Portland, Toronto, Boston, Rome, Zurich transit, Chicago, Nanaimo, Los Angeles, San Francisco, Berkeley Museum, Orlando Museum, Oakland, Mount Laurel Center, miscellaneous landscaping slides and Block 61 landscaping.
Form:
photographs
photographs
Date:
ca. 1980
ca. 1980
People:
Form:
drawings
drawings
Actions:
Reference number:
ARCH274353
ARCH274353
People:
Date:
1952
1952
Form:
drawings
drawings
Date:
1952
1952
People:
Form:
photographs
photographs
Actions:
Reference number:
ARCH274354
Description:
Reference slides from the offices of Arthur Erickson Architects. Labeled, "Interiors," includes: Pearson Building, Ottawa, Scarborough Municipal Hall, Llyd Centre skating rink, Rockerfeller Centre skating rink, American Connecticut (lighting), Ontario Science Centre, miscellaneous mechaical and audio-visual, models of interiors, paintings by Claude Tousignant, office furniture, atriums and Air Canada office interiors.
ARCH274354
Description:
Reference slides from the offices of Arthur Erickson Architects. Labeled, "Interiors," includes: Pearson Building, Ottawa, Scarborough Municipal Hall, Llyd Centre skating rink, Rockerfeller Centre skating rink, American Connecticut (lighting), Ontario Science Centre, miscellaneous mechaical and audio-visual, models of interiors, paintings by Claude Tousignant, office furniture, atriums and Air Canada office interiors.
People:
Date:
1973-1979
1973-1979
Title:
Reference slides of various interiors and office furniture
Actions:
ARCH274354
Description:
Reference slides from the offices of Arthur Erickson Architects. Labeled, "Interiors," includes: Pearson Building, Ottawa, Scarborough Municipal Hall, Llyd Centre skating rink, Rockerfeller Centre skating rink, American Connecticut (lighting), Ontario Science Centre, miscellaneous mechaical and audio-visual, models of interiors, paintings by Claude Tousignant, office furniture, atriums and Air Canada office interiors.
Reference slides of various interiors and office furniture
Actions:
ARCH274354
Description:
Reference slides from the offices of Arthur Erickson Architects. Labeled, "Interiors," includes: Pearson Building, Ottawa, Scarborough Municipal Hall, Llyd Centre skating rink, Rockerfeller Centre skating rink, American Connecticut (lighting), Ontario Science Centre, miscellaneous mechaical and audio-visual, models of interiors, paintings by Claude Tousignant, office furniture, atriums and Air Canada office interiors.
Form:
photographs
photographs
Date:
1973-1979
1973-1979
People:
Form:
drawings
drawings
Actions:
Reference number:
DR2012:0012:070:004
Description:
Assorted documents in French, including drawings, presentation materials, printouts of altered photographs, and reprographic copies of drawings related to the Factories, signposts, houses, flags – a popular celebration [Usines, poteaux, maisons, drapeaux - célébrations d'un quartier populaire] project. Also includes one floppy disk.
DR2012:0012:070:004
Description:
Assorted documents in French, including drawings, presentation materials, printouts of altered photographs, and reprographic copies of drawings related to the Factories, signposts, houses, flags – a popular celebration [Usines, poteaux, maisons, drapeaux - célébrations d'un quartier populaire] project. Also includes one floppy disk.
People:
Date:
2000
2000
Title:
Drawings, presentation material and photographs, Factories, signposts, houses, flags - a popular celebration
Actions:
DR2012:0012:070:004
Description:
Assorted documents in French, including drawings, presentation materials, printouts of altered photographs, and reprographic copies of drawings related to the Factories, signposts, houses, flags – a popular celebration [Usines, poteaux, maisons, drapeaux - célébrations d'un quartier populaire] project. Also includes one floppy disk.
Drawings, presentation material and photographs, Factories, signposts, houses, flags - a popular celebration
Actions:
DR2012:0012:070:004
Description:
Assorted documents in French, including drawings, presentation materials, printouts of altered photographs, and reprographic copies of drawings related to the Factories, signposts, houses, flags – a popular celebration [Usines, poteaux, maisons, drapeaux - célébrations d'un quartier populaire] project. Also includes one floppy disk.
Form:
drawings
drawings
Date:
2000
2000
People:
Form:
drawings
drawings
Actions:
Reference number:
DR2012:0012:070:001
Description:
File containing drawings, notes, and photocopies of drawings related to the Factories, signposts, houses, flags – a popular celebration [Usines, poteaux, maisons, drapeaux - célébrations d'un quartier populaire] project.
DR2012:0012:070:001
Description:
File containing drawings, notes, and photocopies of drawings related to the Factories, signposts, houses, flags – a popular celebration [Usines, poteaux, maisons, drapeaux - célébrations d'un quartier populaire] project.
People:
Date:
2000
2000
Title:
Notes and drawings, Factories, signposts, houses, flags - a popular celebration
Actions:
DR2012:0012:070:001
Description:
File containing drawings, notes, and photocopies of drawings related to the Factories, signposts, houses, flags – a popular celebration [Usines, poteaux, maisons, drapeaux - célébrations d'un quartier populaire] project.
Notes and drawings, Factories, signposts, houses, flags - a popular celebration
Actions:
DR2012:0012:070:001
Description:
File containing drawings, notes, and photocopies of drawings related to the Factories, signposts, houses, flags – a popular celebration [Usines, poteaux, maisons, drapeaux - célébrations d'un quartier populaire] project.
Form:
drawings
drawings
Date:
2000
2000
People:


