


406759 Results
Form:
photographs
photographs
Actions:
Reference number:
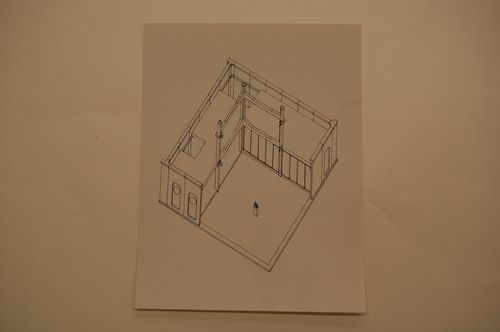
AP140.S2.SS1.D35.P8.3
AP140.S2.SS1.D35.P8.3
People:
Subject:
architecture
architecture
Date:
1968-1976
1968-1976
Form:
photographs
photographs
Date:
1968-1976
1968-1976
People:
Subject:
architecture
architecture
Form:
photographs
photographs
Actions:
Reference number:
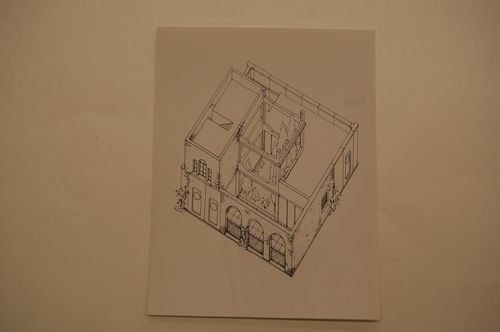
AP140.S2.SS1.D35.P8.4
AP140.S2.SS1.D35.P8.4
People:
Subject:
architecture
architecture
Date:
1968-1976
1968-1976
Form:
photographs
photographs
Date:
1968-1976
1968-1976
People:
Subject:
architecture
architecture
Form:
drawings
drawings
Actions:
Reference number:
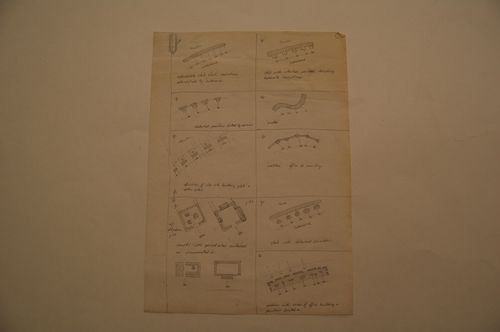
AP140.S2.SS1.D46.P3.13
AP140.S2.SS1.D46.P3.13
People:
Subject:
architecture
architecture
Date:
1976
1976
Title:
Government Centre, Dawhah, Qatar: studies of alternative site strategies
Actions:
AP140.S2.SS1.D46.P3.13
Government Centre, Dawhah, Qatar: studies of alternative site strategies
Actions:
AP140.S2.SS1.D46.P3.13
Form:
drawings
drawings
Date:
1976
1976
People:
Subject:
architecture
architecture
Form:
drawings
drawings
Actions:
Reference number:
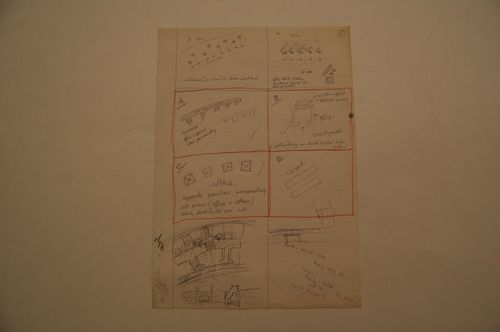
AP140.S2.SS1.D46.P3.14
AP140.S2.SS1.D46.P3.14
People:
Subject:
architecture
architecture
Date:
1976
1976
Title:
Government Centre, Dawhah, Qatar: studies of alternative site strategies
Actions:
AP140.S2.SS1.D46.P3.14
Government Centre, Dawhah, Qatar: studies of alternative site strategies
Actions:
AP140.S2.SS1.D46.P3.14
Form:
drawings
drawings
Date:
1976
1976
People:
Subject:
architecture
architecture
Form:
photographs
photographs
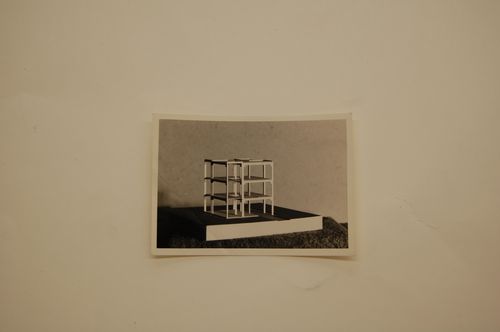
Actions:
Reference number:
AP140.S2.SS1.D3.P2.1
AP140.S2.SS1.D3.P2.1
People:
Subject:
architecture
architecture
Date:
1951
1951
Form:
photographs
photographs
Date:
1951
1951
People:
Subject:
architecture
architecture
Form:
photographs
photographs
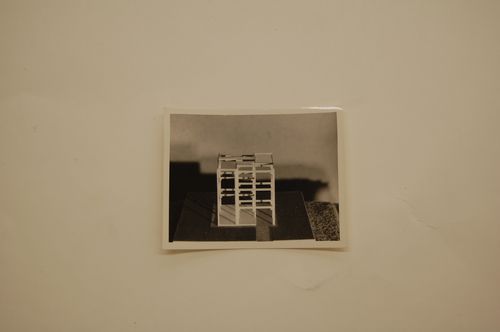
Actions:
Reference number:
AP140.S2.SS1.D3.P2.2
AP140.S2.SS1.D3.P2.2
People:
Subject:
architecture
architecture
Date:
1951
1951
Form:
photographs
photographs
Date:
1951
1951
People:
Subject:
architecture
architecture
Form:
photographs
photographs
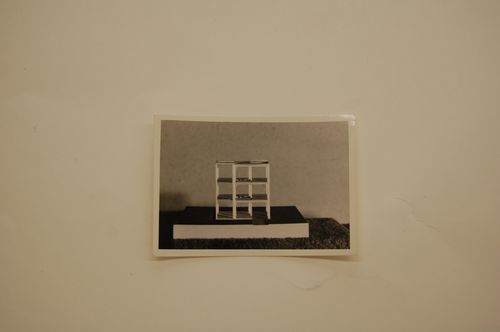
Actions:
Reference number:
AP140.S2.SS1.D3.P2.3
AP140.S2.SS1.D3.P2.3
People:
Subject:
architecture
architecture
Date:
1951
1951
Form:
photographs
photographs
Date:
1951
1951
People:
Subject:
architecture
architecture
Form:
photographs
photographs
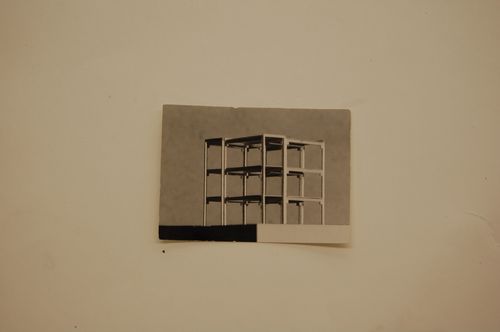
Actions:
Reference number:
AP140.S2.SS1.D3.P2.4
AP140.S2.SS1.D3.P2.4
People:
Subject:
architecture
architecture
Date:
1951
1951
Form:
photographs
photographs
Date:
1951
1951
People:
Subject:
architecture
architecture
Level of archival description:
Project
Project
Title:
Vancouver Dance Centre
Vancouver Dance Centre
Actions:
Reference number:
AP022.S1.1993.PR04
Description:
File documents a 7-storey, steel and glass dance school which retained a Bank of Nova Scotia facade (1929), constructed in 2000-2001, Davie and Granville Streets, Vancouver, British Columbia. File contains design development drawings.
AP022.S1.1993.PR04
Description:
File documents a 7-storey, steel and glass dance school which retained a Bank of Nova Scotia facade (1929), constructed in 2000-2001, Davie and Granville Streets, Vancouver, British Columbia. File contains design development drawings.
People:
Date:
1993, 1999
1993, 1999
Title:
Vancouver Dance Centre
Actions:
AP022.S1.1993.PR04
Description:
File documents a 7-storey, steel and glass dance school which retained a Bank of Nova Scotia facade (1929), constructed in 2000-2001, Davie and Granville Streets, Vancouver, British Columbia. File contains design development drawings.
Vancouver Dance Centre
Actions:
AP022.S1.1993.PR04
Description:
File documents a 7-storey, steel and glass dance school which retained a Bank of Nova Scotia facade (1929), constructed in 2000-2001, Davie and Granville Streets, Vancouver, British Columbia. File contains design development drawings.
Level of archival description:
Project
Project
Date:
1993, 1999
1993, 1999
People:
Form:
drawings
drawings
Actions:
Reference number:
ARCH254703
ARCH254703
People:
Date:
1993
1993
Form:
drawings
drawings
Date:
1993
1993
People:


