


407897 Results
Form:
drawings
drawings
Actions:
Reference number:
AP173.S1.1993.D1.002
Description:
Group consists of 9 drawings (4 reprographic copies on paper, 3 inkjet print on paper, 1 inkjet on paper overlaid with translucent paper, 1 reprographic copy on paper overlaid with translucent paper) of renderings, sections and elevations.
AP173.S1.1993.D1.002
Description:
Group consists of 9 drawings (4 reprographic copies on paper, 3 inkjet print on paper, 1 inkjet on paper overlaid with translucent paper, 1 reprographic copy on paper overlaid with translucent paper) of renderings, sections and elevations.
People:
Date:
ca. 1993
ca. 1993
Title:
Design development drawings for the Centropa in Graz, Austria
Actions:
AP173.S1.1993.D1.002
Description:
Group consists of 9 drawings (4 reprographic copies on paper, 3 inkjet print on paper, 1 inkjet on paper overlaid with translucent paper, 1 reprographic copy on paper overlaid with translucent paper) of renderings, sections and elevations.
Design development drawings for the Centropa in Graz, Austria
Actions:
AP173.S1.1993.D1.002
Description:
Group consists of 9 drawings (4 reprographic copies on paper, 3 inkjet print on paper, 1 inkjet on paper overlaid with translucent paper, 1 reprographic copy on paper overlaid with translucent paper) of renderings, sections and elevations.
Form:
drawings
drawings
Date:
ca. 1993
ca. 1993
People:
Form:
drawings
drawings
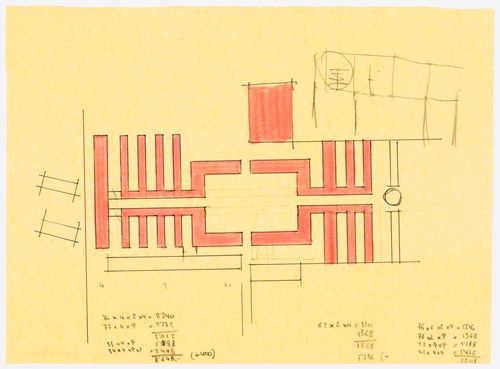
Title:
Project for redevelopment of the Campo di Marte area of La Giudecca, Venice, Italy: sketch plan
Project for redevelopment of the Campo di Marte area of La Giudecca, Venice, Italy: sketch plan
Actions:
Reference number:
AP142.S1.D84.P4.1
AP142.S1.D84.P4.1
People:
Date:
1984 or 1985
1984 or 1985
Title:
Project for redevelopment of the Campo di Marte area of La Giudecca, Venice, Italy: sketch plan
Actions:
AP142.S1.D84.P4.1
Project for redevelopment of the Campo di Marte area of La Giudecca, Venice, Italy: sketch plan
Actions:
AP142.S1.D84.P4.1
Form:
drawings
drawings
Date:
1984 or 1985
1984 or 1985
People:
Form:
drawings
drawings
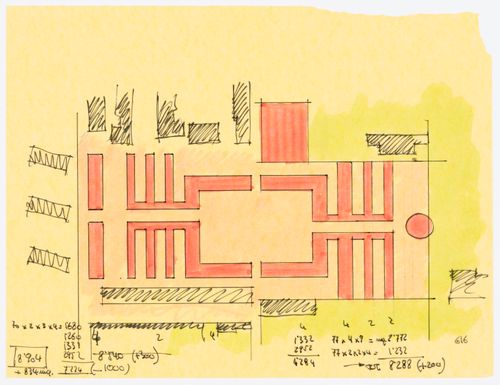
Title:
Project for redevelopment of the Campo di Marte area of La Giudecca, Venice, Italy: sketch plan
Project for redevelopment of the Campo di Marte area of La Giudecca, Venice, Italy: sketch plan
Actions:
Reference number:
AP142.S1.D84.P4.2
AP142.S1.D84.P4.2
People:
Date:
1984 or 1985
1984 or 1985
Title:
Project for redevelopment of the Campo di Marte area of La Giudecca, Venice, Italy: sketch plan
Actions:
AP142.S1.D84.P4.2
Project for redevelopment of the Campo di Marte area of La Giudecca, Venice, Italy: sketch plan
Actions:
AP142.S1.D84.P4.2
Form:
drawings
drawings
Date:
1984 or 1985
1984 or 1985
People:
Form:
drawings
drawings
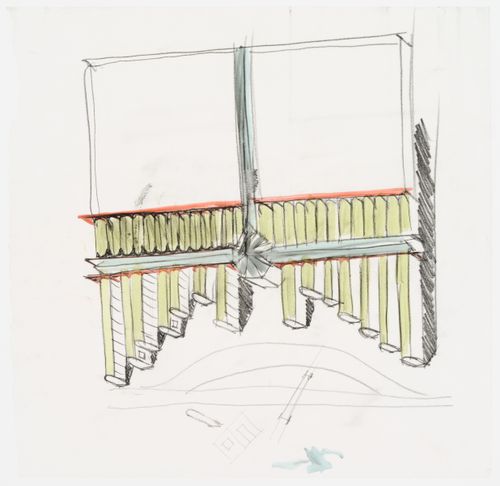
Title:
Project for redevelopment of the Campo di Marte area of La Giudecca, Venice, Italy: axonometric
Project for redevelopment of the Campo di Marte area of La Giudecca, Venice, Italy: axonometric
Actions:
Reference number:
AP142.S1.D84.P4.3
AP142.S1.D84.P4.3
People:
Date:
1984 or 1985
1984 or 1985
Title:
Project for redevelopment of the Campo di Marte area of La Giudecca, Venice, Italy: axonometric
Actions:
AP142.S1.D84.P4.3
Project for redevelopment of the Campo di Marte area of La Giudecca, Venice, Italy: axonometric
Actions:
AP142.S1.D84.P4.3
Form:
drawings
drawings
Date:
1984 or 1985
1984 or 1985
People:
Form:
drawings
drawings
Actions:
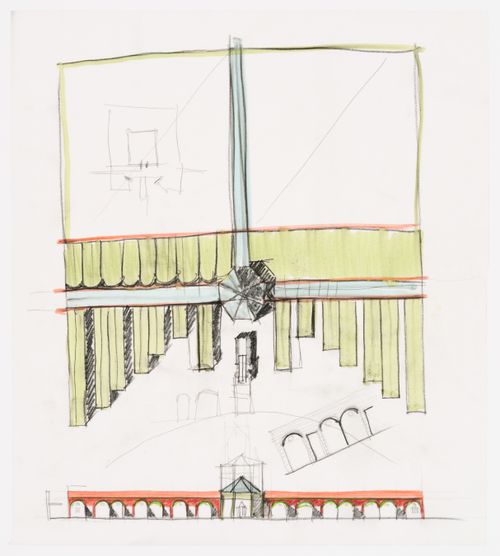
Reference number:
AP142.S1.D84.P4.4
AP142.S1.D84.P4.4
People:
Date:
1984 or 1985
1984 or 1985
Form:
drawings
drawings
Date:
1984 or 1985
1984 or 1985
People:
Form:
drawings
drawings
Actions:
Reference number:
AP142.S1.D84.P4.5
AP142.S1.D84.P4.5
People:
Date:
1984 or 1985
1984 or 1985
Form:
drawings
drawings
Date:
1984 or 1985
1984 or 1985
People:
Form:
drawings
drawings
Actions:
Reference number:
AP142.S1.D84.P4.6
AP142.S1.D84.P4.6
People:
Date:
1985?
1985?
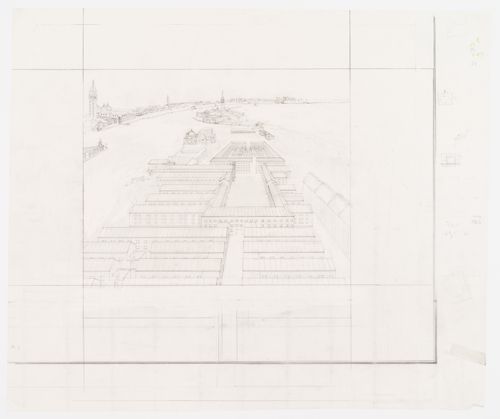
Title:
Project for redevelopment of the Campo di Marte area of La Giudecca, Venice, Italy: bird's-eye perspective
Actions:
AP142.S1.D84.P4.6
Project for redevelopment of the Campo di Marte area of La Giudecca, Venice, Italy: bird's-eye perspective
Actions:
AP142.S1.D84.P4.6
Form:
drawings
drawings
Date:
1985?
1985?
People:
Form:
drawings
drawings
Title:
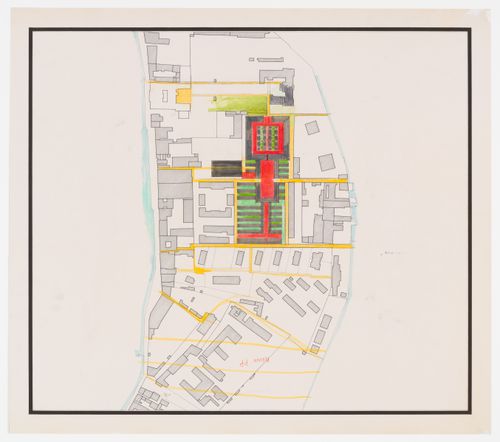
Project for redevelopment of the Campo di Marte area of La Giudecca, Venice, Italy: site plan
Project for redevelopment of the Campo di Marte area of La Giudecca, Venice, Italy: site plan
Actions:
Reference number:
AP142.S1.D84.P4.7
AP142.S1.D84.P4.7
People:
Date:
1985?
1985?
Title:
Project for redevelopment of the Campo di Marte area of La Giudecca, Venice, Italy: site plan
Actions:
AP142.S1.D84.P4.7
Project for redevelopment of the Campo di Marte area of La Giudecca, Venice, Italy: site plan
Actions:
AP142.S1.D84.P4.7
Form:
drawings
drawings
Date:
1985?
1985?
People:
Form:
drawings
drawings
Actions:
Reference number:
AP142.S1.D84.P4.8
AP142.S1.D84.P4.8
People:
Date:
1985?
1985?
Title:
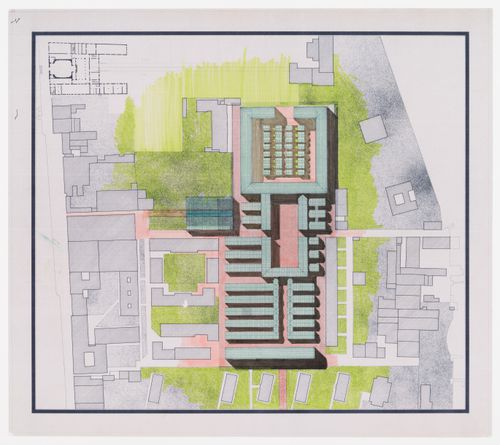
Project for redevelopment of the Campo di Marte area of La Giudecca, Venice, Italy: roof plan with shadows
Actions:
AP142.S1.D84.P4.8
Project for redevelopment of the Campo di Marte area of La Giudecca, Venice, Italy: roof plan with shadows
Actions:
AP142.S1.D84.P4.8
Form:
drawings
drawings
Date:
1985?
1985?
People:
Form:
drawings
drawings
Actions:
Reference number:
AP173.S1.1993.D1.003
Description:
Floor plans and elevations (graphite on paper).
AP173.S1.1993.D1.003
Description:
Floor plans and elevations (graphite on paper).
People:
Date:
ca. 1993
ca. 1993
Title:
Design development drawing for the Centropa in Graz, Austria
Actions:
AP173.S1.1993.D1.003
Description:
Floor plans and elevations (graphite on paper).
Design development drawing for the Centropa in Graz, Austria
Actions:
AP173.S1.1993.D1.003
Description:
Floor plans and elevations (graphite on paper).
Form:
drawings
drawings
Date:
ca. 1993
ca. 1993
People:


