


407897 Results
Form:
drawings
drawings
Actions:
Reference number:
AP173.S1.1997.D1.038
Description:
Group consists of 3 videocassettes.
AP173.S1.1997.D1.038
Description:
Group consists of 3 videocassettes.
People:
Date:
between 1993 and 1997
between 1993 and 1997
Title:
Videocassettes related to the H2Oexpo selected for an exhibition of the Canadian Center for Architecture
Actions:
AP173.S1.1997.D1.038
Description:
Group consists of 3 videocassettes.
Videocassettes related to the H2Oexpo selected for an exhibition of the Canadian Center for Architecture
Actions:
AP173.S1.1997.D1.038
Description:
Group consists of 3 videocassettes.
Form:
drawings
drawings
Date:
between 1993 and 1997
between 1993 and 1997
People:
Form:
models
models
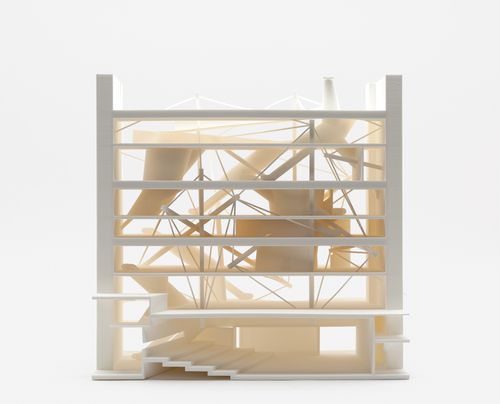
Reference number:
DR2017:0019
Description:
Model reproduced by CCA from STL files in the Preston Scott Cohen Eyebeam project records (AP190) for the exhibition Archaeology of the Digital: Complexity and Convention, 2016.
DR2017:0019
Description:
Model reproduced by CCA from STL files in the Preston Scott Cohen Eyebeam project records (AP190) for the exhibition Archaeology of the Digital: Complexity and Convention, 2016.
People:
Date:
2016
2016
Title:
3D printed model of Preston Scott Cohen Eyebeam competition entry
Actions:
DR2017:0019
Description:
Model reproduced by CCA from STL files in the Preston Scott Cohen Eyebeam project records (AP190) for the exhibition Archaeology of the Digital: Complexity and Convention, 2016.
3D printed model of Preston Scott Cohen Eyebeam competition entry
Actions:
DR2017:0019
Description:
Model reproduced by CCA from STL files in the Preston Scott Cohen Eyebeam project records (AP190) for the exhibition Archaeology of the Digital: Complexity and Convention, 2016.
Form:
models
models
Date:
2016
2016
People:
Level of archival description:
Project
Project
Actions:
Reference number:
CI005.S1.1930.PR1
Description:
When the Rotterdam Building Inspectorate, the Buowpolitie, merged with the municipal housing authority, the Rotterdam Woningdienst, M.J.I. de Jonge van Ellemeet was appointed as head in 1923. Van Ellemeet commissioned Oud to decorate his study in the Rotterdam town hall. The study was part of the director's suite, which consisted of one large room, divided into separate parts. Oud contributed designs for a desk, an office chair, a conference table and six chairs, although the conference chairs were presumably never built. The desk includes a heavy wooden top and metal frame; the office chair has a rounded back and armrests of red leather and a seat of rounded back and straight front. Researchers have noted the similarities between Oud's chair and an earlier design of Le Corbusier and Charlotte Perriand in 1929. The chair is covered in leather, has chromium legs and a rounded back (Taverne et al. 2001, 380). Project series includes drawings of designs for plans and one photograph of office furniture for M.J.I de Jonge van Ellemeet.
CI005.S1.1930.PR1
Description:
When the Rotterdam Building Inspectorate, the Buowpolitie, merged with the municipal housing authority, the Rotterdam Woningdienst, M.J.I. de Jonge van Ellemeet was appointed as head in 1923. Van Ellemeet commissioned Oud to decorate his study in the Rotterdam town hall. The study was part of the director's suite, which consisted of one large room, divided into separate parts. Oud contributed designs for a desk, an office chair, a conference table and six chairs, although the conference chairs were presumably never built. The desk includes a heavy wooden top and metal frame; the office chair has a rounded back and armrests of red leather and a seat of rounded back and straight front. Researchers have noted the similarities between Oud's chair and an earlier design of Le Corbusier and Charlotte Perriand in 1929. The chair is covered in leather, has chromium legs and a rounded back (Taverne et al. 2001, 380). Project series includes drawings of designs for plans and one photograph of office furniture for M.J.I de Jonge van Ellemeet.
People:
Date:
1930-1931
1930-1931
Title:
Interior of M.J.I. de Jonge van Ellemeet's Study, Rotterdam, Netherlands (1930-1931)
Actions:
CI005.S1.1930.PR1
Description:
When the Rotterdam Building Inspectorate, the Buowpolitie, merged with the municipal housing authority, the Rotterdam Woningdienst, M.J.I. de Jonge van Ellemeet was appointed as head in 1923. Van Ellemeet commissioned Oud to decorate his study in the Rotterdam town hall. The study was part of the director's suite, which consisted of one large room, divided into separate parts. Oud contributed designs for a desk, an office chair, a conference table and six chairs, although the conference chairs were presumably never built. The desk includes a heavy wooden top and metal frame; the office chair has a rounded back and armrests of red leather and a seat of rounded back and straight front. Researchers have noted the similarities between Oud's chair and an earlier design of Le Corbusier and Charlotte Perriand in 1929. The chair is covered in leather, has chromium legs and a rounded back (Taverne et al. 2001, 380). Project series includes drawings of designs for plans and one photograph of office furniture for M.J.I de Jonge van Ellemeet.
Interior of M.J.I. de Jonge van Ellemeet's Study, Rotterdam, Netherlands (1930-1931)
Actions:
CI005.S1.1930.PR1
Description:
When the Rotterdam Building Inspectorate, the Buowpolitie, merged with the municipal housing authority, the Rotterdam Woningdienst, M.J.I. de Jonge van Ellemeet was appointed as head in 1923. Van Ellemeet commissioned Oud to decorate his study in the Rotterdam town hall. The study was part of the director's suite, which consisted of one large room, divided into separate parts. Oud contributed designs for a desk, an office chair, a conference table and six chairs, although the conference chairs were presumably never built. The desk includes a heavy wooden top and metal frame; the office chair has a rounded back and armrests of red leather and a seat of rounded back and straight front. Researchers have noted the similarities between Oud's chair and an earlier design of Le Corbusier and Charlotte Perriand in 1929. The chair is covered in leather, has chromium legs and a rounded back (Taverne et al. 2001, 380). Project series includes drawings of designs for plans and one photograph of office furniture for M.J.I de Jonge van Ellemeet.
Level of archival description:
project
project
Date:
1930-1931
1930-1931
People:
Level of archival description:
Project
Project
Reference number:
CI005.S1.1931.PR1
Description:
Oud's international reputation was cemented due in part to his work on the Weissenhofsiedlung, in Stuttgart, as well as to the praise of contemporary American art historian, Henry-Russell Hitchcock. Oud was commissioned in 1931 to design a private home for the mother of Oud's American friend, Philip Johnson, although the project was never realized due to the client's financial struggles in the economic Depression. Oud submitted drawings and a model of the design for Mrs H.H. Johnson's home to the Museum of Modern Art's 1932 "Modern Architecture – International Exhibition." Although Oud was generally praised for his exhibition entries, especially photographs of Hoek van Holland, he received little positive attention with his model submission of the House of Mrs H.H. Johnson. Oud began design for the house late in 1931 and designed a large villa with an open, spacious living room and dining room, strategic garden views, and a detached sunroom with a retractable roof (Taverne et al. 2001, 320). Project series includes photographs of the model of House for Mrs H.H. Johnson, as well as drawings of plans for the house.
CI005.S1.1931.PR1
Description:
Oud's international reputation was cemented due in part to his work on the Weissenhofsiedlung, in Stuttgart, as well as to the praise of contemporary American art historian, Henry-Russell Hitchcock. Oud was commissioned in 1931 to design a private home for the mother of Oud's American friend, Philip Johnson, although the project was never realized due to the client's financial struggles in the economic Depression. Oud submitted drawings and a model of the design for Mrs H.H. Johnson's home to the Museum of Modern Art's 1932 "Modern Architecture – International Exhibition." Although Oud was generally praised for his exhibition entries, especially photographs of Hoek van Holland, he received little positive attention with his model submission of the House of Mrs H.H. Johnson. Oud began design for the house late in 1931 and designed a large villa with an open, spacious living room and dining room, strategic garden views, and a detached sunroom with a retractable roof (Taverne et al. 2001, 320). Project series includes photographs of the model of House for Mrs H.H. Johnson, as well as drawings of plans for the house.
People:
Date:
1931
1931
Title:
House for Mrs H. H. Johnson, Pinehurst, North Carolina (1931)
Actions:
CI005.S1.1931.PR1
Description:
Oud's international reputation was cemented due in part to his work on the Weissenhofsiedlung, in Stuttgart, as well as to the praise of contemporary American art historian, Henry-Russell Hitchcock. Oud was commissioned in 1931 to design a private home for the mother of Oud's American friend, Philip Johnson, although the project was never realized due to the client's financial struggles in the economic Depression. Oud submitted drawings and a model of the design for Mrs H.H. Johnson's home to the Museum of Modern Art's 1932 "Modern Architecture – International Exhibition." Although Oud was generally praised for his exhibition entries, especially photographs of Hoek van Holland, he received little positive attention with his model submission of the House of Mrs H.H. Johnson. Oud began design for the house late in 1931 and designed a large villa with an open, spacious living room and dining room, strategic garden views, and a detached sunroom with a retractable roof (Taverne et al. 2001, 320). Project series includes photographs of the model of House for Mrs H.H. Johnson, as well as drawings of plans for the house.
House for Mrs H. H. Johnson, Pinehurst, North Carolina (1931)
Actions:
CI005.S1.1931.PR1
Description:
Oud's international reputation was cemented due in part to his work on the Weissenhofsiedlung, in Stuttgart, as well as to the praise of contemporary American art historian, Henry-Russell Hitchcock. Oud was commissioned in 1931 to design a private home for the mother of Oud's American friend, Philip Johnson, although the project was never realized due to the client's financial struggles in the economic Depression. Oud submitted drawings and a model of the design for Mrs H.H. Johnson's home to the Museum of Modern Art's 1932 "Modern Architecture – International Exhibition." Although Oud was generally praised for his exhibition entries, especially photographs of Hoek van Holland, he received little positive attention with his model submission of the House of Mrs H.H. Johnson. Oud began design for the house late in 1931 and designed a large villa with an open, spacious living room and dining room, strategic garden views, and a detached sunroom with a retractable roof (Taverne et al. 2001, 320). Project series includes photographs of the model of House for Mrs H.H. Johnson, as well as drawings of plans for the house.
Level of archival description:
project
project
Date:
1931
1931
People:
Level of archival description:
Project
Project
Reference number:
CI005.S1.1931.PR2
Description:
In 1929, the north Rotterdam neighbourhood of Blijodorp became the site of a municipal housing plan. Previous plans had been formulated in the early 1920s by architects Kromhout and Heijkoop but foundered due to lack of funding. Oud was brought into the project in the early 1930s and combined a perimeter block with row housing in his design of 306 dwellings for workers and eighteen buildings for seniors. The nine housing blocks faced the gardens and feature a living room, kitchen and three bedrooms with storage space situated below the elevated living level. His plans were not realized because the national government withdrew its investment in the housing market (Taverne et al. 2001, 304-310). Project series includes drawings of plans for Blijdorp Municipal Housing and a photograph of a perspective drawing.
CI005.S1.1931.PR2
Description:
In 1929, the north Rotterdam neighbourhood of Blijodorp became the site of a municipal housing plan. Previous plans had been formulated in the early 1920s by architects Kromhout and Heijkoop but foundered due to lack of funding. Oud was brought into the project in the early 1930s and combined a perimeter block with row housing in his design of 306 dwellings for workers and eighteen buildings for seniors. The nine housing blocks faced the gardens and feature a living room, kitchen and three bedrooms with storage space situated below the elevated living level. His plans were not realized because the national government withdrew its investment in the housing market (Taverne et al. 2001, 304-310). Project series includes drawings of plans for Blijdorp Municipal Housing and a photograph of a perspective drawing.
People:
Date:
1931-1932
1931-1932
Title:
Blijdorp Municipal Housing, Rotterdam, Netherlands (1931-1932)
Actions:
CI005.S1.1931.PR2
Description:
In 1929, the north Rotterdam neighbourhood of Blijodorp became the site of a municipal housing plan. Previous plans had been formulated in the early 1920s by architects Kromhout and Heijkoop but foundered due to lack of funding. Oud was brought into the project in the early 1930s and combined a perimeter block with row housing in his design of 306 dwellings for workers and eighteen buildings for seniors. The nine housing blocks faced the gardens and feature a living room, kitchen and three bedrooms with storage space situated below the elevated living level. His plans were not realized because the national government withdrew its investment in the housing market (Taverne et al. 2001, 304-310). Project series includes drawings of plans for Blijdorp Municipal Housing and a photograph of a perspective drawing.
Blijdorp Municipal Housing, Rotterdam, Netherlands (1931-1932)
Actions:
CI005.S1.1931.PR2
Description:
In 1929, the north Rotterdam neighbourhood of Blijodorp became the site of a municipal housing plan. Previous plans had been formulated in the early 1920s by architects Kromhout and Heijkoop but foundered due to lack of funding. Oud was brought into the project in the early 1930s and combined a perimeter block with row housing in his design of 306 dwellings for workers and eighteen buildings for seniors. The nine housing blocks faced the gardens and feature a living room, kitchen and three bedrooms with storage space situated below the elevated living level. His plans were not realized because the national government withdrew its investment in the housing market (Taverne et al. 2001, 304-310). Project series includes drawings of plans for Blijdorp Municipal Housing and a photograph of a perspective drawing.
Level of archival description:
project
project
Date:
1931-1932
1931-1932
People:
Level of archival description:
Project
Project
Reference number:
CI005.S1.1933.PR1
Description:
The director of the Metz & Co interior design firm, Joseph de Leeuw, commissioned furniture designs from several prominent Dutch artists and architects, including Oud, Van der Leck and Rietveld. Oud's four chair designs were featured in the company's exhibition, "Steel Furniture in 1934." The chairs were made of steel frames; the third chair featured angular rear supports with sharp front angles adjoining the front, while in the fourth, the chair front and rear leg supports were crossed. Oud also designed four more chair types in 1934, including the 07 series, which received critical acclaim (Taverne et al. 2001, 375-377). Project series includes drawings of sketch perspectives of chairs, a sketch plan for a house and unidentified details, possibly for Metz & Co, as well as photographs of the chairs.
CI005.S1.1933.PR1
Description:
The director of the Metz & Co interior design firm, Joseph de Leeuw, commissioned furniture designs from several prominent Dutch artists and architects, including Oud, Van der Leck and Rietveld. Oud's four chair designs were featured in the company's exhibition, "Steel Furniture in 1934." The chairs were made of steel frames; the third chair featured angular rear supports with sharp front angles adjoining the front, while in the fourth, the chair front and rear leg supports were crossed. Oud also designed four more chair types in 1934, including the 07 series, which received critical acclaim (Taverne et al. 2001, 375-377). Project series includes drawings of sketch perspectives of chairs, a sketch plan for a house and unidentified details, possibly for Metz & Co, as well as photographs of the chairs.
People:
Date:
1933-1934
1933-1934
Title:
Furniture Designs for Metz & Co, Amsterdam, Netherlands (1933-1934)
Actions:
CI005.S1.1933.PR1
Description:
The director of the Metz & Co interior design firm, Joseph de Leeuw, commissioned furniture designs from several prominent Dutch artists and architects, including Oud, Van der Leck and Rietveld. Oud's four chair designs were featured in the company's exhibition, "Steel Furniture in 1934." The chairs were made of steel frames; the third chair featured angular rear supports with sharp front angles adjoining the front, while in the fourth, the chair front and rear leg supports were crossed. Oud also designed four more chair types in 1934, including the 07 series, which received critical acclaim (Taverne et al. 2001, 375-377). Project series includes drawings of sketch perspectives of chairs, a sketch plan for a house and unidentified details, possibly for Metz & Co, as well as photographs of the chairs.
Furniture Designs for Metz & Co, Amsterdam, Netherlands (1933-1934)
Actions:
CI005.S1.1933.PR1
Description:
The director of the Metz & Co interior design firm, Joseph de Leeuw, commissioned furniture designs from several prominent Dutch artists and architects, including Oud, Van der Leck and Rietveld. Oud's four chair designs were featured in the company's exhibition, "Steel Furniture in 1934." The chairs were made of steel frames; the third chair featured angular rear supports with sharp front angles adjoining the front, while in the fourth, the chair front and rear leg supports were crossed. Oud also designed four more chair types in 1934, including the 07 series, which received critical acclaim (Taverne et al. 2001, 375-377). Project series includes drawings of sketch perspectives of chairs, a sketch plan for a house and unidentified details, possibly for Metz & Co, as well as photographs of the chairs.
Level of archival description:
project
project
Date:
1933-1934
1933-1934
People:
Level of archival description:
Project
Project
Actions:
Reference number:
CI005.S1.1933.PR2
Description:
Between 1933-1935, Oud undertook the redesign of his own study within his private home in Amsterdam. Oud designed two armchairs, a tiled hearth, two cupboards and a chest. He designed one high and one low armchair, each with round wooden legs and wide armrests, covered in blue and white cloth cushions (Taverne et al. 2001, 384). Project series includes a drawing of plans for a chair and a photograph of an interior view of Oud's workroom.
CI005.S1.1933.PR2
Description:
Between 1933-1935, Oud undertook the redesign of his own study within his private home in Amsterdam. Oud designed two armchairs, a tiled hearth, two cupboards and a chest. He designed one high and one low armchair, each with round wooden legs and wide armrests, covered in blue and white cloth cushions (Taverne et al. 2001, 384). Project series includes a drawing of plans for a chair and a photograph of an interior view of Oud's workroom.
People:
Date:
1933-1935
1933-1935
Title:
Architect's Study, Rotterdam, Netherlands (1933-1935)
Actions:
CI005.S1.1933.PR2
Description:
Between 1933-1935, Oud undertook the redesign of his own study within his private home in Amsterdam. Oud designed two armchairs, a tiled hearth, two cupboards and a chest. He designed one high and one low armchair, each with round wooden legs and wide armrests, covered in blue and white cloth cushions (Taverne et al. 2001, 384). Project series includes a drawing of plans for a chair and a photograph of an interior view of Oud's workroom.
Architect's Study, Rotterdam, Netherlands (1933-1935)
Actions:
CI005.S1.1933.PR2
Description:
Between 1933-1935, Oud undertook the redesign of his own study within his private home in Amsterdam. Oud designed two armchairs, a tiled hearth, two cupboards and a chest. He designed one high and one low armchair, each with round wooden legs and wide armrests, covered in blue and white cloth cushions (Taverne et al. 2001, 384). Project series includes a drawing of plans for a chair and a photograph of an interior view of Oud's workroom.
Level of archival description:
project
project
Date:
1933-1935
1933-1935
People:
Level of archival description:
Project
Project
Actions:
Reference number:
CI005.S1.1935.PR1
Description:
Oud designed studio residences in 1935. In creating his design, Oud consulted with the architectural firm, Zanstra, Giesen & Sijmons. He designed a kitchen, toilet and dining room and back studio. The upper level consisted of a half-floor and featured two bedrooms, a balcony, a wardrobe and staircase to connect the floors (Taverne et al. 2001, 400). Project series includes drawings of plans.
CI005.S1.1935.PR1
Description:
Oud designed studio residences in 1935. In creating his design, Oud consulted with the architectural firm, Zanstra, Giesen & Sijmons. He designed a kitchen, toilet and dining room and back studio. The upper level consisted of a half-floor and featured two bedrooms, a balcony, a wardrobe and staircase to connect the floors (Taverne et al. 2001, 400). Project series includes drawings of plans.
People:
Date:
1935
1935
Title:
Studio Dwellings, Hillegersberg, Netherlands (1935)
Actions:
CI005.S1.1935.PR1
Description:
Oud designed studio residences in 1935. In creating his design, Oud consulted with the architectural firm, Zanstra, Giesen & Sijmons. He designed a kitchen, toilet and dining room and back studio. The upper level consisted of a half-floor and featured two bedrooms, a balcony, a wardrobe and staircase to connect the floors (Taverne et al. 2001, 400). Project series includes drawings of plans.
Studio Dwellings, Hillegersberg, Netherlands (1935)
Actions:
CI005.S1.1935.PR1
Description:
Oud designed studio residences in 1935. In creating his design, Oud consulted with the architectural firm, Zanstra, Giesen & Sijmons. He designed a kitchen, toilet and dining room and back studio. The upper level consisted of a half-floor and featured two bedrooms, a balcony, a wardrobe and staircase to connect the floors (Taverne et al. 2001, 400). Project series includes drawings of plans.
Level of archival description:
project
project
Date:
1935
1935
People:
Level of archival description:
Project
Project
Reference number:
CI005.S1.1934.PR1
Description:
In 1934 and 1937, Oud created the interior designs for the private home of the director of Museum Boymans, Dr D. Hannema. In 1934, Oud designed the study and library of Hannema's home, including a remodelled fireplace and curtained bookcases. Oud also incorporated one of his Metz & Co chairs behind a wooden table, as well as built-in cupboards and another designed chair set before a writing table. In Dr Hannema's new home, in 1937, Oud was responsible for furnishing the entrance and staircase, designing two bookcases in the back room, and incorporating his own designs into the front room. In the front room Oud designed wooden bookcases and a living space that featured two armchairs and a coffee table (Taverne et al. 2001, 387-388). Project series includes photographs of the interior view of Hannema's first and second homes.
CI005.S1.1934.PR1
Description:
In 1934 and 1937, Oud created the interior designs for the private home of the director of Museum Boymans, Dr D. Hannema. In 1934, Oud designed the study and library of Hannema's home, including a remodelled fireplace and curtained bookcases. Oud also incorporated one of his Metz & Co chairs behind a wooden table, as well as built-in cupboards and another designed chair set before a writing table. In Dr Hannema's new home, in 1937, Oud was responsible for furnishing the entrance and staircase, designing two bookcases in the back room, and incorporating his own designs into the front room. In the front room Oud designed wooden bookcases and a living space that featured two armchairs and a coffee table (Taverne et al. 2001, 387-388). Project series includes photographs of the interior view of Hannema's first and second homes.
People:
Date:
1934-1937
1934-1937
Title:
Interiors, Dr. D. Hannema House, Rotterdam, Netherlands (1934, 1937)
Actions:
CI005.S1.1934.PR1
Description:
In 1934 and 1937, Oud created the interior designs for the private home of the director of Museum Boymans, Dr D. Hannema. In 1934, Oud designed the study and library of Hannema's home, including a remodelled fireplace and curtained bookcases. Oud also incorporated one of his Metz & Co chairs behind a wooden table, as well as built-in cupboards and another designed chair set before a writing table. In Dr Hannema's new home, in 1937, Oud was responsible for furnishing the entrance and staircase, designing two bookcases in the back room, and incorporating his own designs into the front room. In the front room Oud designed wooden bookcases and a living space that featured two armchairs and a coffee table (Taverne et al. 2001, 387-388). Project series includes photographs of the interior view of Hannema's first and second homes.
Interiors, Dr. D. Hannema House, Rotterdam, Netherlands (1934, 1937)
Actions:
CI005.S1.1934.PR1
Description:
In 1934 and 1937, Oud created the interior designs for the private home of the director of Museum Boymans, Dr D. Hannema. In 1934, Oud designed the study and library of Hannema's home, including a remodelled fireplace and curtained bookcases. Oud also incorporated one of his Metz & Co chairs behind a wooden table, as well as built-in cupboards and another designed chair set before a writing table. In Dr Hannema's new home, in 1937, Oud was responsible for furnishing the entrance and staircase, designing two bookcases in the back room, and incorporating his own designs into the front room. In the front room Oud designed wooden bookcases and a living space that featured two armchairs and a coffee table (Taverne et al. 2001, 387-388). Project series includes photographs of the interior view of Hannema's first and second homes.
Level of archival description:
project
project
Date:
1934-1937
1934-1937
People:
Level of archival description:
Project
Project
Actions:
Reference number:
CI005.S1.1935.PR2
Description:
Pfeffer de Leeuw commissioned Oud to design a private family residence within Blaricum in 1935. Oud's first design for the house, featuring a flat roof, was rejected by the city council since it did not conform to the surrounding neighbourhood architecture. Oud attempted to amend his original design but ultimately chose one of his earlier designs for a house with a monopitch roof that received council approval. Ultimately, Oud's designs were never realized (Taverne et al. 2001, 402). Project series includes drawings of site and floor plans.
CI005.S1.1935.PR2
Description:
Pfeffer de Leeuw commissioned Oud to design a private family residence within Blaricum in 1935. Oud's first design for the house, featuring a flat roof, was rejected by the city council since it did not conform to the surrounding neighbourhood architecture. Oud attempted to amend his original design but ultimately chose one of his earlier designs for a house with a monopitch roof that received council approval. Ultimately, Oud's designs were never realized (Taverne et al. 2001, 402). Project series includes drawings of site and floor plans.
People:
Date:
1935-1936
1935-1936
Title:
Private house for Mr and Mrs Pfeffer-De Leeuw, Blaricum, Netherlands (1935)
Actions:
CI005.S1.1935.PR2
Description:
Pfeffer de Leeuw commissioned Oud to design a private family residence within Blaricum in 1935. Oud's first design for the house, featuring a flat roof, was rejected by the city council since it did not conform to the surrounding neighbourhood architecture. Oud attempted to amend his original design but ultimately chose one of his earlier designs for a house with a monopitch roof that received council approval. Ultimately, Oud's designs were never realized (Taverne et al. 2001, 402). Project series includes drawings of site and floor plans.
Private house for Mr and Mrs Pfeffer-De Leeuw, Blaricum, Netherlands (1935)
Actions:
CI005.S1.1935.PR2
Description:
Pfeffer de Leeuw commissioned Oud to design a private family residence within Blaricum in 1935. Oud's first design for the house, featuring a flat roof, was rejected by the city council since it did not conform to the surrounding neighbourhood architecture. Oud attempted to amend his original design but ultimately chose one of his earlier designs for a house with a monopitch roof that received council approval. Ultimately, Oud's designs were never realized (Taverne et al. 2001, 402). Project series includes drawings of site and floor plans.
Level of archival description:
project
project
Date:
1935-1936
1935-1936
People:


