


407897 Results
Form:
drawings
Quantity:
2 File
drawings
Quantity:
2 File
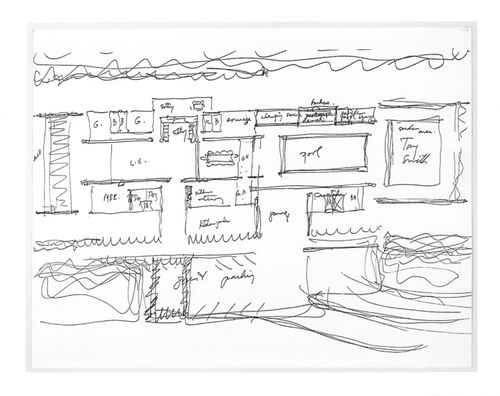
Reference number:
ARCH253710
ARCH253710
People:
Date:
circa 1947-2002
circa 1947-2002
Form:
drawings
Quantity:
2 File
drawings
Quantity:
2 File
Date:
circa 1947-2002
circa 1947-2002
People:
Form:
drawings
Quantity:
2 File
drawings
Quantity:
2 File
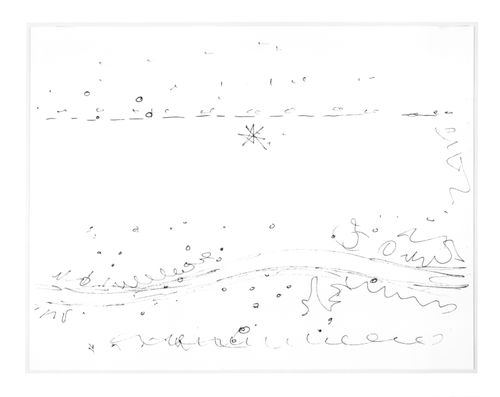
Reference number:
ARCH253711
ARCH253711
People:
Date:
circa 1947-2002
circa 1947-2002
Form:
drawings
Quantity:
2 File
drawings
Quantity:
2 File
Date:
circa 1947-2002
circa 1947-2002
People:
Form:
drawings
Quantity:
2 File
drawings
Quantity:
2 File
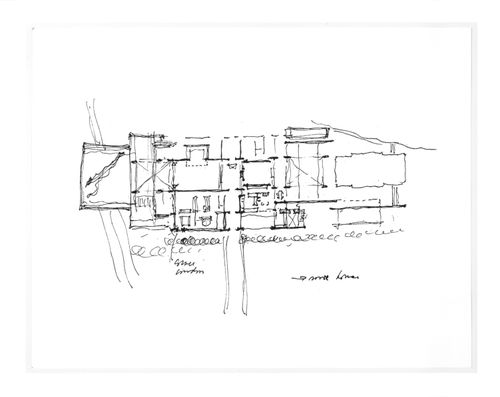
Reference number:
ARCH253712
ARCH253712
People:
Date:
circa 1947-2002
circa 1947-2002
Form:
drawings
Quantity:
2 File
drawings
Quantity:
2 File
Date:
circa 1947-2002
circa 1947-2002
People:
Form:
drawings
drawings
Form:
drawings
drawings
Date:
20 December 1978
20 December 1978
People:
Form:
drawings
drawings
Form:
drawings
drawings
Date:
20 December 1978
20 December 1978
People:
Form:
drawings
drawings
Actions:
Reference number:
ARCH253715
ARCH253715
People:
Date:
circa 1947-2002
circa 1947-2002
Form:
drawings
drawings
Date:
circa 1947-2002
circa 1947-2002
People:
Form:
drawings
drawings
Actions:
Reference number:
ARCH253716
Description:
sketches of plan and site with sections, schematic plan sketches, sketch plan of master bedroom level
ARCH253716
Description:
sketches of plan and site with sections, schematic plan sketches, sketch plan of master bedroom level
People:
Date:
1979-1980
1979-1980
Title:
Design development drawings for Hugo Eppich House, Vancouver, British Columbia
Actions:
ARCH253716
Description:
sketches of plan and site with sections, schematic plan sketches, sketch plan of master bedroom level
Design development drawings for Hugo Eppich House, Vancouver, British Columbia
Actions:
ARCH253716
Description:
sketches of plan and site with sections, schematic plan sketches, sketch plan of master bedroom level
Form:
drawings
drawings
Date:
1979-1980
1979-1980
People:
Form:
drawings
drawings
Actions:
Reference number:
ARCH253717
Description:
sketch plan of family level, sketch plan of children's level, sectional study
ARCH253717
Description:
sketch plan of family level, sketch plan of children's level, sectional study
People:
Date:
1979
1979
Title:
Design development drawings for Hugo Eppich House, Vancouver, British Columbia
Actions:
ARCH253717
Description:
sketch plan of family level, sketch plan of children's level, sectional study
Design development drawings for Hugo Eppich House, Vancouver, British Columbia
Actions:
ARCH253717
Description:
sketch plan of family level, sketch plan of children's level, sectional study
Form:
drawings
drawings
Date:
1979
1979
People:
Form:
drawings
drawings
Actions:
Reference number:
ARCH253718
Description:
plan studies of level 1, level 2 and level 3
ARCH253718
Description:
plan studies of level 1, level 2 and level 3
People:
Date:
1979
1979
Title:
Design development drawings for Hugo Eppich House, Vancouver, British Columbia
Actions:
ARCH253718
Description:
plan studies of level 1, level 2 and level 3
Design development drawings for Hugo Eppich House, Vancouver, British Columbia
Actions:
ARCH253718
Description:
plan studies of level 1, level 2 and level 3
Form:
drawings
drawings
Date:
1979
1979
People:
Form:
photographs
Quantity:
2 File
photographs
Quantity:
2 File
Actions:
Reference number:
ARCH253719
ARCH253719
People:
Date:
circa 1947-2002
circa 1947-2002
Form:
photographs
Quantity:
2 File
photographs
Quantity:
2 File
Date:
circa 1947-2002
circa 1947-2002
People:


