


407897 Results
Form:
drawings
drawings
Form:
drawings
drawings
Date:
1984
1984
People:
Form:
drawings
drawings
Form:
drawings
drawings
Date:
1984
1984
People:
Form:
textual records
textual records
Title:
X26 111 Devonshire Mews S.
X26 111 Devonshire Mews S.
Actions:
Reference number:
DR1995:0329:001-001
Description:
Includes a report titled "Structural Report on 111, Devonshire Mews South London N14, On Behalf of E. Bron" by Hugh Davies Surveryors (24th November 1975), sketches (plans and elevations), correspondence and calculations
DR1995:0329:001-001
Description:
Includes a report titled "Structural Report on 111, Devonshire Mews South London N14, On Behalf of E. Bron" by Hugh Davies Surveryors (24th November 1975), sketches (plans and elevations), correspondence and calculations
People:
Date:
1975-1976
1975-1976
Title:
X26 111 Devonshire Mews S.
Actions:
DR1995:0329:001-001
Description:
Includes a report titled "Structural Report on 111, Devonshire Mews South London N14, On Behalf of E. Bron" by Hugh Davies Surveryors (24th November 1975), sketches (plans and elevations), correspondence and calculations
X26 111 Devonshire Mews S.
Actions:
DR1995:0329:001-001
Description:
Includes a report titled "Structural Report on 111, Devonshire Mews South London N14, On Behalf of E. Bron" by Hugh Davies Surveryors (24th November 1975), sketches (plans and elevations), correspondence and calculations
Form:
textual records
textual records
Date:
1975-1976
1975-1976
People:
Form:
drawings
drawings
Reference number:
ARCH253742
ARCH253742
People:
Date:
1984
1984
Form:
drawings
drawings
Date:
1984
1984
People:
Form:
drawings
drawings
Reference number:
ARCH253743
ARCH253743
People:
Date:
circa 1984
circa 1984
Form:
drawings
drawings
Date:
circa 1984
circa 1984
People:
Form:
drawings
drawings
Actions:
Reference number:
ARCH253744
ARCH253744
People:
Date:
circa 1984
circa 1984
Form:
drawings
drawings
Date:
circa 1984
circa 1984
People:
Form:
drawings
drawings
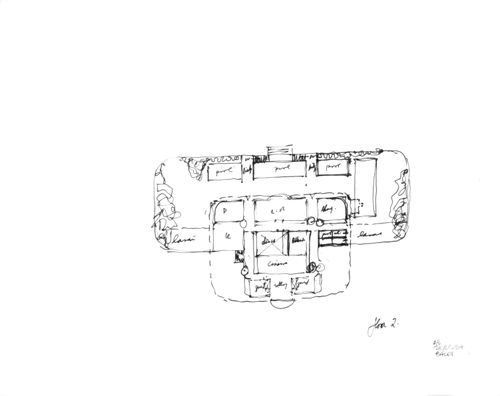
Actions:
Reference number:
ARCH253745
ARCH253745
People:
Date:
1984
1984
Title:
Plan development sketches for floor two, and floors three, four, and five
Actions:
ARCH253745
Plan development sketches for floor two, and floors three, four, and five
Actions:
ARCH253745
Form:
drawings
drawings
Date:
1984
1984
People:
Form:
drawings
drawings
Reference number:
ARCH253746
ARCH253746
People:
Date:
circa 1947-2002
circa 1947-2002
Form:
drawings
drawings
Date:
circa 1947-2002
circa 1947-2002
People:
Form:
photographs
photographs
Actions:
Reference number:
ARCH253747
ARCH253747
People:
Date:
circa 1947-2002
circa 1947-2002
Form:
photographs
photographs
Date:
circa 1947-2002
circa 1947-2002
People:
Form:
textual records
textual records
Title:
Philadelphia - Model City
Philadelphia - Model City
Actions:
Reference number:
ARCH253800
Description:
correspondence, design schematics, and proposal
ARCH253800
Description:
correspondence, design schematics, and proposal
People:
Date:
1968
1968
Title:
Philadelphia - Model City
Actions:
ARCH253800
Description:
correspondence, design schematics, and proposal
Philadelphia - Model City
Actions:
ARCH253800
Description:
correspondence, design schematics, and proposal
Form:
textual records
textual records
Date:
1968
1968
People:


