


407897 Results
Form:
drawings
Quantity:
2 File
drawings
Quantity:
2 File
Title:
Furniture layout with sofas, chairs, and piano for Ambassador's suite, alternative furniture layout
Furniture layout with sofas, chairs, and piano for Ambassador's suite, alternative furniture layout
Actions:
Reference number:
ARCH254181
ARCH254181
People:
Date:
circa 1947-2002
circa 1947-2002
Form:
drawings
Quantity:
2 File
drawings
Quantity:
2 File
Date:
circa 1947-2002
circa 1947-2002
People:
Form:
drawings
drawings
Actions:
Reference number:
ARCH254182
Description:
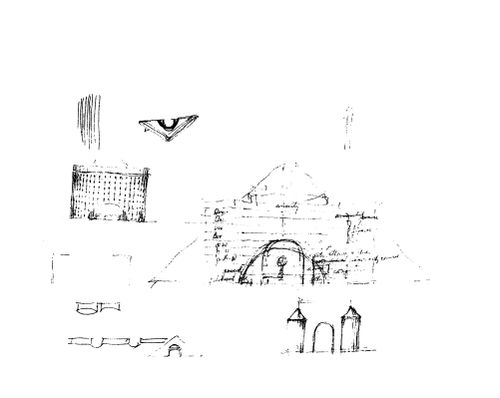
Annotated schematic section and elevations with thumbnail studies of entry and roof profile.
ARCH254182
Description:
Annotated schematic section and elevations with thumbnail studies of entry and roof profile.
People:
Date:
circa 1988
circa 1988
Title:
City Hall, Fresno, California: Annotated schematic section and elevations wtih thumbnail studies of entry and roof profile
Actions:
ARCH254182
Description:
Annotated schematic section and elevations with thumbnail studies of entry and roof profile.
City Hall, Fresno, California: Annotated schematic section and elevations wtih thumbnail studies of entry and roof profile
Actions:
ARCH254182
Description:
Annotated schematic section and elevations with thumbnail studies of entry and roof profile.
Form:
drawings
drawings
Date:
circa 1988
circa 1988
People:
Form:
drawings
drawings
Reference number:
ARCH254183
ARCH254183
People:
Date:
circa 1988
circa 1988
Form:
drawings
drawings
Date:
circa 1988
circa 1988
People:
Form:
drawings
drawings
Title:
Annotated partial ground floor plan showing council chambers, lobby and offices with square footage
Annotated partial ground floor plan showing council chambers, lobby and offices with square footage
Actions:
Reference number:
ARCH254184
ARCH254184
People:
Date:
circa 1988
circa 1988
Form:
drawings
drawings
Date:
circa 1988
circa 1988
People:
Form:
drawings
drawings
Reference number:
ARCH254185
ARCH254185
People:
Date:
circa 1988
circa 1988
Form:
drawings
drawings
Date:
circa 1988
circa 1988
People:
Form:
drawings
drawings
Actions:
Reference number:
ARCH254186
Description:
Perspective of front and side elevations, annotated detailed partial plans showing typical office floors, labs and roof terrace, detailed ground floor plan with furniture layout
ARCH254186
Description:
Perspective of front and side elevations, annotated detailed partial plans showing typical office floors, labs and roof terrace, detailed ground floor plan with furniture layout
People:
Date:
circa 1983
circa 1983
Title:
Perspective of front and side elevations, annotated detailed partial plans, detailed ground floor plan
Actions:
ARCH254186
Description:
Perspective of front and side elevations, annotated detailed partial plans showing typical office floors, labs and roof terrace, detailed ground floor plan with furniture layout
Perspective of front and side elevations, annotated detailed partial plans, detailed ground floor plan
Actions:
ARCH254186
Description:
Perspective of front and side elevations, annotated detailed partial plans showing typical office floors, labs and roof terrace, detailed ground floor plan with furniture layout
Form:
drawings
drawings
Date:
circa 1983
circa 1983
People:
Form:
drawings
drawings
Actions:
Reference number:
ARCH254187
ARCH254187
People:
Date:
circa 1987
circa 1987
Form:
drawings
drawings
Date:
circa 1987
circa 1987
People:
Form:
drawings
drawings
Actions:
Reference number:
ARCH254188
ARCH254188
People:
Date:
circa 1987
circa 1987
Form:
drawings
drawings
Date:
circa 1987
circa 1987
People:
Form:
drawings
drawings
Form:
drawings
drawings
Date:
circa 1986
circa 1986
People:
Form:
drawings
drawings
Title:
Annotated plan showing family rooms, bedrooms and garage with elevations, partial ground floor plan
Annotated plan showing family rooms, bedrooms and garage with elevations, partial ground floor plan
Actions:
Reference number:
ARCH254218
ARCH254218
People:
Date:
circa 1986
circa 1986
Form:
drawings
drawings
Date:
circa 1986
circa 1986
People:


