


407897 Results
Form:
drawings
drawings
Title:
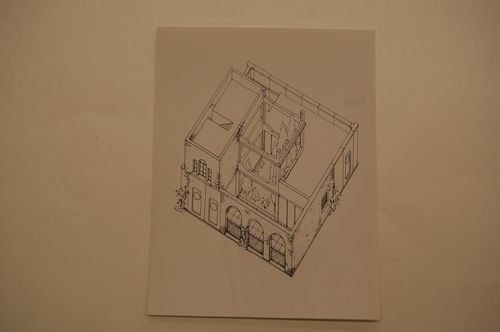
Perspective studies of main facade and entrance, canopy details, main level plan and partial plans
Perspective studies of main facade and entrance, canopy details, main level plan and partial plans
Actions:
Reference number:
ARCH254701
ARCH254701
People:
Date:
circa 1992
circa 1992
Form:
drawings
drawings
Date:
circa 1992
circa 1992
People:
Form:
drawings
drawings
Actions:
Reference number:
ARCH254702
ARCH254702
People:
Date:
circa 1992
circa 1992
Form:
drawings
drawings
Date:
circa 1992
circa 1992
People:
Form:
photographs
photographs
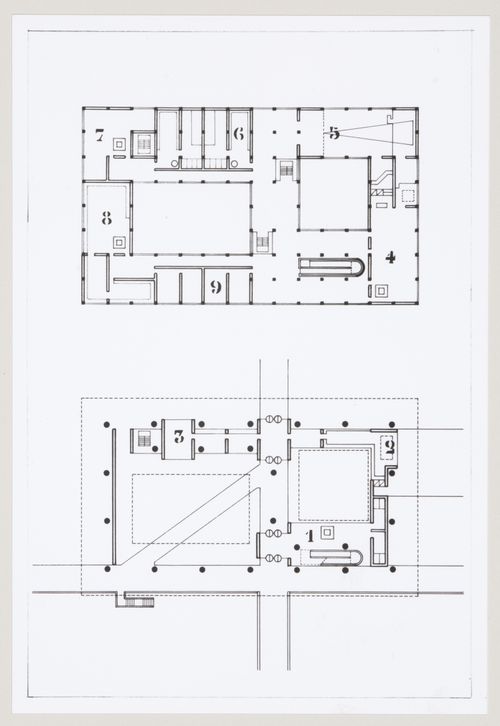
Actions:
Reference number:
AP140.S1.SS1.D6.P7.2
AP140.S1.SS1.D6.P7.2
People:
Subject:
architecture
architecture
Date:
1949-1950
1949-1950
Title:
Town centre and community centre, Newton Aycliffe, England (thesis, Liverpool School of Architecture): plans
Actions:
AP140.S1.SS1.D6.P7.2
Town centre and community centre, Newton Aycliffe, England (thesis, Liverpool School of Architecture): plans
Actions:
AP140.S1.SS1.D6.P7.2
Form:
photographs
photographs
Date:
1949-1950
1949-1950
People:
Subject:
architecture
architecture
Form:
photographs
photographs
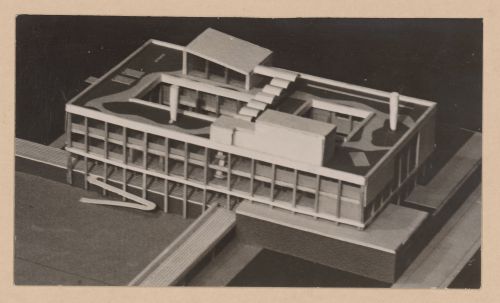
Actions:
Reference number:
AP140.S1.SS1.D6.P7.3
AP140.S1.SS1.D6.P7.3
People:
Subject:
architecture
architecture
Date:
1949-1950
1949-1950
Title:
Plan of Town Centre and Community Centre, Newton Aycliffe, England: view of a model
Actions:
AP140.S1.SS1.D6.P7.3
Plan of Town Centre and Community Centre, Newton Aycliffe, England: view of a model
Actions:
AP140.S1.SS1.D6.P7.3
Form:
photographs
photographs
Date:
1949-1950
1949-1950
People:
Subject:
architecture
architecture
Form:
photographs
photographs
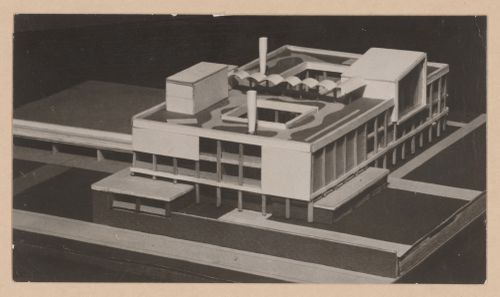
Actions:
Reference number:
AP140.S1.SS1.D6.P7.4
AP140.S1.SS1.D6.P7.4
People:
Subject:
architecture
architecture
Date:
1949-1950
1949-1950
Title:
Plan of Town Centre and Community Centre, Newton Aycliffe, England: view of a model
Actions:
AP140.S1.SS1.D6.P7.4
Plan of Town Centre and Community Centre, Newton Aycliffe, England: view of a model
Actions:
AP140.S1.SS1.D6.P7.4
Form:
photographs
photographs
Date:
1949-1950
1949-1950
People:
Subject:
architecture
architecture
Form:
photographs
photographs
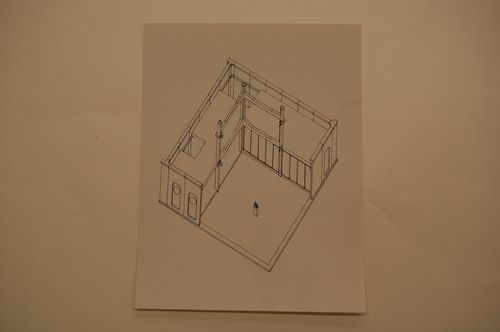
Actions:
Reference number:
AP140.S2.SS1.D35.P8.3
AP140.S2.SS1.D35.P8.3
People:
Subject:
architecture
architecture
Date:
1968-1976
1968-1976
Form:
photographs
photographs
Date:
1968-1976
1968-1976
People:
Subject:
architecture
architecture
Form:
photographs
photographs
Actions:
Reference number:
AP140.S2.SS1.D35.P8.4
AP140.S2.SS1.D35.P8.4
People:
Subject:
architecture
architecture
Date:
1968-1976
1968-1976
Form:
photographs
photographs
Date:
1968-1976
1968-1976
People:
Subject:
architecture
architecture
Form:
drawings
drawings
Actions:
Reference number:
AP140.S2.SS1.D46.P3.13
AP140.S2.SS1.D46.P3.13
People:
Subject:
architecture
architecture
Date:
1976
1976
Title:
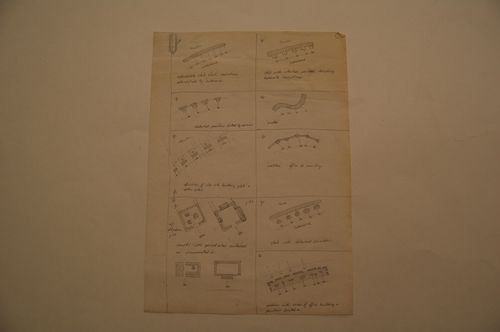
Government Centre, Dawhah, Qatar: studies of alternative site strategies
Actions:
AP140.S2.SS1.D46.P3.13
Government Centre, Dawhah, Qatar: studies of alternative site strategies
Actions:
AP140.S2.SS1.D46.P3.13
Form:
drawings
drawings
Date:
1976
1976
People:
Subject:
architecture
architecture
Form:
drawings
drawings
Actions:
Reference number:
AP140.S2.SS1.D46.P3.14
AP140.S2.SS1.D46.P3.14
People:
Subject:
architecture
architecture
Date:
1976
1976
Title:
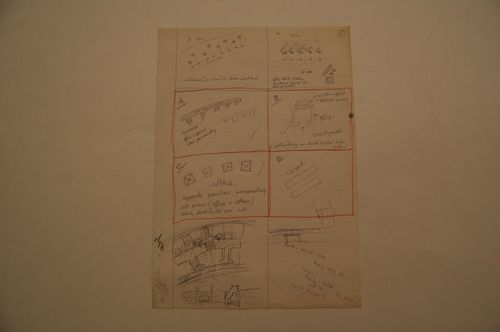
Government Centre, Dawhah, Qatar: studies of alternative site strategies
Actions:
AP140.S2.SS1.D46.P3.14
Government Centre, Dawhah, Qatar: studies of alternative site strategies
Actions:
AP140.S2.SS1.D46.P3.14
Form:
drawings
drawings
Date:
1976
1976
People:
Subject:
architecture
architecture
Form:
photographs
photographs
Actions:
Reference number:
AP140.S2.SS1.D3.P2.1
AP140.S2.SS1.D3.P2.1
People:
Subject:
architecture
architecture
Date:
1951
1951
Form:
photographs
photographs
Date:
1951
1951
People:
Subject:
architecture
architecture


