


407897 Results
Form:
photographs
photographs
Title:
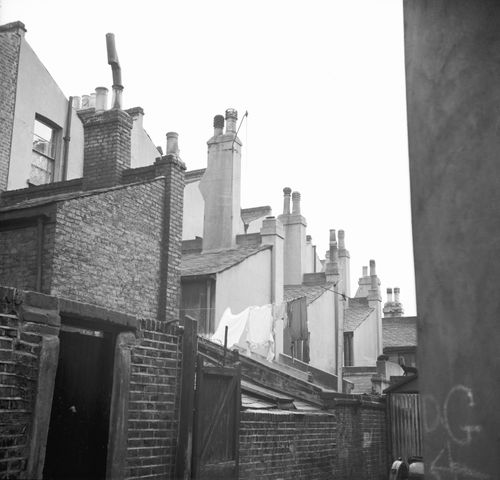
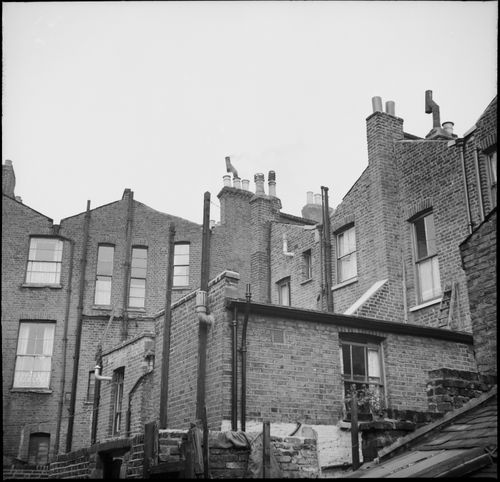
View of backs of houses, from Stirling's personal photos file, Avenham, Preston, Lancashire, England
View of backs of houses, from Stirling's personal photos file, Avenham, Preston, Lancashire, England
Actions:
Reference number:
AP140.S1.SS2.D2.P3.10
AP140.S1.SS2.D2.P3.10
People:
Subject:
architecture
architecture
Date:
1957-1961
1957-1961
Title:
View of backs of houses, from Stirling's personal photos file, Avenham, Preston, Lancashire, England
Actions:
AP140.S1.SS2.D2.P3.10
View of backs of houses, from Stirling's personal photos file, Avenham, Preston, Lancashire, England
Actions:
AP140.S1.SS2.D2.P3.10
Form:
photographs
photographs
Date:
1957-1961
1957-1961
People:
Subject:
architecture
architecture
Form:
photographs
photographs
Actions:
Reference number:
AP140.S1.SS2.D2.P3.11
AP140.S1.SS2.D2.P3.11
People:
Subject:
architecture
architecture
Date:
1957-1959
1957-1959
Form:
photographs
photographs
Date:
1957-1959
1957-1959
People:
Subject:
architecture
architecture
Form:
textual records
textual records

Actions:
Reference number:
AP140.S2.SS4.D7.P3.1
AP140.S2.SS4.D7.P3.1
People:
Date:
after 10 November 1961
after 10 November 1961
Title:
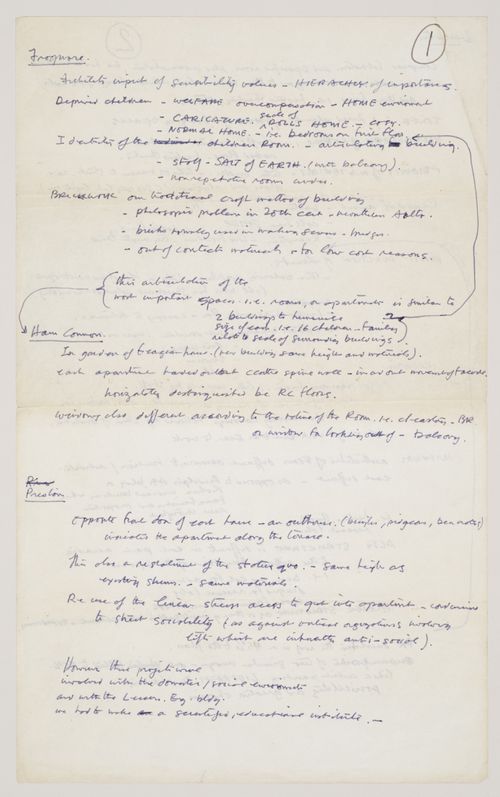
4th Year Design Criticism Schedule - Problem III: Pierson-Saga Science Community at Yale, with notes on verso
Actions:
AP140.S2.SS4.D7.P3.1
4th Year Design Criticism Schedule - Problem III: Pierson-Saga Science Community at Yale, with notes on verso
Actions:
AP140.S2.SS4.D7.P3.1
Form:
textual records
textual records
Date:
after 10 November 1961
after 10 November 1961
People:
Form:
textual records
textual records
Form:
textual records
textual records
Date:
before 1966
before 1966
People:
Level of archival description:
Project
Project
Title:
Museum for Olympia
Museum for Olympia
Actions:
Reference number:
AP022.S1.1990.PR04
Description:
File documents two schemes for a small museum in Olympia, Washington State. File contains design development drawings.
AP022.S1.1990.PR04
Description:
File documents two schemes for a small museum in Olympia, Washington State. File contains design development drawings.
People:
Date:
1990
1990
Title:
Museum for Olympia
Actions:
AP022.S1.1990.PR04
Description:
File documents two schemes for a small museum in Olympia, Washington State. File contains design development drawings.
Museum for Olympia
Actions:
AP022.S1.1990.PR04
Description:
File documents two schemes for a small museum in Olympia, Washington State. File contains design development drawings.
Level of archival description:
Project
Project
Date:
1990
1990
People:
Form:
drawings
drawings
Actions:
Reference number:
ARCH254711
Description:
thumbnail perspectives, annotated main floor and site plans for scheme A, roof plan scheme A, sections scheme A, elevations scheme A, mezzanine plan scheme A, basement plan scheme A, main floor and site plans scheme B, section scheme B
ARCH254711
Description:
thumbnail perspectives, annotated main floor and site plans for scheme A, roof plan scheme A, sections scheme A, elevations scheme A, mezzanine plan scheme A, basement plan scheme A, main floor and site plans scheme B, section scheme B
People:
Date:
1990
1990
Title:
Perspectives, floor plans, sections, and site plans
Actions:
ARCH254711
Description:
thumbnail perspectives, annotated main floor and site plans for scheme A, roof plan scheme A, sections scheme A, elevations scheme A, mezzanine plan scheme A, basement plan scheme A, main floor and site plans scheme B, section scheme B
Perspectives, floor plans, sections, and site plans
Actions:
ARCH254711
Description:
thumbnail perspectives, annotated main floor and site plans for scheme A, roof plan scheme A, sections scheme A, elevations scheme A, mezzanine plan scheme A, basement plan scheme A, main floor and site plans scheme B, section scheme B
Form:
drawings
drawings
Date:
1990
1990
People:
Level of archival description:
Project
Project
Title:
San Luis Obispo Concert Hall
San Luis Obispo Concert Hall
Actions:
Reference number:
AP022.S1.1990.PR02
Description:
File documents a concert hall constructed (1994-1996) as part of a performing arts centre on the campus of California Polytechnic State University, San Luis Obispo, California. File contains slides and design development drawings.
AP022.S1.1990.PR02
Description:
File documents a concert hall constructed (1994-1996) as part of a performing arts centre on the campus of California Polytechnic State University, San Luis Obispo, California. File contains slides and design development drawings.
People:
Date:
1990
1990
Title:
San Luis Obispo Concert Hall
Actions:
AP022.S1.1990.PR02
Description:
File documents a concert hall constructed (1994-1996) as part of a performing arts centre on the campus of California Polytechnic State University, San Luis Obispo, California. File contains slides and design development drawings.
San Luis Obispo Concert Hall
Actions:
AP022.S1.1990.PR02
Description:
File documents a concert hall constructed (1994-1996) as part of a performing arts centre on the campus of California Polytechnic State University, San Luis Obispo, California. File contains slides and design development drawings.
Level of archival description:
Project
Project
Date:
1990
1990
People:
Form:
drawings
drawings
Actions:
Reference number:
ARCH254712
ARCH254712
People:
Date:
circa 1990
circa 1990
Title:
Elevation studies, sketch plans and elevations, thumbnail perspective, sections
Actions:
ARCH254712
Elevation studies, sketch plans and elevations, thumbnail perspective, sections
Actions:
ARCH254712
Form:
drawings
drawings
Date:
circa 1990
circa 1990
People:
Form:
drawings
drawings
Actions:
Reference number:
ARCH254713
ARCH254713
People:
Date:
circa 1990
circa 1990
Form:
drawings
drawings
Date:
circa 1990
circa 1990
People:
Form:
drawings
drawings
Actions:
Reference number:
ARCH254714
ARCH254714
People:
Date:
circa 1990
circa 1990
Form:
drawings
drawings
Date:
circa 1990
circa 1990
People:


