


500 Image Results
Form:
photographs
photographs
Actions:
Reference number:
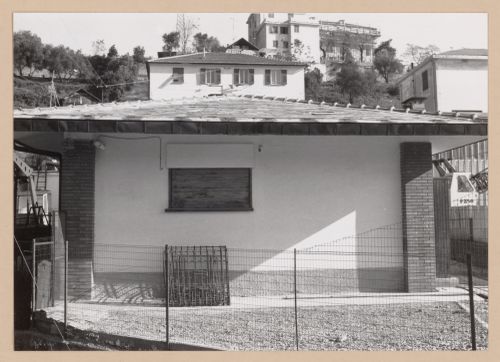
PHCON2002:0016:033.12
PHCON2002:0016:033.12
People:
Date:
ca. 1973
ca. 1973
Form:
photographs
photographs
Date:
ca. 1973
ca. 1973
People:
Form:
photographs
photographs
Actions:
Reference number:
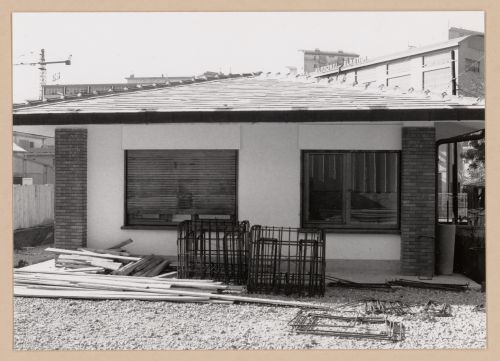
PHCON2002:0016:033.13
PHCON2002:0016:033.13
People:
Date:
ca. 1973
ca. 1973
Form:
photographs
photographs
Date:
ca. 1973
ca. 1973
People:
Form:
photographs
photographs
Actions:
Reference number:
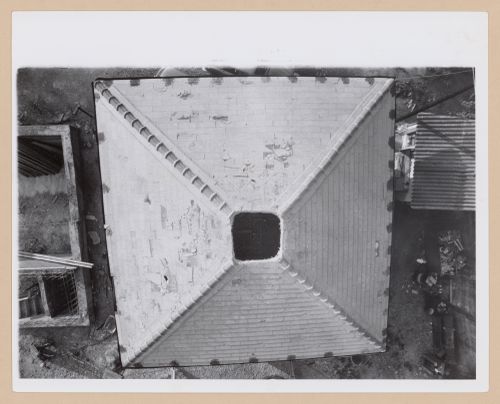
PHCON2002:0016:033.14
PHCON2002:0016:033.14
People:
Date:
ca. 1973
ca. 1973
Form:
photographs
photographs
Date:
ca. 1973
ca. 1973
People:
Form:
photographs
photographs
Actions:
Reference number:
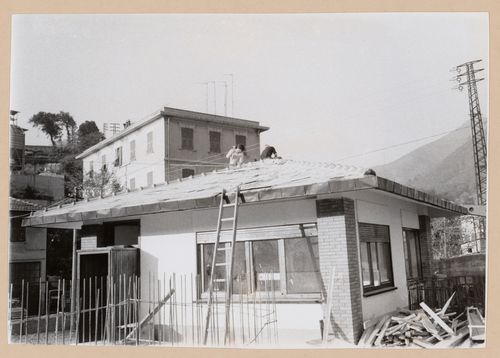
PHCON2002:0016:033.15
PHCON2002:0016:033.15
People:
Date:
ca. 1973
ca. 1973
Form:
photographs
photographs
Date:
ca. 1973
ca. 1973
People:
Form:
photographs
photographs
Actions:
Reference number:
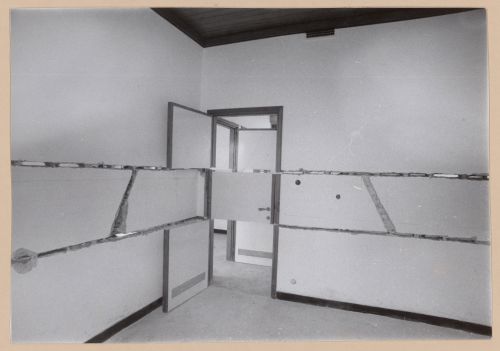
PHCON2002:0016:033.16
PHCON2002:0016:033.16
People:
Date:
ca. 1973
ca. 1973
Form:
photographs
photographs
Date:
ca. 1973
ca. 1973
People:
Form:
photographs
photographs
Actions:
Reference number:
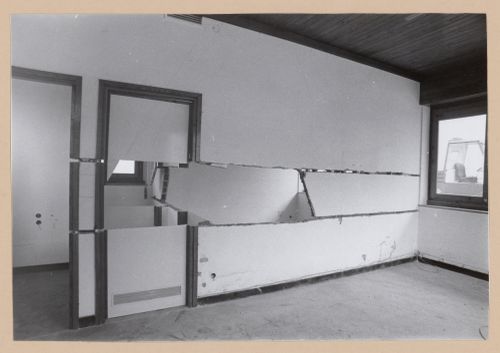
PHCON2002:0016:033.17
PHCON2002:0016:033.17
People:
Date:
ca. 1973
ca. 1973
Form:
photographs
photographs
Date:
ca. 1973
ca. 1973
People:
Form:
photographs
photographs
Actions:
Reference number:
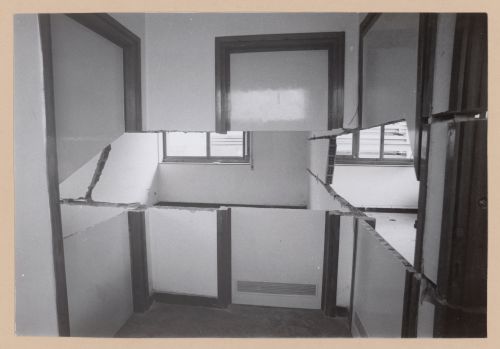
PHCON2002:0016:033.18
PHCON2002:0016:033.18
People:
Date:
ca. 1973
ca. 1973
Form:
photographs
photographs
Date:
ca. 1973
ca. 1973
People:
Form:
textual records
textual records
Actions:
Reference number:
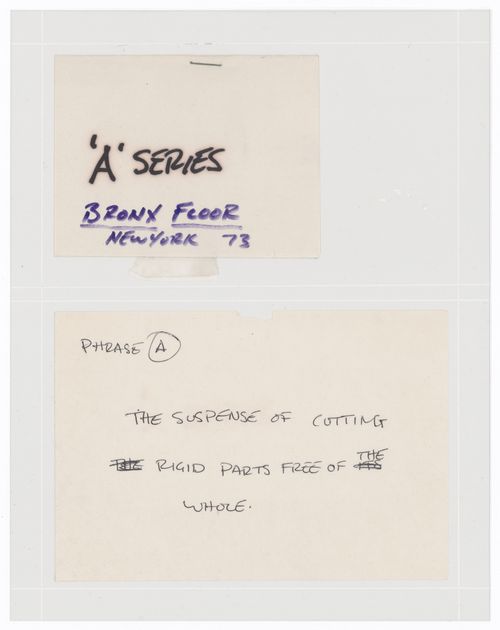
PHCON2002:0016:033.19
PHCON2002:0016:033.19
People:
Date:
1973
1973
Title:
Quadrille: Captions and instructions for Series A (Bronx Floor)
Actions:
PHCON2002:0016:033.19
Quadrille: Captions and instructions for Series A (Bronx Floor)
Actions:
PHCON2002:0016:033.19
Form:
textual records
textual records
Date:
1973
1973
People:
Form:
textual records
textual records
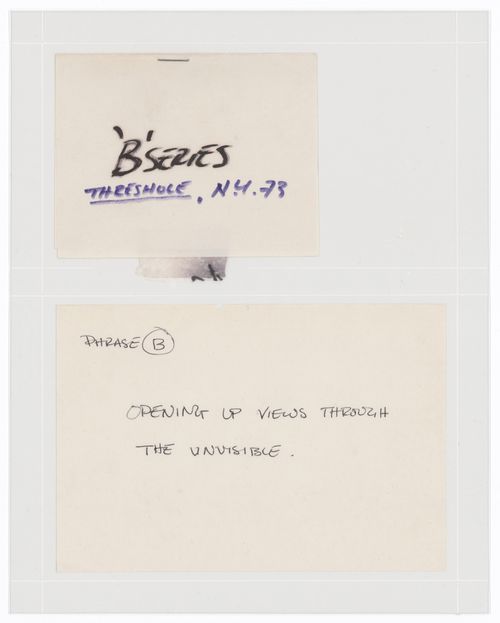
Actions:
Reference number:
PHCON2002:0016:033.20
PHCON2002:0016:033.20
People:
Date:
1973
1973
Form:
textual records
textual records
Date:
1973
1973
People:
Form:
textual records
textual records
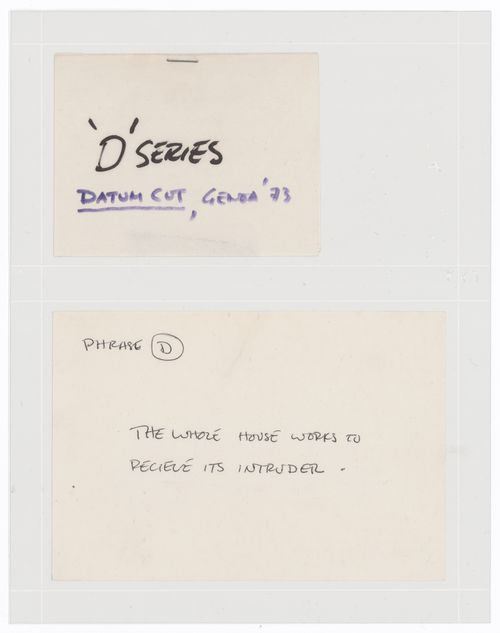
Actions:
Reference number:
PHCON2002:0016:033.21
PHCON2002:0016:033.21
People:
Date:
1973
1973
Form:
textual records
textual records
Date:
1973
1973
People:
Form:
textual records
textual records
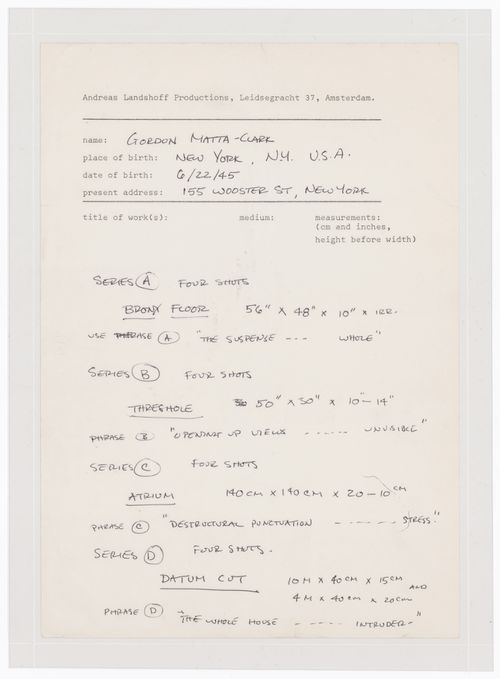
Actions:
Reference number:
PHCON2002:0016:033.22
PHCON2002:0016:033.22
People:
Date:
ca. 1973
ca. 1973
Form:
textual records
textual records
Date:
ca. 1973
ca. 1973
People:
Form:
photographs
photographs
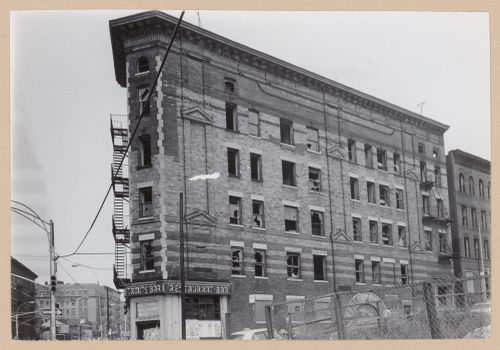
Reference number:
PHCON2002:0016:033.3
PHCON2002:0016:033.3
People:
Date:
ca. 1973
ca. 1973
Form:
photographs
photographs
Date:
ca. 1973
ca. 1973
People:
Form:
photographs
photographs
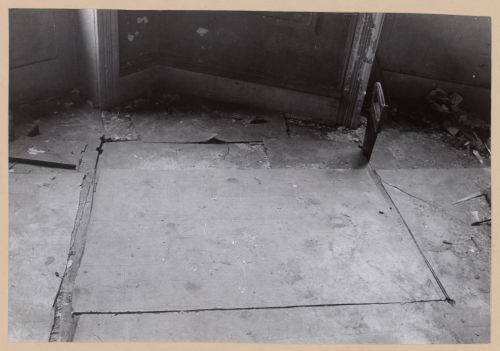
Reference number:
PHCON2002:0016:033.4
PHCON2002:0016:033.4
People:
Date:
ca. 1973
ca. 1973
Form:
photographs
photographs
Date:
ca. 1973
ca. 1973
People:
Form:
photographs
photographs
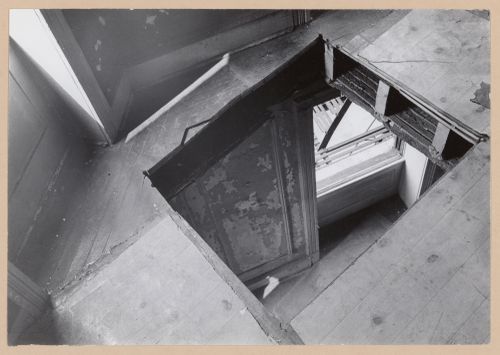
Reference number:
PHCON2002:0016:033.5
PHCON2002:0016:033.5
People:
Date:
ca. 1973
ca. 1973
Form:
photographs
photographs
Date:
ca. 1973
ca. 1973
People:
Form:
photographs
photographs
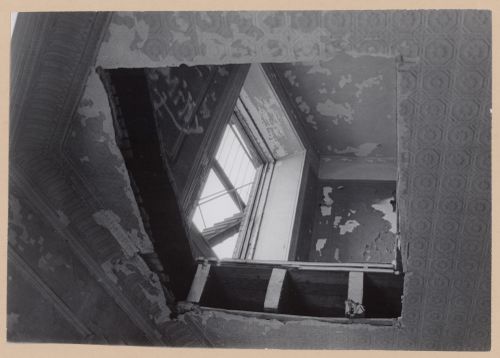
Reference number:
PHCON2002:0016:033.6
PHCON2002:0016:033.6
People:
Date:
ca. 1973
ca. 1973
Form:
photographs
photographs
Date:
ca. 1973
ca. 1973
People:
Form:
photographs
photographs
Actions:
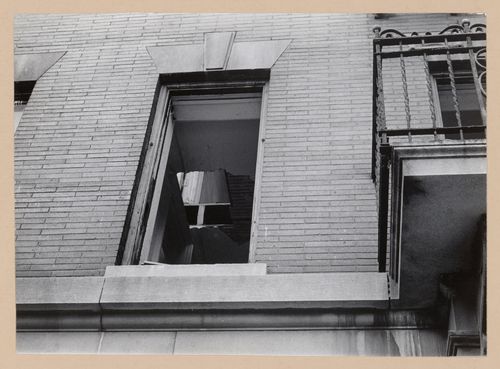
Reference number:
PHCON2002:0016:033.7
PHCON2002:0016:033.7
People:
Date:
ca. 1973
ca. 1973
Form:
photographs
photographs
Date:
ca. 1973
ca. 1973
People:
Form:
photographs
photographs
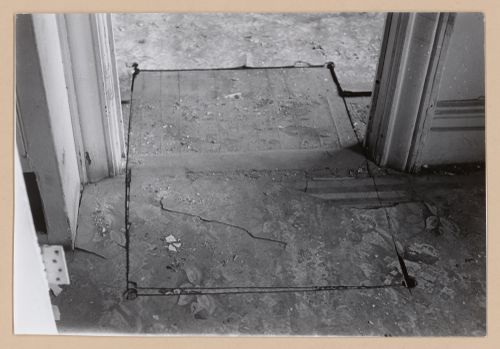
Actions:
Reference number:
PHCON2002:0016:033.8
PHCON2002:0016:033.8
People:
Date:
ca. 1973
ca. 1973
Form:
photographs
photographs
Date:
ca. 1973
ca. 1973
People:
Form:
photographs
photographs
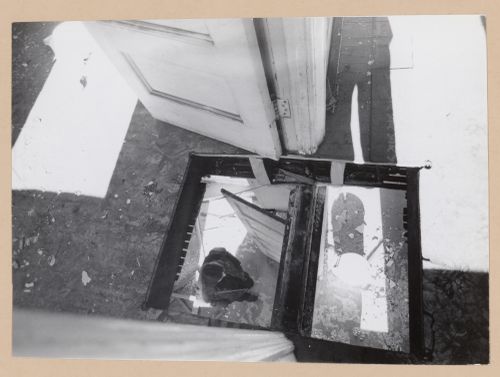
Actions:
Reference number:
PHCON2002:0016:033.9
PHCON2002:0016:033.9
People:
Date:
ca. 1973
ca. 1973
Form:
photographs
photographs
Date:
ca. 1973
ca. 1973
People:
Form:
drawings
drawings
Form:
drawings
drawings
Date:
1978
1978
People:
Form:
drawings
drawings
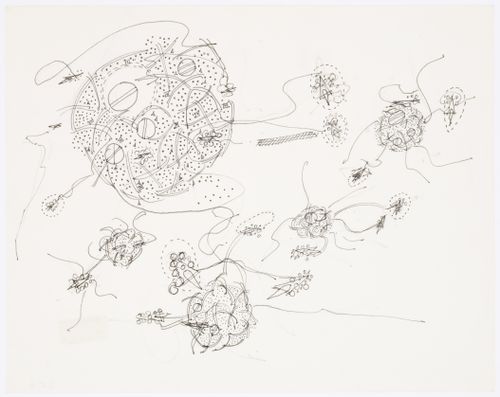
Actions:
Reference number:
PHCON2002:0016:035.1
PHCON2002:0016:035.1
People:
Date:
1978
1978
Form:
drawings
drawings
Date:
1978
1978
People:
Form:
drawings
drawings
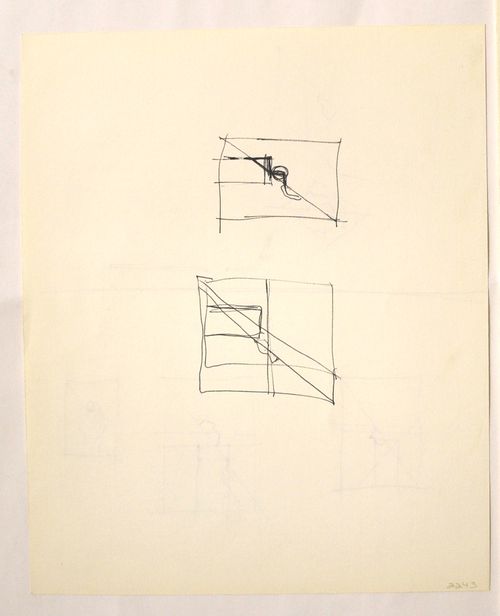
Reference number:
PHCON2002:0016:036
PHCON2002:0016:036
People:
Date:
1976
1976
Form:
drawings
drawings
Date:
1976
1976
People:
Form:
drawings
drawings
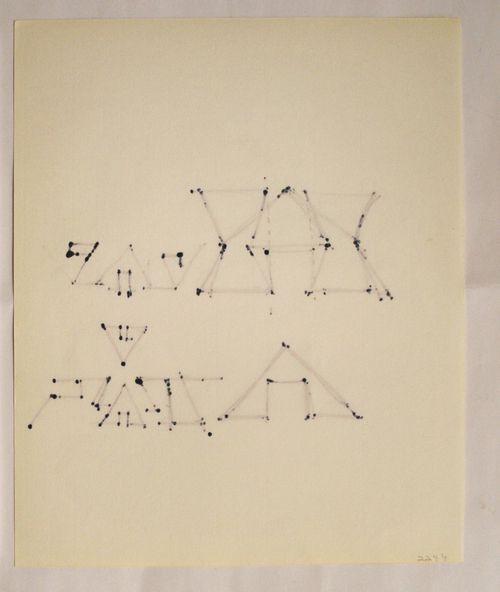
Form:
drawings
drawings
Date:
1976
1976
People:
Form:
drawings
drawings
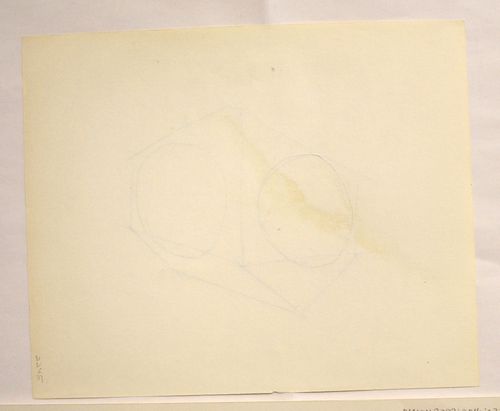
Reference number:
PHCON2002:0016:038
PHCON2002:0016:038
People:
Date:
1976
1976
Form:
drawings
drawings
Date:
1976
1976
People:
Form:
drawings
drawings
Title:
Drawing for "MoMA Proposal"
Drawing for "MoMA Proposal"
Actions:
Reference number:
PHCON2002:0016:039:002
PHCON2002:0016:039:002
People:
Date:
1978
1978
Form:
drawings
drawings
Date:
1978
1978
People:
Form:
drawings
drawings
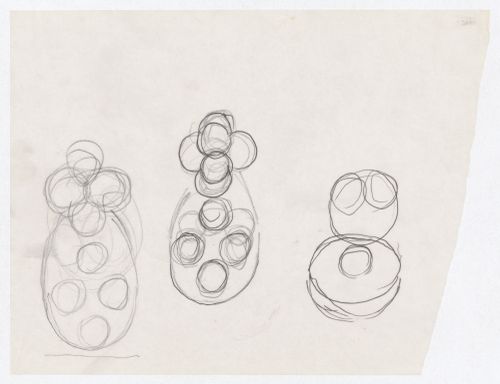
Title:
Drawing for "MoMA Proposal"
Drawing for "MoMA Proposal"
Actions:
Reference number:
PHCON2002:0016:039:028
PHCON2002:0016:039:028
People:
Date:
1978
1978
Form:
drawings
drawings
Date:
1978
1978
People:
Form:
drawings
drawings
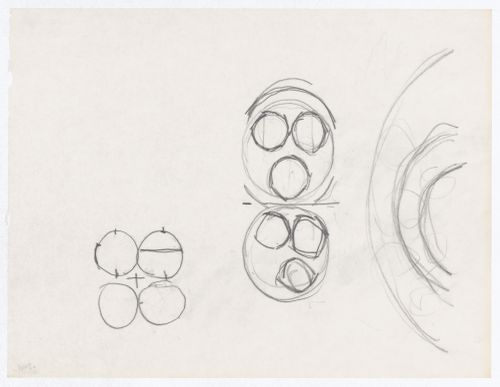
Title:
Drawing for "MoMA Proposal"
Drawing for "MoMA Proposal"
Actions:
Reference number:
PHCON2002:0016:039:029
PHCON2002:0016:039:029
People:
Date:
1978
1978
Form:
drawings
drawings
Date:
1978
1978
People:
Form:
drawings
drawings
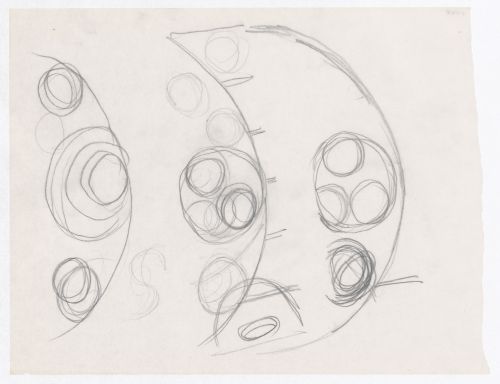
Title:
Drawing for "MoMA Proposal"
Drawing for "MoMA Proposal"
Actions:
Reference number:
PHCON2002:0016:039:032
PHCON2002:0016:039:032
People:
Date:
1978
1978
Form:
drawings
drawings
Date:
1978
1978
People:
Form:
drawings
drawings
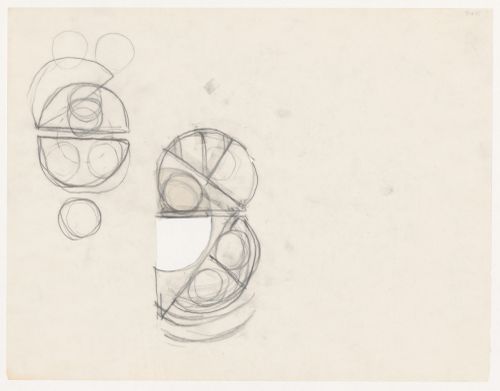
Title:
Drawing for "MoMA Proposal"
Drawing for "MoMA Proposal"
Actions:
Reference number:
PHCON2002:0016:039:040
PHCON2002:0016:039:040
People:
Date:
1978
1978
Form:
drawings
drawings
Date:
1978
1978
People:
Form:
drawings
drawings
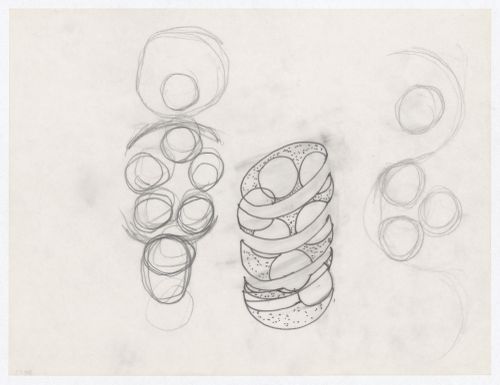
Title:
Drawing for "MoMA Proposal"
Drawing for "MoMA Proposal"
Actions:
Reference number:
PHCON2002:0016:039:047
PHCON2002:0016:039:047
People:
Date:
1978
1978
Form:
drawings
drawings
Date:
1978
1978
People:
Form:
drawings
drawings
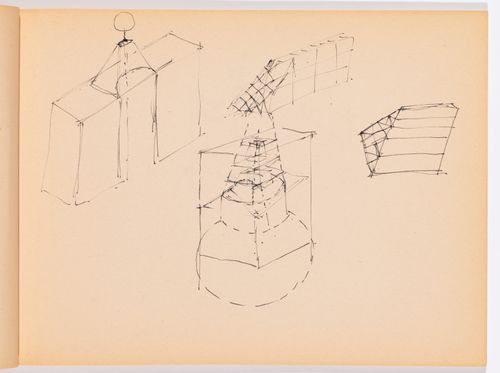
Title:
Studies for cut drawings
Studies for cut drawings
Actions:
Reference number:
PHCON2002:0016:040:009
Description:
From sketchpad with architectural drawings and studies for cut drawings
PHCON2002:0016:040:009
Description:
From sketchpad with architectural drawings and studies for cut drawings
People:
Date:
1970-1978
1970-1978
Title:
Studies for cut drawings
Actions:
PHCON2002:0016:040:009
Description:
From sketchpad with architectural drawings and studies for cut drawings
Studies for cut drawings
Actions:
PHCON2002:0016:040:009
Description:
From sketchpad with architectural drawings and studies for cut drawings
Form:
drawings
drawings
Date:
1970-1978
1970-1978
People:
Form:
drawings
drawings
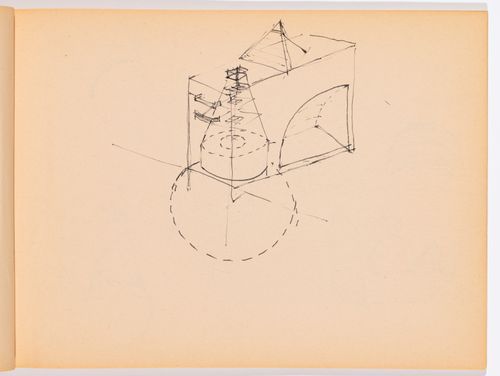
Title:
Study for cut drawings
Study for cut drawings
Actions:
Reference number:
PHCON2002:0016:040:010
Description:
From sketchpad with architectural drawings and studies for cut drawings
PHCON2002:0016:040:010
Description:
From sketchpad with architectural drawings and studies for cut drawings
People:
Date:
1970-1978
1970-1978
Title:
Study for cut drawings
Actions:
PHCON2002:0016:040:010
Description:
From sketchpad with architectural drawings and studies for cut drawings
Study for cut drawings
Actions:
PHCON2002:0016:040:010
Description:
From sketchpad with architectural drawings and studies for cut drawings
Form:
drawings
drawings
Date:
1970-1978
1970-1978
People:
Form:
drawings
drawings
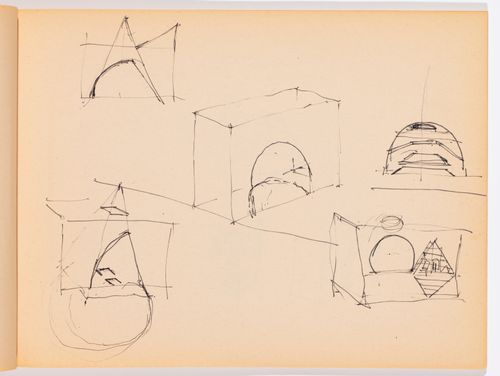
Title:
Studies for cut drawings
Studies for cut drawings
Actions:
Reference number:
PHCON2002:0016:040:011
Description:
From sketchpad with architectural drawings and studies for cut drawings
PHCON2002:0016:040:011
Description:
From sketchpad with architectural drawings and studies for cut drawings
People:
Date:
1970-1978
1970-1978
Title:
Studies for cut drawings
Actions:
PHCON2002:0016:040:011
Description:
From sketchpad with architectural drawings and studies for cut drawings
Studies for cut drawings
Actions:
PHCON2002:0016:040:011
Description:
From sketchpad with architectural drawings and studies for cut drawings
Form:
drawings
drawings
Date:
1970-1978
1970-1978
People:
Form:
drawings
drawings
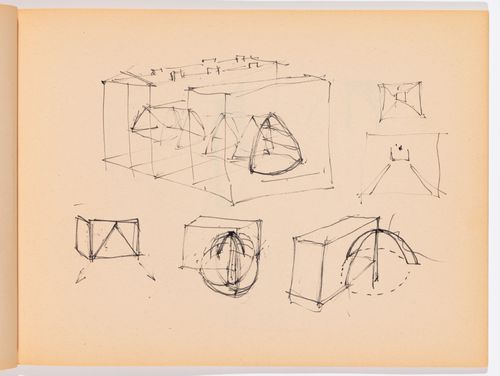
Title:
Studies for cut drawings
Studies for cut drawings
Actions:
Reference number:
PHCON2002:0016:040:012
Description:
From sketchpad with architectural drawings and studies for cut drawings
PHCON2002:0016:040:012
Description:
From sketchpad with architectural drawings and studies for cut drawings
People:
Date:
1970-1978
1970-1978
Title:
Studies for cut drawings
Actions:
PHCON2002:0016:040:012
Description:
From sketchpad with architectural drawings and studies for cut drawings
Studies for cut drawings
Actions:
PHCON2002:0016:040:012
Description:
From sketchpad with architectural drawings and studies for cut drawings
Form:
drawings
drawings
Date:
1970-1978
1970-1978
People:
Form:
drawings
drawings
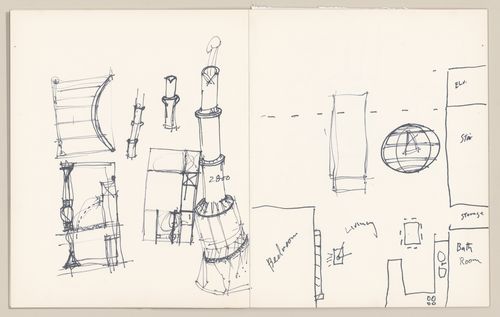
Reference number:
PHCON2002:0016:041
Description:
Sketchbook consists of architectural drawings for an apartment/loft and detailed sketches for a wood stove and stove pipe. Sketchbook contains drawings.
PHCON2002:0016:041
Description:
Sketchbook consists of architectural drawings for an apartment/loft and detailed sketches for a wood stove and stove pipe. Sketchbook contains drawings.
People:
Date:
1970-1978
1970-1978
Title:
Sketchpad with drawings for a loft and the design of a wood stove
Actions:
PHCON2002:0016:041
Description:
Sketchbook consists of architectural drawings for an apartment/loft and detailed sketches for a wood stove and stove pipe. Sketchbook contains drawings.
Sketchpad with drawings for a loft and the design of a wood stove
Actions:
PHCON2002:0016:041
Description:
Sketchbook consists of architectural drawings for an apartment/loft and detailed sketches for a wood stove and stove pipe. Sketchbook contains drawings.
Form:
drawings
drawings
Date:
1970-1978
1970-1978
People:
Form:
drawings
drawings
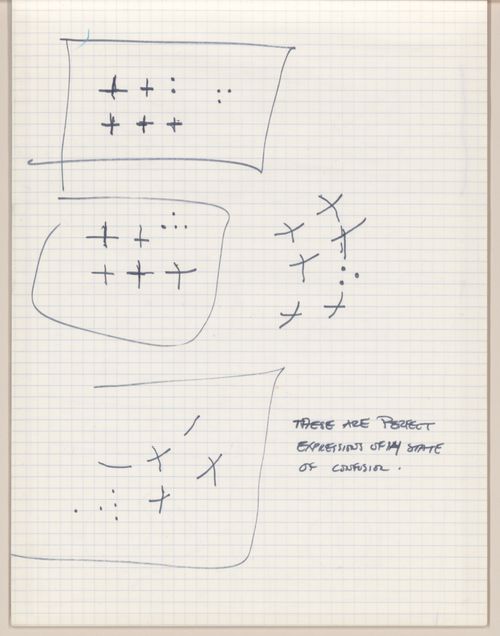
Reference number:
PHCON2002:0016:042
Description:
Sketchpad documents studies for cut drawings which are based on geometric shapes. Sketchpad contains drawings.
PHCON2002:0016:042
Description:
Sketchpad documents studies for cut drawings which are based on geometric shapes. Sketchpad contains drawings.
People:
Date:
1973-1977
1973-1977
Title:
Sketchpad with studies for cut drawings
Actions:
PHCON2002:0016:042
Description:
Sketchpad documents studies for cut drawings which are based on geometric shapes. Sketchpad contains drawings.
Sketchpad with studies for cut drawings
Actions:
PHCON2002:0016:042
Description:
Sketchpad documents studies for cut drawings which are based on geometric shapes. Sketchpad contains drawings.
Form:
drawings
drawings
Date:
1973-1977
1973-1977
People:
Form:
drawings
drawings
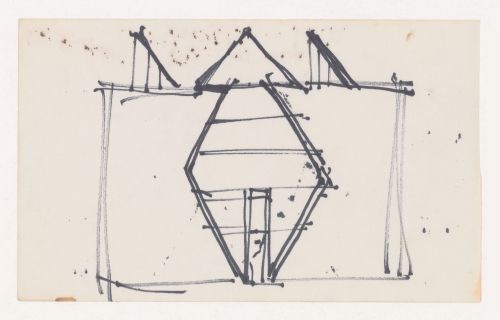
Actions:
Reference number:
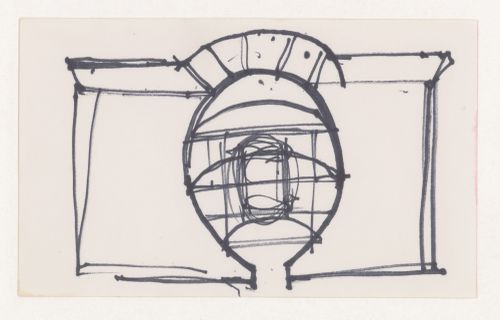
PHCON2002:0016:053:001
Description:
From sketchbook with sketches for White Street Building
PHCON2002:0016:053:001
Description:
From sketchbook with sketches for White Street Building
People:
Date:
1975
1975
Title:
Sketch for White Street Building
Actions:
PHCON2002:0016:053:001
Description:
From sketchbook with sketches for White Street Building
Sketch for White Street Building
Actions:
PHCON2002:0016:053:001
Description:
From sketchbook with sketches for White Street Building
Form:
drawings
drawings
Date:
1975
1975
People:
Form:
drawings
drawings
Actions:
Reference number:
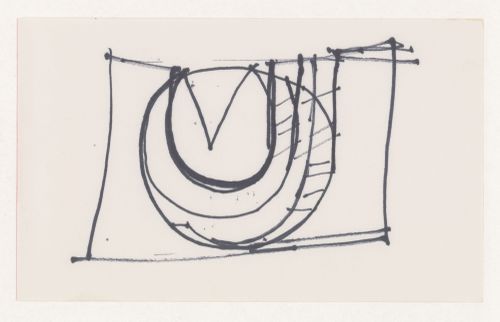
PHCON2002:0016:053:002
Description:
From sketchbook with sketches for White Street Building
PHCON2002:0016:053:002
Description:
From sketchbook with sketches for White Street Building
People:
Date:
1975
1975
Title:
Sketch for White Street Building
Actions:
PHCON2002:0016:053:002
Description:
From sketchbook with sketches for White Street Building
Sketch for White Street Building
Actions:
PHCON2002:0016:053:002
Description:
From sketchbook with sketches for White Street Building
Form:
drawings
drawings
Date:
1975
1975
People:
Form:
drawings
drawings
Actions:
Reference number:
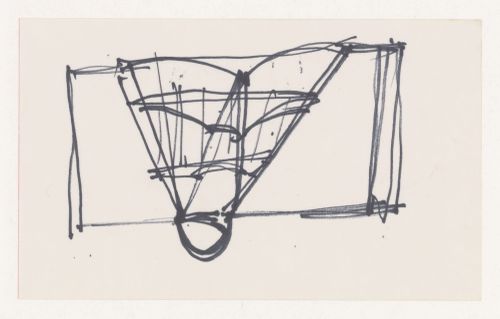
PHCON2002:0016:053:004
Description:
From sketchbook with sketches for White Street Building
PHCON2002:0016:053:004
Description:
From sketchbook with sketches for White Street Building
People:
Date:
1975
1975
Title:
Sketch for White Street Building
Actions:
PHCON2002:0016:053:004
Description:
From sketchbook with sketches for White Street Building
Sketch for White Street Building
Actions:
PHCON2002:0016:053:004
Description:
From sketchbook with sketches for White Street Building
Form:
drawings
drawings
Date:
1975
1975
People:
Form:
drawings
drawings
Actions:
Reference number:
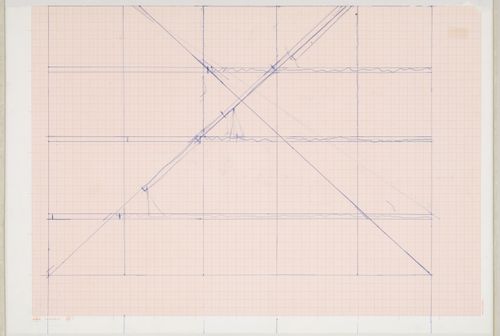
PHCON2002:0016:053:005
Description:
From sketchbook with sketches for White Street Building
PHCON2002:0016:053:005
Description:
From sketchbook with sketches for White Street Building
People:
Date:
1975
1975
Title:
Sketch for White Street Building
Actions:
PHCON2002:0016:053:005
Description:
From sketchbook with sketches for White Street Building
Sketch for White Street Building
Actions:
PHCON2002:0016:053:005
Description:
From sketchbook with sketches for White Street Building
Form:
drawings
drawings
Date:
1975
1975
People:
Form:
drawings
drawings
Form:
drawings
drawings
Date:
1977
1977
People:


