


522 Image Results
Form:
photographs
photographs
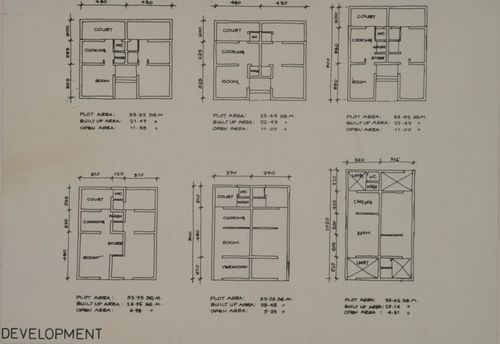
Actions:
Reference number:
ARCH293255
ARCH293255
People:
Date:
circa 1988
circa 1988
Form:
photographs
photographs
Date:
circa 1988
circa 1988
People:
Form:
photographs
photographs
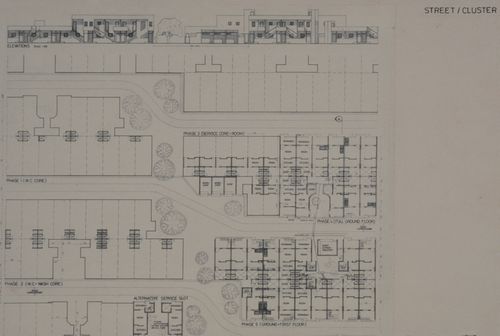
Actions:
Reference number:
ARCH293256
ARCH293256
People:
Date:
circa 1988
circa 1988
Form:
photographs
photographs
Date:
circa 1988
circa 1988
People:
Form:
photographs
photographs
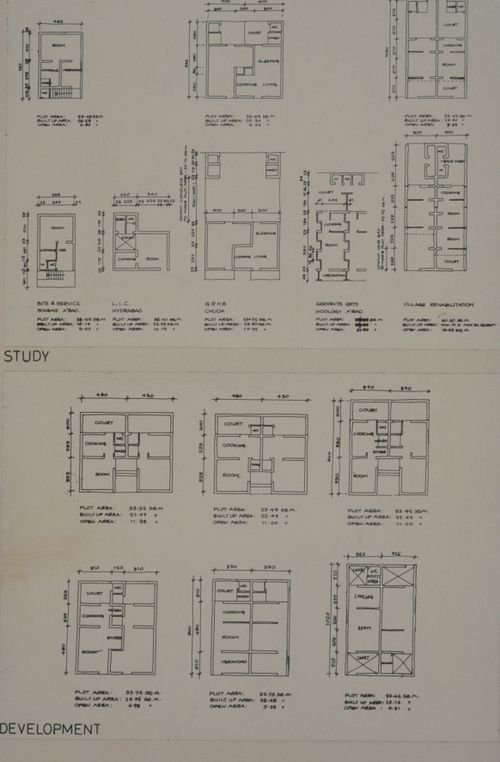
Actions:
Reference number:
ARCH293257
ARCH293257
People:
Date:
circa 1988
circa 1988
Form:
photographs
photographs
Date:
circa 1988
circa 1988
People:
Form:
photographs
photographs
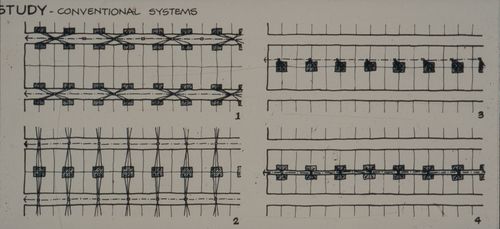
Title:
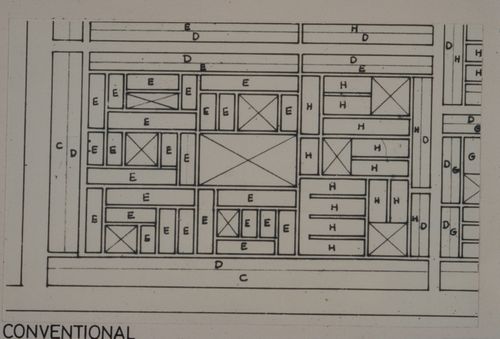
Plans possibly showing conventional sewage systems for the Aranya Housing Project, Indore, India
Plans possibly showing conventional sewage systems for the Aranya Housing Project, Indore, India
Actions:
Reference number:
ARCH293258
ARCH293258
People:
Date:
circa 1988
circa 1988
Form:
photographs
photographs
Date:
circa 1988
circa 1988
People:
Form:
photographs
photographs
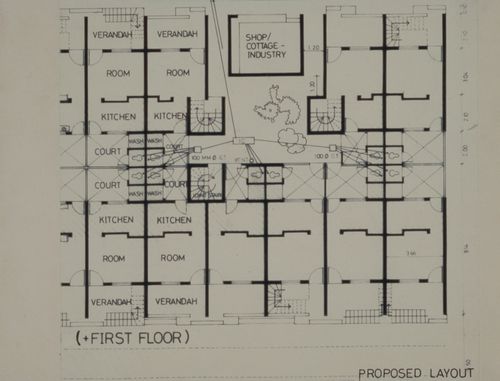
Title:
First floor plan showing proposed layout of houses for the Aranya Housing Project, Indore, India
First floor plan showing proposed layout of houses for the Aranya Housing Project, Indore, India
Actions:
Reference number:
ARCH293259
ARCH293259
People:
Date:
circa 1988
circa 1988
Form:
photographs
photographs
Date:
circa 1988
circa 1988
People:
Form:
photographs
photographs
Actions:
Reference number:
ARCH293260
ARCH293260
People:
Date:
circa 1988
circa 1988
Form:
photographs
photographs
Date:
circa 1988
circa 1988
People:
Form:
photographs
photographs
Actions:
Reference number:
ARCH293261
ARCH293261
People:
Date:
circa 1988
circa 1988
Form:
photographs
photographs
Date:
circa 1988
circa 1988
People:
Form:
photographs
photographs
Actions:
Reference number:
ARCH293262
ARCH293262
People:
Date:
circa 1988
circa 1988
Form:
photographs
photographs
Date:
circa 1988
circa 1988
People:
Form:
photographs
photographs
Actions:
Reference number:
ARCH293263
ARCH293263
People:
Date:
circa 1988
circa 1988
Title:
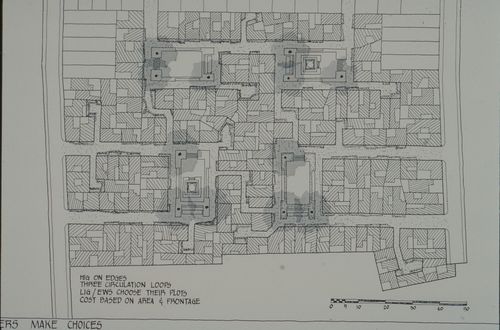
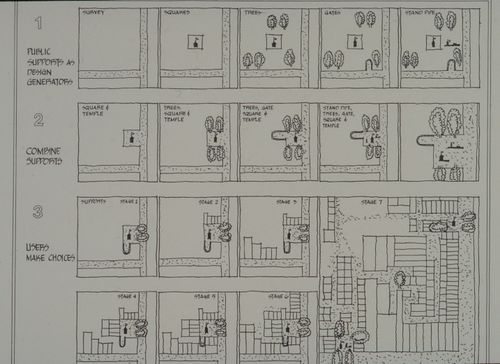
User-make choices grid plan for the Aranya Housing Project, Indore, India
Actions:
ARCH293263
User-make choices grid plan for the Aranya Housing Project, Indore, India
Actions:
ARCH293263
Form:
photographs
photographs
Date:
circa 1988
circa 1988
People:
Form:
photographs
photographs
Title:
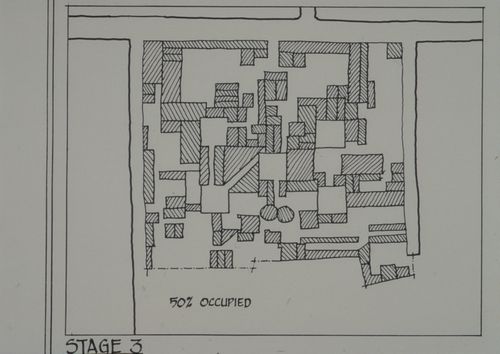
Site plan showing third stage of plot design process for the Aranya Housing Project, Indore, India
Site plan showing third stage of plot design process for the Aranya Housing Project, Indore, India
Actions:
Reference number:
ARCH293264
ARCH293264
People:
Date:
circa 1988
circa 1988
Form:
photographs
photographs
Date:
circa 1988
circa 1988
People:
Form:
photographs
photographs
Title:
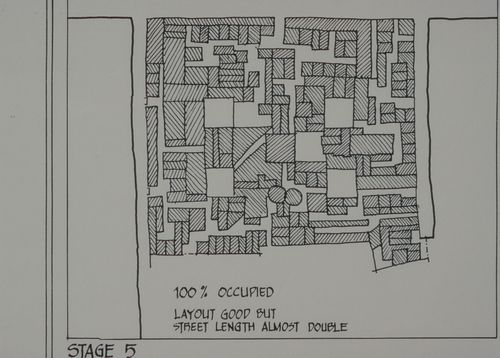
Site plan showing fifth stage of plot design process for the Aranya Housing Project, Indore, India
Site plan showing fifth stage of plot design process for the Aranya Housing Project, Indore, India
Actions:
Reference number:
ARCH293265
ARCH293265
People:
Date:
circa 1988
circa 1988
Form:
photographs
photographs
Date:
circa 1988
circa 1988
People:
Form:
photographs
photographs
Actions:
Reference number:
ARCH293266
ARCH293266
People:
Date:
circa 1988
circa 1988
Form:
photographs
photographs
Date:
circa 1988
circa 1988
People:
Form:
photographs
photographs
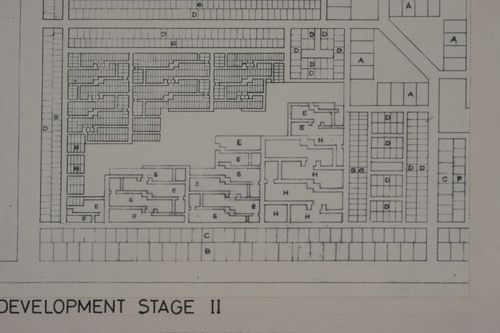
Actions:
Reference number:
ARCH293267
ARCH293267
People:
Date:
circa 1988
circa 1988
Form:
photographs
photographs
Date:
circa 1988
circa 1988
People:
Form:
photographs
photographs
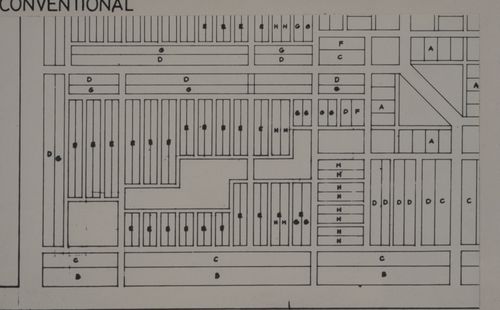
Actions:
Reference number:
ARCH293268
ARCH293268
People:
Date:
circa 1988
circa 1988
Form:
photographs
photographs
Date:
circa 1988
circa 1988
People:
Form:
photographs
photographs
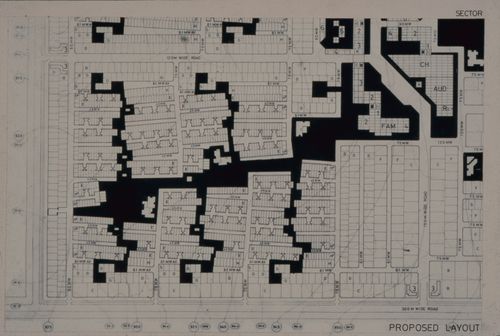
Actions:
Reference number:
ARCH293269
ARCH293269
People:
Date:
circa 1988
circa 1988
Form:
photographs
photographs
Date:
circa 1988
circa 1988
People:
Form:
photographs
photographs
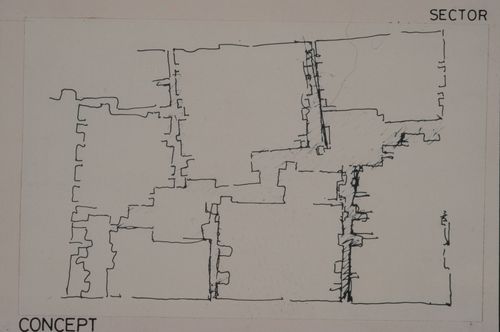
Actions:
Reference number:
ARCH293270
ARCH293270
People:
Date:
circa 1988
circa 1988
Form:
photographs
photographs
Date:
circa 1988
circa 1988
People:
Form:
photographs
photographs
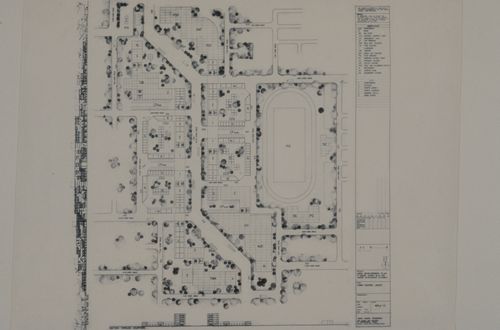
Title:
Town centre layout and elevations for area development of Indore scheme by Vastu-Shilpa Foundation
Town centre layout and elevations for area development of Indore scheme by Vastu-Shilpa Foundation
Actions:
Reference number:
ARCH293271
ARCH293271
People:
Date:
circa 1988
circa 1988
Form:
photographs
photographs
Date:
circa 1988
circa 1988
People:
Form:
photographs
photographs
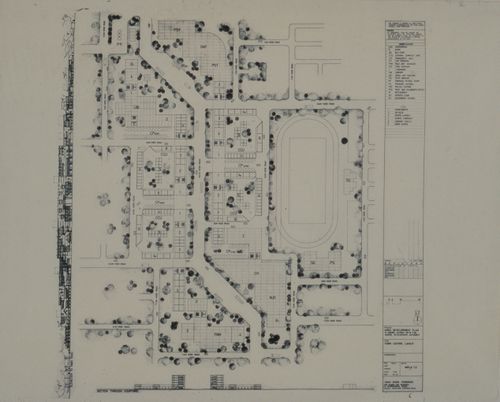
Title:
Town centre layout and elevations for area development of Indore scheme by Vastu-Shilpa Foundation
Town centre layout and elevations for area development of Indore scheme by Vastu-Shilpa Foundation
Actions:
Reference number:
ARCH293272
ARCH293272
People:
Date:
circa 1988
circa 1988
Form:
photographs
photographs
Date:
circa 1988
circa 1988
People:
Form:
photographs
photographs
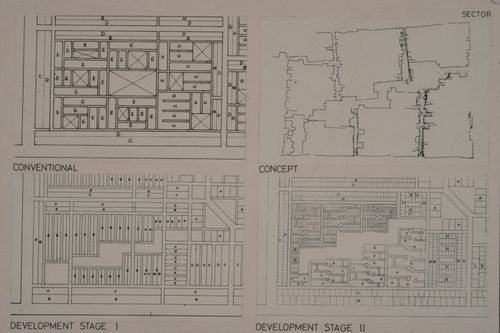
Actions:
Reference number:
ARCH293273
ARCH293273
People:
Date:
circa 1988
circa 1988
Form:
photographs
photographs
Date:
circa 1988
circa 1988
People:
Form:
photographs
photographs
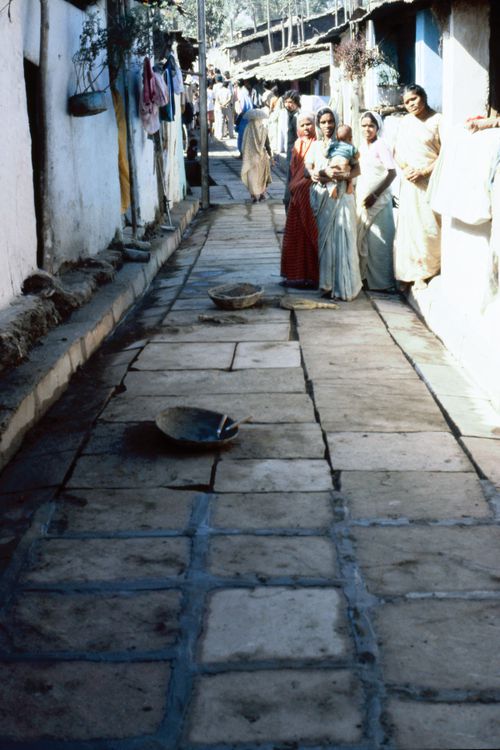
Actions:
Reference number:
ARCH293274
ARCH293274
People:
Date:
circa 1984-1988
circa 1984-1988
Form:
photographs
photographs
Date:
circa 1984-1988
circa 1984-1988
People:
Form:
photographs
photographs
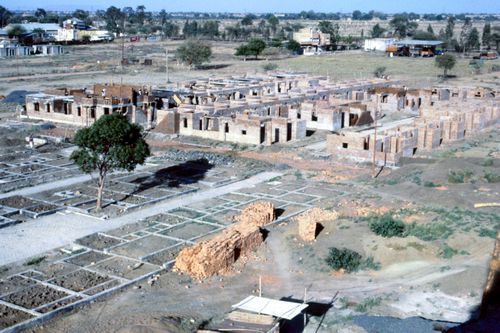
Title:
View of McGill's plot during construction at Aranya for the Aranya Housing Project, Indore, India
View of McGill's plot during construction at Aranya for the Aranya Housing Project, Indore, India
Actions:
Reference number:
ARCH293275
ARCH293275
People:
Date:
circa 1988
circa 1988
Form:
photographs
photographs
Date:
circa 1988
circa 1988
People:
Form:
photographs
photographs
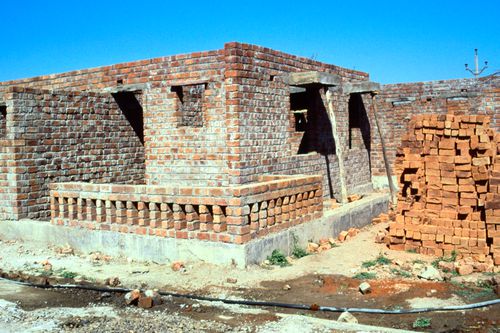
Title:
View of McGill's plot during construction at Aranya for the Aranya Housing Project, Indore, India
View of McGill's plot during construction at Aranya for the Aranya Housing Project, Indore, India
Actions:
Reference number:
ARCH293276
ARCH293276
People:
Date:
circa 1988
circa 1988
Form:
photographs
photographs
Date:
circa 1988
circa 1988
People:
Form:
photographs
photographs
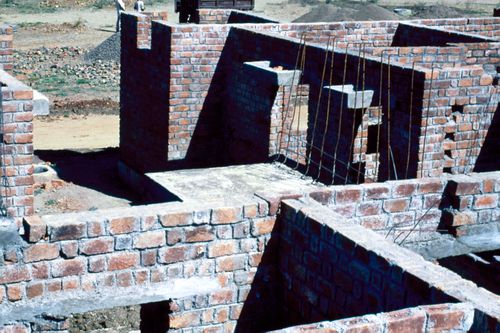
Title:
View of McGill's plot during construction at Aranya for the Aranya Housing Project, Indore, India
View of McGill's plot during construction at Aranya for the Aranya Housing Project, Indore, India
Actions:
Reference number:
ARCH293277
ARCH293277
People:
Date:
circa 1988
circa 1988
Form:
photographs
photographs
Date:
circa 1988
circa 1988
People:
Form:
photographs
photographs
Actions:
Reference number:
ARCH293278
ARCH293278
People:
Date:
circa 1988
circa 1988
Form:
photographs
photographs
Date:
circa 1988
circa 1988
People:
Form:
photographs
photographs
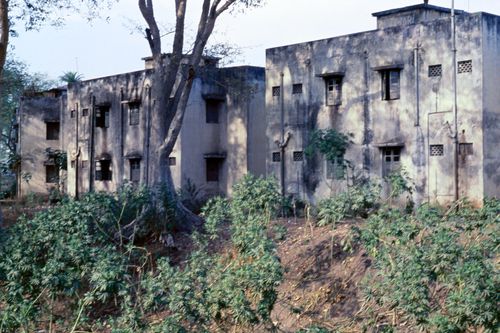
Actions:
Reference number:
ARCH293279
ARCH293279
People:
Date:
circa 1984-1988
circa 1984-1988
Form:
photographs
photographs
Date:
circa 1984-1988
circa 1984-1988
People:
Form:
photographs
photographs
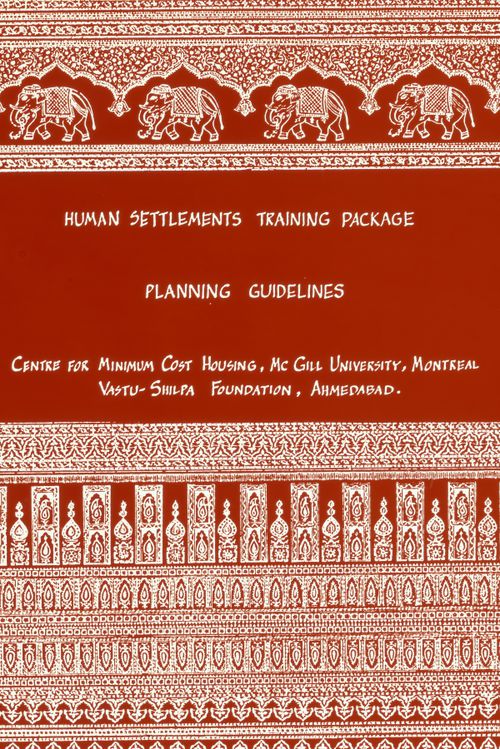
Actions:
Reference number:
ARCH293280
ARCH293280
People:
Date:
circa 1990s
circa 1990s
Form:
photographs
photographs
Date:
circa 1990s
circa 1990s
People:
Form:
photographs
photographs
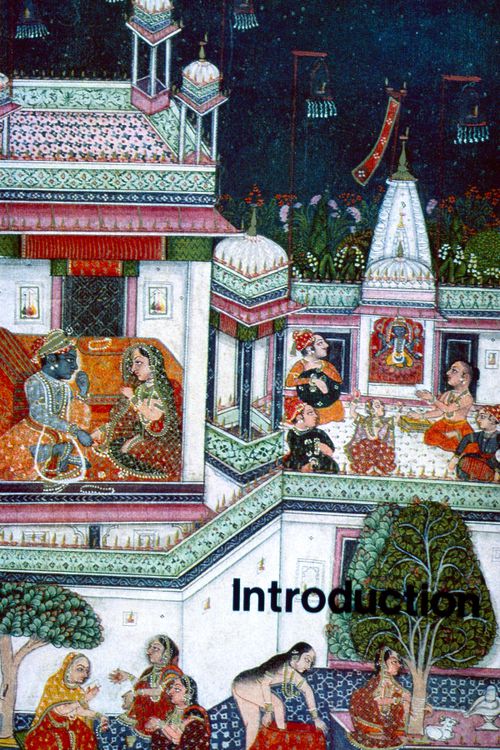
Actions:
Reference number:
ARCH293281
ARCH293281
People:
Date:
circa 1990s
circa 1990s
Form:
photographs
photographs
Date:
circa 1990s
circa 1990s
People:
Form:
photographs
photographs
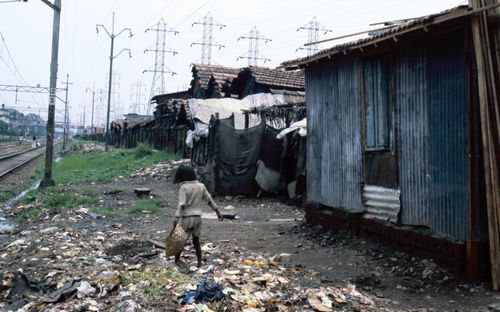
Actions:
Reference number:
ARCH293282
ARCH293282
People:
Date:
circa 1990s
circa 1990s
Form:
photographs
photographs
Date:
circa 1990s
circa 1990s
People:
Form:
photographs
photographs
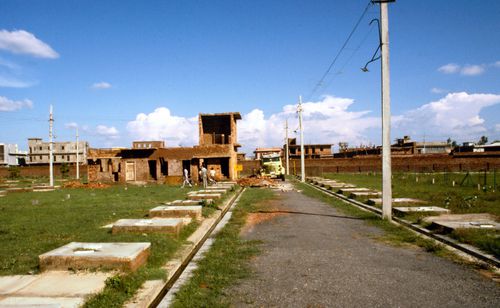
Actions:
Reference number:
ARCH293283
ARCH293283
People:
Date:
circa 1990s
circa 1990s
Form:
photographs
photographs
Date:
circa 1990s
circa 1990s
People:
Form:
photographs
photographs
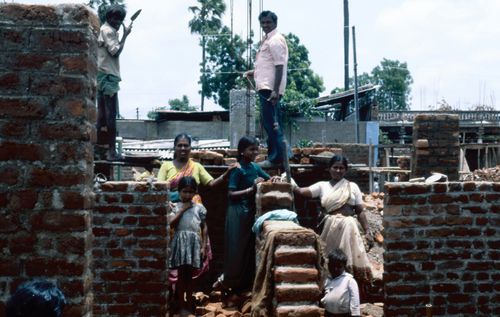
Actions:
Reference number:
ARCH293284
ARCH293284
People:
Date:
circa 1990s
circa 1990s
Form:
photographs
photographs
Date:
circa 1990s
circa 1990s
People:
Form:
photographs
photographs
![Title slide for "Package 1: Planning guidelines [The Design Guidelines]" for the Human Settlement Training Packages](/img-collection/BF9YCzQ596QBogRISgdW1QZSdXE=/500x749/535116.jpg)
Actions:
Reference number:
ARCH293285
ARCH293285
People:
Date:
circa 1990s
circa 1990s
Form:
photographs
photographs
Date:
circa 1990s
circa 1990s
People:
Form:
photographs
photographs
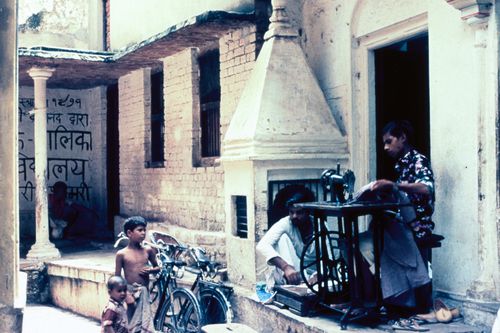
Actions:
Reference number:
ARCH293286
ARCH293286
People:
Date:
circa 1990s
circa 1990s
Form:
photographs
photographs
Date:
circa 1990s
circa 1990s
People:
Form:
photographs
photographs
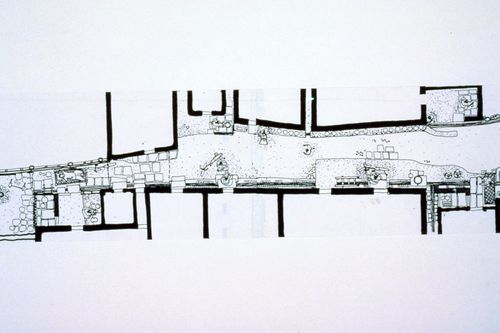
Title:
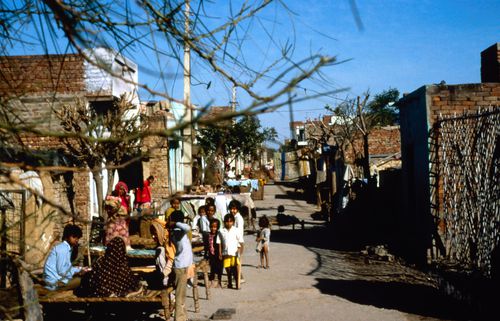
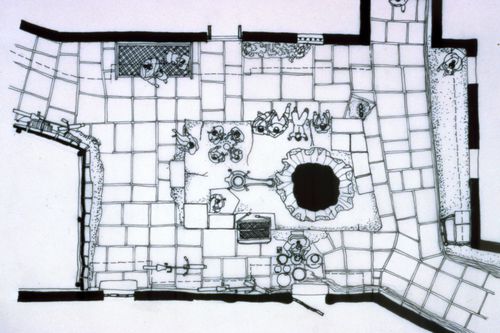
Plan of street used for the Human Settlement Training Package "Package 1: Planning guidelines"
Plan of street used for the Human Settlement Training Package "Package 1: Planning guidelines"
Actions:
Reference number:
ARCH293287
ARCH293287
People:
Date:
circa 1990s
circa 1990s
Form:
photographs
photographs
Date:
circa 1990s
circa 1990s
People:
Form:
photographs
photographs
Actions:
Reference number:
ARCH293288
ARCH293288
People:
Date:
circa 1990s
circa 1990s
Form:
photographs
photographs
Date:
circa 1990s
circa 1990s
People:
Form:
photographs
photographs
Actions:
Reference number:
ARCH293289
ARCH293289
People:
Date:
circa 1990s
circa 1990s
Form:
photographs
photographs
Date:
circa 1990s
circa 1990s
People:
Form:
photographs
photographs
![Title slide for "Package 1: Planning guidelines [The Design Guidelines]" for the Human Settlement Training Packages](/img-collection/4NeA_yOCayMzZ3LGP6rCRik-Sa8=/500x749/535121.jpg)
Actions:
Reference number:
ARCH293290
ARCH293290
People:
Date:
circa 1990s
circa 1990s
Form:
photographs
photographs
Date:
circa 1990s
circa 1990s
People:
Form:
photographs
photographs
Actions:
Reference number:
ARCH293291
ARCH293291
People:
Date:
circa 1990s
circa 1990s
Form:
photographs
photographs
Date:
circa 1990s
circa 1990s
People:
Form:
photographs
photographs
Actions:
Reference number:
ARCH293292
ARCH293292
People:
Date:
circa 1990s
circa 1990s
Form:
photographs
photographs
Date:
circa 1990s
circa 1990s
People:
Form:
photographs
photographs
Actions:
Reference number:
ARCH293293
ARCH293293
People:
Date:
circa 1990s
circa 1990s
Form:
photographs
photographs
Date:
circa 1990s
circa 1990s
People:
Form:
photographs
photographs
Actions:
Reference number:
ARCH293294
ARCH293294
People:
Date:
circa 1990s
circa 1990s
Form:
photographs
photographs
Date:
circa 1990s
circa 1990s
People:


