


176 Image Results
Form:
photographs
photographs
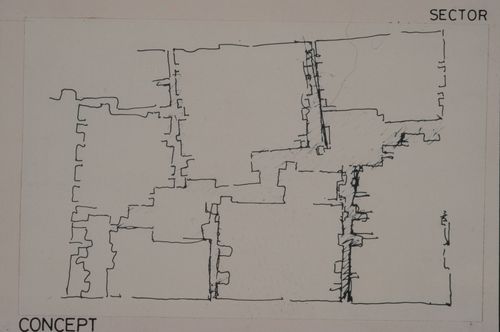
Actions:
Reference number:
ARCH293270
ARCH293270
People:
Date:
circa 1988
circa 1988
Form:
photographs
photographs
Date:
circa 1988
circa 1988
People:
Form:
photographs
photographs
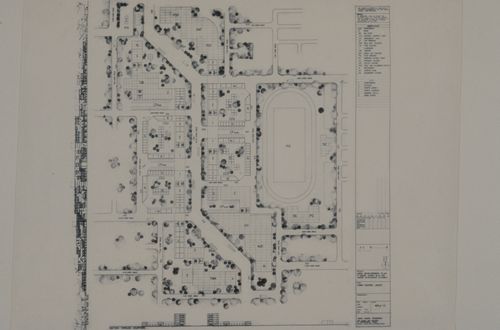
Title:
Town centre layout and elevations for area development of Indore scheme by Vastu-Shilpa Foundation
Town centre layout and elevations for area development of Indore scheme by Vastu-Shilpa Foundation
Actions:
Reference number:
ARCH293271
ARCH293271
People:
Date:
circa 1988
circa 1988
Form:
photographs
photographs
Date:
circa 1988
circa 1988
People:
Form:
photographs
photographs
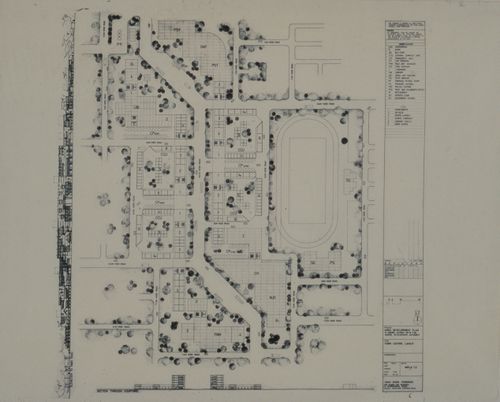
Title:
Town centre layout and elevations for area development of Indore scheme by Vastu-Shilpa Foundation
Town centre layout and elevations for area development of Indore scheme by Vastu-Shilpa Foundation
Actions:
Reference number:
ARCH293272
ARCH293272
People:
Date:
circa 1988
circa 1988
Form:
photographs
photographs
Date:
circa 1988
circa 1988
People:
Form:
photographs
photographs
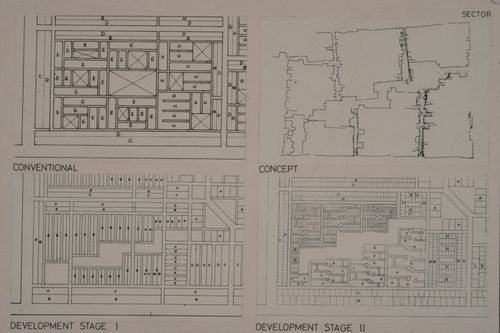
Actions:
Reference number:
ARCH293273
ARCH293273
People:
Date:
circa 1988
circa 1988
Form:
photographs
photographs
Date:
circa 1988
circa 1988
People:
Form:
photographs
photographs
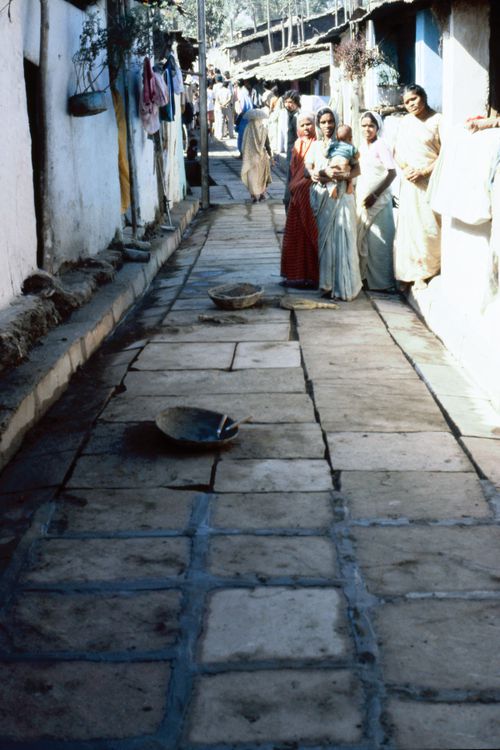
Actions:
Reference number:
ARCH293274
ARCH293274
People:
Date:
circa 1984-1988
circa 1984-1988
Form:
photographs
photographs
Date:
circa 1984-1988
circa 1984-1988
People:
Form:
photographs
photographs
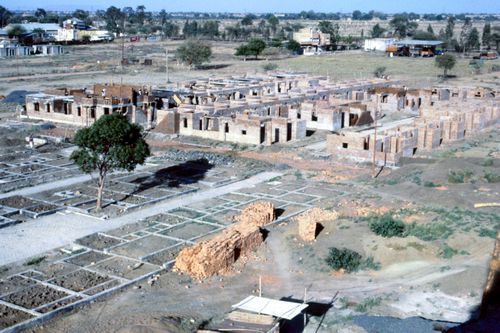
Title:
View of McGill's plot during construction at Aranya for the Aranya Housing Project, Indore, India
View of McGill's plot during construction at Aranya for the Aranya Housing Project, Indore, India
Actions:
Reference number:
ARCH293275
ARCH293275
People:
Date:
circa 1988
circa 1988
Form:
photographs
photographs
Date:
circa 1988
circa 1988
People:
Form:
photographs
photographs
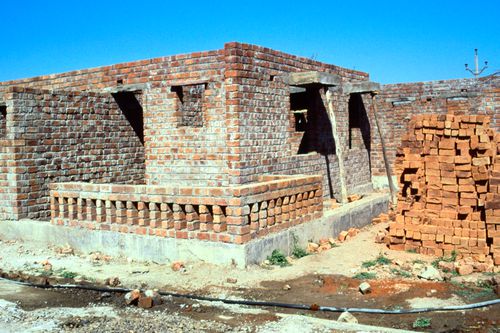
Title:
View of McGill's plot during construction at Aranya for the Aranya Housing Project, Indore, India
View of McGill's plot during construction at Aranya for the Aranya Housing Project, Indore, India
Actions:
Reference number:
ARCH293276
ARCH293276
People:
Date:
circa 1988
circa 1988
Form:
photographs
photographs
Date:
circa 1988
circa 1988
People:
Form:
photographs
photographs
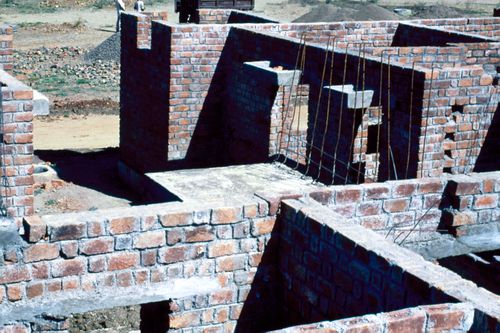
Title:
View of McGill's plot during construction at Aranya for the Aranya Housing Project, Indore, India
View of McGill's plot during construction at Aranya for the Aranya Housing Project, Indore, India
Actions:
Reference number:
ARCH293277
ARCH293277
People:
Date:
circa 1988
circa 1988
Form:
photographs
photographs
Date:
circa 1988
circa 1988
People:
Form:
photographs
photographs
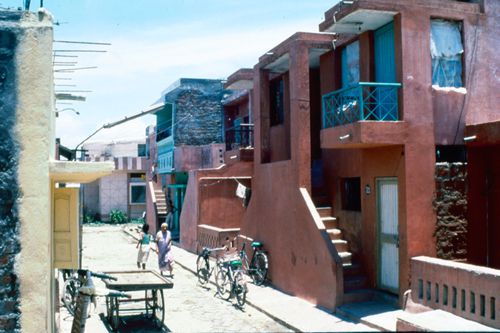
Actions:
Reference number:
ARCH293278
ARCH293278
People:
Date:
circa 1988
circa 1988
Form:
photographs
photographs
Date:
circa 1988
circa 1988
People:
Form:
photographs
photographs
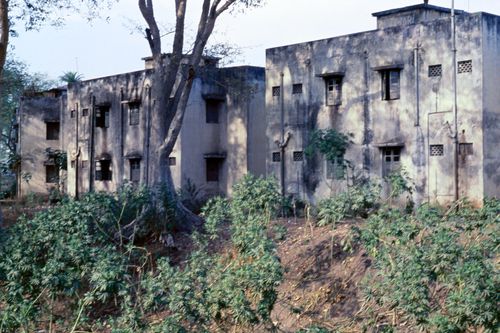
Actions:
Reference number:
ARCH293279
ARCH293279
People:
Date:
circa 1984-1988
circa 1984-1988
Form:
photographs
photographs
Date:
circa 1984-1988
circa 1984-1988
People:
Form:
drawings
drawings
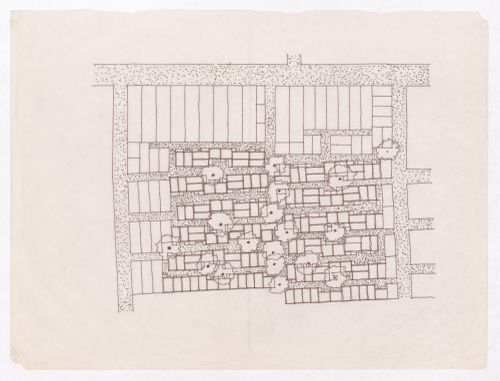
Actions:
Reference number:
ARCH293409
ARCH293409
People:
Date:
circa 1989
circa 1989
Form:
drawings
drawings
Date:
circa 1989
circa 1989
People:
Form:
photographs
photographs
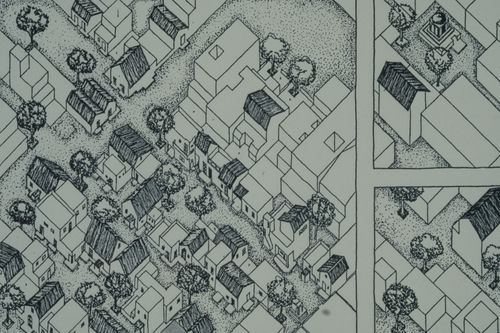
Actions:
Reference number:
ARCH293466
ARCH293466
People:
Date:
circa 1988
circa 1988
Form:
photographs
photographs
Date:
circa 1988
circa 1988
People:
Form:
photographs
photographs
Title:
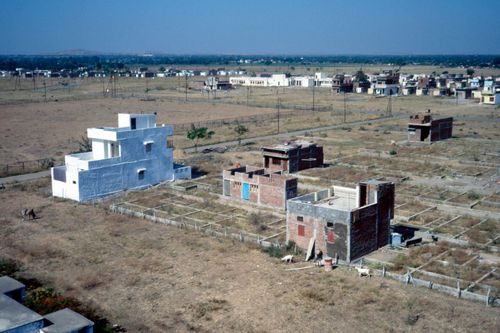
View of McGill's plot during construction at Aranya for the Aranya Housing Project, Indore, India
View of McGill's plot during construction at Aranya for the Aranya Housing Project, Indore, India
Actions:
Reference number:
ARCH293467
ARCH293467
People:
Date:
circa 1988
circa 1988
Form:
photographs
photographs
Date:
circa 1988
circa 1988
People:
Form:
photographs
photographs
Title:
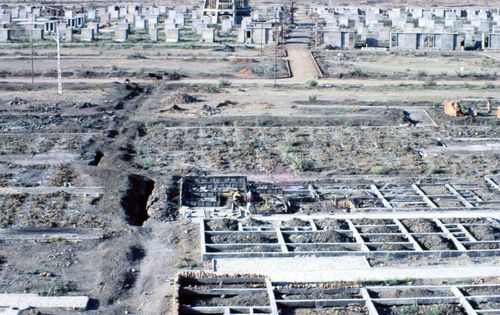
View of McGill's plot during construction at Aranya for the Aranya Housing Project, Indore, India
View of McGill's plot during construction at Aranya for the Aranya Housing Project, Indore, India
Actions:
Reference number:
ARCH293468
ARCH293468
People:
Date:
circa 1988
circa 1988
Form:
photographs
photographs
Date:
circa 1988
circa 1988
People:
Form:
photographs
photographs
Title:
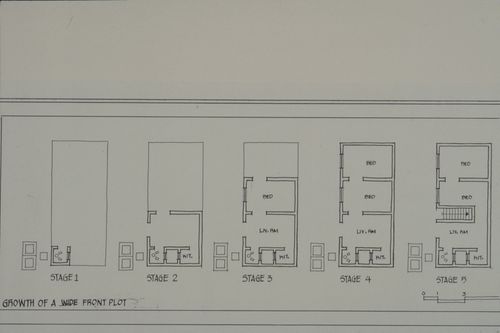
Floor plans showing stages of growth of housing plot for the Aranya Housing Project, Indore, India
Floor plans showing stages of growth of housing plot for the Aranya Housing Project, Indore, India
Actions:
Reference number:
ARCH293469
ARCH293469
People:
Date:
circa 1988
circa 1988
Form:
photographs
photographs
Date:
circa 1988
circa 1988
People:
Form:
photographs
photographs
Actions:
Reference number:
ARCH293470
ARCH293470
People:
Date:
circa 1988
circa 1988
Title:
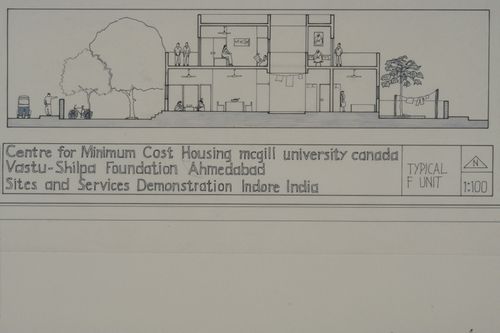
Section of typical unit type F for the Aranya Housing Project, Indore, India
Actions:
ARCH293470
Section of typical unit type F for the Aranya Housing Project, Indore, India
Actions:
ARCH293470
Form:
photographs
photographs
Date:
circa 1988
circa 1988
People:


