


14 Results
Form:
books
books
Title:

Chronomanifestes 1950-2010
Chronomanifestes 1950-2010
Actions:
Price:
$35.95
(available in store)
Summary:
This small volume accompanies the exhibition of the same name celebrating the 30th anniversary of the establishment of the Regional Funds for Contemporary Art at the FRAC Centre in Orléans. Conceived by architect Bernard Tschumi as a series of manifestoes on the city and the most radical post-war, contemporary architecture, it gathers together notable and lesser-known(...)
$35.95
(available in store)
Summary:
This small volume accompanies the exhibition of the same name celebrating the 30th anniversary of the establishment of the Regional Funds for Contemporary Art at the FRAC Centre in Orléans. Conceived by architect Bernard Tschumi as a series of manifestoes on the city and the most radical post-war, contemporary architecture, it gathers together notable and lesser-known(...)
Title:
Chronomanifestes 1950-2010
Actions:
Price:
$35.95
(available in store)
Summary:
This small volume accompanies the exhibition of the same name celebrating the 30th anniversary of the establishment of the Regional Funds for Contemporary Art at the FRAC Centre in Orléans. Conceived by architect Bernard Tschumi as a series of manifestoes on the city and the most radical post-war, contemporary architecture, it gathers together notable and lesser-known artists and architects who at some point have made a proclamation – a vision of the city and of architecture – in an attempt to illustrate the process of this new and experimental discourse. In this way, the book narrates the logical assertion that architecture, before becoming forms, is about ideas.
Chronomanifestes 1950-2010
Actions:
Price:
$35.95
(available in store)
Summary:
This small volume accompanies the exhibition of the same name celebrating the 30th anniversary of the establishment of the Regional Funds for Contemporary Art at the FRAC Centre in Orléans. Conceived by architect Bernard Tschumi as a series of manifestoes on the city and the most radical post-war, contemporary architecture, it gathers together notable and lesser-known artists and architects who at some point have made a proclamation – a vision of the city and of architecture – in an attempt to illustrate the process of this new and experimental discourse. In this way, the book narrates the logical assertion that architecture, before becoming forms, is about ideas.
Form:
books
books
Publication:
March 2014
March 2014
Subject:
Experimentale architecture
Experimentale architecture
Form:
books
books
Actions:
Price:
$39.95
(available to order)
Summary:
For Bernard Tschumi, "drawing is thinking" and "being with a piece of paper and a pen does not feel like working. It can be sheer bliss", he writes, "seeing thought materialise itself in front of your eyes through the almost unconscious mediation of your hand. It is a form of notation of the mind." This collection of previously unpublished drawings, diagrams, and other(...)
$39.95
(available to order)
Summary:
For Bernard Tschumi, "drawing is thinking" and "being with a piece of paper and a pen does not feel like working. It can be sheer bliss", he writes, "seeing thought materialise itself in front of your eyes through the almost unconscious mediation of your hand. It is a form of notation of the mind." This collection of previously unpublished drawings, diagrams, and other(...)
Title:
Notations: diagrams and sequences
Actions:
Price:
$39.95
(available to order)
Summary:
For Bernard Tschumi, "drawing is thinking" and "being with a piece of paper and a pen does not feel like working. It can be sheer bliss", he writes, "seeing thought materialise itself in front of your eyes through the almost unconscious mediation of your hand. It is a form of notation of the mind." This collection of previously unpublished drawings, diagrams, and other remnants of the architectural process provides new insight into well-known projects like the Parc de la villette and the New Acropolis Museum, as well as tracing a number of unbuilt pr oposals and speculations. Notations (Diagrams & Sequences) offers a unique view into the working process of Bernard Tschumi and his office.
Notations: diagrams and sequences
Actions:
Price:
$39.95
(available to order)
Summary:
For Bernard Tschumi, "drawing is thinking" and "being with a piece of paper and a pen does not feel like working. It can be sheer bliss", he writes, "seeing thought materialise itself in front of your eyes through the almost unconscious mediation of your hand. It is a form of notation of the mind." This collection of previously unpublished drawings, diagrams, and other remnants of the architectural process provides new insight into well-known projects like the Parc de la villette and the New Acropolis Museum, as well as tracing a number of unbuilt pr oposals and speculations. Notations (Diagrams & Sequences) offers a unique view into the working process of Bernard Tschumi and his office.
Form:
books
books
Publication:
July 2014
July 2014
Subject:
Architecture Monographs
Architecture Monographs
Form:
books
books
Actions:
Price:
$69.95
(available to order)
Summary:
For Bernard Tschumi, "drawing is thinking" and "being with a piece of paper and a pen does not feel like working. It can be sheer bliss",he writes, "seeing thought materialise itself in front of your eyes through the almost unconscious mediation of your hand. It is a form of notation of the mind." This collection of previously unpublished drawings, diagrams, and other(...)
$69.95
(available to order)
Summary:
For Bernard Tschumi, "drawing is thinking" and "being with a piece of paper and a pen does not feel like working. It can be sheer bliss",he writes, "seeing thought materialise itself in front of your eyes through the almost unconscious mediation of your hand. It is a form of notation of the mind." This collection of previously unpublished drawings, diagrams, and other(...)
Title:
Bernard Tschumi: Notations - Diagrammes & séquences
Actions:
Price:
$69.95
(available to order)
Summary:
For Bernard Tschumi, "drawing is thinking" and "being with a piece of paper and a pen does not feel like working. It can be sheer bliss",he writes, "seeing thought materialise itself in front of your eyes through the almost unconscious mediation of your hand. It is a form of notation of the mind." This collection of previously unpublished drawings, diagrams, and other remnants of the architectural process provides new insight into well-known projects like the Parc de la villette and the New Acropolis Museum, as well as tracing a number of unbuilt proposals and spéculations.
Bernard Tschumi: Notations - Diagrammes & séquences
Actions:
Price:
$69.95
(available to order)
Summary:
For Bernard Tschumi, "drawing is thinking" and "being with a piece of paper and a pen does not feel like working. It can be sheer bliss",he writes, "seeing thought materialise itself in front of your eyes through the almost unconscious mediation of your hand. It is a form of notation of the mind." This collection of previously unpublished drawings, diagrams, and other remnants of the architectural process provides new insight into well-known projects like the Parc de la villette and the New Acropolis Museum, as well as tracing a number of unbuilt proposals and spéculations.
Form:
books
books
Publication:
July 2014
July 2014
Subject:
Architectural Theory
Architectural Theory
Form:
books
books
Actions:
Price:
$52.95
(available to order)
Summary:
Images 3D, maquettes, plans et dessins permettent de comprendre comment a été conçu le projet architectural où l'habitat des animaux devient, l'espace d'un parcours, celui des hommes. Pour capturer cette nouvelle scénographie du vivant, les photographies d'Iwan Baan présentent, sous son plus beau jour, cette architecture double où culture et nature se confrontent et se(...)
$52.95
(available to order)
Summary:
Images 3D, maquettes, plans et dessins permettent de comprendre comment a été conçu le projet architectural où l'habitat des animaux devient, l'espace d'un parcours, celui des hommes. Pour capturer cette nouvelle scénographie du vivant, les photographies d'Iwan Baan présentent, sous son plus beau jour, cette architecture double où culture et nature se confrontent et se(...)
Title:
Architecture zoo: parc zoologique de Paris
Actions:
Price:
$52.95
(available to order)
Summary:
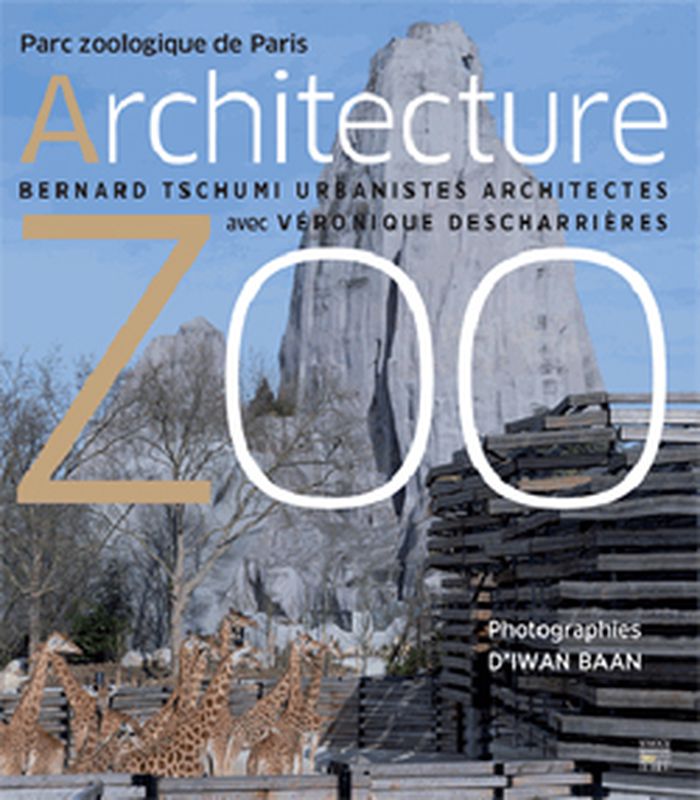
Images 3D, maquettes, plans et dessins permettent de comprendre comment a été conçu le projet architectural où l'habitat des animaux devient, l'espace d'un parcours, celui des hommes. Pour capturer cette nouvelle scénographie du vivant, les photographies d'Iwan Baan présentent, sous son plus beau jour, cette architecture double où culture et nature se confrontent et se confondent dans un paysage conçu par L'Atelier Jacqueline Osty et Associés.
Architecture zoo: parc zoologique de Paris
Actions:
Price:
$52.95
(available to order)
Summary:
Images 3D, maquettes, plans et dessins permettent de comprendre comment a été conçu le projet architectural où l'habitat des animaux devient, l'espace d'un parcours, celui des hommes. Pour capturer cette nouvelle scénographie du vivant, les photographies d'Iwan Baan présentent, sous son plus beau jour, cette architecture double où culture et nature se confrontent et se confondent dans un paysage conçu par L'Atelier Jacqueline Osty et Associés.
Form:
books
books
Publication:
July 2014
July 2014
Subject:
Gardens
Gardens


