


4697 Results
Level of archival description:
Sub-series
Sub-series
Title:
Filing System
Filing System
Actions:
Reference number:
AP144.S3.D1
Description:
File contains textual records related to Cedric Price's filing system including job lists and referecne cards. Material was produced between 1966 and 1996.
AP144.S3.D1
Description:
File contains textual records related to Cedric Price's filing system including job lists and referecne cards. Material was produced between 1966 and 1996.
People:
Date:
1966-1996
1966-1996
Title:
Filing System
Actions:
AP144.S3.D1
Description:
File contains textual records related to Cedric Price's filing system including job lists and referecne cards. Material was produced between 1966 and 1996.
Filing System
Actions:
AP144.S3.D1
Description:
File contains textual records related to Cedric Price's filing system including job lists and referecne cards. Material was produced between 1966 and 1996.
Level of archival description:
File 1
File 1
Date:
1966-1996
1966-1996
People:
Level of archival description:
Sub-series
Sub-series
Title:
C.P. Travel
C.P. Travel
Actions:
Reference number:
AP144.S3.D23
Description:
File contains material related to Cedric Price's travels. Material was produced between 1966 and 1995.
AP144.S3.D23
Description:
File contains material related to Cedric Price's travels. Material was produced between 1966 and 1995.
People:
Date:
1966-1995
1966-1995
Title:
C.P. Travel
Actions:
AP144.S3.D23
Description:
File contains material related to Cedric Price's travels. Material was produced between 1966 and 1995.
C.P. Travel
Actions:
AP144.S3.D23
Description:
File contains material related to Cedric Price's travels. Material was produced between 1966 and 1995.
Level of archival description:
File 23
File 23
Date:
1966-1995
1966-1995
People:
Form:
maps, drawings, textual records
maps, drawings, textual records
Title:
Fish farm hydroponics
Fish farm hydroponics
Actions:
Reference number:
DR2004:1298
Description:
material on fish farming and hydroponics, some titled 'X 26 Munich FFish', including reports, notes, booklets, correspondence, clippings, sketches of Munich visit, site plan of Hartley Wintney, pamphlets, bibliography, maps, publication, office memoranda, reports by Cedric Price for BAA/LHA/North (AP144.S2.D65), and material relating to Trucksafe Air Portable Dock Ahoy (AP144.S2.D93) and River Clyde Competition (AP144.S2.D90)
DR2004:1298
Description:
material on fish farming and hydroponics, some titled 'X 26 Munich FFish', including reports, notes, booklets, correspondence, clippings, sketches of Munich visit, site plan of Hartley Wintney, pamphlets, bibliography, maps, publication, office memoranda, reports by Cedric Price for BAA/LHA/North (AP144.S2.D65), and material relating to Trucksafe Air Portable Dock Ahoy (AP144.S2.D93) and River Clyde Competition (AP144.S2.D90)
People:
Date:
1972-1987
1972-1987
Title:
Fish farm hydroponics
Actions:
DR2004:1298
Description:
material on fish farming and hydroponics, some titled 'X 26 Munich FFish', including reports, notes, booklets, correspondence, clippings, sketches of Munich visit, site plan of Hartley Wintney, pamphlets, bibliography, maps, publication, office memoranda, reports by Cedric Price for BAA/LHA/North (AP144.S2.D65), and material relating to Trucksafe Air Portable Dock Ahoy (AP144.S2.D93) and River Clyde Competition (AP144.S2.D90)
Fish farm hydroponics
Actions:
DR2004:1298
Description:
material on fish farming and hydroponics, some titled 'X 26 Munich FFish', including reports, notes, booklets, correspondence, clippings, sketches of Munich visit, site plan of Hartley Wintney, pamphlets, bibliography, maps, publication, office memoranda, reports by Cedric Price for BAA/LHA/North (AP144.S2.D65), and material relating to Trucksafe Air Portable Dock Ahoy (AP144.S2.D93) and River Clyde Competition (AP144.S2.D90)
Form:
maps, drawings, textual records
maps, drawings, textual records
Date:
1972-1987
1972-1987
People:
Form:
textual records
textual records
Reference number:
DR2006:0113
Description:
a programme for the University of East London awards ceremony (15 November 1994) and a photocopy of the Order of Proceedings featuring the conferral of an Honorary Doctor of Design upon Cedric Price
DR2006:0113
Description:
a programme for the University of East London awards ceremony (15 November 1994) and a photocopy of the Order of Proceedings featuring the conferral of an Honorary Doctor of Design upon Cedric Price
People:
Date:
1994
1994
Title:
University of East London Awards Ceremony
Actions:
DR2006:0113
Description:
a programme for the University of East London awards ceremony (15 November 1994) and a photocopy of the Order of Proceedings featuring the conferral of an Honorary Doctor of Design upon Cedric Price
University of East London Awards Ceremony
Actions:
DR2006:0113
Description:
a programme for the University of East London awards ceremony (15 November 1994) and a photocopy of the Order of Proceedings featuring the conferral of an Honorary Doctor of Design upon Cedric Price
Form:
textual records
textual records
Date:
1994
1994
People:
Form:
textual records
textual records
Title:
L.S.E. Concentrates
L.S.E. Concentrates
Actions:
Reference number:
DR2006:0114
Description:
clippings, a photocopy of an article by Cedric Price from 'Queen's Quarterly', a Cedric Price resume, notes, a photocopy of a book titled 'Patterns and Processes of Urban Change in the United Kingdom', and a catalogue of publications from Earthscan
DR2006:0114
Description:
clippings, a photocopy of an article by Cedric Price from 'Queen's Quarterly', a Cedric Price resume, notes, a photocopy of a book titled 'Patterns and Processes of Urban Change in the United Kingdom', and a catalogue of publications from Earthscan
People:
Date:
2001-2003
2001-2003
Title:
L.S.E. Concentrates
Actions:
DR2006:0114
Description:
clippings, a photocopy of an article by Cedric Price from 'Queen's Quarterly', a Cedric Price resume, notes, a photocopy of a book titled 'Patterns and Processes of Urban Change in the United Kingdom', and a catalogue of publications from Earthscan
L.S.E. Concentrates
Actions:
DR2006:0114
Description:
clippings, a photocopy of an article by Cedric Price from 'Queen's Quarterly', a Cedric Price resume, notes, a photocopy of a book titled 'Patterns and Processes of Urban Change in the United Kingdom', and a catalogue of publications from Earthscan
Form:
textual records
textual records
Date:
2001-2003
2001-2003
People:
Form:
drawings, textual records, photographs
drawings, textual records, photographs
Actions:
Reference number:
DR2006:0115
DR2006:0115
People:
Date:
1970-2003
1970-2003
Form:
drawings, textual records, photographs
drawings, textual records, photographs
Date:
1970-2003
1970-2003
People:
Form:
textual records
textual records
Actions:
Reference number:
DR2006:0116
Description:
stamps
DR2006:0116
Description:
stamps
People:
Date:
1970
1970
Form:
textual records
textual records
Date:
1970
1970
People:
Form:
textual records
textual records
Actions:
Reference number:
DR2004:1449:001:001
Description:
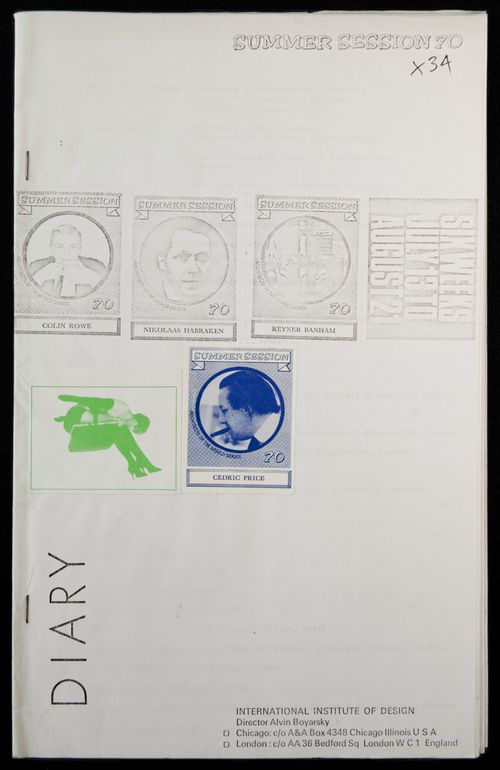
There are portraits of Colin Rowe, Nikolaas Habraken, Reyner Banham and Cedric Price on the cover.
DR2004:1449:001:001
Description:
There are portraits of Colin Rowe, Nikolaas Habraken, Reyner Banham and Cedric Price on the cover.
People:
Date:
1970
1970
Title:
Diary for the 1970 Summer Session of the International Institute of Design (IID)
Actions:
DR2004:1449:001:001
Description:
There are portraits of Colin Rowe, Nikolaas Habraken, Reyner Banham and Cedric Price on the cover.
Diary for the 1970 Summer Session of the International Institute of Design (IID)
Actions:
DR2004:1449:001:001
Description:
There are portraits of Colin Rowe, Nikolaas Habraken, Reyner Banham and Cedric Price on the cover.
Form:
textual records
textual records
Date:
1970
1970
People:
Form:
textual records
textual records
Reference number:
DR2004:1429
Description:
files including 'Delft 150' Delft University of Technology Netherlands (1992); ACSA/ European Schools of Architecture Conference Abstracts; 'X14/Conference folder'; X14 Poster CP lects; Plateau Beaubourg Center Competition (1970-1971) docs; and 1st International Festival of Architecture (1992) CP Conference Graz;
DR2004:1429
Description:
files including 'Delft 150' Delft University of Technology Netherlands (1992); ACSA/ European Schools of Architecture Conference Abstracts; 'X14/Conference folder'; X14 Poster CP lects; Plateau Beaubourg Center Competition (1970-1971) docs; and 1st International Festival of Architecture (1992) CP Conference Graz;
People:
Date:
1971-1992
1971-1992
Title:
'Delft 150', ACSA/ European Schools of Architecture Conference Abstracts, X14, Plateau Beaubourg Center Competition
Actions:
DR2004:1429
Description:
files including 'Delft 150' Delft University of Technology Netherlands (1992); ACSA/ European Schools of Architecture Conference Abstracts; 'X14/Conference folder'; X14 Poster CP lects; Plateau Beaubourg Center Competition (1970-1971) docs; and 1st International Festival of Architecture (1992) CP Conference Graz;
'Delft 150', ACSA/ European Schools of Architecture Conference Abstracts, X14, Plateau Beaubourg Center Competition
Actions:
DR2004:1429
Description:
files including 'Delft 150' Delft University of Technology Netherlands (1992); ACSA/ European Schools of Architecture Conference Abstracts; 'X14/Conference folder'; X14 Poster CP lects; Plateau Beaubourg Center Competition (1970-1971) docs; and 1st International Festival of Architecture (1992) CP Conference Graz;
Form:
textual records
textual records
Date:
1971-1992
1971-1992
People:
Form:
textual records
textual records
Reference number:
DR2004:1430
Description:
binders and files including Delft Conference (1970) notes by JS, talk by CP; 'IVA Conference/Austria / 1970'; 'Architecture Workshop / Periphery / At the 'Haus der Architektur' 2 classes : Domenig, Zumthor (1989), Austria, inc. transparencies of exh, Graz, slides, photos; envelope 'CP writings' some postcards, offprints, exh cats; reprographic copies of photographs of CP and other individuals 'Duckland /Hamburg 3/4 day charette'; 'Photos by Cossack/city architect of Hamburg';
DR2004:1430
Description:
binders and files including Delft Conference (1970) notes by JS, talk by CP; 'IVA Conference/Austria / 1970'; 'Architecture Workshop / Periphery / At the 'Haus der Architektur' 2 classes : Domenig, Zumthor (1989), Austria, inc. transparencies of exh, Graz, slides, photos; envelope 'CP writings' some postcards, offprints, exh cats; reprographic copies of photographs of CP and other individuals 'Duckland /Hamburg 3/4 day charette'; 'Photos by Cossack/city architect of Hamburg';
People:
Date:
1970-1989
1970-1989
Title:
Binders and files including Delft Conference (1970) notes by JS
Actions:
DR2004:1430
Description:
binders and files including Delft Conference (1970) notes by JS, talk by CP; 'IVA Conference/Austria / 1970'; 'Architecture Workshop / Periphery / At the 'Haus der Architektur' 2 classes : Domenig, Zumthor (1989), Austria, inc. transparencies of exh, Graz, slides, photos; envelope 'CP writings' some postcards, offprints, exh cats; reprographic copies of photographs of CP and other individuals 'Duckland /Hamburg 3/4 day charette'; 'Photos by Cossack/city architect of Hamburg';
Binders and files including Delft Conference (1970) notes by JS
Actions:
DR2004:1430
Description:
binders and files including Delft Conference (1970) notes by JS, talk by CP; 'IVA Conference/Austria / 1970'; 'Architecture Workshop / Periphery / At the 'Haus der Architektur' 2 classes : Domenig, Zumthor (1989), Austria, inc. transparencies of exh, Graz, slides, photos; envelope 'CP writings' some postcards, offprints, exh cats; reprographic copies of photographs of CP and other individuals 'Duckland /Hamburg 3/4 day charette'; 'Photos by Cossack/city architect of Hamburg';
Form:
textual records
textual records
Date:
1970-1989
1970-1989
People:


