


4697 Results
Form:
drawings
Quantity:
2 reprographic copy(ies)
drawings
Quantity:
2 reprographic copy(ies)
Form:
drawings
Quantity:
2 reprographic copy(ies)
drawings
Quantity:
2 reprographic copy(ies)
People:
Form:
textual records
textual records
Reference number:
DR2004:1538
DR2004:1538
People:
Date:
1959
1959
Form:
textual records
textual records
Date:
1959
1959
People:
Form:
drawings
drawings
Actions:
Reference number:
DR2004:1539
DR2004:1539
People:
Date:
1964
1964
Form:
drawings
drawings
Date:
1964
1964
People:
Form:
textual records
textual records

Actions:
Reference number:
DR2004:1034:001
Description:
label to accompany metronome in exhibition
DR2004:1034:001
Description:
label to accompany metronome in exhibition
People:
Date:
1999
1999
Title:
Text for the exhibition "Cedric Price: Mean Time", held at the Canadian Centre for Architecture, Montréal
Actions:
DR2004:1034:001
Description:
label to accompany metronome in exhibition
Text for the exhibition "Cedric Price: Mean Time", held at the Canadian Centre for Architecture, Montréal
Actions:
DR2004:1034:001
Description:
label to accompany metronome in exhibition
Form:
textual records
textual records
Date:
1999
1999
People:
Form:
drawings, textual records
drawings, textual records
Actions:
Reference number:
DR1995:0192:027-027
DR1995:0192:027-027
People:
Form:
drawings, textual records
drawings, textual records
People:
Form:
textual records
textual records
Title:
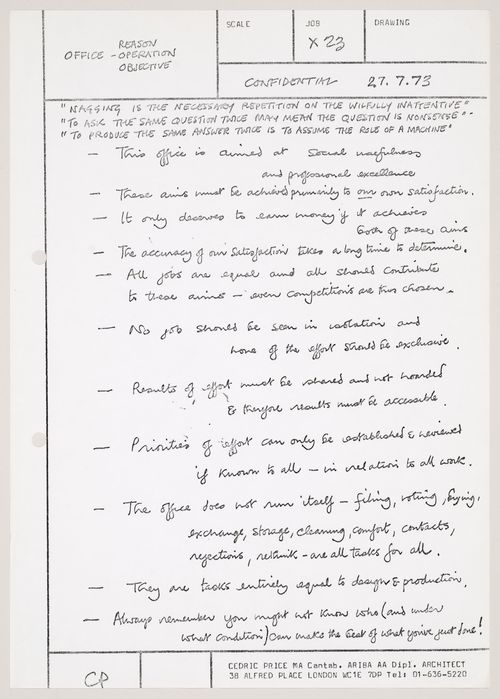
Office Reason, Operation, Objective: Cedric Price Confidential Internal Office Memo July 27, 1973
Office Reason, Operation, Objective: Cedric Price Confidential Internal Office Memo July 27, 1973
Actions:
Reference number:
DR1995:0264:032:001:001
DR1995:0264:032:001:001
People:
Date:
July 27, 1973
July 27, 1973
Title:
Office Reason, Operation, Objective: Cedric Price Confidential Internal Office Memo July 27, 1973
Actions:
DR1995:0264:032:001:001
Office Reason, Operation, Objective: Cedric Price Confidential Internal Office Memo July 27, 1973
Actions:
DR1995:0264:032:001:001
Form:
textual records
textual records
Date:
July 27, 1973
July 27, 1973
People:
Form:
drawings
drawings
Actions:
Reference number:
DR2007:0045
Description:
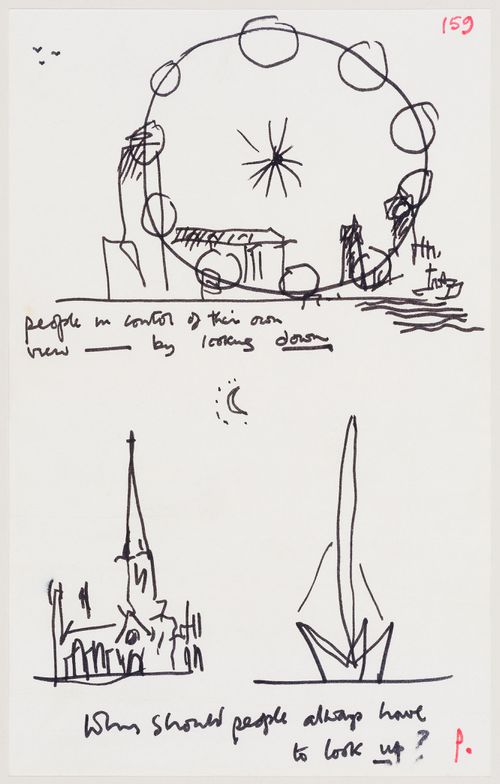
sketches with annotations, including sections and elevation
DR2007:0045
Description:
sketches with annotations, including sections and elevation
People:
Date:
between 1983 and 1988
between 1983 and 1988
Title:
"Why should people always have to look up?": sketch for South Bank
Actions:
DR2007:0045
Description:
sketches with annotations, including sections and elevation
"Why should people always have to look up?": sketch for South Bank
Actions:
DR2007:0045
Description:
sketches with annotations, including sections and elevation
Form:
drawings
drawings
Date:
between 1983 and 1988
between 1983 and 1988
People:
Form:
photographs
photographs
Actions:
Reference number:
DR1995:0252:632:014:001
DR1995:0252:632:014:001
People:
Date:
1970-1981
1970-1981
Form:
photographs
photographs
Date:
1970-1981
1970-1981
People:
Form:
photographs
Quantity:
2 photograph(s)
photographs
Quantity:
2 photograph(s)
Actions:
Reference number:
DR2004:0032:001
DR2004:0032:001
People:
Date:
1968
1968
Form:
photographs
Quantity:
2 photograph(s)
photographs
Quantity:
2 photograph(s)
Date:
1968
1968
People:
Form:
drawings
drawings
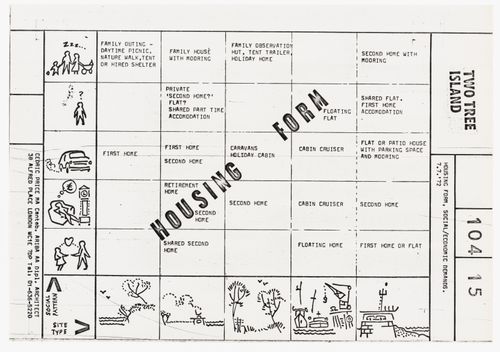
Reference number:
DR1995:0255:252:005:001
DR1995:0255:252:005:001
People:
Date:
7 July 1972
7 July 1972
Form:
drawings
drawings
Date:
7 July 1972
7 July 1972
People:


