


4697 Results
Form:
textual records
textual records
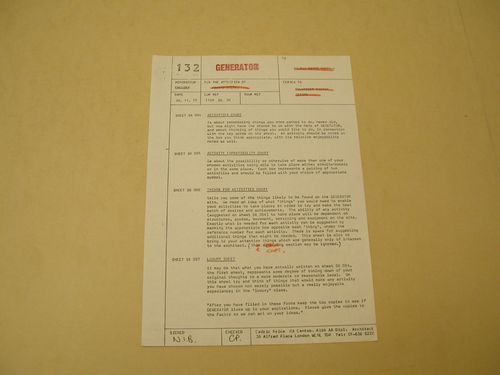
Title:
Memo to Howard Gilman
Memo to Howard Gilman
Actions:
Reference number:
DR1995:0280:651:004:001
DR1995:0280:651:004:001
People:
Date:
28 November 1977
28 November 1977
Form:
textual records
textual records
Date:
28 November 1977
28 November 1977
People:
Form:
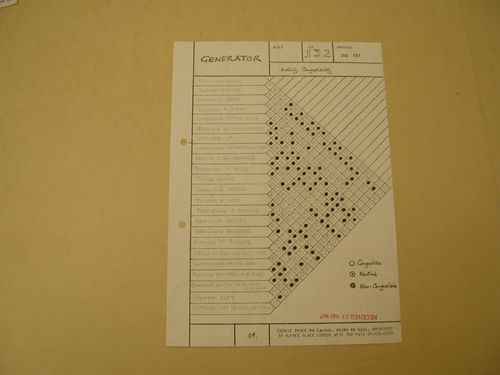
drawings
drawings
Reference number:
DR1995:0280:651:004:002
DR1995:0280:651:004:002
People:
Date:
1977
1977
Form:
drawings
drawings
Date:
1977
1977
People:
Form:
textual records
textual records
Reference number:
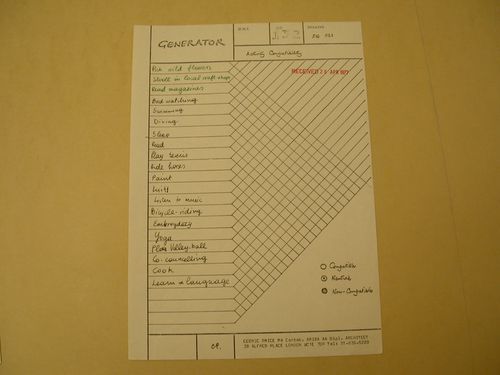
DR1995:0280:651:004:003
DR1995:0280:651:004:003
People:
Date:
1977
1977
Form:
textual records
textual records
Date:
1977
1977
People:
Form:
textual records
textual records
Actions:
Reference number:
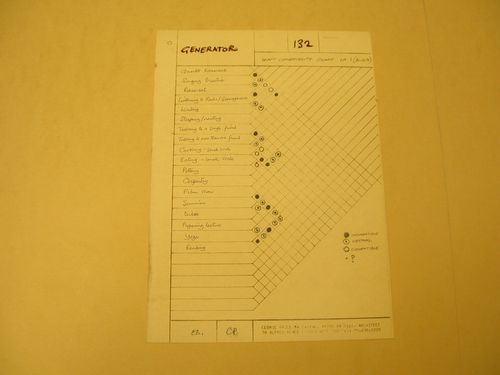
DR1995:0280:651:004:004
DR1995:0280:651:004:004
People:
Date:
1976
1976
Form:
textual records
textual records
Date:
1976
1976
People:
Form:
drawings
drawings
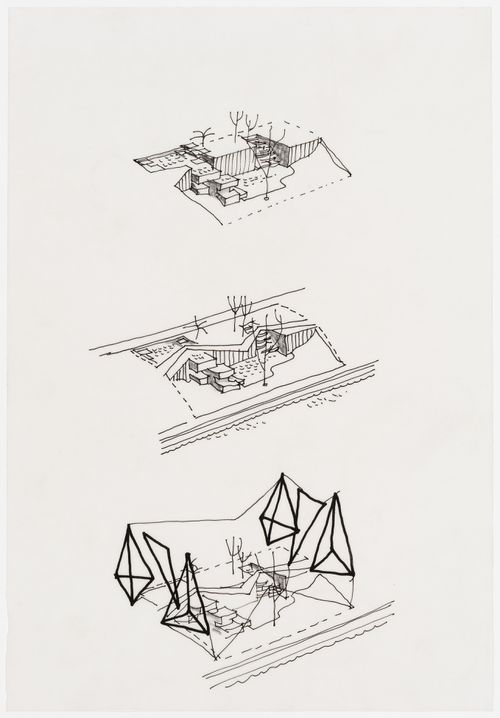
Actions:
Reference number:
DR1995:0185:275:003:001
DR1995:0185:275:003:001
People:
Date:
1961?
1961?
Title:
London Zoo Aviary, Regents Park, London, England: bird's-eye perspectives
Actions:
DR1995:0185:275:003:001
London Zoo Aviary, Regents Park, London, England: bird's-eye perspectives
Actions:
DR1995:0185:275:003:001
Form:
drawings
drawings
Date:
1961?
1961?
People:
Level of archival description:
Sub-series
Sub-series
Title:
Cedric Price
Cedric Price
Actions:
Reference number:
AP103.S5.SS2
Description:
Sub-series documents Cedric Price's IFCCA Prize Competition entry. Material in sub-series was produced in 1999. Sub-series contains drawings, a model, slides, photographs, and a presentation text.
AP103.S5.SS2
Description:
Sub-series documents Cedric Price's IFCCA Prize Competition entry. Material in sub-series was produced in 1999. Sub-series contains drawings, a model, slides, photographs, and a presentation text.
People:
Date:
1999
1999
Title:
Cedric Price
Actions:
AP103.S5.SS2
Description:
Sub-series documents Cedric Price's IFCCA Prize Competition entry. Material in sub-series was produced in 1999. Sub-series contains drawings, a model, slides, photographs, and a presentation text.
Cedric Price
Actions:
AP103.S5.SS2
Description:
Sub-series documents Cedric Price's IFCCA Prize Competition entry. Material in sub-series was produced in 1999. Sub-series contains drawings, a model, slides, photographs, and a presentation text.
Level of archival description:
Sub-series 2
Sub-series 2
Date:
1999
1999
People:
Form:
photographs
photographs
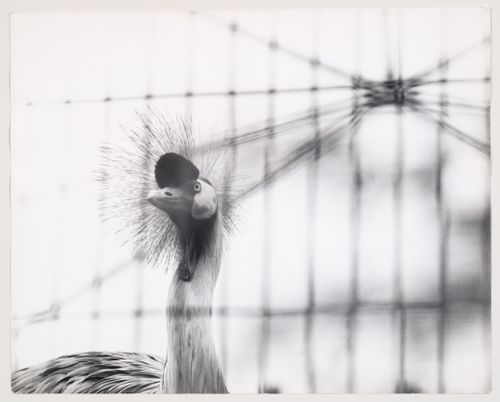
Actions:
Reference number:
DR2007:0063
DR2007:0063
People:
Date:
1965 or after
1965 or after
Form:
photographs
photographs
Date:
1965 or after
1965 or after
People:
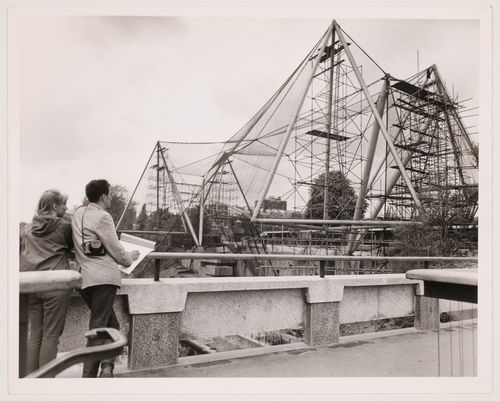
Actions:
Reference number:
DR2007:0064
Description:
Site construction
DR2007:0064
Description:
Site construction
People:
Date:
between 1960 and 1965
between 1960 and 1965
Title:
View of London Zoo Aviary under construction, Regent's Park, London, England
Actions:
DR2007:0064
Description:
Site construction
View of London Zoo Aviary under construction, Regent's Park, London, England
Actions:
DR2007:0064
Description:
Site construction
Date:
between 1960 and 1965
between 1960 and 1965
People:
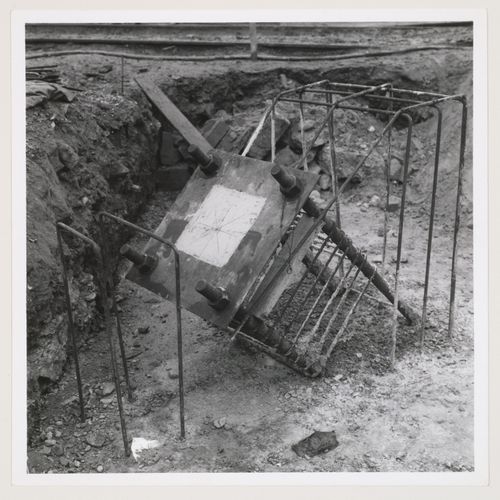
Actions:
Reference number:
DR2007:0065
Description:
Site construction
DR2007:0065
Description:
Site construction
People:
Date:
between 1960 and 1965
between 1960 and 1965
Title:
Detail view of London Zoo Aviary under construction, Regent's Park, London, England
Actions:
DR2007:0065
Description:
Site construction
Detail view of London Zoo Aviary under construction, Regent's Park, London, England
Actions:
DR2007:0065
Description:
Site construction
Date:
between 1960 and 1965
between 1960 and 1965
People:
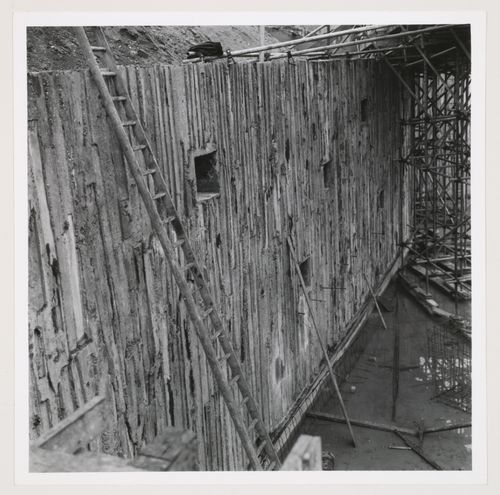
Actions:
Reference number:
DR2007:0066
Description:
Site construction
DR2007:0066
Description:
Site construction
People:
Date:
between 1960 and 1965
between 1960 and 1965
Title:
Detail view of London Zoo Aviary under construction, Regent's Park, London, England
Actions:
DR2007:0066
Description:
Site construction
Detail view of London Zoo Aviary under construction, Regent's Park, London, England
Actions:
DR2007:0066
Description:
Site construction
Date:
between 1960 and 1965
between 1960 and 1965
People:


