


4697 Results
Form:
drawings
Quantity:
6 drawing(s)
drawings
Quantity:
6 drawing(s)
Actions:
Reference number:
DR1995:0307:001-006
Description:
This group of drawings entitled "Summary of current ideas" constitutes a graphic summary of Price's design concepts explored through an analysis of his own projects, although it is unclear which projects are represented. Simplified "iconic" thumbnail sketches of projects are shown loosely organized in chart format (DR1995:0307:003-006). Each thumbnail sketch is keyed to specific "factors" (DR1995:0307:002) such as site dimensions, ease of transportability, type of structure (ie. air structure, pre-fabricated structure), and state of structure (ie. existing or new structure). A doodle of Price, shown both in elevation and plan, is included (DR1995:0307:001).
DR1995:0307:001-006
Description:
This group of drawings entitled "Summary of current ideas" constitutes a graphic summary of Price's design concepts explored through an analysis of his own projects, although it is unclear which projects are represented. Simplified "iconic" thumbnail sketches of projects are shown loosely organized in chart format (DR1995:0307:003-006). Each thumbnail sketch is keyed to specific "factors" (DR1995:0307:002) such as site dimensions, ease of transportability, type of structure (ie. air structure, pre-fabricated structure), and state of structure (ie. existing or new structure). A doodle of Price, shown both in elevation and plan, is included (DR1995:0307:001).
People:
Date:
1960-1985 ?
1960-1985 ?
Title:
Summary of current ideas: Charts and conceptual sketches
Actions:
DR1995:0307:001-006
Description:
This group of drawings entitled "Summary of current ideas" constitutes a graphic summary of Price's design concepts explored through an analysis of his own projects, although it is unclear which projects are represented. Simplified "iconic" thumbnail sketches of projects are shown loosely organized in chart format (DR1995:0307:003-006). Each thumbnail sketch is keyed to specific "factors" (DR1995:0307:002) such as site dimensions, ease of transportability, type of structure (ie. air structure, pre-fabricated structure), and state of structure (ie. existing or new structure). A doodle of Price, shown both in elevation and plan, is included (DR1995:0307:001).
Summary of current ideas: Charts and conceptual sketches
Actions:
DR1995:0307:001-006
Description:
This group of drawings entitled "Summary of current ideas" constitutes a graphic summary of Price's design concepts explored through an analysis of his own projects, although it is unclear which projects are represented. Simplified "iconic" thumbnail sketches of projects are shown loosely organized in chart format (DR1995:0307:003-006). Each thumbnail sketch is keyed to specific "factors" (DR1995:0307:002) such as site dimensions, ease of transportability, type of structure (ie. air structure, pre-fabricated structure), and state of structure (ie. existing or new structure). A doodle of Price, shown both in elevation and plan, is included (DR1995:0307:001).
Form:
drawings
Quantity:
6 drawing(s)
drawings
Quantity:
6 drawing(s)
Date:
1960-1985 ?
1960-1985 ?
People:
Form:
photographs
photographs
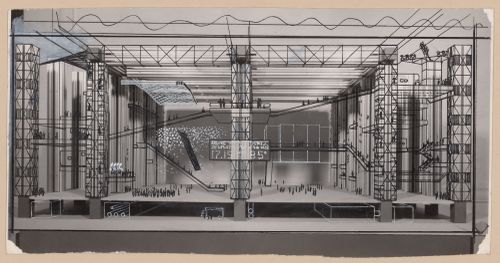
Actions:
Reference number:
DR1995:0188:518
DR1995:0188:518
People:
Subject:
architecture
architecture
Date:
1964
1964
Form:
photographs
photographs
Date:
1964
1964
People:
Subject:
architecture
architecture
Form:
drawings
drawings
Actions:
Reference number:
DR2004:1184
DR2004:1184
People:
Form:
drawings
drawings
People:
Form:
maps
maps
Actions:
Reference number:
DR2004:1185
DR2004:1185
People:
Form:
maps
maps
People:
Form:
maps
maps
Actions:
Reference number:
DR2004:1186
DR2004:1186
People:
Form:
maps
maps
People:
Form:
maps
maps
Actions:
Reference number:
DR2004:1187
Description:
map of petroleum license areas in the North Sea and Northwest European continental shelf, and poster of the British Isles from space
DR2004:1187
Description:
map of petroleum license areas in the North Sea and Northwest European continental shelf, and poster of the British Isles from space
People:
Title:
Map of petroleum license areas in the North Sea and Northwest European continental shelf
Actions:
DR2004:1187
Description:
map of petroleum license areas in the North Sea and Northwest European continental shelf, and poster of the British Isles from space
Map of petroleum license areas in the North Sea and Northwest European continental shelf
Actions:
DR2004:1187
Description:
map of petroleum license areas in the North Sea and Northwest European continental shelf, and poster of the British Isles from space
Form:
maps
maps
People:
Form:
graphic materials
graphic materials
Form:
graphic materials
graphic materials
People:
Form:
maps
maps
Title:
Cadastral map of Alexandra Palace, Greater London, England, United Kingdom, and surrounding area
Cadastral map of Alexandra Palace, Greater London, England, United Kingdom, and surrounding area
Actions:
Reference number:
DR2004:1189
DR2004:1189
People:
Form:
maps
maps
People:
Form:
maps
maps
Actions:
Reference number:
DR2004:1190
DR2004:1190
People:
Title:
Map of Marsham Street, City of Westminster, London, England, United Kingdom
Actions:
DR2004:1190
Map of Marsham Street, City of Westminster, London, England, United Kingdom
Actions:
DR2004:1190
Form:
maps
maps
People:
Form:
maps
maps
Actions:
Reference number:
DR2004:1191
DR2004:1191
People:
Form:
maps
maps
People:


