


4697 Results
Form:
maps
maps
Level of archival description:
Project
Project
Title:
Southend Roof
Southend Roof
Reference number:
AP144.S2.D85
Description:
File documents an unexecuted design for a suspended inflatable roof over the pedestrian area of High Street in Southend-on-Sea, England, for client David Keddie. Cedric Price and Frank Newby designed a roof system that could respond to adverse weather conditions. The final proposal consists of three inflatable reinforced tubes suspended at intervals from metal posts. The tubes can be staggered irregularly to accommodate variations in the cornice heights and canopies of adjacent buildings. Conceptual sketches show preliminary sections for alternate designs for the roof, and presentation drawings show alternate designs for the roof layout. Other drawings include site plan, street layout plans, and details, including one showing a tensioned pneumatic membrane and connection details to post. Many conceptual sketches and drawings are also included within the textual records. Some material in this file was published in "Southend Roof", 'Architectural Design', October 1972, 596-597, and 'Techniques et Architecture', May-June 1975. Material in this file was produced between 1971 and 1975. File contains conceptual drawings, design development drawings, model, photographic materials, presentation drawings, and textual records.
AP144.S2.D85
Description:
File documents an unexecuted design for a suspended inflatable roof over the pedestrian area of High Street in Southend-on-Sea, England, for client David Keddie. Cedric Price and Frank Newby designed a roof system that could respond to adverse weather conditions. The final proposal consists of three inflatable reinforced tubes suspended at intervals from metal posts. The tubes can be staggered irregularly to accommodate variations in the cornice heights and canopies of adjacent buildings. Conceptual sketches show preliminary sections for alternate designs for the roof, and presentation drawings show alternate designs for the roof layout. Other drawings include site plan, street layout plans, and details, including one showing a tensioned pneumatic membrane and connection details to post. Many conceptual sketches and drawings are also included within the textual records. Some material in this file was published in "Southend Roof", 'Architectural Design', October 1972, 596-597, and 'Techniques et Architecture', May-June 1975. Material in this file was produced between 1971 and 1975. File contains conceptual drawings, design development drawings, model, photographic materials, presentation drawings, and textual records.
People:
Date:
1971-1975
1971-1975
Title:
Southend Roof
Actions:
AP144.S2.D85
Description:
File documents an unexecuted design for a suspended inflatable roof over the pedestrian area of High Street in Southend-on-Sea, England, for client David Keddie. Cedric Price and Frank Newby designed a roof system that could respond to adverse weather conditions. The final proposal consists of three inflatable reinforced tubes suspended at intervals from metal posts. The tubes can be staggered irregularly to accommodate variations in the cornice heights and canopies of adjacent buildings. Conceptual sketches show preliminary sections for alternate designs for the roof, and presentation drawings show alternate designs for the roof layout. Other drawings include site plan, street layout plans, and details, including one showing a tensioned pneumatic membrane and connection details to post. Many conceptual sketches and drawings are also included within the textual records. Some material in this file was published in "Southend Roof", 'Architectural Design', October 1972, 596-597, and 'Techniques et Architecture', May-June 1975. Material in this file was produced between 1971 and 1975. File contains conceptual drawings, design development drawings, model, photographic materials, presentation drawings, and textual records.
Southend Roof
Actions:
AP144.S2.D85
Description:
File documents an unexecuted design for a suspended inflatable roof over the pedestrian area of High Street in Southend-on-Sea, England, for client David Keddie. Cedric Price and Frank Newby designed a roof system that could respond to adverse weather conditions. The final proposal consists of three inflatable reinforced tubes suspended at intervals from metal posts. The tubes can be staggered irregularly to accommodate variations in the cornice heights and canopies of adjacent buildings. Conceptual sketches show preliminary sections for alternate designs for the roof, and presentation drawings show alternate designs for the roof layout. Other drawings include site plan, street layout plans, and details, including one showing a tensioned pneumatic membrane and connection details to post. Many conceptual sketches and drawings are also included within the textual records. Some material in this file was published in "Southend Roof", 'Architectural Design', October 1972, 596-597, and 'Techniques et Architecture', May-June 1975. Material in this file was produced between 1971 and 1975. File contains conceptual drawings, design development drawings, model, photographic materials, presentation drawings, and textual records.
Level of archival description:
File 85
File 85
Date:
1971-1975
1971-1975
People:
Form:
photographs
photographs
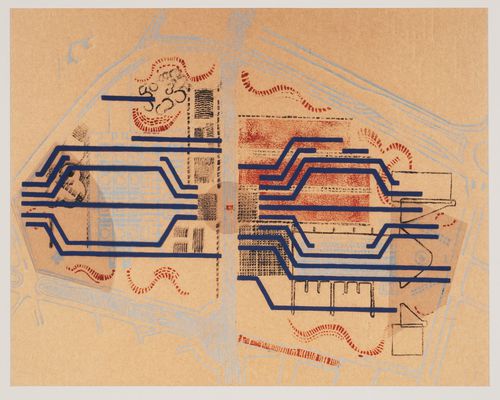
Actions:
Reference number:
DR2004:1110:001
DR2004:1110:001
People:
Date:
1982
1982
Form:
photographs
photographs
Date:
1982
1982
People:
Form:
drawings
drawings
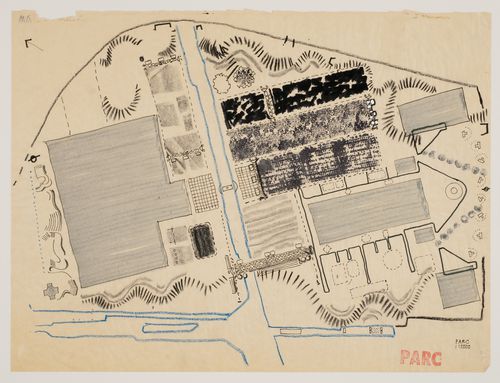
Reference number:
DR2004:1106:001
DR2004:1106:001
People:
Date:
1982
1982
Form:
drawings
drawings
Date:
1982
1982
People:
Form:
drawings
Quantity:
13 presentation drawing(s)
drawings
Quantity:
13 presentation drawing(s)
Reference number:
DR1995:0256:001-013
Description:
sketch sections, site plan, elevations, sections, and plans of various proposals, and of existing conditions, diagrammatic sections, and detail section
DR1995:0256:001-013
Description:
sketch sections, site plan, elevations, sections, and plans of various proposals, and of existing conditions, diagrammatic sections, and detail section
People:
Title:
Sketch sections, site plan, elevations, sections, and plans of various proposals, and of existing conditions
Actions:
DR1995:0256:001-013
Description:
sketch sections, site plan, elevations, sections, and plans of various proposals, and of existing conditions, diagrammatic sections, and detail section
Sketch sections, site plan, elevations, sections, and plans of various proposals, and of existing conditions
Actions:
DR1995:0256:001-013
Description:
sketch sections, site plan, elevations, sections, and plans of various proposals, and of existing conditions, diagrammatic sections, and detail section
Form:
drawings
Quantity:
13 presentation drawing(s)
drawings
Quantity:
13 presentation drawing(s)
People:
Form:
drawings
Quantity:
11 design development drawing(s)
drawings
Quantity:
11 design development drawing(s)
Actions:
Reference number:
DR1995:0256:014-024
DR1995:0256:014-024
People:
Title:
Sections, elevations, and plans of proposals, some with annotations, street elevations, and site plan
Actions:
DR1995:0256:014-024
Sections, elevations, and plans of proposals, some with annotations, street elevations, and site plan
Actions:
DR1995:0256:014-024
Form:
drawings
Quantity:
11 design development drawing(s)
drawings
Quantity:
11 design development drawing(s)
People:
Form:
models
models
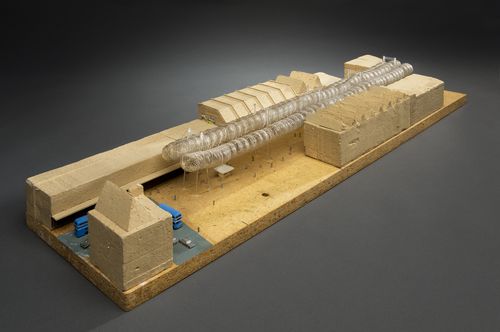
Actions:
Reference number:
DR1995:0256:025
Description:
model of street and buildings with proposed inflatable roof, including cast metal figures, and vehicles, and cover for model
DR1995:0256:025
Description:
model of street and buildings with proposed inflatable roof, including cast metal figures, and vehicles, and cover for model
People:
Date:
1971-1975
1971-1975
Title:
Southend roof: presentation model
Actions:
DR1995:0256:025
Description:
model of street and buildings with proposed inflatable roof, including cast metal figures, and vehicles, and cover for model
Southend roof: presentation model
Actions:
DR1995:0256:025
Description:
model of street and buildings with proposed inflatable roof, including cast metal figures, and vehicles, and cover for model
Form:
models
models
Date:
1971-1975
1971-1975
People:
Form:
drawings, textual records, photographs
drawings, textual records, photographs
Reference number:
DR1995:0256:026-040
Description:
correspondence, including minutes of meeting and clippings, sketches, notes, photograph, drawing, chart, meeting notes, office costs, and building programme
DR1995:0256:026-040
Description:
correspondence, including minutes of meeting and clippings, sketches, notes, photograph, drawing, chart, meeting notes, office costs, and building programme
People:
Title:
Correspondence, including minutes of meeting and clippings
Actions:
DR1995:0256:026-040
Description:
correspondence, including minutes of meeting and clippings, sketches, notes, photograph, drawing, chart, meeting notes, office costs, and building programme
Correspondence, including minutes of meeting and clippings
Actions:
DR1995:0256:026-040
Description:
correspondence, including minutes of meeting and clippings, sketches, notes, photograph, drawing, chart, meeting notes, office costs, and building programme
Form:
drawings, textual records, photographs
drawings, textual records, photographs
People:
Form:
drawings, textual records, photographs
drawings, textual records, photographs
Reference number:
DR1995:0256:041-153
Description:
slides photographs, and postcard of street views, conceptual sketches, including perspective sketch, drawings of alternative proposals, trade brochures, notes, price list, calculations, clippings, and ordonance map
DR1995:0256:041-153
Description:
slides photographs, and postcard of street views, conceptual sketches, including perspective sketch, drawings of alternative proposals, trade brochures, notes, price list, calculations, clippings, and ordonance map
People:
Title:
Slides photographs, and postcard of street views, conceptual sketches, including perspective sketch
Actions:
DR1995:0256:041-153
Description:
slides photographs, and postcard of street views, conceptual sketches, including perspective sketch, drawings of alternative proposals, trade brochures, notes, price list, calculations, clippings, and ordonance map
Slides photographs, and postcard of street views, conceptual sketches, including perspective sketch
Actions:
DR1995:0256:041-153
Description:
slides photographs, and postcard of street views, conceptual sketches, including perspective sketch, drawings of alternative proposals, trade brochures, notes, price list, calculations, clippings, and ordonance map
Form:
drawings, textual records, photographs
drawings, textual records, photographs
People:
Form:
textual records
textual records
Reference number:
DR2004:1233
DR2004:1233
People:


