


4697 Results
Level of archival description:
Project
Project
Title:
Port Eliot
Port Eliot
Actions:
Reference number:
AP144.S2.D66
Description:
File documents an unexecuted proposal for the long-term redevelopment of Lord Eliot's estate in Port Eliot, St Germans, Cornwall, United Kingdom. Cedric Price's objective was "to increase the enjoyment and delight of the total property while in no way reducing its effectiveness as an agricultural unit" (Price with Murray 1971, 27). Drawings include site plans and plans of the existing house, and design development drawings for the estate, which locate woodland areas, a viaduct, a tidal estuary, and important views from the house. Renovations to the existing house are indicated on some of the drawings. Some material from this file was published in "Cedric Price Supplement No. 2", 'Architectural Design', vol. 41, (January 1971), 27. File also contains material for a later executed design for a garden maze. Material in the file was produced between 1903 and 1991, but predominantly between 1966 and 1980 and between 1983 and 1987. File contains a conceptual drawing, design development drawings, reference drawings, photographic materials, and textual records.
People:
Date:
1903-1991, predominant 1966-1980, 1983-1987
1903-1991, predominant 1966-1980, 1983-1987
Title:
Port Eliot
Actions:
AP144.S2.D66
Description:
File documents an unexecuted proposal for the long-term redevelopment of Lord Eliot's estate in Port Eliot, St Germans, Cornwall, United Kingdom. Cedric Price's objective was "to increase the enjoyment and delight of the total property while in no way reducing its effectiveness as an agricultural unit" (Price with Murray 1971, 27). Drawings include site plans and plans of the existing house, and design development drawings for the estate, which locate woodland areas, a viaduct, a tidal estuary, and important views from the house. Renovations to the existing house are indicated on some of the drawings. Some material from this file was published in "Cedric Price Supplement No. 2", 'Architectural Design', vol. 41, (January 1971), 27. File also contains material for a later executed design for a garden maze. Material in the file was produced between 1903 and 1991, but predominantly between 1966 and 1980 and between 1983 and 1987. File contains a conceptual drawing, design development drawings, reference drawings, photographic materials, and textual records.
Level of archival description:
File 66
File 66
Date:
1903-1991, predominant 1966-1980, 1983-1987
1903-1991, predominant 1966-1980, 1983-1987
People:
Form:
drawings
Quantity:
3 reference drawing(s)
drawings
Quantity:
3 reference drawing(s)
Form:
drawings
Quantity:
3 reference drawing(s)
drawings
Quantity:
3 reference drawing(s)
People:
Form:
drawings
Quantity:
17 design development drawing(s)
drawings
Quantity:
17 design development drawing(s)
Actions:
Reference number:
DR1995:0230:004-020
Description:
plan and section of garden maze, existing floor plans, and site plans and plans showing proposals, some with modifications
DR1995:0230:004-020
Description:
plan and section of garden maze, existing floor plans, and site plans and plans showing proposals, some with modifications
People:
Title:
Plan and section of garden maze, existing floor plans
Actions:
DR1995:0230:004-020
Description:
plan and section of garden maze, existing floor plans, and site plans and plans showing proposals, some with modifications
Plan and section of garden maze, existing floor plans
Actions:
DR1995:0230:004-020
Description:
plan and section of garden maze, existing floor plans, and site plans and plans showing proposals, some with modifications
Form:
drawings
Quantity:
17 design development drawing(s)
drawings
Quantity:
17 design development drawing(s)
People:
Form:
drawings
Quantity:
46 design development drawing(s)
drawings
Quantity:
46 design development drawing(s)
Actions:
Reference number:
DR2004:0822
Description:
sketches, some with annotations, diagrams, sections, plans, axonometrics, elevations, perspectives, measured sketches, notes, calculations, conceptual sketches, and checklist
DR2004:0822
Description:
sketches, some with annotations, diagrams, sections, plans, axonometrics, elevations, perspectives, measured sketches, notes, calculations, conceptual sketches, and checklist
People:
Title:
Sketches, some with annotations, diagrams, sections
Actions:
DR2004:0822
Description:
sketches, some with annotations, diagrams, sections, plans, axonometrics, elevations, perspectives, measured sketches, notes, calculations, conceptual sketches, and checklist
Sketches, some with annotations, diagrams, sections
Actions:
DR2004:0822
Description:
sketches, some with annotations, diagrams, sections, plans, axonometrics, elevations, perspectives, measured sketches, notes, calculations, conceptual sketches, and checklist
Form:
drawings
Quantity:
46 design development drawing(s)
drawings
Quantity:
46 design development drawing(s)
People:
Form:
drawings, textual records
drawings, textual records
Actions:
Reference number:
DR2004:0823
DR2004:0823
People:
Form:
drawings, textual records
drawings, textual records
People:
Form:
photographs
photographs
Actions:
Reference number:
DR2004:0824
DR2004:0824
People:
Title:
Views of exhibition space including photomontages, drawings, and checklist
Actions:
DR2004:0824
Views of exhibition space including photomontages, drawings, and checklist
Actions:
DR2004:0824
Form:
photographs
photographs
People:
Form:
textual records
textual records
Actions:
Reference number:
DR1995:0230:021-021
DR1995:0230:021-021
People:
Title:
Sketches of garden and maze design, correspondence, invoices, and clippings
Actions:
DR1995:0230:021-021
Sketches of garden and maze design, correspondence, invoices, and clippings
Actions:
DR1995:0230:021-021
Form:
textual records
textual records
People:
Form:
drawings
Quantity:
4 design development drawing(s)
drawings
Quantity:
4 design development drawing(s)
Actions:
Reference number:
DR2004:0825
DR2004:0825
People:
Form:
drawings
Quantity:
4 design development drawing(s)
drawings
Quantity:
4 design development drawing(s)
People:
Form:
drawings
Quantity:
2 presentation panel(s)
drawings
Quantity:
2 presentation panel(s)
Form:
drawings
Quantity:
2 presentation panel(s)
drawings
Quantity:
2 presentation panel(s)
People:
Form:
models
models
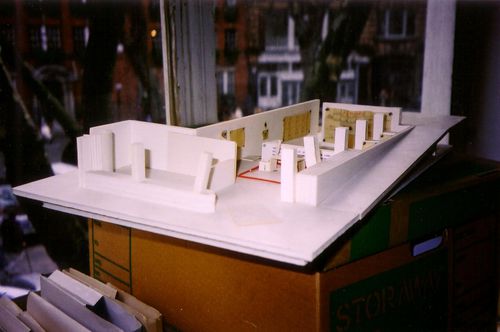
Form:
models
models
People:


