


4697 Results
Form:
drawings
drawings
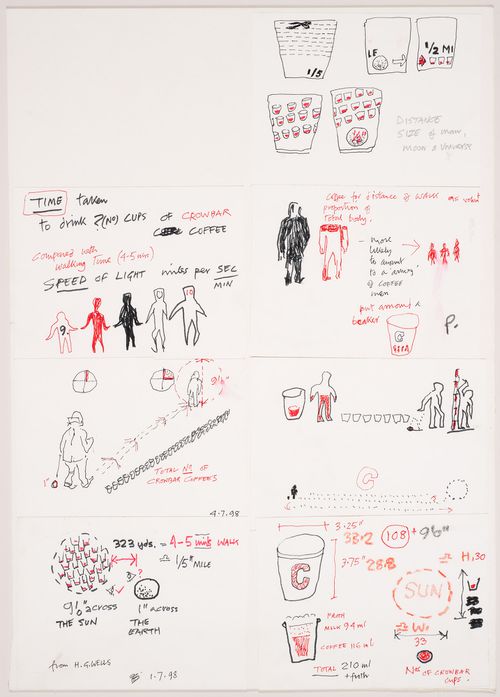
Reference number:
DR2004:1028
Description:
conceptual sketches
DR2004:1028
Description:
conceptual sketches
People:
Date:
1998
1998
Title:
Crowbar: Conceptual sketches for coffee cup
Actions:
DR2004:1028
Description:
conceptual sketches
Crowbar: Conceptual sketches for coffee cup
Actions:
DR2004:1028
Description:
conceptual sketches
Form:
drawings
drawings
Date:
1998
1998
People:
Form:
drawings
Quantity:
37 working drawing(s)
drawings
Quantity:
37 working drawing(s)
Actions:
Reference number:
DR1995:0236:290-326
Description:
cladding details, sections, and schedule, elevations, axonometric details, details sections, diagrammatic plan, door and railing details, and finishes schedule
DR1995:0236:290-326
Description:
cladding details, sections, and schedule, elevations, axonometric details, details sections, diagrammatic plan, door and railing details, and finishes schedule
People:
Title:
Cladding details, sections, and schedule, elevations
Actions:
DR1995:0236:290-326
Description:
cladding details, sections, and schedule, elevations, axonometric details, details sections, diagrammatic plan, door and railing details, and finishes schedule
Cladding details, sections, and schedule, elevations
Actions:
DR1995:0236:290-326
Description:
cladding details, sections, and schedule, elevations, axonometric details, details sections, diagrammatic plan, door and railing details, and finishes schedule
Form:
drawings
Quantity:
37 working drawing(s)
drawings
Quantity:
37 working drawing(s)
People:
Form:
drawings
Quantity:
44 working drawing(s)
drawings
Quantity:
44 working drawing(s)
Actions:
Reference number:
DR1995:0236:327-370
Description:
details sections of concrete, doors, signage, site plan, showing entrance area, detail of gates, elevations, plans, sections, axonometric detail, and elevation of signage lettering
DR1995:0236:327-370
Description:
details sections of concrete, doors, signage, site plan, showing entrance area, detail of gates, elevations, plans, sections, axonometric detail, and elevation of signage lettering
People:
Title:
Details sections of concrete, doors, signage, site plan
Actions:
DR1995:0236:327-370
Description:
details sections of concrete, doors, signage, site plan, showing entrance area, detail of gates, elevations, plans, sections, axonometric detail, and elevation of signage lettering
Details sections of concrete, doors, signage, site plan
Actions:
DR1995:0236:327-370
Description:
details sections of concrete, doors, signage, site plan, showing entrance area, detail of gates, elevations, plans, sections, axonometric detail, and elevation of signage lettering
Form:
drawings
Quantity:
44 working drawing(s)
drawings
Quantity:
44 working drawing(s)
People:
Form:
drawings
Quantity:
20 design development drawing(s)
drawings
Quantity:
20 design development drawing(s)
Reference number:
DR1995:0236:371-390
Description:
interior axonometric view, site plans showing key for photographs, and municipal services, landscaping plan, diagrammatic plans, elevations, and ceiling plans
DR1995:0236:371-390
Description:
interior axonometric view, site plans showing key for photographs, and municipal services, landscaping plan, diagrammatic plans, elevations, and ceiling plans
People:
Title:
Interior axonometric view, site plans showing key for photographs
Actions:
DR1995:0236:371-390
Description:
interior axonometric view, site plans showing key for photographs, and municipal services, landscaping plan, diagrammatic plans, elevations, and ceiling plans
Interior axonometric view, site plans showing key for photographs
Actions:
DR1995:0236:371-390
Description:
interior axonometric view, site plans showing key for photographs, and municipal services, landscaping plan, diagrammatic plans, elevations, and ceiling plans
Form:
drawings
Quantity:
20 design development drawing(s)
drawings
Quantity:
20 design development drawing(s)
People:
Form:
drawings
Quantity:
20 working drawing(s)
drawings
Quantity:
20 working drawing(s)
Actions:
Reference number:
DR1995:0236:391-410
Description:
project chart, site plan, detail sections, diagrammatic plans and sections, interior and exterior axonometric views, door details and elevations, and ceiling plan
DR1995:0236:391-410
Description:
project chart, site plan, detail sections, diagrammatic plans and sections, interior and exterior axonometric views, door details and elevations, and ceiling plan
People:
Title:
Project chart, site plan, detail sections, diagrammatic plans and sections
Actions:
DR1995:0236:391-410
Description:
project chart, site plan, detail sections, diagrammatic plans and sections, interior and exterior axonometric views, door details and elevations, and ceiling plan
Project chart, site plan, detail sections, diagrammatic plans and sections
Actions:
DR1995:0236:391-410
Description:
project chart, site plan, detail sections, diagrammatic plans and sections, interior and exterior axonometric views, door details and elevations, and ceiling plan
Form:
drawings
Quantity:
20 working drawing(s)
drawings
Quantity:
20 working drawing(s)
People:
Form:
drawings
Quantity:
60 working drawing(s)
drawings
Quantity:
60 working drawing(s)
Actions:
Reference number:
DR1995:0236:411-470
DR1995:0236:411-470
People:
Title:
Detail sections, plans, sections, diagrammatic plan, showing finishes, interior axonometric view, and ceiling plan
Actions:
DR1995:0236:411-470
Detail sections, plans, sections, diagrammatic plan, showing finishes, interior axonometric view, and ceiling plan
Actions:
DR1995:0236:411-470
Form:
drawings
Quantity:
60 working drawing(s)
drawings
Quantity:
60 working drawing(s)
People:
Form:
drawings
Quantity:
48 working drawing(s)
drawings
Quantity:
48 working drawing(s)
Actions:
Reference number:
DR1995:0236:471-518
Description:
site plans, some showing services, landscaping plan, elevations, plans, ceiling plans, roof plans, interior axonometric view, building sections, and detail sections
DR1995:0236:471-518
Description:
site plans, some showing services, landscaping plan, elevations, plans, ceiling plans, roof plans, interior axonometric view, building sections, and detail sections
People:
Title:
Site plans, some showing services, landscaping plan
Actions:
DR1995:0236:471-518
Description:
site plans, some showing services, landscaping plan, elevations, plans, ceiling plans, roof plans, interior axonometric view, building sections, and detail sections
Site plans, some showing services, landscaping plan
Actions:
DR1995:0236:471-518
Description:
site plans, some showing services, landscaping plan, elevations, plans, ceiling plans, roof plans, interior axonometric view, building sections, and detail sections
Form:
drawings
Quantity:
48 working drawing(s)
drawings
Quantity:
48 working drawing(s)
People:
Form:
photographs
Quantity:
16 photograph(s)
photographs
Quantity:
16 photograph(s)
Actions:
Reference number:
DR1995:0236:519-533
Description:
copies of consultant's drawings, site plan and elevations, possibly intended for publication, publication layouts, and photographs of exterior views, some mounted on panel
DR1995:0236:519-533
Description:
copies of consultant's drawings, site plan and elevations, possibly intended for publication, publication layouts, and photographs of exterior views, some mounted on panel
People:
Title:
Copies of consultant's drawings, site plan and elevations
Actions:
DR1995:0236:519-533
Description:
copies of consultant's drawings, site plan and elevations, possibly intended for publication, publication layouts, and photographs of exterior views, some mounted on panel
Copies of consultant's drawings, site plan and elevations
Actions:
DR1995:0236:519-533
Description:
copies of consultant's drawings, site plan and elevations, possibly intended for publication, publication layouts, and photographs of exterior views, some mounted on panel
Form:
photographs
Quantity:
16 photograph(s)
photographs
Quantity:
16 photograph(s)
People:
Form:
drawings, textual records, photographs
drawings, textual records, photographs
Actions:
Reference number:
DR1995:0236:534-654
Description:
cost estimates, promotional materials, trade catalogue, publications, clippings, BTDB's corporate image manual, photographs, drawings, reports, tables, layouts, statistics, calculations, specifications, sketches, clippings, yearbook, annual report, meeting notes, minutes of meeting, newsletter, forms, graphs, notes, building application forms, quantity survey, materials, stationary, equipment, and furniture lists, consultant drawings, and posters
DR1995:0236:534-654
Description:
cost estimates, promotional materials, trade catalogue, publications, clippings, BTDB's corporate image manual, photographs, drawings, reports, tables, layouts, statistics, calculations, specifications, sketches, clippings, yearbook, annual report, meeting notes, minutes of meeting, newsletter, forms, graphs, notes, building application forms, quantity survey, materials, stationary, equipment, and furniture lists, consultant drawings, and posters
People:
Title:
Cost estimates, promotional materials, trade catalogue
Actions:
DR1995:0236:534-654
Description:
cost estimates, promotional materials, trade catalogue, publications, clippings, BTDB's corporate image manual, photographs, drawings, reports, tables, layouts, statistics, calculations, specifications, sketches, clippings, yearbook, annual report, meeting notes, minutes of meeting, newsletter, forms, graphs, notes, building application forms, quantity survey, materials, stationary, equipment, and furniture lists, consultant drawings, and posters
Cost estimates, promotional materials, trade catalogue
Actions:
DR1995:0236:534-654
Description:
cost estimates, promotional materials, trade catalogue, publications, clippings, BTDB's corporate image manual, photographs, drawings, reports, tables, layouts, statistics, calculations, specifications, sketches, clippings, yearbook, annual report, meeting notes, minutes of meeting, newsletter, forms, graphs, notes, building application forms, quantity survey, materials, stationary, equipment, and furniture lists, consultant drawings, and posters
Form:
drawings, textual records, photographs
drawings, textual records, photographs
People:
Form:
photographs
photographs
Actions:
Reference number:
DR2004:1029
DR2004:1029
People:
Form:
photographs
photographs
People:


