


4697 Results
Level of archival description:
Project
Project
Title:
Non-Plan
Non-Plan
Reference number:
AP144.S2.D12
Description:
File documents the conceptual planning proposal, Non-Plan, a joint experimental research project conducted by Reyner Banham, Paul Barker, Peter Hall, and Cedric Price, for regional sites in England. The Non-Plan project was first published as an article entitled "Non-plan: an experiment in freedom" in 'New Society' (Banham, et. al., 1969; 1974). Material from this file, which includes sketches, a map and a chart, was also published in Price, Cedric, "Non-Plan," 'Architectural Design' (May 1969); Price, Cedric, with Peter Murray, "The First Instalment in the Cedric Price Series," 'Architectural Design,' vol. 40 (October 1970); and 'Cedric Price-Works II' (London: Architectural Press, 1984). Some material in this file was produced in 1968. File contains conceptual drawings, photographic material, reprographic copies, and textual records.
AP144.S2.D12
Description:
File documents the conceptual planning proposal, Non-Plan, a joint experimental research project conducted by Reyner Banham, Paul Barker, Peter Hall, and Cedric Price, for regional sites in England. The Non-Plan project was first published as an article entitled "Non-plan: an experiment in freedom" in 'New Society' (Banham, et. al., 1969; 1974). Material from this file, which includes sketches, a map and a chart, was also published in Price, Cedric, "Non-Plan," 'Architectural Design' (May 1969); Price, Cedric, with Peter Murray, "The First Instalment in the Cedric Price Series," 'Architectural Design,' vol. 40 (October 1970); and 'Cedric Price-Works II' (London: Architectural Press, 1984). Some material in this file was produced in 1968. File contains conceptual drawings, photographic material, reprographic copies, and textual records.
People:
Date:
1968
1968
Title:
Non-Plan
Actions:
AP144.S2.D12
Description:
File documents the conceptual planning proposal, Non-Plan, a joint experimental research project conducted by Reyner Banham, Paul Barker, Peter Hall, and Cedric Price, for regional sites in England. The Non-Plan project was first published as an article entitled "Non-plan: an experiment in freedom" in 'New Society' (Banham, et. al., 1969; 1974). Material from this file, which includes sketches, a map and a chart, was also published in Price, Cedric, "Non-Plan," 'Architectural Design' (May 1969); Price, Cedric, with Peter Murray, "The First Instalment in the Cedric Price Series," 'Architectural Design,' vol. 40 (October 1970); and 'Cedric Price-Works II' (London: Architectural Press, 1984). Some material in this file was produced in 1968. File contains conceptual drawings, photographic material, reprographic copies, and textual records.
Non-Plan
Actions:
AP144.S2.D12
Description:
File documents the conceptual planning proposal, Non-Plan, a joint experimental research project conducted by Reyner Banham, Paul Barker, Peter Hall, and Cedric Price, for regional sites in England. The Non-Plan project was first published as an article entitled "Non-plan: an experiment in freedom" in 'New Society' (Banham, et. al., 1969; 1974). Material from this file, which includes sketches, a map and a chart, was also published in Price, Cedric, "Non-Plan," 'Architectural Design' (May 1969); Price, Cedric, with Peter Murray, "The First Instalment in the Cedric Price Series," 'Architectural Design,' vol. 40 (October 1970); and 'Cedric Price-Works II' (London: Architectural Press, 1984). Some material in this file was produced in 1968. File contains conceptual drawings, photographic material, reprographic copies, and textual records.
Level of archival description:
File 12
File 12
Date:
1968
1968
People:
Form:
photographs
Quantity:
2 photograph(s)
photographs
Quantity:
2 photograph(s)
Reference number:
DR2004:0032
DR2004:0032
People:
Form:
photographs
Quantity:
2 photograph(s)
photographs
Quantity:
2 photograph(s)
People:
Form:
drawings
Quantity:
3 conceptual drawing(s)
drawings
Quantity:
3 conceptual drawing(s)
Reference number:
DR1995:0240:001-003
Description:
conceptual thumbnail sketches with annotations; time, frequency, location, and movement chart allowing "five dimensional information [to be] presented on a two dimensional chart" (Price 1984, p.39); regional map of Portsmouth, Isle of Wight, New Forest, Southampton showing roads, railways, wooded areas, built areas, and beaches at low tide.
DR1995:0240:001-003
Description:
conceptual thumbnail sketches with annotations; time, frequency, location, and movement chart allowing "five dimensional information [to be] presented on a two dimensional chart" (Price 1984, p.39); regional map of Portsmouth, Isle of Wight, New Forest, Southampton showing roads, railways, wooded areas, built areas, and beaches at low tide.
People:
Title:
Conceptual thumbnail sketches with annotations
Actions:
DR1995:0240:001-003
Description:
conceptual thumbnail sketches with annotations; time, frequency, location, and movement chart allowing "five dimensional information [to be] presented on a two dimensional chart" (Price 1984, p.39); regional map of Portsmouth, Isle of Wight, New Forest, Southampton showing roads, railways, wooded areas, built areas, and beaches at low tide.
Conceptual thumbnail sketches with annotations
Actions:
DR1995:0240:001-003
Description:
conceptual thumbnail sketches with annotations; time, frequency, location, and movement chart allowing "five dimensional information [to be] presented on a two dimensional chart" (Price 1984, p.39); regional map of Portsmouth, Isle of Wight, New Forest, Southampton showing roads, railways, wooded areas, built areas, and beaches at low tide.
Form:
drawings
Quantity:
3 conceptual drawing(s)
drawings
Quantity:
3 conceptual drawing(s)
People:
Level of archival description:
Project
Project
Title:
Queen Mary Museum, Liverpool
Queen Mary Museum, Liverpool
Reference number:
AP144.S2.D18
Description:
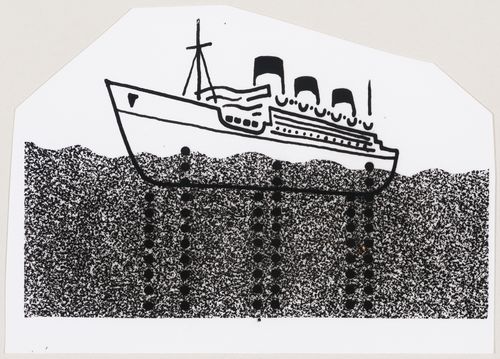
File documents an unexecuted proposal to use the ship, the Queen Mary, as a hydraulically operated maritime museum in Liverpool, England. Material in this file also relates to the World Museum (AP144.S2.D2), which documents the publication and conceptual idea that incorporated the Queen Mary Museum proposal. Material in this file was probably produced around 1957. File contains photographic material.
AP144.S2.D18
Description:
File documents an unexecuted proposal to use the ship, the Queen Mary, as a hydraulically operated maritime museum in Liverpool, England. Material in this file also relates to the World Museum (AP144.S2.D2), which documents the publication and conceptual idea that incorporated the Queen Mary Museum proposal. Material in this file was probably produced around 1957. File contains photographic material.
People:
Date:
[ca.1957]
[ca.1957]
Title:
Queen Mary Museum, Liverpool
Actions:
AP144.S2.D18
Description:
File documents an unexecuted proposal to use the ship, the Queen Mary, as a hydraulically operated maritime museum in Liverpool, England. Material in this file also relates to the World Museum (AP144.S2.D2), which documents the publication and conceptual idea that incorporated the Queen Mary Museum proposal. Material in this file was probably produced around 1957. File contains photographic material.
Queen Mary Museum, Liverpool
Actions:
AP144.S2.D18
Description:
File documents an unexecuted proposal to use the ship, the Queen Mary, as a hydraulically operated maritime museum in Liverpool, England. Material in this file also relates to the World Museum (AP144.S2.D2), which documents the publication and conceptual idea that incorporated the Queen Mary Museum proposal. Material in this file was probably produced around 1957. File contains photographic material.
Level of archival description:
File 18
File 18
Date:
[ca.1957]
[ca.1957]
People:
Form:
photographs
photographs
Actions:
Reference number:
DR2004:0033
Description:
perspective drawing, probably for publication layout
DR2004:0033
Description:
perspective drawing, probably for publication layout
People:
Date:
ca. 1957
ca. 1957
Title:
Photograph of a perspective drawing of the Queen Mary
Actions:
DR2004:0033
Description:
perspective drawing, probably for publication layout
Photograph of a perspective drawing of the Queen Mary
Actions:
DR2004:0033
Description:
perspective drawing, probably for publication layout
Form:
photographs
photographs
Date:
ca. 1957
ca. 1957
People:
Level of archival description:
Project
Project
Title:
Button Hole
Button Hole
Actions:
Reference number:
AP144.S2.D19
Description:
File documents an unexecuted proposal for a house entitled Button Hole, in Glutton, Derbyshire, England, for Eleanor Bron. House was intended to be built mostly of wood and "capable of continuous carving and whittling by its occupants" (Price, Cedric. 'Schemes', 21). Some material in this file was published in the catalogue for a 1981 exhibition at Waddington Galleries, London. Material in this file was produced in 1981. File contains conceptual drawings, and photographic material.
AP144.S2.D19
Description:
File documents an unexecuted proposal for a house entitled Button Hole, in Glutton, Derbyshire, England, for Eleanor Bron. House was intended to be built mostly of wood and "capable of continuous carving and whittling by its occupants" (Price, Cedric. 'Schemes', 21). Some material in this file was published in the catalogue for a 1981 exhibition at Waddington Galleries, London. Material in this file was produced in 1981. File contains conceptual drawings, and photographic material.
People:
Date:
[1981]
[1981]
Title:
Button Hole
Actions:
AP144.S2.D19
Description:
File documents an unexecuted proposal for a house entitled Button Hole, in Glutton, Derbyshire, England, for Eleanor Bron. House was intended to be built mostly of wood and "capable of continuous carving and whittling by its occupants" (Price, Cedric. 'Schemes', 21). Some material in this file was published in the catalogue for a 1981 exhibition at Waddington Galleries, London. Material in this file was produced in 1981. File contains conceptual drawings, and photographic material.
Button Hole
Actions:
AP144.S2.D19
Description:
File documents an unexecuted proposal for a house entitled Button Hole, in Glutton, Derbyshire, England, for Eleanor Bron. House was intended to be built mostly of wood and "capable of continuous carving and whittling by its occupants" (Price, Cedric. 'Schemes', 21). Some material in this file was published in the catalogue for a 1981 exhibition at Waddington Galleries, London. Material in this file was produced in 1981. File contains conceptual drawings, and photographic material.
Level of archival description:
File 19
File 19
Date:
[1981]
[1981]
People:
Form:
drawings
drawings
Reference number:
DR2004:0034
DR2004:0034
People:
Form:
photographs
photographs
Form:
photographs
photographs
People:
Level of archival description:
Project
Project
Actions:
Reference number:
AP144.S2.D20
Description:
File documents the interior design for a temporary installation in an existing department store on Wigmore Street, London, England, for a summer fashion show of swimwear (CCA Consignment List). Material in this file was produced between 1955 and 1957. File contains design development drawings.
AP144.S2.D20
Description:
File documents the interior design for a temporary installation in an existing department store on Wigmore Street, London, England, for a summer fashion show of swimwear (CCA Consignment List). Material in this file was produced between 1955 and 1957. File contains design development drawings.
People:
Date:
[1955-1957]
[1955-1957]
Title:
Installation for the Duke of Bedford
Actions:
AP144.S2.D20
Description:
File documents the interior design for a temporary installation in an existing department store on Wigmore Street, London, England, for a summer fashion show of swimwear (CCA Consignment List). Material in this file was produced between 1955 and 1957. File contains design development drawings.
Installation for the Duke of Bedford
Actions:
AP144.S2.D20
Description:
File documents the interior design for a temporary installation in an existing department store on Wigmore Street, London, England, for a summer fashion show of swimwear (CCA Consignment List). Material in this file was produced between 1955 and 1957. File contains design development drawings.
Level of archival description:
File 20
File 20
Date:
[1955-1957]
[1955-1957]
People:
Form:
drawings
Quantity:
2 design development drawing(s)
drawings
Quantity:
2 design development drawing(s)
Actions:
Reference number:
DR1995:0161:001-002
Description:
plan of sportswear department showing a design for fixed fittings and canopies; plan and elevation showing a design for a parade platform in the gown department
DR1995:0161:001-002
Description:
plan of sportswear department showing a design for fixed fittings and canopies; plan and elevation showing a design for a parade platform in the gown department
People:
Title:
plan of sportswear department, plan and elevation showing a design for a parade platform in the gown department
Actions:
DR1995:0161:001-002
Description:
plan of sportswear department showing a design for fixed fittings and canopies; plan and elevation showing a design for a parade platform in the gown department
plan of sportswear department, plan and elevation showing a design for a parade platform in the gown department
Actions:
DR1995:0161:001-002
Description:
plan of sportswear department showing a design for fixed fittings and canopies; plan and elevation showing a design for a parade platform in the gown department
Form:
drawings
Quantity:
2 design development drawing(s)
drawings
Quantity:
2 design development drawing(s)
People:


