


4697 Results
Form:
drawings
Quantity:
14 working drawing(s)
drawings
Quantity:
14 working drawing(s)
Actions:
Reference number:
DR1995:0202:001-014
Description:
plan, axonometric, perspective, wood and metal details, schedules, details of wardrobe, table, drawer runners, and bunk beds
DR1995:0202:001-014
Description:
plan, axonometric, perspective, wood and metal details, schedules, details of wardrobe, table, drawer runners, and bunk beds
People:
Title:
Plan, axonometric, perspective, wood and metal details
Actions:
DR1995:0202:001-014
Description:
plan, axonometric, perspective, wood and metal details, schedules, details of wardrobe, table, drawer runners, and bunk beds
Plan, axonometric, perspective, wood and metal details
Actions:
DR1995:0202:001-014
Description:
plan, axonometric, perspective, wood and metal details, schedules, details of wardrobe, table, drawer runners, and bunk beds
Form:
drawings
Quantity:
14 working drawing(s)
drawings
Quantity:
14 working drawing(s)
People:
Form:
drawings, textual records
drawings, textual records
Actions:
Reference number:
DR1995:0202:015-015
Description:
sketches, correspondence, quantity survey, estimate, invoices, calculations, trade catalogue, payment certificate, and wood schedule
DR1995:0202:015-015
Description:
sketches, correspondence, quantity survey, estimate, invoices, calculations, trade catalogue, payment certificate, and wood schedule
People:
Title:
Sketches, correspondence, quantity survey, estimate
Actions:
DR1995:0202:015-015
Description:
sketches, correspondence, quantity survey, estimate, invoices, calculations, trade catalogue, payment certificate, and wood schedule
Sketches, correspondence, quantity survey, estimate
Actions:
DR1995:0202:015-015
Description:
sketches, correspondence, quantity survey, estimate, invoices, calculations, trade catalogue, payment certificate, and wood schedule
Form:
drawings, textual records
drawings, textual records
People:
Level of archival description:
Project
Project
Title:
Restaurant, Bagshot
Restaurant, Bagshot
Actions:
Reference number:
AP144.S2.D33
Description:
File documents unexecuted renovations, site upgrading, and new landscaping features, for the restaurant, The Pantiles, on London Road, in Bagshot, Surrey, England. The client was Michael W. Druitt. Alterations and additions to the restaurant include the addition of a bar and lounge, private dining room, new boiler room, fixed seating, a new charcoal grill, folding doors, and a wall display unit. The file contains survey plans, sketches that illustrate proposed interior renovations and a complete sequence of drawings numbered 1 to 5. Material in this file was produced between 1960 and 1962. Based on the content of the file, Mrs. M.T. Druitt was the director, and Mrs. H. Lovell-Green was the managing director of the Pantiles Tea Barn, Limited. File contains design development drawings and textual records.
AP144.S2.D33
Description:
File documents unexecuted renovations, site upgrading, and new landscaping features, for the restaurant, The Pantiles, on London Road, in Bagshot, Surrey, England. The client was Michael W. Druitt. Alterations and additions to the restaurant include the addition of a bar and lounge, private dining room, new boiler room, fixed seating, a new charcoal grill, folding doors, and a wall display unit. The file contains survey plans, sketches that illustrate proposed interior renovations and a complete sequence of drawings numbered 1 to 5. Material in this file was produced between 1960 and 1962. Based on the content of the file, Mrs. M.T. Druitt was the director, and Mrs. H. Lovell-Green was the managing director of the Pantiles Tea Barn, Limited. File contains design development drawings and textual records.
People:
Date:
1960-[1962]
1960-[1962]
Title:
Restaurant, Bagshot
Actions:
AP144.S2.D33
Description:
File documents unexecuted renovations, site upgrading, and new landscaping features, for the restaurant, The Pantiles, on London Road, in Bagshot, Surrey, England. The client was Michael W. Druitt. Alterations and additions to the restaurant include the addition of a bar and lounge, private dining room, new boiler room, fixed seating, a new charcoal grill, folding doors, and a wall display unit. The file contains survey plans, sketches that illustrate proposed interior renovations and a complete sequence of drawings numbered 1 to 5. Material in this file was produced between 1960 and 1962. Based on the content of the file, Mrs. M.T. Druitt was the director, and Mrs. H. Lovell-Green was the managing director of the Pantiles Tea Barn, Limited. File contains design development drawings and textual records.
Restaurant, Bagshot
Actions:
AP144.S2.D33
Description:
File documents unexecuted renovations, site upgrading, and new landscaping features, for the restaurant, The Pantiles, on London Road, in Bagshot, Surrey, England. The client was Michael W. Druitt. Alterations and additions to the restaurant include the addition of a bar and lounge, private dining room, new boiler room, fixed seating, a new charcoal grill, folding doors, and a wall display unit. The file contains survey plans, sketches that illustrate proposed interior renovations and a complete sequence of drawings numbered 1 to 5. Material in this file was produced between 1960 and 1962. Based on the content of the file, Mrs. M.T. Druitt was the director, and Mrs. H. Lovell-Green was the managing director of the Pantiles Tea Barn, Limited. File contains design development drawings and textual records.
Level of archival description:
File 33
File 33
Date:
1960-[1962]
1960-[1962]
People:
Form:
drawings
Quantity:
8 design development drawing(s)
drawings
Quantity:
8 design development drawing(s)
Actions:
Reference number:
DR1995:0193:001-008
DR1995:0193:001-008
People:
Title:
Site plans, plans, perspectives of proposed bar, lounge, and restaurant
Actions:
DR1995:0193:001-008
Site plans, plans, perspectives of proposed bar, lounge, and restaurant
Actions:
DR1995:0193:001-008
Form:
drawings
Quantity:
8 design development drawing(s)
drawings
Quantity:
8 design development drawing(s)
People:
Level of archival description:
Project
Project
Title:
Kensington Palace
Kensington Palace
Actions:
Reference number:
AP144.S2.D35
Description:
File documents a project titled Kensington Palace [?], the scope of which is hard to determine from the content of the file. File includes existing conditions drawings showing ceiling profiles, plans, and interior elevations of an apartment, and sketches and details for a multi-functional cabinet. Material in this file was produced in 1962. File contains measured drawings. There is a link made in the inventory list to a possible connection between this project and the Pilot Fun Palace, 1960.
AP144.S2.D35
Description:
File documents a project titled Kensington Palace [?], the scope of which is hard to determine from the content of the file. File includes existing conditions drawings showing ceiling profiles, plans, and interior elevations of an apartment, and sketches and details for a multi-functional cabinet. Material in this file was produced in 1962. File contains measured drawings. There is a link made in the inventory list to a possible connection between this project and the Pilot Fun Palace, 1960.
People:
Date:
[1962]
[1962]
Title:
Kensington Palace
Actions:
AP144.S2.D35
Description:
File documents a project titled Kensington Palace [?], the scope of which is hard to determine from the content of the file. File includes existing conditions drawings showing ceiling profiles, plans, and interior elevations of an apartment, and sketches and details for a multi-functional cabinet. Material in this file was produced in 1962. File contains measured drawings. There is a link made in the inventory list to a possible connection between this project and the Pilot Fun Palace, 1960.
Kensington Palace
Actions:
AP144.S2.D35
Description:
File documents a project titled Kensington Palace [?], the scope of which is hard to determine from the content of the file. File includes existing conditions drawings showing ceiling profiles, plans, and interior elevations of an apartment, and sketches and details for a multi-functional cabinet. Material in this file was produced in 1962. File contains measured drawings. There is a link made in the inventory list to a possible connection between this project and the Pilot Fun Palace, 1960.
Level of archival description:
File 35
File 35
Date:
[1962]
[1962]
People:
Form:
drawings
Quantity:
5 conceptual drawing(s)
drawings
Quantity:
5 conceptual drawing(s)
Actions:
Reference number:
DR1995:0195:001-005
Description:
Drawings are likely for Room G36 in Apartment 1a, which was used by Lord Snowdon as an office in 1960s.
DR1995:0195:001-005
Description:
Drawings are likely for Room G36 in Apartment 1a, which was used by Lord Snowdon as an office in 1960s.
People:
Title:
Measured plans, elevations and profile details, and sketch elevations and perspective with annotations and measurements
Actions:
DR1995:0195:001-005
Description:
Drawings are likely for Room G36 in Apartment 1a, which was used by Lord Snowdon as an office in 1960s.
Measured plans, elevations and profile details, and sketch elevations and perspective with annotations and measurements
Actions:
DR1995:0195:001-005
Description:
Drawings are likely for Room G36 in Apartment 1a, which was used by Lord Snowdon as an office in 1960s.
Form:
drawings
Quantity:
5 conceptual drawing(s)
drawings
Quantity:
5 conceptual drawing(s)
People:
Level of archival description:
Project
Project
Reference number:
AP144.S2.D36
Description:
File documents an executed project for Robson Translloyd offices and showroom in London, England. The proposal shows offices and a showroom and consists of an exterior display area, waiting areas, two information counters, and clerical and managerial areas at the rear. Perspectives show front elevation and information area, and axonometrics show the floor plan. Drawings explore alternative approaches to the entrance along with variations in waiting room configurations. A diagram shows circulation patterns for staff and clientele. File also includes a rendered perspective of the facade from the street. Material in this file was produced between 1961 and 1988, but predominantly 1962. File contains design development drawings and textual records.
AP144.S2.D36
Description:
File documents an executed project for Robson Translloyd offices and showroom in London, England. The proposal shows offices and a showroom and consists of an exterior display area, waiting areas, two information counters, and clerical and managerial areas at the rear. Perspectives show front elevation and information area, and axonometrics show the floor plan. Drawings explore alternative approaches to the entrance along with variations in waiting room configurations. A diagram shows circulation patterns for staff and clientele. File also includes a rendered perspective of the facade from the street. Material in this file was produced between 1961 and 1988, but predominantly 1962. File contains design development drawings and textual records.
People:
Date:
1961-1988, predominant 1962
1961-1988, predominant 1962
Title:
Robson Translloyd, London W.1
Actions:
AP144.S2.D36
Description:
File documents an executed project for Robson Translloyd offices and showroom in London, England. The proposal shows offices and a showroom and consists of an exterior display area, waiting areas, two information counters, and clerical and managerial areas at the rear. Perspectives show front elevation and information area, and axonometrics show the floor plan. Drawings explore alternative approaches to the entrance along with variations in waiting room configurations. A diagram shows circulation patterns for staff and clientele. File also includes a rendered perspective of the facade from the street. Material in this file was produced between 1961 and 1988, but predominantly 1962. File contains design development drawings and textual records.
Robson Translloyd, London W.1
Actions:
AP144.S2.D36
Description:
File documents an executed project for Robson Translloyd offices and showroom in London, England. The proposal shows offices and a showroom and consists of an exterior display area, waiting areas, two information counters, and clerical and managerial areas at the rear. Perspectives show front elevation and information area, and axonometrics show the floor plan. Drawings explore alternative approaches to the entrance along with variations in waiting room configurations. A diagram shows circulation patterns for staff and clientele. File also includes a rendered perspective of the facade from the street. Material in this file was produced between 1961 and 1988, but predominantly 1962. File contains design development drawings and textual records.
Level of archival description:
File 36
File 36
Date:
1961-1988, predominant 1962
1961-1988, predominant 1962
People:
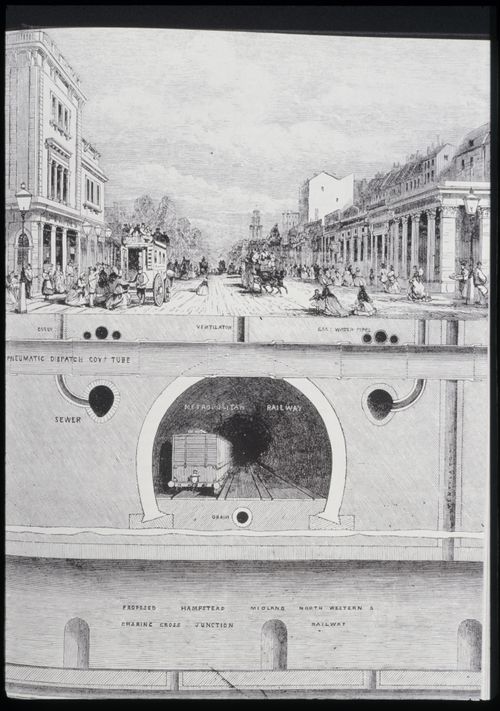
Reference number:
DR2008:0017:005:001
DR2008:0017:005:001
People:
Date:
1963-1995
1963-1995
Title:
Research and lecture slide from the Cedric Price slide collection
Actions:
DR2008:0017:005:001
Research and lecture slide from the Cedric Price slide collection
Actions:
DR2008:0017:005:001
Date:
1963-1995
1963-1995
People:
Form:
drawings, textual records
drawings, textual records
Actions:
Reference number:
DR2004:0064
Description:
clippings, correspondence, detail consultant's drawing, planning reports for the London Zoo, report on proposed renovations, bill of quantities
DR2004:0064
Description:
clippings, correspondence, detail consultant's drawing, planning reports for the London Zoo, report on proposed renovations, bill of quantities
People:
Title:
Clippings, correspondence, detail consultant's drawing
Actions:
DR2004:0064
Description:
clippings, correspondence, detail consultant's drawing, planning reports for the London Zoo, report on proposed renovations, bill of quantities
Clippings, correspondence, detail consultant's drawing
Actions:
DR2004:0064
Description:
clippings, correspondence, detail consultant's drawing, planning reports for the London Zoo, report on proposed renovations, bill of quantities
Form:
drawings, textual records
drawings, textual records
People:
Form:
drawings, textual records, photographs
drawings, textual records, photographs
Actions:
Reference number:
DR2004:0065
Description:
correspondence, invoice, promotional material, publication, drafts of articles for publication, clippings, drawings, photographs, reports, award certificate, application forms, report and photographs of damage to aviary, load measurements, minutes of meetings, report on delays in construction, transcript of sound recording, and press release
DR2004:0065
Description:
correspondence, invoice, promotional material, publication, drafts of articles for publication, clippings, drawings, photographs, reports, award certificate, application forms, report and photographs of damage to aviary, load measurements, minutes of meetings, report on delays in construction, transcript of sound recording, and press release
People:
Title:
Correspondence, invoice, promotional material, publication
Actions:
DR2004:0065
Description:
correspondence, invoice, promotional material, publication, drafts of articles for publication, clippings, drawings, photographs, reports, award certificate, application forms, report and photographs of damage to aviary, load measurements, minutes of meetings, report on delays in construction, transcript of sound recording, and press release
Correspondence, invoice, promotional material, publication
Actions:
DR2004:0065
Description:
correspondence, invoice, promotional material, publication, drafts of articles for publication, clippings, drawings, photographs, reports, award certificate, application forms, report and photographs of damage to aviary, load measurements, minutes of meetings, report on delays in construction, transcript of sound recording, and press release
Form:
drawings, textual records, photographs
drawings, textual records, photographs
People:


