


4697 Results
Form:
drawings, textual records
drawings, textual records
Actions:
Reference number:
DR2004:0066
Description:
correspondence, sketches, clippings, correspondence regarding repairs to aviary, sketches and copies of models for proposed food covers, list of bird species, site inspection reports, and correspondence regarding heritage designation of aviary
DR2004:0066
Description:
correspondence, sketches, clippings, correspondence regarding repairs to aviary, sketches and copies of models for proposed food covers, list of bird species, site inspection reports, and correspondence regarding heritage designation of aviary
People:
Title:
Correspondence, sketches, clippings, correspondence regarding repairs to aviary
Actions:
DR2004:0066
Description:
correspondence, sketches, clippings, correspondence regarding repairs to aviary, sketches and copies of models for proposed food covers, list of bird species, site inspection reports, and correspondence regarding heritage designation of aviary
Form:
drawings, textual records
drawings, textual records
People:
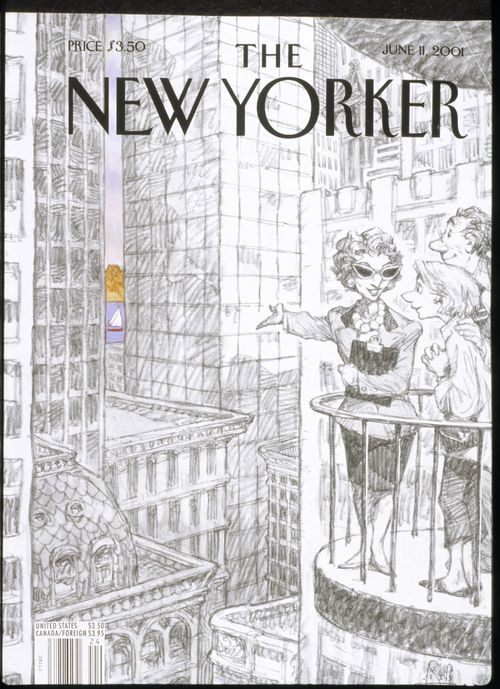
Actions:
Reference number:
DR2008:0017:005:002
DR2008:0017:005:002
People:
Date:
ca. 2001
ca. 2001
Title:
Slide for the Time: Architecture's Touchstone lecture (Victoria & Albert Museum, London, 23 March 2001)
Actions:
DR2008:0017:005:002
Slide for the Time: Architecture's Touchstone lecture (Victoria & Albert Museum, London, 23 March 2001)
Actions:
DR2008:0017:005:002
Date:
ca. 2001
ca. 2001
People:
Form:
textual records
textual records
Actions:
Reference number:
DR2004:0067
DR2004:0067
People:
Title:
Building contract between Robert Fraser Gallery and H. J. Knights and Co. Ltd
Actions:
DR2004:0067
Building contract between Robert Fraser Gallery and H. J. Knights and Co. Ltd
Actions:
DR2004:0067
Form:
textual records
textual records
People:
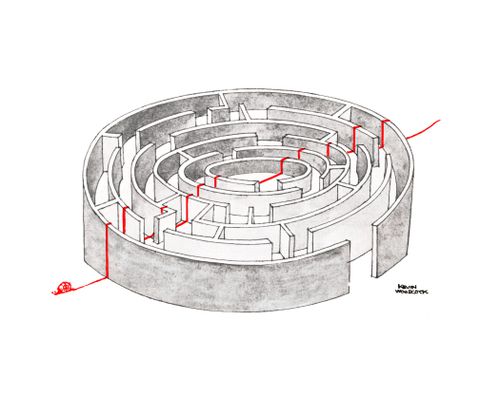
Actions:
Reference number:
DR2008:0017:005:003
DR2008:0017:005:003
People:
Date:
ca. 2001
ca. 2001
Title:
Slide for the Time: Architecture's Touchstone lecture (Victoria & Albert Museum, London, 23 March 2001)
Actions:
DR2008:0017:005:003
Slide for the Time: Architecture's Touchstone lecture (Victoria & Albert Museum, London, 23 March 2001)
Actions:
DR2008:0017:005:003
Date:
ca. 2001
ca. 2001
People:
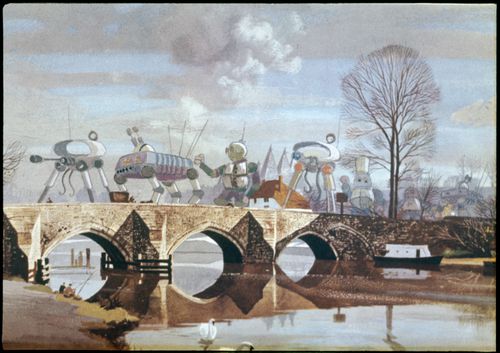
Actions:
Reference number:
DR2008:0017:005:004
DR2008:0017:005:004
People:
Date:
ca. 2001
ca. 2001
Title:
Slide for the Time: Architecture's Touchstone lecture (Victoria & Albert Museum, London, 23 March 2001)
Actions:
DR2008:0017:005:004
Slide for the Time: Architecture's Touchstone lecture (Victoria & Albert Museum, London, 23 March 2001)
Actions:
DR2008:0017:005:004
Date:
ca. 2001
ca. 2001
People:
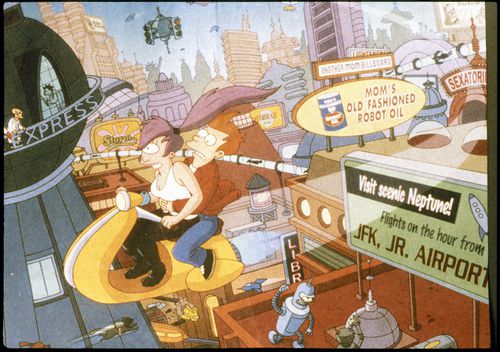
Actions:
Reference number:
DR2008:0017:005:005
DR2008:0017:005:005
People:
Date:
ca. 2001
ca. 2001
Title:
Slide for the Time: Architecture's Touchstone lecture (Victoria & Albert Museum, London, 23 March 2001)
Actions:
DR2008:0017:005:005
Slide for the Time: Architecture's Touchstone lecture (Victoria & Albert Museum, London, 23 March 2001)
Actions:
DR2008:0017:005:005
Date:
ca. 2001
ca. 2001
People:
Form:
drawings
Quantity:
4 conceptual drawing(s)
drawings
Quantity:
4 conceptual drawing(s)
Actions:
Reference number:
DR2006:0037
DR2006:0037
People:
Form:
drawings
Quantity:
4 conceptual drawing(s)
drawings
Quantity:
4 conceptual drawing(s)
People:
Form:
drawings
Quantity:
8 design development drawing(s)
drawings
Quantity:
8 design development drawing(s)
Actions:
Reference number:
DR1995:0182:001-008
Description:
plans, elevations, sections, axonometric drawings, perspective sketches, interior perspective drawings, and circulation diagram
DR1995:0182:001-008
Description:
plans, elevations, sections, axonometric drawings, perspective sketches, interior perspective drawings, and circulation diagram
People:
Title:
Plans, elevations, sections, axonometric drawings, perspective sketches, interior perspective drawings
Actions:
DR1995:0182:001-008
Description:
plans, elevations, sections, axonometric drawings, perspective sketches, interior perspective drawings, and circulation diagram
Plans, elevations, sections, axonometric drawings, perspective sketches, interior perspective drawings
Actions:
DR1995:0182:001-008
Description:
plans, elevations, sections, axonometric drawings, perspective sketches, interior perspective drawings, and circulation diagram
Form:
drawings
Quantity:
8 design development drawing(s)
drawings
Quantity:
8 design development drawing(s)
People:
Form:
drawings
Quantity:
7 design development drawing(s)
drawings
Quantity:
7 design development drawing(s)
Reference number:
DR1995:0182:009-015
DR1995:0182:009-015
People:
Title:
Plans and axonometric drawings, sketch interior perspectives, and rendered perspective
Actions:
DR1995:0182:009-015
Plans and axonometric drawings, sketch interior perspectives, and rendered perspective
Actions:
DR1995:0182:009-015
Form:
drawings
Quantity:
7 design development drawing(s)
drawings
Quantity:
7 design development drawing(s)
People:
Form:
drawings, textual records
drawings, textual records
Title:
Sketch, correspondence, building programme, invoice, clipping, notes, and planning application forms
Sketch, correspondence, building programme, invoice, clipping, notes, and planning application forms
Actions:
Reference number:
DR1995:0182:016-016
DR1995:0182:016-016
People:
Title:
Sketch, correspondence, building programme, invoice, clipping, notes, and planning application forms
Actions:
DR1995:0182:016-016
Sketch, correspondence, building programme, invoice, clipping, notes, and planning application forms
Actions:
DR1995:0182:016-016
Form:
drawings, textual records
drawings, textual records
People:


