


4697 Results
Form:
drawings
Quantity:
15 reprographic copy(ies)
drawings
Quantity:
15 reprographic copy(ies)
Actions:
Reference number:
DR1995:0255:214
Description:
ordnance map with annotations showing bed depths, maps and plans of harbour walls, and sections through marina, wall and channel
DR1995:0255:214
Description:
ordnance map with annotations showing bed depths, maps and plans of harbour walls, and sections through marina, wall and channel
People:
Title:
Ordnance map with annotations showing bed depths, maps and plans of harbour walls
Actions:
DR1995:0255:214
Description:
ordnance map with annotations showing bed depths, maps and plans of harbour walls, and sections through marina, wall and channel
Ordnance map with annotations showing bed depths, maps and plans of harbour walls
Actions:
DR1995:0255:214
Description:
ordnance map with annotations showing bed depths, maps and plans of harbour walls, and sections through marina, wall and channel
Form:
drawings
Quantity:
15 reprographic copy(ies)
drawings
Quantity:
15 reprographic copy(ies)
People:
Form:
drawings
Quantity:
15 reprographic copy(ies)
drawings
Quantity:
15 reprographic copy(ies)
Actions:
Reference number:
DR1995:0255:215
Description:
ordnance map with annotations showing bed depths, maps and plans of harbour walls, and sections through marina, wall and channel
DR1995:0255:215
Description:
ordnance map with annotations showing bed depths, maps and plans of harbour walls, and sections through marina, wall and channel
People:
Title:
Ordnance map with annotations showing bed depths, maps and plans of harbour walls
Actions:
DR1995:0255:215
Description:
ordnance map with annotations showing bed depths, maps and plans of harbour walls, and sections through marina, wall and channel
Ordnance map with annotations showing bed depths, maps and plans of harbour walls
Actions:
DR1995:0255:215
Description:
ordnance map with annotations showing bed depths, maps and plans of harbour walls, and sections through marina, wall and channel
Form:
drawings
Quantity:
15 reprographic copy(ies)
drawings
Quantity:
15 reprographic copy(ies)
People:
Form:
drawings
Quantity:
15 reprographic copy(ies)
drawings
Quantity:
15 reprographic copy(ies)
Actions:
Reference number:
DR1995:0255:216
Description:
ordnance map with annotations showing bed depths, maps and plans of harbour walls, and sections through marina, wall and channel
DR1995:0255:216
Description:
ordnance map with annotations showing bed depths, maps and plans of harbour walls, and sections through marina, wall and channel
People:
Title:
Ordnance map with annotations showing bed depths, maps and plans of harbour walls
Actions:
DR1995:0255:216
Description:
ordnance map with annotations showing bed depths, maps and plans of harbour walls, and sections through marina, wall and channel
Ordnance map with annotations showing bed depths, maps and plans of harbour walls
Actions:
DR1995:0255:216
Description:
ordnance map with annotations showing bed depths, maps and plans of harbour walls, and sections through marina, wall and channel
Form:
drawings
Quantity:
15 reprographic copy(ies)
drawings
Quantity:
15 reprographic copy(ies)
People:
Form:
drawings
Quantity:
15 reprographic copy(ies)
drawings
Quantity:
15 reprographic copy(ies)
Actions:
Reference number:
DR1995:0255:217
Description:
ordnance map with annotations showing bed depths, maps and plans of harbour walls, and sections through marina, wall and channel
DR1995:0255:217
Description:
ordnance map with annotations showing bed depths, maps and plans of harbour walls, and sections through marina, wall and channel
People:
Title:
Ordnance map with annotations showing bed depths, maps and plans of harbour walls
Actions:
DR1995:0255:217
Description:
ordnance map with annotations showing bed depths, maps and plans of harbour walls, and sections through marina, wall and channel
Ordnance map with annotations showing bed depths, maps and plans of harbour walls
Actions:
DR1995:0255:217
Description:
ordnance map with annotations showing bed depths, maps and plans of harbour walls, and sections through marina, wall and channel
Form:
drawings
Quantity:
15 reprographic copy(ies)
drawings
Quantity:
15 reprographic copy(ies)
People:
Form:
drawings
Quantity:
15 reprographic copy(ies)
drawings
Quantity:
15 reprographic copy(ies)
Actions:
Reference number:
DR1995:0255:218
Description:
ordnance map with annotations showing bed depths, maps and plans of harbour walls, and sections through marina, wall and channel
DR1995:0255:218
Description:
ordnance map with annotations showing bed depths, maps and plans of harbour walls, and sections through marina, wall and channel
People:
Title:
Ordnance map with annotations showing bed depths, maps and plans of harbour walls
Actions:
DR1995:0255:218
Description:
ordnance map with annotations showing bed depths, maps and plans of harbour walls, and sections through marina, wall and channel
Ordnance map with annotations showing bed depths, maps and plans of harbour walls
Actions:
DR1995:0255:218
Description:
ordnance map with annotations showing bed depths, maps and plans of harbour walls, and sections through marina, wall and channel
Form:
drawings
Quantity:
15 reprographic copy(ies)
drawings
Quantity:
15 reprographic copy(ies)
People:
Form:
photographs
photographs
Actions:
Reference number:
DR2004:0068:001
Description:
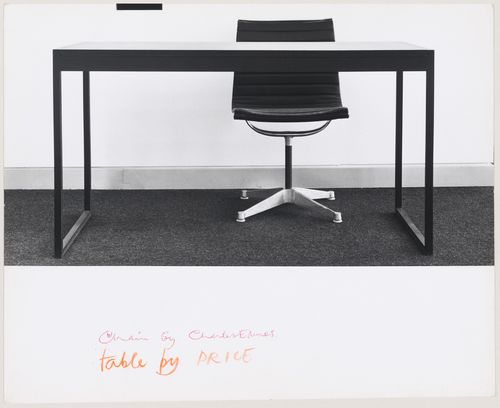
view of interior of office and table designed by Cedric Price
DR2004:0068:001
Description:
view of interior of office and table designed by Cedric Price
People:
Date:
24 April 1962
24 April 1962
Title:
View of a table designed by Cedric Price for the Robert Fraser Gallery, with a chair by Charles Eames
Actions:
DR2004:0068:001
Description:
view of interior of office and table designed by Cedric Price
View of a table designed by Cedric Price for the Robert Fraser Gallery, with a chair by Charles Eames
Actions:
DR2004:0068:001
Description:
view of interior of office and table designed by Cedric Price
Form:
photographs
photographs
Date:
24 April 1962
24 April 1962
People:
Form:
drawings
Quantity:
16 drawing(s)
drawings
Quantity:
16 drawing(s)
Title:
Draft mock-up of consultant's report, perspective views of Two Tree Island and harbour proposal
Draft mock-up of consultant's report, perspective views of Two Tree Island and harbour proposal
Actions:
Reference number:
DR1995:0255:235
Description:
draft mock-up of consultant's report, perspective views of Two Tree Island and harbour proposal, and rendered perspective sketch
DR1995:0255:235
Description:
draft mock-up of consultant's report, perspective views of Two Tree Island and harbour proposal, and rendered perspective sketch
People:
Title:
Draft mock-up of consultant's report, perspective views of Two Tree Island and harbour proposal
Actions:
DR1995:0255:235
Description:
draft mock-up of consultant's report, perspective views of Two Tree Island and harbour proposal, and rendered perspective sketch
Draft mock-up of consultant's report, perspective views of Two Tree Island and harbour proposal
Actions:
DR1995:0255:235
Description:
draft mock-up of consultant's report, perspective views of Two Tree Island and harbour proposal, and rendered perspective sketch
Form:
drawings
Quantity:
16 drawing(s)
drawings
Quantity:
16 drawing(s)
People:
Form:
drawings
Quantity:
16 drawing(s)
drawings
Quantity:
16 drawing(s)
Title:
Draft mock-up of consultant's report, perspective views of Two Tree Island and harbour proposal
Draft mock-up of consultant's report, perspective views of Two Tree Island and harbour proposal
Actions:
Reference number:
DR1995:0255:236
Description:
draft mock-up of consultant's report, perspective views of Two Tree Island and harbour proposal, and rendered perspective sketch
DR1995:0255:236
Description:
draft mock-up of consultant's report, perspective views of Two Tree Island and harbour proposal, and rendered perspective sketch
People:
Title:
Draft mock-up of consultant's report, perspective views of Two Tree Island and harbour proposal
Actions:
DR1995:0255:236
Description:
draft mock-up of consultant's report, perspective views of Two Tree Island and harbour proposal, and rendered perspective sketch
Draft mock-up of consultant's report, perspective views of Two Tree Island and harbour proposal
Actions:
DR1995:0255:236
Description:
draft mock-up of consultant's report, perspective views of Two Tree Island and harbour proposal, and rendered perspective sketch
Form:
drawings
Quantity:
16 drawing(s)
drawings
Quantity:
16 drawing(s)
People:
Form:
drawings
Quantity:
16 drawing(s)
drawings
Quantity:
16 drawing(s)
Title:
Draft mock-up of consultant's report, perspective views of Two Tree Island and harbour proposal
Draft mock-up of consultant's report, perspective views of Two Tree Island and harbour proposal
Actions:
Reference number:
DR1995:0255:237
Description:
draft mock-up of consultant's report, perspective views of Two Tree Island and harbour proposal, and rendered perspective sketch
DR1995:0255:237
Description:
draft mock-up of consultant's report, perspective views of Two Tree Island and harbour proposal, and rendered perspective sketch
People:
Title:
Draft mock-up of consultant's report, perspective views of Two Tree Island and harbour proposal
Actions:
DR1995:0255:237
Description:
draft mock-up of consultant's report, perspective views of Two Tree Island and harbour proposal, and rendered perspective sketch
Draft mock-up of consultant's report, perspective views of Two Tree Island and harbour proposal
Actions:
DR1995:0255:237
Description:
draft mock-up of consultant's report, perspective views of Two Tree Island and harbour proposal, and rendered perspective sketch
Form:
drawings
Quantity:
16 drawing(s)
drawings
Quantity:
16 drawing(s)
People:
Form:
drawings
Quantity:
16 drawing(s)
drawings
Quantity:
16 drawing(s)
Title:
Draft mock-up of consultant's report, perspective views of Two Tree Island and harbour proposal
Draft mock-up of consultant's report, perspective views of Two Tree Island and harbour proposal
Actions:
Reference number:
DR1995:0255:238
Description:
draft mock-up of consultant's report, perspective views of Two Tree Island and harbour proposal, and rendered perspective sketch
DR1995:0255:238
Description:
draft mock-up of consultant's report, perspective views of Two Tree Island and harbour proposal, and rendered perspective sketch
People:
Title:
Draft mock-up of consultant's report, perspective views of Two Tree Island and harbour proposal
Actions:
DR1995:0255:238
Description:
draft mock-up of consultant's report, perspective views of Two Tree Island and harbour proposal, and rendered perspective sketch
Draft mock-up of consultant's report, perspective views of Two Tree Island and harbour proposal
Actions:
DR1995:0255:238
Description:
draft mock-up of consultant's report, perspective views of Two Tree Island and harbour proposal, and rendered perspective sketch
Form:
drawings
Quantity:
16 drawing(s)
drawings
Quantity:
16 drawing(s)
People:


