


4697 Results
Form:
textual records
textual records
Title:
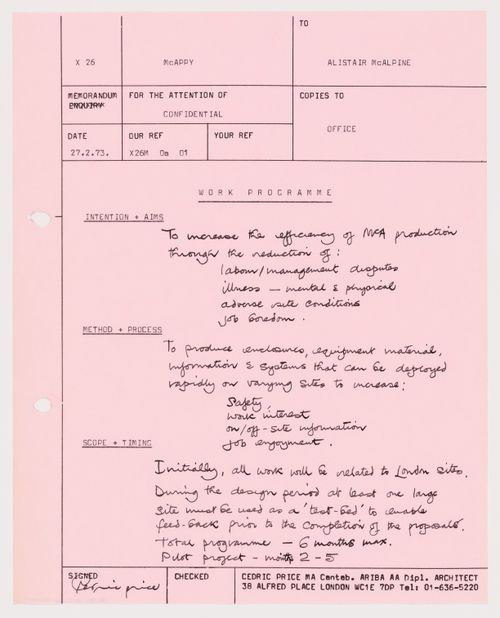
McAppy: work Programme
McAppy: work Programme
Actions:
Reference number:
DR1995:0263:032:002:005
DR1995:0263:032:002:005
People:
Date:
27 Feburary 1973
27 Feburary 1973
Form:
textual records
textual records
Date:
27 Feburary 1973
27 Feburary 1973
People:
Form:
photographs
photographs
Reference number:
DR1995:0263:032:014:004
DR1995:0263:032:014:004
People:
Date:
1973
1973
Form:
photographs
photographs
Date:
1973
1973
People:
Form:
textual records
textual records
Actions:
Reference number:
DR1995:0263:032:008:001
DR1995:0263:032:008:001
People:
Date:
between 1974 and 1975
between 1974 and 1975
Title:
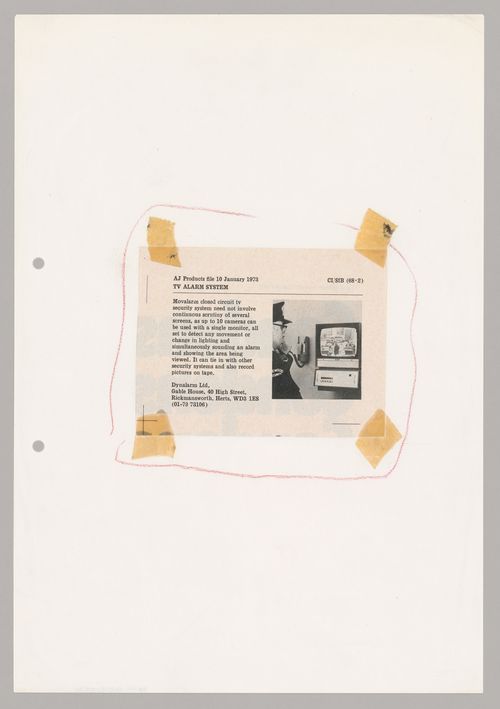
Clipping describing TV alarm system (from the McAppy project series)
Actions:
DR1995:0263:032:008:001
Clipping describing TV alarm system (from the McAppy project series)
Actions:
DR1995:0263:032:008:001
Form:
textual records
textual records
Date:
between 1974 and 1975
between 1974 and 1975
People:
Form:
textual records
textual records
Actions:
Reference number:
DR1995:0263:032:002:003
DR1995:0263:032:002:003
People:
Date:
between 1973 and 1974
between 1973 and 1974
Title:
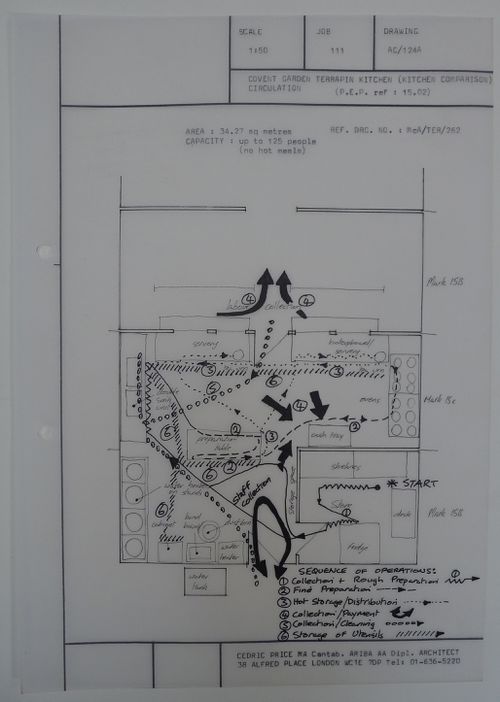
McAppy: diagram illustrating Covent Garden terrapin kitchen cirulation
Actions:
DR1995:0263:032:002:003
McAppy: diagram illustrating Covent Garden terrapin kitchen cirulation
Actions:
DR1995:0263:032:002:003
Form:
textual records
textual records
Date:
between 1973 and 1974
between 1973 and 1974
People:
Form:
drawings
drawings
Actions:
Reference number:
DR1995:0263:032:002:004
DR1995:0263:032:002:004
People:
Date:
between 1973 and 1974
between 1973 and 1974
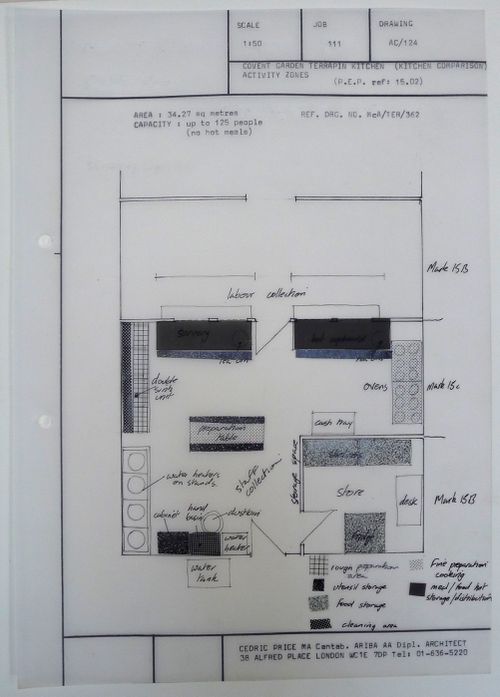
Title:
McAppy: diagram illustrating Covent Garden terrapin kitchen activity zones
Actions:
DR1995:0263:032:002:004
McAppy: diagram illustrating Covent Garden terrapin kitchen activity zones
Actions:
DR1995:0263:032:002:004
Form:
drawings
drawings
Date:
between 1973 and 1974
between 1973 and 1974
People:
Form:
photographs
photographs
Actions:
Reference number:
DR1995:0263:032:011:002
DR1995:0263:032:011:002
People:
Date:
1973-1975
1973-1975
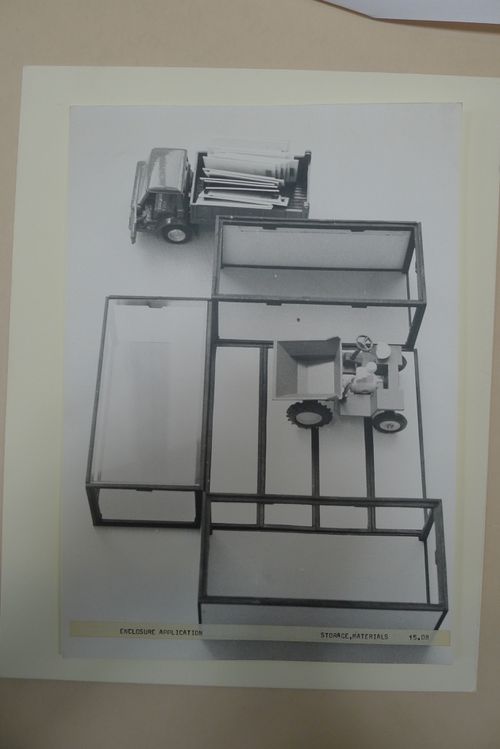
Title:
McAppy: photograph of model showing enclosure application (storage and materials)
Actions:
DR1995:0263:032:011:002
McAppy: photograph of model showing enclosure application (storage and materials)
Actions:
DR1995:0263:032:011:002
Form:
photographs
photographs
Date:
1973-1975
1973-1975
People:
Form:
photographs
photographs
Actions:
Reference number:
DR1995:0263:032:011:003
DR1995:0263:032:011:003
People:
Date:
1973-1975
1973-1975
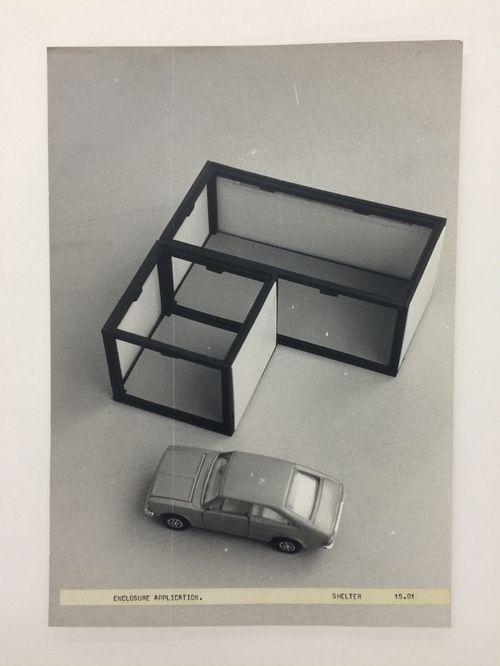
Title:
McAppy: photograph of model showing enclosure application (shelter)
Actions:
DR1995:0263:032:011:003
McAppy: photograph of model showing enclosure application (shelter)
Actions:
DR1995:0263:032:011:003
Form:
photographs
photographs
Date:
1973-1975
1973-1975
People:
Form:
photographs
photographs
Actions:
Reference number:
DR1995:0263:032:011:005
DR1995:0263:032:011:005
People:
Date:
1973-1975
1973-1975
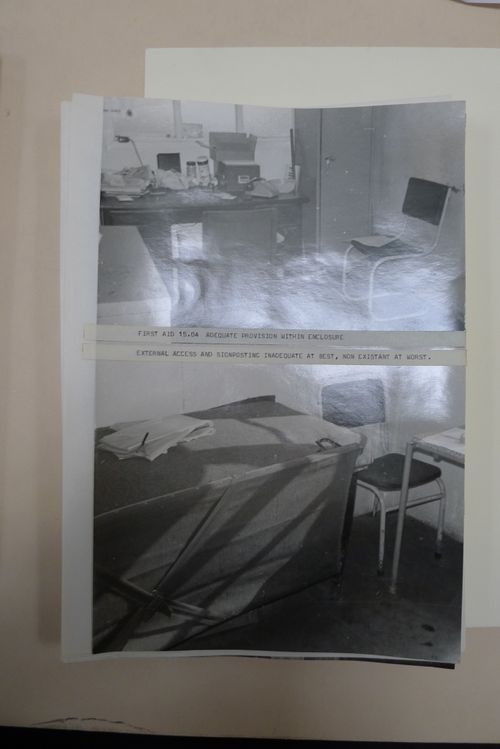
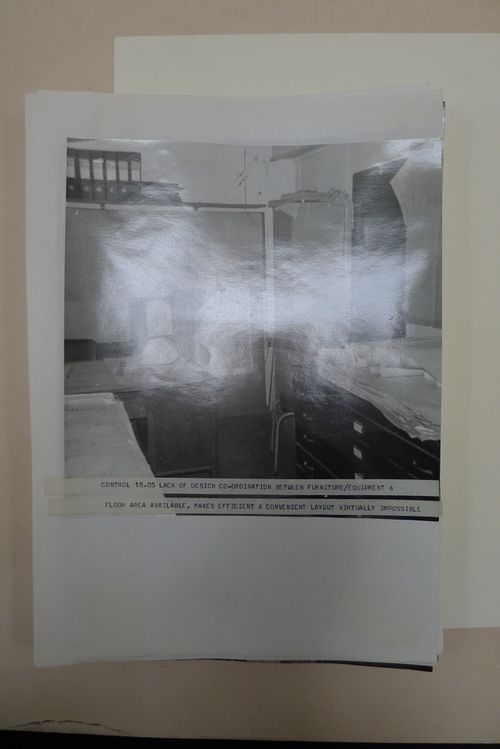
Title:
Interior views of first aid station with observations (from McAppy project series)
Actions:
DR1995:0263:032:011:005
Interior views of first aid station with observations (from McAppy project series)
Actions:
DR1995:0263:032:011:005
Form:
photographs
photographs
Date:
1973-1975
1973-1975
People:
Form:
photographs
photographs
Actions:
Reference number:
DR1995:0263:032:011:006
DR1995:0263:032:011:006
People:
Date:
1973-1975
1973-1975
Form:
photographs
photographs
Date:
1973-1975
1973-1975
People:
Form:
photographs
photographs
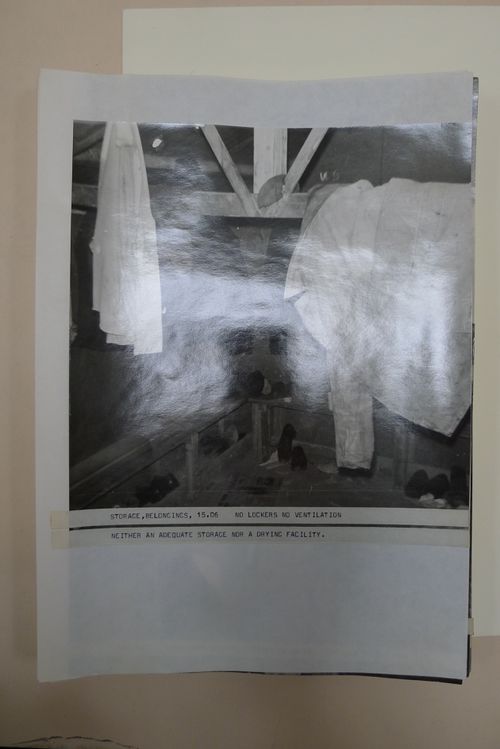
Title:
Interior view of space for storage of belongings, with observations (from McAppy project series)
Interior view of space for storage of belongings, with observations (from McAppy project series)
Actions:
Reference number:
DR1995:0263:032:011:007
DR1995:0263:032:011:007
People:
Date:
1973-1975
1973-1975
Title:
Interior view of space for storage of belongings, with observations (from McAppy project series)
Actions:
DR1995:0263:032:011:007
Interior view of space for storage of belongings, with observations (from McAppy project series)
Actions:
DR1995:0263:032:011:007
Form:
photographs
photographs
Date:
1973-1975
1973-1975
People:


