


4697 Results
Form:
photographs
photographs
Actions:
Reference number:
DR1995:0263:032:011:008
DR1995:0263:032:011:008
People:
Date:
1973-1975
1973-1975
Title:
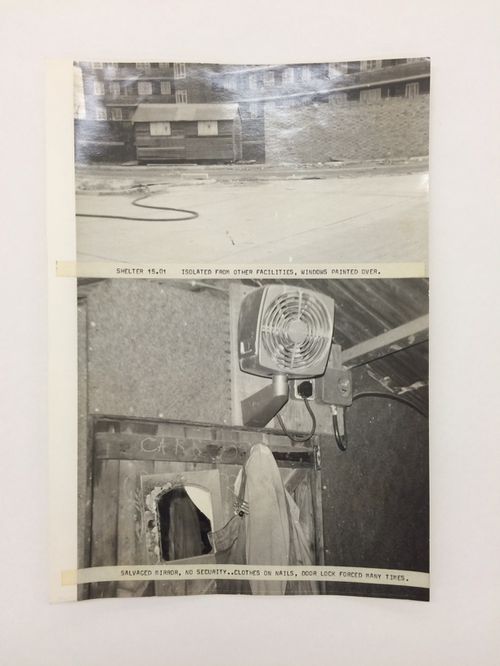
Exterior and interior views of a shelter on a construction site, with observations (from McAppy project series)
Actions:
DR1995:0263:032:011:008
Exterior and interior views of a shelter on a construction site, with observations (from McAppy project series)
Actions:
DR1995:0263:032:011:008
Form:
photographs
photographs
Date:
1973-1975
1973-1975
People:
Form:
photographs
photographs
Title:
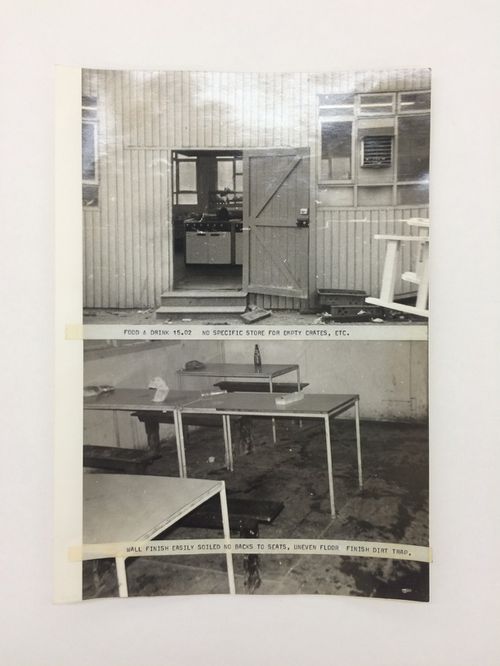
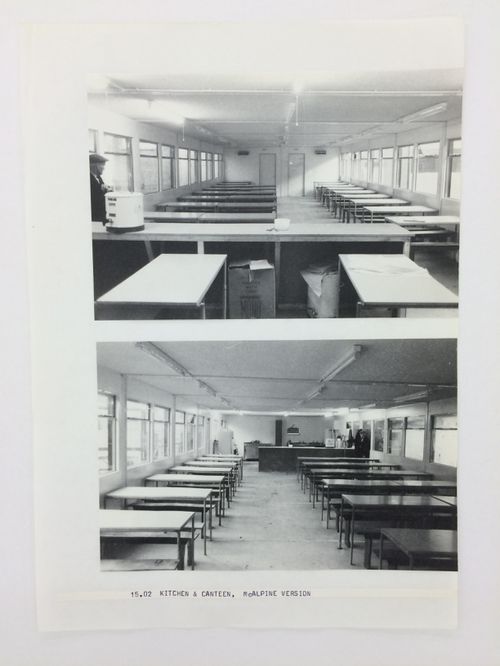
Exterior and interior views of food and drink area, with observations (from McAppy project series)
Exterior and interior views of food and drink area, with observations (from McAppy project series)
Actions:
Reference number:
DR1995:0263:032:011:009
DR1995:0263:032:011:009
People:
Date:
1973-1975
1973-1975
Title:
Exterior and interior views of food and drink area, with observations (from McAppy project series)
Actions:
DR1995:0263:032:011:009
Exterior and interior views of food and drink area, with observations (from McAppy project series)
Actions:
DR1995:0263:032:011:009
Form:
photographs
photographs
Date:
1973-1975
1973-1975
People:
Form:
photographs
photographs
Actions:
Reference number:
DR1995:0263:032:011:011
DR1995:0263:032:011:011
People:
Date:
1973-1975
1973-1975
Title:
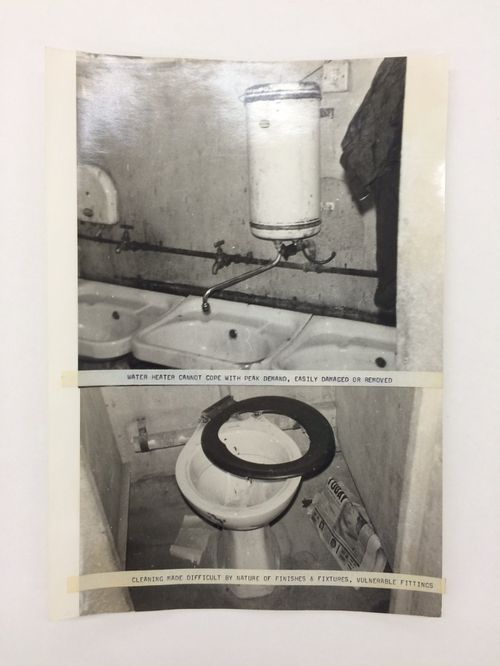
Views of bathroom, with observations (from McAppy project series)
Actions:
DR1995:0263:032:011:011
Views of bathroom, with observations (from McAppy project series)
Actions:
DR1995:0263:032:011:011
Form:
photographs
photographs
Date:
1973-1975
1973-1975
People:
Form:
photographs
photographs
Actions:
Reference number:
DR1995:0263:032:011:012
DR1995:0263:032:011:012
People:
Date:
1973-1975
1973-1975
Form:
photographs
photographs
Date:
1973-1975
1973-1975
People:
Form:
textual records
textual records
Actions:
Reference number:
DR1995:0263:032:004:004
DR1995:0263:032:004:004
People:
Date:
between 1973 and 1975
between 1973 and 1975
Title:
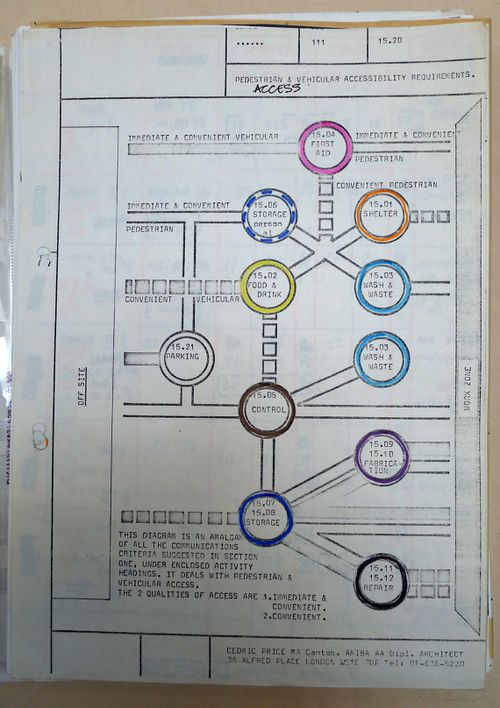
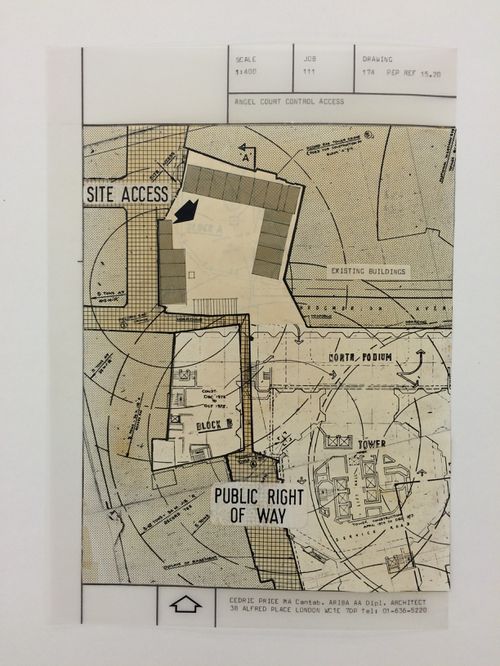
McAppy: diagram illustrating pedestrian and vehicular accessibility requirements
Actions:
DR1995:0263:032:004:004
McAppy: diagram illustrating pedestrian and vehicular accessibility requirements
Actions:
DR1995:0263:032:004:004
Form:
textual records
textual records
Date:
between 1973 and 1975
between 1973 and 1975
People:
Form:
drawings
drawings
Actions:
Reference number:
DR1995:0263:032:004:005
DR1995:0263:032:004:005
People:
Date:
between 1974 and 1975
between 1974 and 1975
Form:
drawings
drawings
Date:
between 1974 and 1975
between 1974 and 1975
People:
Form:
textual records
textual records
Actions:
Reference number:
DR1995:0263:032:003:002
DR1995:0263:032:003:002
People:
Date:
2 May 1975
2 May 1975
Title:
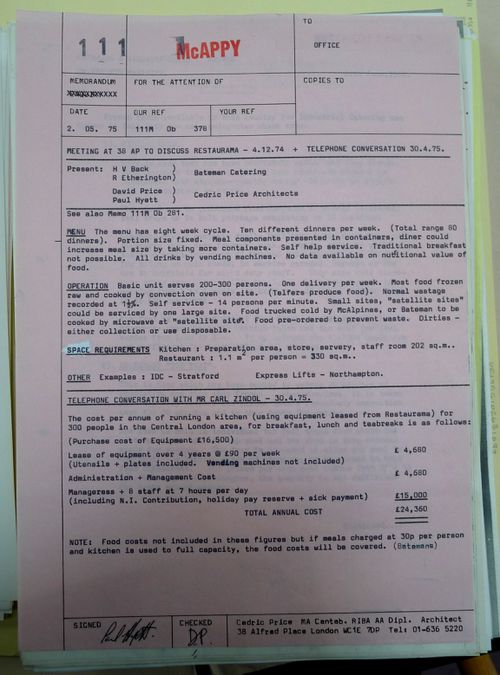
McAppy: minutes from a meeting and notes from a phone call to discuss Restaurama
Actions:
DR1995:0263:032:003:002
McAppy: minutes from a meeting and notes from a phone call to discuss Restaurama
Actions:
DR1995:0263:032:003:002
Form:
textual records
textual records
Date:
2 May 1975
2 May 1975
People:
Form:
photographs
photographs
Reference number:
DR1995:0263:032:003:004
DR1995:0263:032:003:004
People:
Date:
1973-1975
1973-1975
Form:
photographs
photographs
Date:
1973-1975
1973-1975
People:
Form:
drawings
drawings
Actions:
Reference number:
DR1995:0263:032:003:005
DR1995:0263:032:003:005
People:
Date:
between 1974 and 1975
between 1974 and 1975
Form:
drawings
drawings
Date:
between 1974 and 1975
between 1974 and 1975
People:
Form:
photographs
photographs
Reference number:
DR1995:0263:032:003:006
DR1995:0263:032:003:006
People:
Date:
1973-1975
1973-1975
Form:
photographs
photographs
Date:
1973-1975
1973-1975
People:


