


4697 Results
Form:
textual records
textual records
Actions:
Reference number:
DR1995:0263:032:004:006:081
DR1995:0263:032:004:006:081
People:
Date:
between 1974 and 1975
between 1974 and 1975
Title:
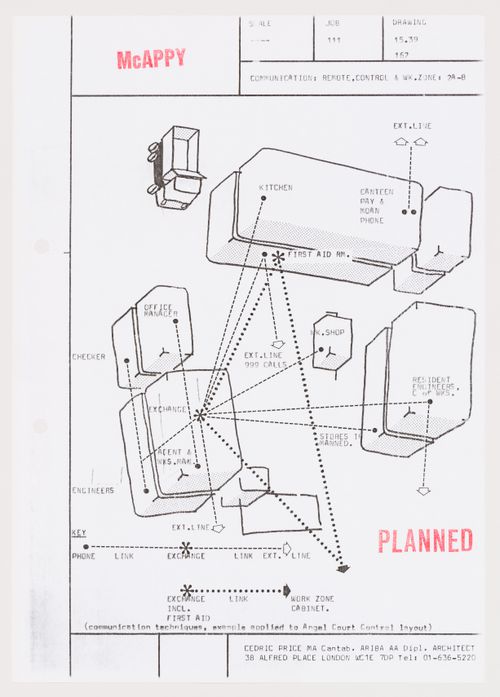
McAppy: diagram illustrating communication for remote, control and work zone 2A-B
Actions:
DR1995:0263:032:004:006:081
McAppy: diagram illustrating communication for remote, control and work zone 2A-B
Actions:
DR1995:0263:032:004:006:081
Form:
textual records
textual records
Date:
between 1974 and 1975
between 1974 and 1975
People:
Form:
textual records
textual records
Actions:
Reference number:
DR1995:0263:032:009:002
DR1995:0263:032:009:002
People:
Date:
1974?
1974?
Form:
textual records
textual records
Date:
1974?
1974?
People:
Form:
drawings
drawings
Reference number:
DR1995:0263:032:009:002:168
DR1995:0263:032:009:002:168
People:
Date:
1974?
1974?
Form:
drawings
drawings
Date:
1974?
1974?
People:
Reference number:
DR1995:0263:032:009:002:169
DR1995:0263:032:009:002:169
People:
Date:
1974?
1974?
Title:
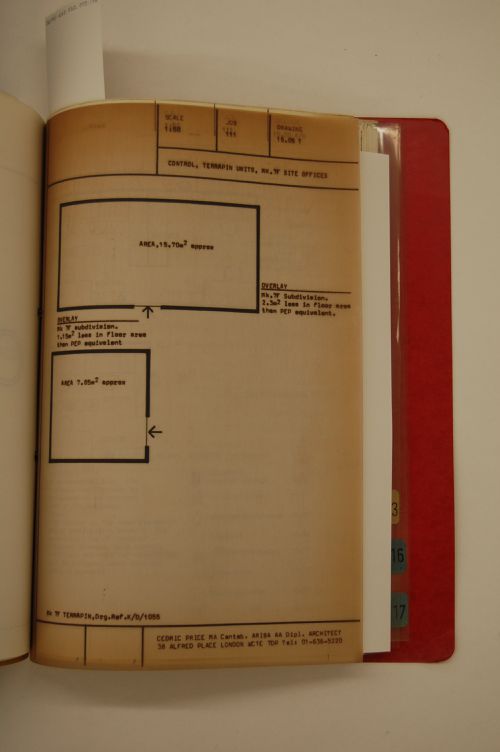
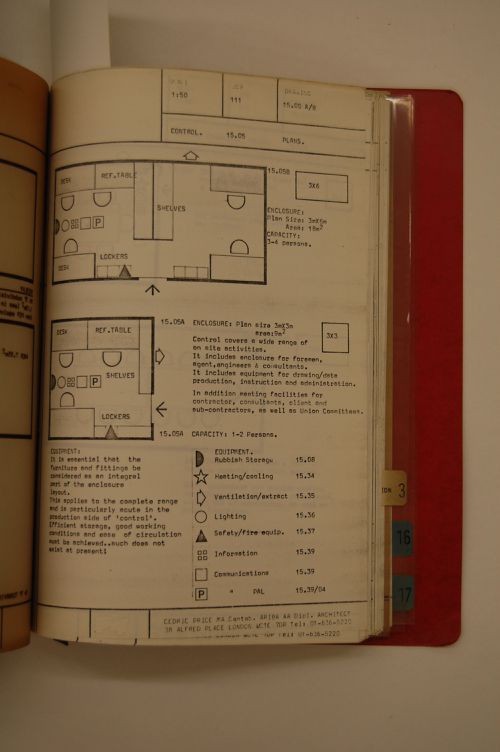
McAppy: plans for control rooms (from McAppy report. Office copy. Volume 1)
DR1995:0263:032:009:002:169
McAppy: plans for control rooms (from McAppy report. Office copy. Volume 1)
DR1995:0263:032:009:002:169
Date:
1974?
1974?
People:
Form:
photographs
photographs
Actions:
Reference number:
DR2003:0009:003
DR2003:0009:003
People:
Date:
circa 1975
circa 1975
Title:
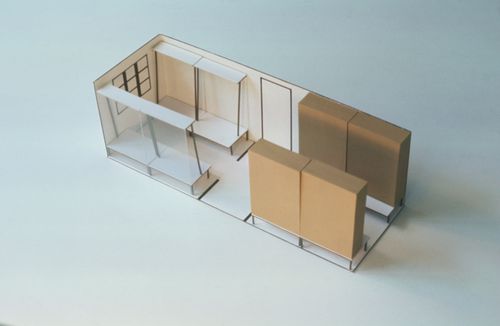
McAppy: view of a model for the interior of a portable enclosure ("Terrapin") for changing
Actions:
DR2003:0009:003
McAppy: view of a model for the interior of a portable enclosure ("Terrapin") for changing
Actions:
DR2003:0009:003
Form:
photographs
photographs
Date:
circa 1975
circa 1975
People:
Form:
photographs
photographs
Actions:
Reference number:
DR2003:0009:004
DR2003:0009:004
People:
Date:
circa 1975
circa 1975
Title:
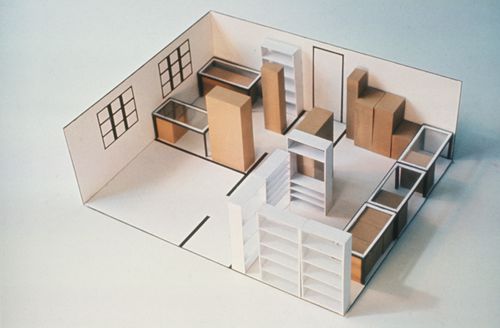
McAppy: view of a model for the interior of attached portable enclosures ("Terrapins") furnished for office work
Actions:
DR2003:0009:004
McAppy: view of a model for the interior of attached portable enclosures ("Terrapins") furnished for office work
Actions:
DR2003:0009:004
Form:
photographs
photographs
Date:
circa 1975
circa 1975
People:
Form:
photographs
photographs
Actions:
Reference number:
DR2003:0009:005
DR2003:0009:005
People:
Date:
circa 1975
circa 1975
Title:
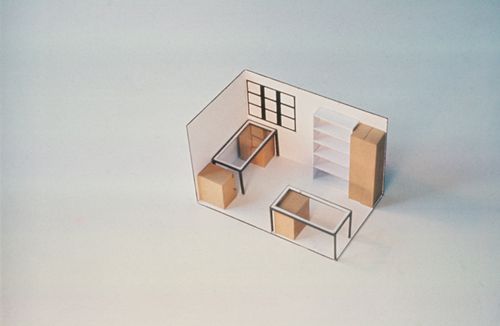
McAppy: view of a model for the interior of a portable enclosure ("Terrapin") for a timekeeper/checker
Actions:
DR2003:0009:005
McAppy: view of a model for the interior of a portable enclosure ("Terrapin") for a timekeeper/checker
Actions:
DR2003:0009:005
Form:
photographs
photographs
Date:
circa 1975
circa 1975
People:
Form:
photographs
photographs
Actions:
Reference number:
DR2003:0009:006
DR2003:0009:006
People:
Date:
circa 1975
circa 1975
Title:
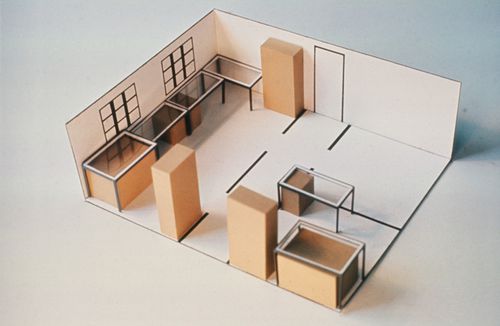
McAppy: view of a model for the interior of a portable enclosure ("Terrapin") for foremen
Actions:
DR2003:0009:006
McAppy: view of a model for the interior of a portable enclosure ("Terrapin") for foremen
Actions:
DR2003:0009:006
Form:
photographs
photographs
Date:
circa 1975
circa 1975
People:
Form:
photographs
photographs
Actions:
Reference number:
DR2003:0009:007
DR2003:0009:007
People:
Date:
circa 1975
circa 1975
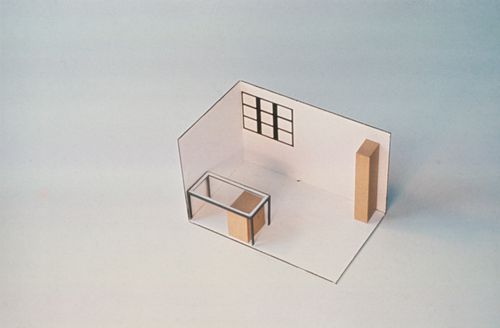
Title:
McAppy: view of a model for the interior of a portable enclosure ("Terrapin")
Actions:
DR2003:0009:007
McAppy: view of a model for the interior of a portable enclosure ("Terrapin")
Actions:
DR2003:0009:007
Form:
photographs
photographs
Date:
circa 1975
circa 1975
People:
Form:
photographs
photographs

Actions:
Reference number:
DR2003:0010:001
DR2003:0010:001
People:
Date:
29 June 1974
29 June 1974
Title:
McAppy: view of truck transporting a portable enclosure to the Angel Court construction site at 8:08am
Actions:
DR2003:0010:001
McAppy: view of truck transporting a portable enclosure to the Angel Court construction site at 8:08am
Actions:
DR2003:0010:001
Form:
photographs
photographs
Date:
29 June 1974
29 June 1974
People:


