


4692 Results
Form:
drawings
drawings
Actions:
Reference number:
DR1995:0188:253
DR1995:0188:253
People:
Subject:
architecture
architecture
Date:
1964
1964
Title:
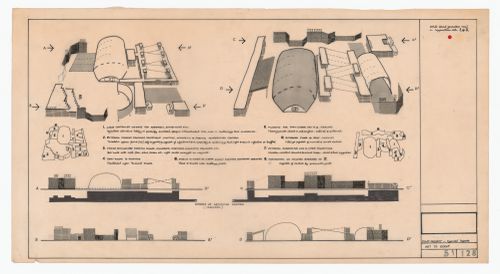
Fun Palace: perspectives and elevations of typical layout for the pilot project, Camden Town
Actions:
DR1995:0188:253
Fun Palace: perspectives and elevations of typical layout for the pilot project, Camden Town
Actions:
DR1995:0188:253
Form:
drawings
drawings
Date:
1964
1964
People:
Subject:
architecture
architecture
Form:
drawings
drawings
Actions:
Reference number:
DR1995:0188:256
DR1995:0188:256
People:
Subject:
architecture
architecture
Date:
1964
1964
Title:
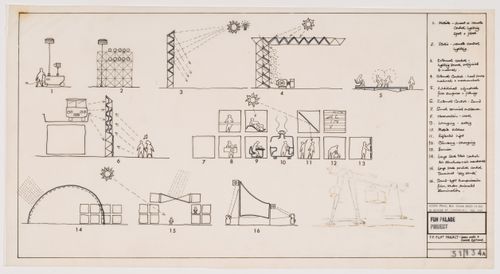
Diagrammatic sketches of basic units and control systems for Fun Palace Pilot Project
Actions:
DR1995:0188:256
Diagrammatic sketches of basic units and control systems for Fun Palace Pilot Project
Actions:
DR1995:0188:256
Form:
drawings
drawings
Date:
1964
1964
People:
Subject:
architecture
architecture
Form:
drawings
drawings
Actions:
Reference number:
DR1995:0188:257
DR1995:0188:257
People:
Subject:
architecture
architecture
Date:
1964
1964
Title:
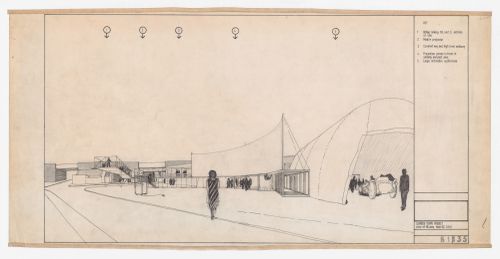
Fun Palace: perspective for the north-east area of the pilot project, Camden Town
Actions:
DR1995:0188:257
Fun Palace: perspective for the north-east area of the pilot project, Camden Town
Actions:
DR1995:0188:257
Form:
drawings
drawings
Date:
1964
1964
People:
Subject:
architecture
architecture
Form:
drawings
drawings
Actions:
Reference number:
DR1995:0188:258
DR1995:0188:258
People:
Subject:
architecture
architecture
Date:
1964
1964
Form:
drawings
drawings
Date:
1964
1964
People:
Subject:
architecture
architecture
Form:
drawings
drawings
Actions:
Reference number:
DR1995:0188:272
DR1995:0188:272
People:
Date:
1963 or 1964?
1963 or 1964?
Title:
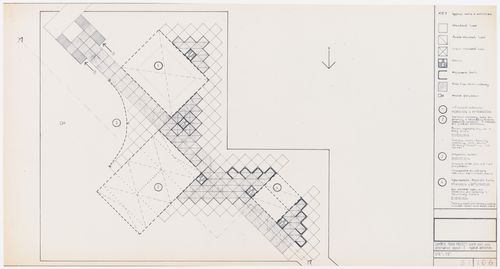
Plan showing alternative layout and typical activities for Fun Palace (Camden Town Project)
Actions:
DR1995:0188:272
Plan showing alternative layout and typical activities for Fun Palace (Camden Town Project)
Actions:
DR1995:0188:272
Form:
drawings
drawings
Date:
1963 or 1964?
1963 or 1964?
People:
Form:
drawings
drawings
Actions:
Reference number:
DR1995:0188:280
DR1995:0188:280
People:
Subject:
architecture
architecture
Date:
between 1960 and 1965
between 1960 and 1965
Form:
drawings
drawings
Date:
between 1960 and 1965
between 1960 and 1965
People:
Subject:
architecture
architecture
Form:
drawings
drawings
Actions:
Reference number:
DR1995:0188:306
DR1995:0188:306
People:
Date:
1963 or 1964
1963 or 1964
Form:
drawings
drawings
Date:
1963 or 1964
1963 or 1964
People:
Form:
drawings
drawings

Actions:
Reference number:
DR1995:0188:315
DR1995:0188:315
People:
Date:
1963 or 1964
1963 or 1964
Form:
drawings
drawings
Date:
1963 or 1964
1963 or 1964
People:
Form:
drawings
drawings
Actions:
Reference number:
DR1995:0188:342
DR1995:0188:342
People:
Date:
1963 or 1964?
1963 or 1964?
Form:
drawings
drawings
Date:
1963 or 1964?
1963 or 1964?
People:
Form:
drawings
drawings
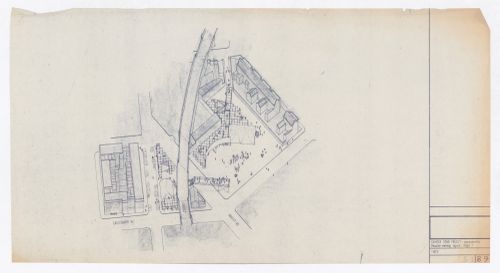
Actions:
Reference number:
DR1995:0188:372
Description:
drawing number: 51:89
DR1995:0188:372
Description:
drawing number: 51:89
People:
Date:
1961-1974
1961-1974
Title:
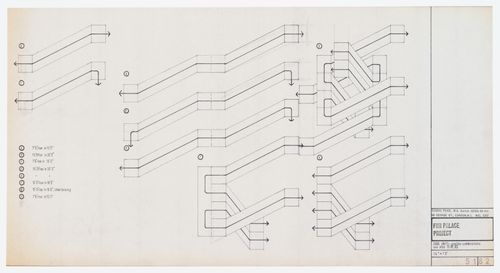
Axonometric for the Camden Town project, possible evening layout stage 1, Fun Palace
Actions:
DR1995:0188:372
Description:
drawing number: 51:89
Axonometric for the Camden Town project, possible evening layout stage 1, Fun Palace
Actions:
DR1995:0188:372
Description:
drawing number: 51:89
Form:
drawings
drawings
Date:
1961-1974
1961-1974
People:


