


4697 Results
Form:
photographs
photographs
Title:
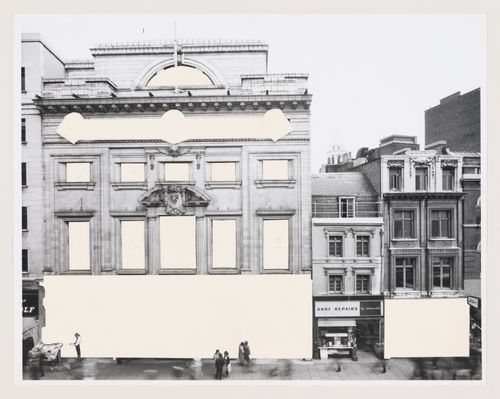
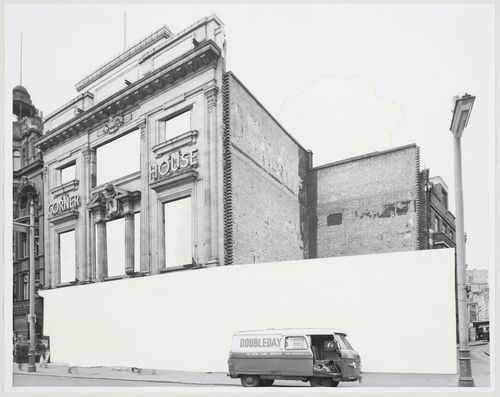
Photomontage of Oxford Corner House, London--from the project file "O.C.H. Feasibility Study"
Photomontage of Oxford Corner House, London--from the project file "O.C.H. Feasibility Study"
Actions:
Reference number:
DR1995:0224:032
DR1995:0224:032
People:
Date:
circa 1965
circa 1965
Title:
Photomontage of Oxford Corner House, London--from the project file "O.C.H. Feasibility Study"
Actions:
DR1995:0224:032
Photomontage of Oxford Corner House, London--from the project file "O.C.H. Feasibility Study"
Actions:
DR1995:0224:032
Form:
photographs
photographs
Date:
circa 1965
circa 1965
People:
Form:
photographs
photographs
Actions:
Reference number:
DR1995:0224:036
DR1995:0224:036
People:
Date:
1965 or 1966
1965 or 1966
Form:
photographs
photographs
Date:
1965 or 1966
1965 or 1966
People:
Actions:
Reference number:
DR1995:0224:040
DR1995:0224:040
People:
Date:
1965 or 1966?
1965 or 1966?
Date:
1965 or 1966?
1965 or 1966?
People:
Actions:
Reference number:
DR1995:0224:042
DR1995:0224:042
People:
Date:
1965 or 1966?
1965 or 1966?
Date:
1965 or 1966?
1965 or 1966?
People:
Form:
drawings
drawings
Actions:
Reference number:
DR1995:0224:043
DR1995:0224:043
People:
Date:
1966
1966
Title:
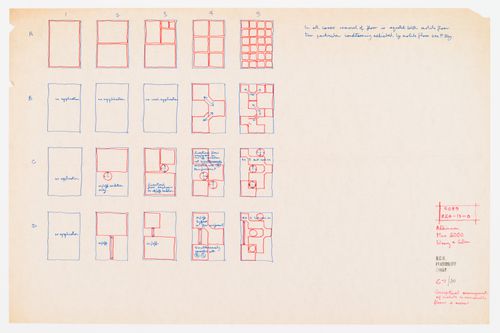
Diagrammatic plan illustrating possible arrangements of activities for Oxford Corner House
Actions:
DR1995:0224:043
Diagrammatic plan illustrating possible arrangements of activities for Oxford Corner House
Actions:
DR1995:0224:043
Form:
drawings
drawings
Date:
1966
1966
People:
Form:
drawings
drawings
Actions:
Reference number:
DR1995:0224:044
DR1995:0224:044
People:
Date:
1965 or 1966?
1965 or 1966?
Title:
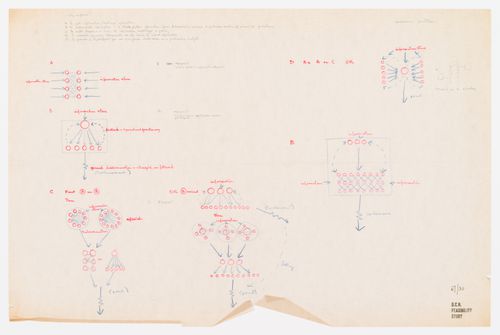
Oxford Corner House feasibility study: diagrams related to the purposes of a conference
Actions:
DR1995:0224:044
Oxford Corner House feasibility study: diagrams related to the purposes of a conference
Actions:
DR1995:0224:044
Form:
drawings
drawings
Date:
1965 or 1966?
1965 or 1966?
People:
Form:
drawings
drawings
Actions:
Reference number:
DR1995:0224:077
DR1995:0224:077
People:
Date:
1965
1965
Title:
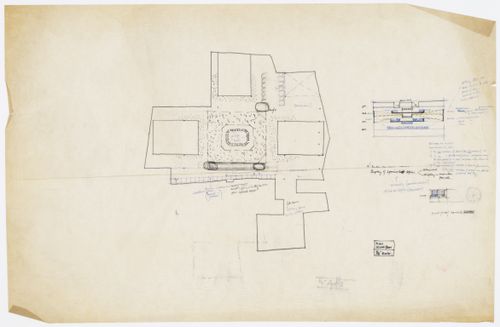
Sketch plan and section for second floor, Oxford Corner House, London
Actions:
DR1995:0224:077
Sketch plan and section for second floor, Oxford Corner House, London
Actions:
DR1995:0224:077
Form:
drawings
drawings
Date:
1965
1965
People:
Form:
drawings
drawings
Reference number:
DR1995:0224:114
DR1995:0224:114
People:
Date:
1965-1966
1965-1966
Form:
drawings
drawings
Date:
1965-1966
1965-1966
People:
Form:
drawings
drawings
Actions:
Reference number:
DR1995:0224:115
DR1995:0224:115
People:
Date:
1966
1966
Title:
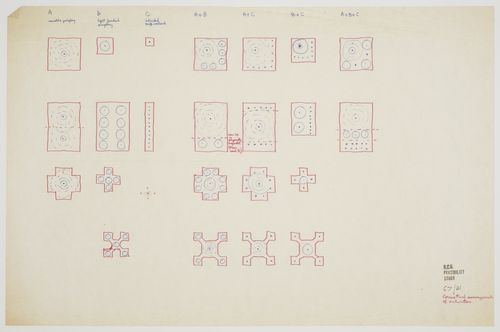
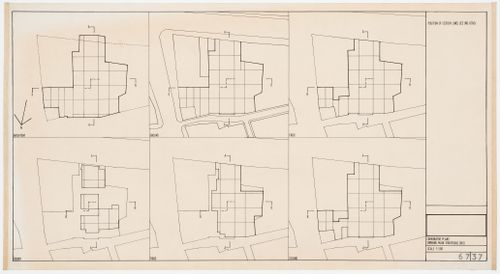
Comparative plans showing main structural grid for Oxford Corner House, London, England
Actions:
DR1995:0224:115
Comparative plans showing main structural grid for Oxford Corner House, London, England
Actions:
DR1995:0224:115
Form:
drawings
drawings
Date:
1966
1966
People:
Form:
drawings
drawings
Title:
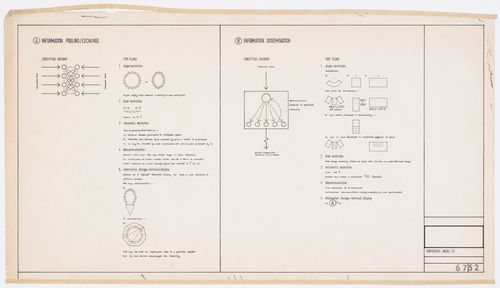
Conceptual diagrams for conference areas: Oxford Corner House, London, England (topics A and B)
Conceptual diagrams for conference areas: Oxford Corner House, London, England (topics A and B)
Actions:
Reference number:
DR1995:0224:121
DR1995:0224:121
People:
Date:
1966
1966
Title:
Conceptual diagrams for conference areas: Oxford Corner House, London, England (topics A and B)
Actions:
DR1995:0224:121
Conceptual diagrams for conference areas: Oxford Corner House, London, England (topics A and B)
Actions:
DR1995:0224:121
Form:
drawings
drawings
Date:
1966
1966
People:


