


4692 Results
Form:
drawings
drawings
Actions:
Reference number:
DR1995:0196:005
DR1995:0196:005
People:
Date:
1962?
1962?
Title:
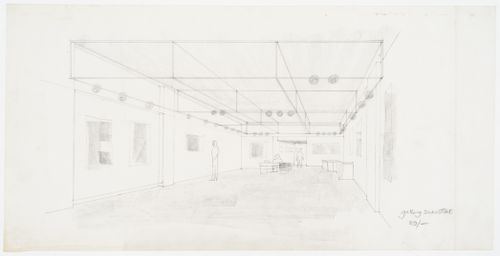
Interior perspective for Robert Fraser Gallery, Duke Street, London, England
Actions:
DR1995:0196:005
Interior perspective for Robert Fraser Gallery, Duke Street, London, England
Actions:
DR1995:0196:005
Form:
drawings
drawings
Date:
1962?
1962?
People:
Form:
textual records
textual records
Actions:
Reference number:
DR2004:0877:003
DR2004:0877:003
People:
Date:
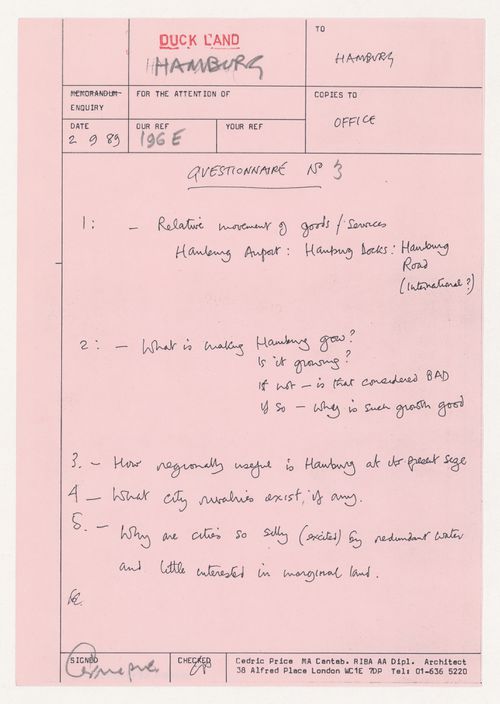
2 september 1989
2 september 1989
Form:
textual records
textual records
Date:
2 september 1989
2 september 1989
People:
Reference number:
DR2004:0891:001
DR2004:0891:001
People:
Date:
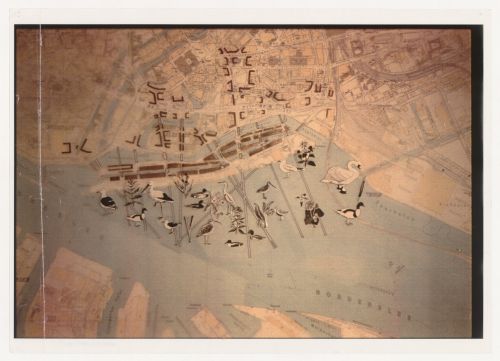
1989-1991
1989-1991
Form:
drawings
drawings
Reference number:
DR1995:0185:021-021
Description:
exterior perspective view of aviary
DR1995:0185:021-021
Description:
exterior perspective view of aviary
People:
Date:
circa 1961
circa 1961
Title:
Exterior perspective, Aviary at the London Zoo, London, England
Actions:
DR1995:0185:021-021
Description:
exterior perspective view of aviary
Exterior perspective, Aviary at the London Zoo, London, England
Actions:
DR1995:0185:021-021
Description:
exterior perspective view of aviary
Form:
drawings
drawings
Date:
circa 1961
circa 1961
People:
Form:
drawings, textual records, photographs
drawings, textual records, photographs
Form:
drawings, textual records, photographs
drawings, textual records, photographs
People:
Form:
drawings, textual records, photographs
drawings, textual records, photographs
Actions:
Reference number:
DR1995:0186:130-130
Description:
sketches, correspondence, specifications, quantity survey, estimate, invoices, calculations, contracts, contract document, price list, trade catalogues, brochures, payment certificates, meeting notes, list of contractors and estimates, site visit minutes, quotes, sub-contractor submissions, postcards, telephone messages, consultant's drawings, flight schedules, article, details sketches, thumbnail sketches, measured sketches of existing building, annotated sketches, and site plan
DR1995:0186:130-130
Description:
sketches, correspondence, specifications, quantity survey, estimate, invoices, calculations, contracts, contract document, price list, trade catalogues, brochures, payment certificates, meeting notes, list of contractors and estimates, site visit minutes, quotes, sub-contractor submissions, postcards, telephone messages, consultant's drawings, flight schedules, article, details sketches, thumbnail sketches, measured sketches of existing building, annotated sketches, and site plan
People:
Title:
Sketches, correspondence, specifications, quantity survey
Actions:
DR1995:0186:130-130
Description:
sketches, correspondence, specifications, quantity survey, estimate, invoices, calculations, contracts, contract document, price list, trade catalogues, brochures, payment certificates, meeting notes, list of contractors and estimates, site visit minutes, quotes, sub-contractor submissions, postcards, telephone messages, consultant's drawings, flight schedules, article, details sketches, thumbnail sketches, measured sketches of existing building, annotated sketches, and site plan
Sketches, correspondence, specifications, quantity survey
Actions:
DR1995:0186:130-130
Description:
sketches, correspondence, specifications, quantity survey, estimate, invoices, calculations, contracts, contract document, price list, trade catalogues, brochures, payment certificates, meeting notes, list of contractors and estimates, site visit minutes, quotes, sub-contractor submissions, postcards, telephone messages, consultant's drawings, flight schedules, article, details sketches, thumbnail sketches, measured sketches of existing building, annotated sketches, and site plan
Form:
drawings, textual records, photographs
drawings, textual records, photographs
People:
Form:
drawings
drawings
Reference number:
DR1995:0164:001-001
Description:
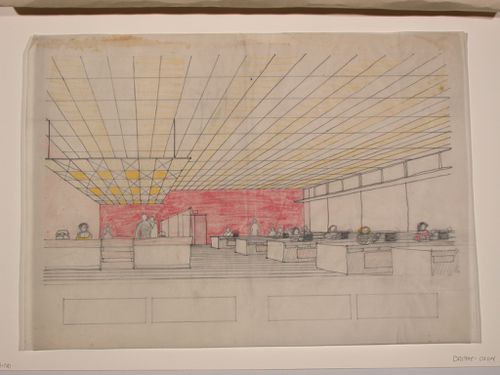
This partially coloured interior perspective is for an unidentified project, possibly an office and reception area. A suspended ceiling defines the reception area.
DR1995:0164:001-001
Description:
This partially coloured interior perspective is for an unidentified project, possibly an office and reception area. A suspended ceiling defines the reception area.
People:
Date:
between 1955 and 1957
between 1955 and 1957
Title:
Unidentified interior: Perspective drawing
Actions:
DR1995:0164:001-001
Description:
This partially coloured interior perspective is for an unidentified project, possibly an office and reception area. A suspended ceiling defines the reception area.
Unidentified interior: Perspective drawing
Actions:
DR1995:0164:001-001
Description:
This partially coloured interior perspective is for an unidentified project, possibly an office and reception area. A suspended ceiling defines the reception area.
Form:
drawings
drawings
Date:
between 1955 and 1957
between 1955 and 1957
People:
Form:
drawings
drawings
Reference number:
DR1995:0171:001-001
Description:
This diagrammatic plan for a water garden adjacent to an existing house shows three fountains. Tile type, size and color are indicated in the key at the lower right include: quarry tiles, slate tiles, gold and blue mosaic tiles, and glazed tiles ranging in size from 4" x 4" to 8" x 8".
DR1995:0171:001-001
Description:
This diagrammatic plan for a water garden adjacent to an existing house shows three fountains. Tile type, size and color are indicated in the key at the lower right include: quarry tiles, slate tiles, gold and blue mosaic tiles, and glazed tiles ranging in size from 4" x 4" to 8" x 8".
People:
Date:
1957
1957
Title:
Newport Street water garden: Diagrammatic plan
Actions:
DR1995:0171:001-001
Description:
This diagrammatic plan for a water garden adjacent to an existing house shows three fountains. Tile type, size and color are indicated in the key at the lower right include: quarry tiles, slate tiles, gold and blue mosaic tiles, and glazed tiles ranging in size from 4" x 4" to 8" x 8".
Newport Street water garden: Diagrammatic plan
Actions:
DR1995:0171:001-001
Description:
This diagrammatic plan for a water garden adjacent to an existing house shows three fountains. Tile type, size and color are indicated in the key at the lower right include: quarry tiles, slate tiles, gold and blue mosaic tiles, and glazed tiles ranging in size from 4" x 4" to 8" x 8".
Form:
drawings
drawings
Date:
1957
1957
People:
Form:
drawings, textual records
drawings, textual records
Actions:
Reference number:
DR1995:0274:050-050
DR1995:0274:050-050
People:
Form:
drawings, textual records
drawings, textual records
People:
Form:
textual records
textual records
Actions:
Reference number:
DR1995:0274:051-051
DR1995:0274:051-051
People:
Form:
textual records
textual records
People:


