


4697 Results
Form:
textual records
textual records
Actions:
Reference number:
DR2004:0158
Description:
product sample, microfiche, LEU questionnaires with manufacturers' and users' responses, LEU bibliography order form, bibliography sections, notes, and sample questionnaires
DR2004:0158
Description:
product sample, microfiche, LEU questionnaires with manufacturers' and users' responses, LEU bibliography order form, bibliography sections, notes, and sample questionnaires
People:
Title:
Product sample, microfiche, LEU questionnaires with manufacturers' and users' responses
Actions:
DR2004:0158
Description:
product sample, microfiche, LEU questionnaires with manufacturers' and users' responses, LEU bibliography order form, bibliography sections, notes, and sample questionnaires
Product sample, microfiche, LEU questionnaires with manufacturers' and users' responses
Actions:
DR2004:0158
Description:
product sample, microfiche, LEU questionnaires with manufacturers' and users' responses, LEU bibliography order form, bibliography sections, notes, and sample questionnaires
Form:
textual records
textual records
People:
Form:
drawings, textual records, photographs
drawings, textual records, photographs
Reference number:
DR2004:0159
Description:
The group DR2004:0159 contains materials from the following manufacturers: Kurashiki Rayon Co., Ltd; Krupp Universalbau; Kleyer; Kellbro Construction Ltd; AEI; Norris Brothers Limited; Kaltenbach; Irvin Industries Ltd; Gotthard; Graydon; Gourock; Goodyear; Firestone; Environmental Structures; English Electric; Dynamit Nobel; Dunlop; Williaam Cox; Cidair; Birdair Structures Inc.; Frankenstein Beaufort; Barracuda; Air-Tech Industries, Inc.; Air Inflatable Products Company; Airco; M.L. Aviation; M.U.S.T.; Plasteco Milano; P.N. Structures; Polydrom; Peter Potter Ltd; RFD-GQ limited; RP Structures Ltd; Scanhover; Seattle Tent & Awning Company; Sheltair; Stromeyer; C.F. Taylor; O. Van Den Buys; and John Edgington & Co. Ltd.
DR2004:0159
Description:
The group DR2004:0159 contains materials from the following manufacturers: Kurashiki Rayon Co., Ltd; Krupp Universalbau; Kleyer; Kellbro Construction Ltd; AEI; Norris Brothers Limited; Kaltenbach; Irvin Industries Ltd; Gotthard; Graydon; Gourock; Goodyear; Firestone; Environmental Structures; English Electric; Dynamit Nobel; Dunlop; Williaam Cox; Cidair; Birdair Structures Inc.; Frankenstein Beaufort; Barracuda; Air-Tech Industries, Inc.; Air Inflatable Products Company; Airco; M.L. Aviation; M.U.S.T.; Plasteco Milano; P.N. Structures; Polydrom; Peter Potter Ltd; RFD-GQ limited; RP Structures Ltd; Scanhover; Seattle Tent & Awning Company; Sheltair; Stromeyer; C.F. Taylor; O. Van Den Buys; and John Edgington & Co. Ltd.
People:
Title:
Correspondence, manufacturers' promotional material, brochures, publications, reports
Actions:
DR2004:0159
Description:
The group DR2004:0159 contains materials from the following manufacturers: Kurashiki Rayon Co., Ltd; Krupp Universalbau; Kleyer; Kellbro Construction Ltd; AEI; Norris Brothers Limited; Kaltenbach; Irvin Industries Ltd; Gotthard; Graydon; Gourock; Goodyear; Firestone; Environmental Structures; English Electric; Dynamit Nobel; Dunlop; Williaam Cox; Cidair; Birdair Structures Inc.; Frankenstein Beaufort; Barracuda; Air-Tech Industries, Inc.; Air Inflatable Products Company; Airco; M.L. Aviation; M.U.S.T.; Plasteco Milano; P.N. Structures; Polydrom; Peter Potter Ltd; RFD-GQ limited; RP Structures Ltd; Scanhover; Seattle Tent & Awning Company; Sheltair; Stromeyer; C.F. Taylor; O. Van Den Buys; and John Edgington & Co. Ltd.
Correspondence, manufacturers' promotional material, brochures, publications, reports
Actions:
DR2004:0159
Description:
The group DR2004:0159 contains materials from the following manufacturers: Kurashiki Rayon Co., Ltd; Krupp Universalbau; Kleyer; Kellbro Construction Ltd; AEI; Norris Brothers Limited; Kaltenbach; Irvin Industries Ltd; Gotthard; Graydon; Gourock; Goodyear; Firestone; Environmental Structures; English Electric; Dynamit Nobel; Dunlop; Williaam Cox; Cidair; Birdair Structures Inc.; Frankenstein Beaufort; Barracuda; Air-Tech Industries, Inc.; Air Inflatable Products Company; Airco; M.L. Aviation; M.U.S.T.; Plasteco Milano; P.N. Structures; Polydrom; Peter Potter Ltd; RFD-GQ limited; RP Structures Ltd; Scanhover; Seattle Tent & Awning Company; Sheltair; Stromeyer; C.F. Taylor; O. Van Den Buys; and John Edgington & Co. Ltd.
Form:
drawings, textual records, photographs
drawings, textual records, photographs
People:
Form:
textual records
textual records
Form:
textual records
textual records
People:
Form:
maps, drawings, textual records
maps, drawings, textual records
Reference number:
DR2004:0792
Description:
correspondence, notes, clippings, memorandums, texts, sketches, maps, questionnaires, thesis excerpt, refrigerator magnets, application form, and brochure
DR2004:0792
Description:
correspondence, notes, clippings, memorandums, texts, sketches, maps, questionnaires, thesis excerpt, refrigerator magnets, application form, and brochure
People:
Title:
Correspondence, notes, clippings, memorandums, texts
Actions:
DR2004:0792
Description:
correspondence, notes, clippings, memorandums, texts, sketches, maps, questionnaires, thesis excerpt, refrigerator magnets, application form, and brochure
Correspondence, notes, clippings, memorandums, texts
Actions:
DR2004:0792
Description:
correspondence, notes, clippings, memorandums, texts, sketches, maps, questionnaires, thesis excerpt, refrigerator magnets, application form, and brochure
Form:
maps, drawings, textual records
maps, drawings, textual records
People:
Form:
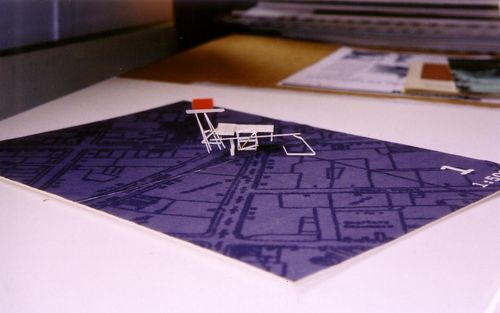
models
models
Actions:
Reference number:
DR2004:0793
DR2004:0793
People:
Form:
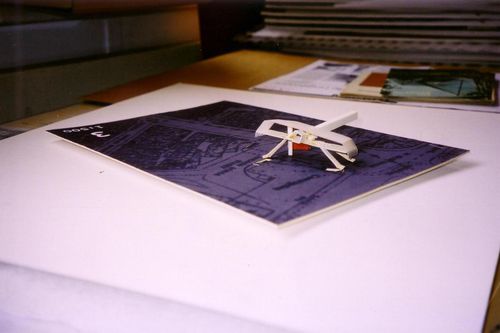
models
models
People:
Form:
models
models
Actions:
Reference number:
DR2004:0794
DR2004:0794
People:
Form:
models
models
People:
Form:
models
models
Form:
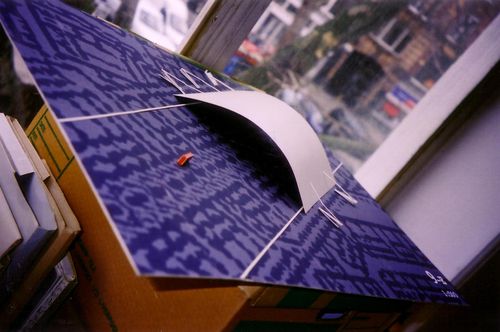
models
models
People:
Form:
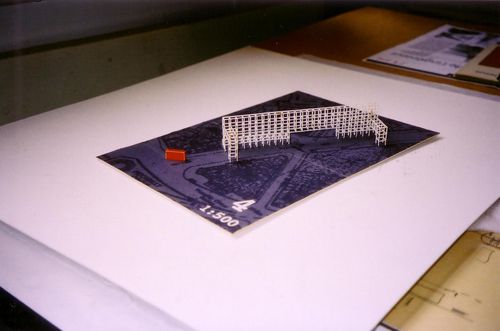
models
models
Actions:
Reference number:
DR2004:0796
DR2004:0796
People:
Form:
models
models
People:
Form:
models
models
Actions:
Reference number:
DR2004:0797
Description:
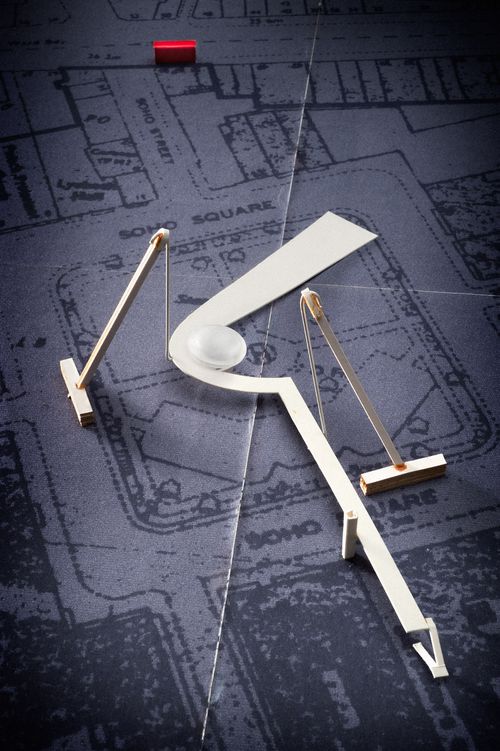
scaled site plan model of Magnet #2
DR2004:0797
Description:
scaled site plan model of Magnet #2
People:
Date:
1995-1996
1995-1996
Title:
Magnet: Presentation model for site #2, Soho Square, London
Actions:
DR2004:0797
Description:
scaled site plan model of Magnet #2
Magnet: Presentation model for site #2, Soho Square, London
Actions:
DR2004:0797
Description:
scaled site plan model of Magnet #2
Form:
models
models
Date:
1995-1996
1995-1996
People:
Form:
models
models
Form:
models
models
People:


