


4697 Results
Form:
models
models
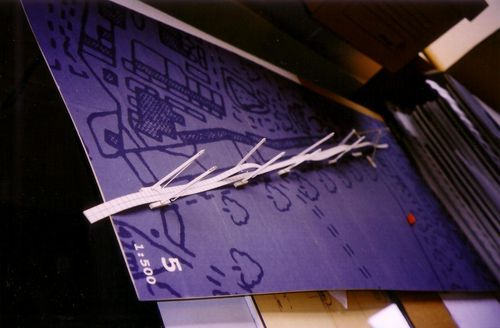
Actions:
Reference number:
DR2004:0799
DR2004:0799
People:
Form:
models
models
People:
Form:
models
models
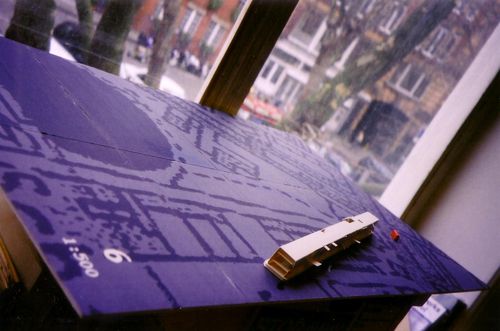
Actions:
Reference number:
DR2004:0800
DR2004:0800
People:
Form:
models
models
People:
Form:
models
models
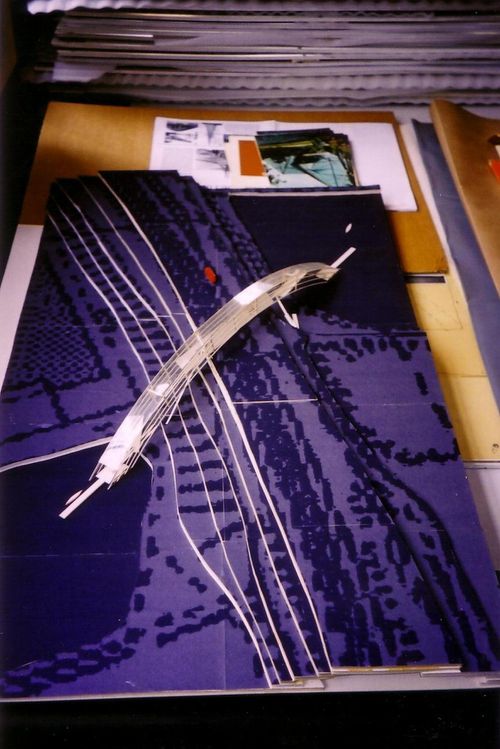
Actions:
Reference number:
DR2004:0801
DR2004:0801
People:
Form:
models
models
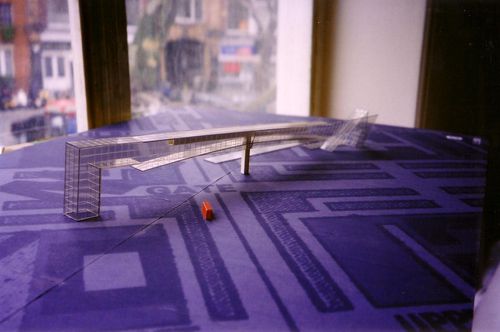
Form:
models
models
People:
Level of archival description:
Project
Project
Title:
DOE Air Structure
DOE Air Structure
Reference number:
AP144.S2.D91
Description:
File documents work undertaken by the Lightweight Enclosures Unit (LEU) for the Department of the Environment (DOE), to produce a Draft for Development Code of Practice for Air Supported Structures (DD50) for general use by industry. The project was carried out by Frank Newby and Cedric Price, and includes some of the initial research originally carried out for Air Structures (AP144.S2.D63) and Lightweight Enclosures Unit (AP144.S2.D79). They developed and circulated a questionnaire on behalf of DOE, dated August 1973. The Draft for Development was produced on behalf of British Standards Institution (BSI) for PSA (Property Services Agency) of the Department of the Environment (DOE). Material in this file was produced between 1951 and 1993, but predominantly between 1965 and 1975. Group DR2004:0168 contains material by Ant Farm. Groups DR2004:0170 and DR2004:0172 contain materials that relate to Frei Otto. File contains samples, design development drawing, photographic material, and textual records.
AP144.S2.D91
Description:
File documents work undertaken by the Lightweight Enclosures Unit (LEU) for the Department of the Environment (DOE), to produce a Draft for Development Code of Practice for Air Supported Structures (DD50) for general use by industry. The project was carried out by Frank Newby and Cedric Price, and includes some of the initial research originally carried out for Air Structures (AP144.S2.D63) and Lightweight Enclosures Unit (AP144.S2.D79). They developed and circulated a questionnaire on behalf of DOE, dated August 1973. The Draft for Development was produced on behalf of British Standards Institution (BSI) for PSA (Property Services Agency) of the Department of the Environment (DOE). Material in this file was produced between 1951 and 1993, but predominantly between 1965 and 1975. Group DR2004:0168 contains material by Ant Farm. Groups DR2004:0170 and DR2004:0172 contain materials that relate to Frei Otto. File contains samples, design development drawing, photographic material, and textual records.
People:
Date:
1951-1993, predominant 1965-1975
1951-1993, predominant 1965-1975
Title:
DOE Air Structure
Actions:
AP144.S2.D91
Description:
File documents work undertaken by the Lightweight Enclosures Unit (LEU) for the Department of the Environment (DOE), to produce a Draft for Development Code of Practice for Air Supported Structures (DD50) for general use by industry. The project was carried out by Frank Newby and Cedric Price, and includes some of the initial research originally carried out for Air Structures (AP144.S2.D63) and Lightweight Enclosures Unit (AP144.S2.D79). They developed and circulated a questionnaire on behalf of DOE, dated August 1973. The Draft for Development was produced on behalf of British Standards Institution (BSI) for PSA (Property Services Agency) of the Department of the Environment (DOE). Material in this file was produced between 1951 and 1993, but predominantly between 1965 and 1975. Group DR2004:0168 contains material by Ant Farm. Groups DR2004:0170 and DR2004:0172 contain materials that relate to Frei Otto. File contains samples, design development drawing, photographic material, and textual records.
DOE Air Structure
Actions:
AP144.S2.D91
Description:
File documents work undertaken by the Lightweight Enclosures Unit (LEU) for the Department of the Environment (DOE), to produce a Draft for Development Code of Practice for Air Supported Structures (DD50) for general use by industry. The project was carried out by Frank Newby and Cedric Price, and includes some of the initial research originally carried out for Air Structures (AP144.S2.D63) and Lightweight Enclosures Unit (AP144.S2.D79). They developed and circulated a questionnaire on behalf of DOE, dated August 1973. The Draft for Development was produced on behalf of British Standards Institution (BSI) for PSA (Property Services Agency) of the Department of the Environment (DOE). Material in this file was produced between 1951 and 1993, but predominantly between 1965 and 1975. Group DR2004:0168 contains material by Ant Farm. Groups DR2004:0170 and DR2004:0172 contain materials that relate to Frei Otto. File contains samples, design development drawing, photographic material, and textual records.
Level of archival description:
File 91
File 91
Date:
1951-1993, predominant 1965-1975
1951-1993, predominant 1965-1975
People:
Form:
drawings, textual records, photographs
drawings, textual records, photographs
Actions:
Reference number:
DR2004:0803
Description:
texts, proposal documents, clippings, views of models, drawings, sketches, maps, notes, brochures, trade catalogues, index, and photomontages
DR2004:0803
Description:
texts, proposal documents, clippings, views of models, drawings, sketches, maps, notes, brochures, trade catalogues, index, and photomontages
People:
Title:
Texts, proposal documents, clippings, views of models
Actions:
DR2004:0803
Description:
texts, proposal documents, clippings, views of models, drawings, sketches, maps, notes, brochures, trade catalogues, index, and photomontages
Texts, proposal documents, clippings, views of models
Actions:
DR2004:0803
Description:
texts, proposal documents, clippings, views of models, drawings, sketches, maps, notes, brochures, trade catalogues, index, and photomontages
Form:
drawings, textual records, photographs
drawings, textual records, photographs
People:
Form:
drawings
drawings
Reference number:
DR2004:0804
Description:
computer drawings, some with annotations, perspectives, axonometrics, site plans, elevations, sections, plans, size comparison drawings, sketches, diagrams, schematics, conceptual sketches, maps, notes, reference drawings, views of famous buildings, postcard, and clipping
DR2004:0804
Description:
computer drawings, some with annotations, perspectives, axonometrics, site plans, elevations, sections, plans, size comparison drawings, sketches, diagrams, schematics, conceptual sketches, maps, notes, reference drawings, views of famous buildings, postcard, and clipping
People:
Title:
Computer drawings, some with annotations, perspectives
Actions:
DR2004:0804
Description:
computer drawings, some with annotations, perspectives, axonometrics, site plans, elevations, sections, plans, size comparison drawings, sketches, diagrams, schematics, conceptual sketches, maps, notes, reference drawings, views of famous buildings, postcard, and clipping
Computer drawings, some with annotations, perspectives
Actions:
DR2004:0804
Description:
computer drawings, some with annotations, perspectives, axonometrics, site plans, elevations, sections, plans, size comparison drawings, sketches, diagrams, schematics, conceptual sketches, maps, notes, reference drawings, views of famous buildings, postcard, and clipping
Form:
drawings
drawings
People:
Form:
drawings, textual records
drawings, textual records
Actions:
Reference number:
DR2004:0805
Description:
notes, texts, proposal documents, clippings, sketches, negatives, clippings from the Architectural Foundation exhibition, and blank questionnaire
DR2004:0805
Description:
notes, texts, proposal documents, clippings, sketches, negatives, clippings from the Architectural Foundation exhibition, and blank questionnaire
People:
Title:
Notes, texts, proposal documents, clippings, sketches
Actions:
DR2004:0805
Description:
notes, texts, proposal documents, clippings, sketches, negatives, clippings from the Architectural Foundation exhibition, and blank questionnaire
Notes, texts, proposal documents, clippings, sketches
Actions:
DR2004:0805
Description:
notes, texts, proposal documents, clippings, sketches, negatives, clippings from the Architectural Foundation exhibition, and blank questionnaire
Form:
drawings, textual records
drawings, textual records
People:
Form:
drawings
drawings
Actions:
Reference number:
DR2004:0806
Description:
sketches, some with annotations and calculations, sections, measured sketches, plans, conceptual sketches, perspectives, site plans, details, schematics, notes, and conceptual sketch from the Generator project
DR2004:0806
Description:
sketches, some with annotations and calculations, sections, measured sketches, plans, conceptual sketches, perspectives, site plans, details, schematics, notes, and conceptual sketch from the Generator project
People:
Title:
Sketches, some with annotations and calculations, sections, measured sketches
Actions:
DR2004:0806
Description:
sketches, some with annotations and calculations, sections, measured sketches, plans, conceptual sketches, perspectives, site plans, details, schematics, notes, and conceptual sketch from the Generator project
Sketches, some with annotations and calculations, sections, measured sketches
Actions:
DR2004:0806
Description:
sketches, some with annotations and calculations, sections, measured sketches, plans, conceptual sketches, perspectives, site plans, details, schematics, notes, and conceptual sketch from the Generator project
Form:
drawings
drawings
People:
Form:
drawings
drawings
Actions:
Reference number:
DR2004:0807
Description:
sections, some with annotations, elevations, diagrams, details, conceptual sketches, perspectives, design development drawings, schematics, plans, notes, and view of transmission towers
DR2004:0807
Description:
sections, some with annotations, elevations, diagrams, details, conceptual sketches, perspectives, design development drawings, schematics, plans, notes, and view of transmission towers
People:
Title:
Sections, some with annotations, elevations, diagrams
Actions:
DR2004:0807
Description:
sections, some with annotations, elevations, diagrams, details, conceptual sketches, perspectives, design development drawings, schematics, plans, notes, and view of transmission towers
Sections, some with annotations, elevations, diagrams
Actions:
DR2004:0807
Description:
sections, some with annotations, elevations, diagrams, details, conceptual sketches, perspectives, design development drawings, schematics, plans, notes, and view of transmission towers
Form:
drawings
drawings
People:


