


4697 Results
Form:
textual records
textual records
Actions:
Reference number:
DR2004:0808
Description:
clippings, drawings, bound report and clippings on the Kobe earthquake, notes, negatives from the Architecture Foundation exhibition, diagram from the Stratton project, and photomontage
DR2004:0808
Description:
clippings, drawings, bound report and clippings on the Kobe earthquake, notes, negatives from the Architecture Foundation exhibition, diagram from the Stratton project, and photomontage
People:
Title:
Clippings, drawings, bound report and clippings on the Kobe earthquake
Actions:
DR2004:0808
Description:
clippings, drawings, bound report and clippings on the Kobe earthquake, notes, negatives from the Architecture Foundation exhibition, diagram from the Stratton project, and photomontage
Clippings, drawings, bound report and clippings on the Kobe earthquake
Actions:
DR2004:0808
Description:
clippings, drawings, bound report and clippings on the Kobe earthquake, notes, negatives from the Architecture Foundation exhibition, diagram from the Stratton project, and photomontage
Form:
textual records
textual records
People:
Form:
photographs
Quantity:
16 photograph(s)
photographs
Quantity:
16 photograph(s)
Actions:
Reference number:
DR2004:0167
DR2004:0167
People:
Form:
photographs
Quantity:
16 photograph(s)
photographs
Quantity:
16 photograph(s)
People:
Form:
textual records
textual records
Actions:
Reference number:
DR2004:0168
DR2004:0168
People:
Form:
textual records
textual records
People:
Form:
drawings
drawings
Reference number:
DR2004:0809
Description:
sketches by Keiichi Saiki, most with annotations, some with additional annotations and sketch overlays by Cedric Price, diagrams, perspectives, sections, plans, elevations, notes, overlays, site plans, axonometrics, calculations, schematics, maps, and computer drawing
DR2004:0809
Description:
sketches by Keiichi Saiki, most with annotations, some with additional annotations and sketch overlays by Cedric Price, diagrams, perspectives, sections, plans, elevations, notes, overlays, site plans, axonometrics, calculations, schematics, maps, and computer drawing
People:
Title:
Sketches by Keiichi Saiki, most with annotations, some with additional annotations and sketch overlays
Actions:
DR2004:0809
Description:
sketches by Keiichi Saiki, most with annotations, some with additional annotations and sketch overlays by Cedric Price, diagrams, perspectives, sections, plans, elevations, notes, overlays, site plans, axonometrics, calculations, schematics, maps, and computer drawing
Sketches by Keiichi Saiki, most with annotations, some with additional annotations and sketch overlays
Actions:
DR2004:0809
Description:
sketches by Keiichi Saiki, most with annotations, some with additional annotations and sketch overlays by Cedric Price, diagrams, perspectives, sections, plans, elevations, notes, overlays, site plans, axonometrics, calculations, schematics, maps, and computer drawing
Form:
drawings
drawings
People:
Level of archival description:
Project
Project
Title:
AFX
AFX
Reference number:
AP144.S2.D177
Description:
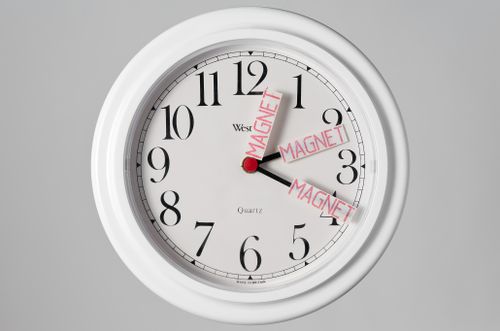
File documents an exhibition of the Magnet project (AP144.S2.D170) hosted by the Architecture Foundation of London, England, from April 18 to June 1, 1997. Material in this file was produced between 1996 and 1997. File contains design development drawings, other drawings, presentation panels, a model, photographic materials, textual records, and artefacts.
AP144.S2.D177
Description:
File documents an exhibition of the Magnet project (AP144.S2.D170) hosted by the Architecture Foundation of London, England, from April 18 to June 1, 1997. Material in this file was produced between 1996 and 1997. File contains design development drawings, other drawings, presentation panels, a model, photographic materials, textual records, and artefacts.
People:
Date:
1996-1997
1996-1997
Title:
AFX
Actions:
AP144.S2.D177
Description:
File documents an exhibition of the Magnet project (AP144.S2.D170) hosted by the Architecture Foundation of London, England, from April 18 to June 1, 1997. Material in this file was produced between 1996 and 1997. File contains design development drawings, other drawings, presentation panels, a model, photographic materials, textual records, and artefacts.
AFX
Actions:
AP144.S2.D177
Description:
File documents an exhibition of the Magnet project (AP144.S2.D170) hosted by the Architecture Foundation of London, England, from April 18 to June 1, 1997. Material in this file was produced between 1996 and 1997. File contains design development drawings, other drawings, presentation panels, a model, photographic materials, textual records, and artefacts.
Level of archival description:
File 177
File 177
Date:
1996-1997
1996-1997
People:
Form:
drawings, textual records, photographs
drawings, textual records, photographs
Actions:
Reference number:
DR2004:0812
Description:
notes, memorandums, meeting minutes, sketches, drawings, correspondence, texts, press releases, clippings, inventories, checklists, aerial photograph of London, postcard, invitation, and delivery notice
DR2004:0812
Description:
notes, memorandums, meeting minutes, sketches, drawings, correspondence, texts, press releases, clippings, inventories, checklists, aerial photograph of London, postcard, invitation, and delivery notice
People:
Title:
Notes, memorandums, meeting minutes, sketches, drawings
Actions:
DR2004:0812
Description:
notes, memorandums, meeting minutes, sketches, drawings, correspondence, texts, press releases, clippings, inventories, checklists, aerial photograph of London, postcard, invitation, and delivery notice
Notes, memorandums, meeting minutes, sketches, drawings
Actions:
DR2004:0812
Description:
notes, memorandums, meeting minutes, sketches, drawings, correspondence, texts, press releases, clippings, inventories, checklists, aerial photograph of London, postcard, invitation, and delivery notice
Form:
drawings, textual records, photographs
drawings, textual records, photographs
People:
Actions:
Reference number:
DR2004:0814
DR2004:0814
People:
Actions:
Reference number:
DR2004:0811
DR2004:0811
People:
Date:
between 1995 and 1997
between 1995 and 1997
Date:
between 1995 and 1997
between 1995 and 1997
People:
Form:
drawings, textual records
drawings, textual records
Actions:
Reference number:
DR2004:0810
Description:
brochures, publications, trade catalogues, postcards, clippings, legal documents, job lists, filing indexes, press releases, correspondence, resealed envelope, notes, sketches, business cards, inventory, atlas, and application form
DR2004:0810
Description:
brochures, publications, trade catalogues, postcards, clippings, legal documents, job lists, filing indexes, press releases, correspondence, resealed envelope, notes, sketches, business cards, inventory, atlas, and application form
People:
Title:
Brochures, publications, trade catalogues, postcards
Actions:
DR2004:0810
Description:
brochures, publications, trade catalogues, postcards, clippings, legal documents, job lists, filing indexes, press releases, correspondence, resealed envelope, notes, sketches, business cards, inventory, atlas, and application form
Brochures, publications, trade catalogues, postcards
Actions:
DR2004:0810
Description:
brochures, publications, trade catalogues, postcards, clippings, legal documents, job lists, filing indexes, press releases, correspondence, resealed envelope, notes, sketches, business cards, inventory, atlas, and application form
Form:
drawings, textual records
drawings, textual records
People:


