


3212 Results
Form:
books
books
Actions:
Price:
$79.00
(available to order)
Summary:
Giancarlo de Carlo first visited Urbino in 1951 to carry out a minor refurbishment of the offices of the rector of the University. This was the beginning of his lifetime engagement with the small town where he continued working over the next five decades. This book is part of the "Everything without content" series by Kersten Geers, Jelena Pancevac and Joris Kritis, and(...)
$79.00
(available to order)
Summary:
Giancarlo de Carlo first visited Urbino in 1951 to carry out a minor refurbishment of the offices of the rector of the University. This was the beginning of his lifetime engagement with the small town where he continued working over the next five decades. This book is part of the "Everything without content" series by Kersten Geers, Jelena Pancevac and Joris Kritis, and(...)
Title:
Giancarlo De Carlo: Experiments in thickness
Actions:
Price:
$79.00
(available to order)
Summary:
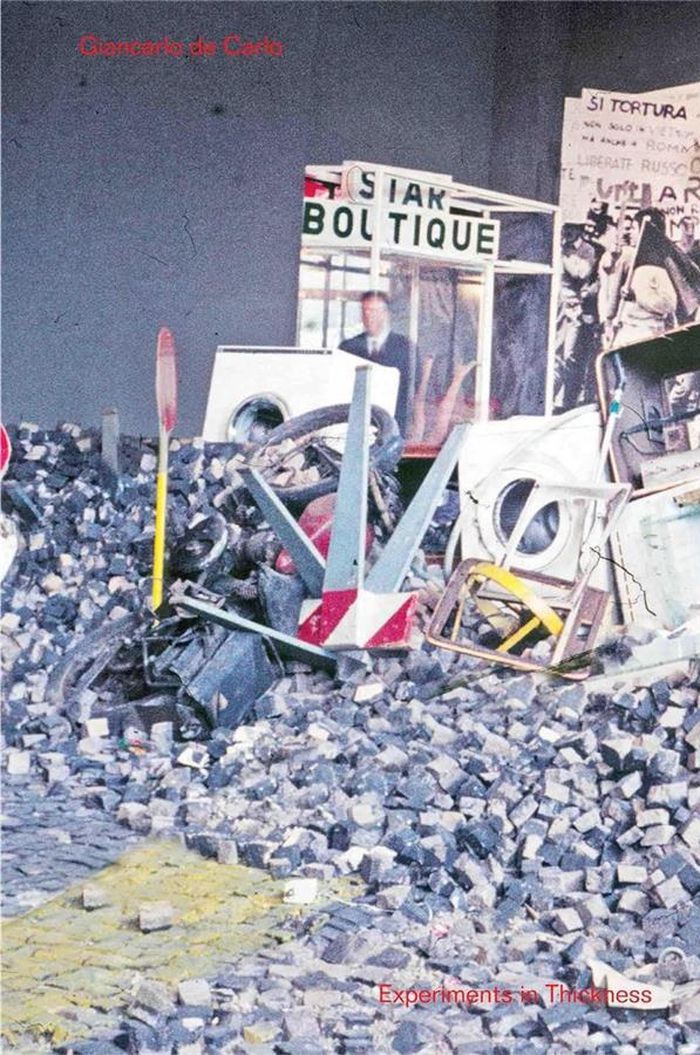
Giancarlo de Carlo first visited Urbino in 1951 to carry out a minor refurbishment of the offices of the rector of the University. This was the beginning of his lifetime engagement with the small town where he continued working over the next five decades. This book is part of the "Everything without content" series by Kersten Geers, Jelena Pancevac and Joris Kritis, and it presents the work Giancarlo de Carlo built in Urbino in the 1960s and 70s, in the shadow of his involvement in Team 10 debates that challenged modernist doctrines on architecture and urbanism. The eight buildings in this book are presented in drawings by students of the Academy of Architecture USI, Mendriso, and photographs by Stefano Graziani.
Giancarlo De Carlo: Experiments in thickness
Actions:
Price:
$79.00
(available to order)
Summary:
Giancarlo de Carlo first visited Urbino in 1951 to carry out a minor refurbishment of the offices of the rector of the University. This was the beginning of his lifetime engagement with the small town where he continued working over the next five decades. This book is part of the "Everything without content" series by Kersten Geers, Jelena Pancevac and Joris Kritis, and it presents the work Giancarlo de Carlo built in Urbino in the 1960s and 70s, in the shadow of his involvement in Team 10 debates that challenged modernist doctrines on architecture and urbanism. The eight buildings in this book are presented in drawings by students of the Academy of Architecture USI, Mendriso, and photographs by Stefano Graziani.
Form:
books
books
Publication:
November 2023
November 2023
Subject:
Architecture Monographs
Architecture Monographs
Form:
books
books
Title:
The Villa Cavrois
The Villa Cavrois
Actions:
Price:
$26.95
(available in store)
Summary:
A masterpiece of 20th-century architecture designed by Robert Mallet-Stevens between 1929 and 1932, the Villa Cavrois had an eventful history before its restoration and opening to the public in 2015. The man who commissioned it, Paul Cavrois, a well-established industrialist from Northern France, wanted a residence large enough to house his family and servants. His(...)
$26.95
(available in store)
Summary:
A masterpiece of 20th-century architecture designed by Robert Mallet-Stevens between 1929 and 1932, the Villa Cavrois had an eventful history before its restoration and opening to the public in 2015. The man who commissioned it, Paul Cavrois, a well-established industrialist from Northern France, wanted a residence large enough to house his family and servants. His(...)
Title:
The Villa Cavrois
Actions:
Price:
$26.95
(available in store)
Summary:
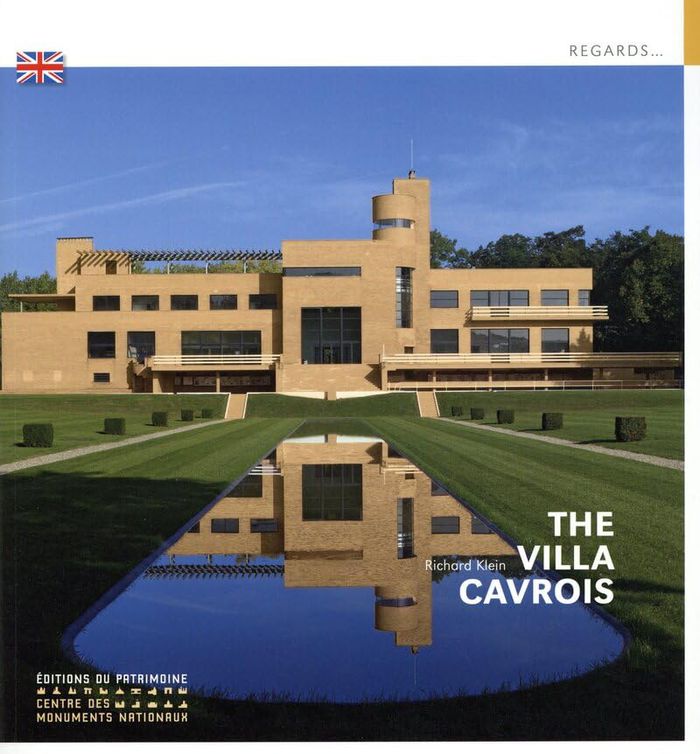
A masterpiece of 20th-century architecture designed by Robert Mallet-Stevens between 1929 and 1932, the Villa Cavrois had an eventful history before its restoration and opening to the public in 2015. The man who commissioned it, Paul Cavrois, a well-established industrialist from Northern France, wanted a residence large enough to house his family and servants. His meeting with Robert Mallet-Stevens was to make his project an object-manifesto, an ocean liner rising on the heights of Roubaix, in a striking contrast with the neighbouring traditional bourgeois houses. Mallet-Stevens mastered all aspects of the design: the silhouette and geometry of the villa; the simple, yet luxurious furniture, and the materials chosen specifically for each room – marble and precious woods in the reception areas and tiles in sober colours in the bathrooms and kitchen – the lighting fixtures, the heating and sound systems.
The Villa Cavrois
Actions:
Price:
$26.95
(available in store)
Summary:
A masterpiece of 20th-century architecture designed by Robert Mallet-Stevens between 1929 and 1932, the Villa Cavrois had an eventful history before its restoration and opening to the public in 2015. The man who commissioned it, Paul Cavrois, a well-established industrialist from Northern France, wanted a residence large enough to house his family and servants. His meeting with Robert Mallet-Stevens was to make his project an object-manifesto, an ocean liner rising on the heights of Roubaix, in a striking contrast with the neighbouring traditional bourgeois houses. Mallet-Stevens mastered all aspects of the design: the silhouette and geometry of the villa; the simple, yet luxurious furniture, and the materials chosen specifically for each room – marble and precious woods in the reception areas and tiles in sober colours in the bathrooms and kitchen – the lighting fixtures, the heating and sound systems.
Form:
books
books
Publication:
December 2024
December 2024
Subject:
Architecture Monographs
Architecture Monographs
Form:
books
books
Price:
$22.95
(available in store)
Summary:
Comprised of two steel and concrete towers outfitted with 140 prefabricated living capsules, the ''Nakagin Capsule Tower'' in Tokyo is one of the most iconic and influential architectural marvels of the postwar period. A touchstone of the Metabolist movement, the tower was designed by the office of Japanese architect Kisho Kurokawa (1934–2007) and completed between 1970(...)
$22.95
(available in store)
Summary:
Comprised of two steel and concrete towers outfitted with 140 prefabricated living capsules, the ''Nakagin Capsule Tower'' in Tokyo is one of the most iconic and influential architectural marvels of the postwar period. A touchstone of the Metabolist movement, the tower was designed by the office of Japanese architect Kisho Kurokawa (1934–2007) and completed between 1970(...)
Title:
Kisho Kurokawa: Nakagin Capsule Tower. MoMA one on one series
Actions:
Price:
$22.95
(available in store)
Summary:
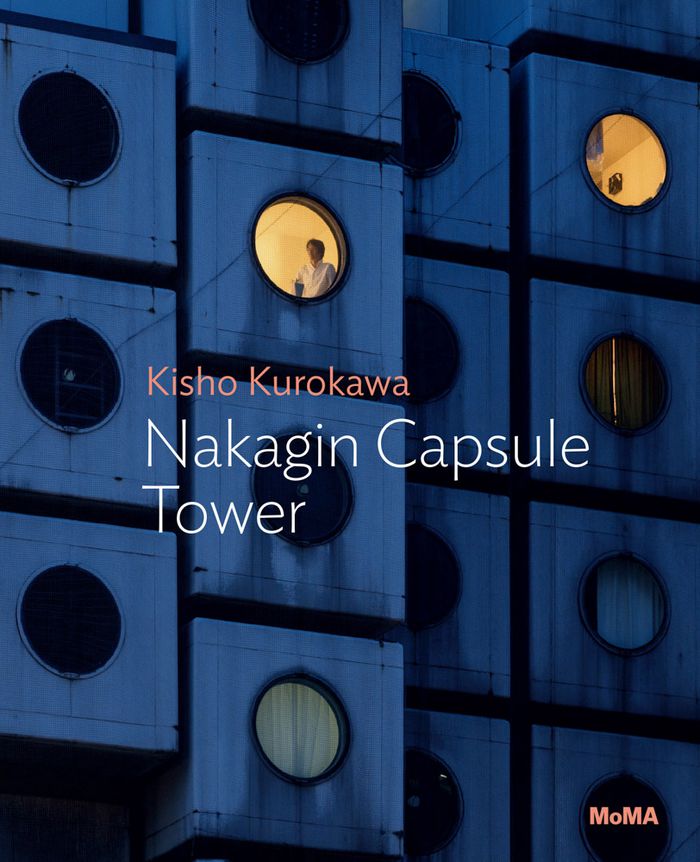
Comprised of two steel and concrete towers outfitted with 140 prefabricated living capsules, the ''Nakagin Capsule Tower'' in Tokyo is one of the most iconic and influential architectural marvels of the postwar period. A touchstone of the Metabolist movement, the tower was designed by the office of Japanese architect Kisho Kurokawa (1934–2007) and completed between 1970 and 1972. Each capsule was intended for single occupancy and came outfitted with its own ensuite bathroom, a foldout desk, a telephone, a reel-to-reel tape player, a Sony color television and a "porthole" window overlooking the city. In this volume of the MoMA ''One on One'' series, curator Evangelos Kotsioris delves into the groundbreaking design, construction, evolution and ultimate need for the demolition of this remarkable structure in 2022. It is published in advance of MoMA's exhibition of one of the original capsules, the first to be publicly shown in the United States.
Kisho Kurokawa: Nakagin Capsule Tower. MoMA one on one series
Actions:
Price:
$22.95
(available in store)
Summary:
Comprised of two steel and concrete towers outfitted with 140 prefabricated living capsules, the ''Nakagin Capsule Tower'' in Tokyo is one of the most iconic and influential architectural marvels of the postwar period. A touchstone of the Metabolist movement, the tower was designed by the office of Japanese architect Kisho Kurokawa (1934–2007) and completed between 1970 and 1972. Each capsule was intended for single occupancy and came outfitted with its own ensuite bathroom, a foldout desk, a telephone, a reel-to-reel tape player, a Sony color television and a "porthole" window overlooking the city. In this volume of the MoMA ''One on One'' series, curator Evangelos Kotsioris delves into the groundbreaking design, construction, evolution and ultimate need for the demolition of this remarkable structure in 2022. It is published in advance of MoMA's exhibition of one of the original capsules, the first to be publicly shown in the United States.
Form:
books
books
Publication:
August 2025
August 2025
Subject:
Architecture Monographs
Architecture Monographs
Form:
books
books
Price:
$68.00
(available in store)
Summary:
Buildings for People and Plants by WORKac is a thoughtfully curated architectural exploration by Amale Andraos and Dan Wood, the New York-based design firm’s co-founders. The compelling volume, featuring ten of WORKac’s most recent projects, such as the North Boulder Library, the Rhode Island School of Design’s Student Success Center, and the Miami Museum Garage,(...)
$68.00
(available in store)
Summary:
Buildings for People and Plants by WORKac is a thoughtfully curated architectural exploration by Amale Andraos and Dan Wood, the New York-based design firm’s co-founders. The compelling volume, featuring ten of WORKac’s most recent projects, such as the North Boulder Library, the Rhode Island School of Design’s Student Success Center, and the Miami Museum Garage,(...)
Title:
Buildings for people and plants by WORKac: Architecture of WORKac
Actions:
Price:
$68.00
(available in store)
Summary:
Buildings for People and Plants by WORKac is a thoughtfully curated architectural exploration by Amale Andraos and Dan Wood, the New York-based design firm’s co-founders. The compelling volume, featuring ten of WORKac’s most recent projects, such as the North Boulder Library, the Rhode Island School of Design’s Student Success Center, and the Miami Museum Garage, navigates through the interconnected realms of architecture, environment, and social sustainability.
Buildings for people and plants by WORKac: Architecture of WORKac
Actions:
Price:
$68.00
(available in store)
Summary:
Buildings for People and Plants by WORKac is a thoughtfully curated architectural exploration by Amale Andraos and Dan Wood, the New York-based design firm’s co-founders. The compelling volume, featuring ten of WORKac’s most recent projects, such as the North Boulder Library, the Rhode Island School of Design’s Student Success Center, and the Miami Museum Garage, navigates through the interconnected realms of architecture, environment, and social sustainability.
Form:
books
books
Publication:
July 2025
July 2025
Subject:
Architecture Monographs
Architecture Monographs
Form:
books
books

Actions:
Price:
$85.00
(available in store)
Summary:
"Monsters and Mutants" spotlights Archi-Tectonics’ novel architectural taxonomies that were implemented in the firm’s award-winning master plan from the 2023 Asian Games. It presents a provocation for a new approach to reverse the consequences of the Anthropocene, by learning from plant intelligence. New York-based design firm Archi-Tectonics’ recent research on climate(...)
$85.00
(available in store)
Summary:
"Monsters and Mutants" spotlights Archi-Tectonics’ novel architectural taxonomies that were implemented in the firm’s award-winning master plan from the 2023 Asian Games. It presents a provocation for a new approach to reverse the consequences of the Anthropocene, by learning from plant intelligence. New York-based design firm Archi-Tectonics’ recent research on climate(...)
Title:
Archi-Tectonics: Monsters and mutants, explorations in the architecture-nature continuum
Actions:
Price:
$85.00
(available in store)
Summary:
"Monsters and Mutants" spotlights Archi-Tectonics’ novel architectural taxonomies that were implemented in the firm’s award-winning master plan from the 2023 Asian Games. It presents a provocation for a new approach to reverse the consequences of the Anthropocene, by learning from plant intelligence. New York-based design firm Archi-Tectonics’ recent research on climate change opened up a field unknown to architecture so far. By emulating organic intelligence, Winka Dubbeldam and her team created a series of new architectural taxonomies: Hybrids and Earth Buildings, part nature, part architecture. Appropriating organic intelligence, these structures are at once resilient, resource-efficient, and beneficial for humans and non-humans, capable of healing our ecosystem.
Archi-Tectonics: Monsters and mutants, explorations in the architecture-nature continuum
Actions:
Price:
$85.00
(available in store)
Summary:
"Monsters and Mutants" spotlights Archi-Tectonics’ novel architectural taxonomies that were implemented in the firm’s award-winning master plan from the 2023 Asian Games. It presents a provocation for a new approach to reverse the consequences of the Anthropocene, by learning from plant intelligence. New York-based design firm Archi-Tectonics’ recent research on climate change opened up a field unknown to architecture so far. By emulating organic intelligence, Winka Dubbeldam and her team created a series of new architectural taxonomies: Hybrids and Earth Buildings, part nature, part architecture. Appropriating organic intelligence, these structures are at once resilient, resource-efficient, and beneficial for humans and non-humans, capable of healing our ecosystem.
Form:
books
books
Publication:
May 2026
May 2026
Subject:
Architecture Monographs
Architecture Monographs
Form:
books
books
Actions:
Price:
$125.00
(available in store)
Summary:
Today, Dom Hans van der Laan (1904–91) is something of a cult figure of European post-World War II architecture. The Dutch Benedictine monk and architect dedicated his life to the search for fundamental principles of architecture, and his thoughts on numerical relationships and dimensional systems were highly influential in mid-twentieth-century architectural(...)
$125.00
(available in store)
Summary:
Today, Dom Hans van der Laan (1904–91) is something of a cult figure of European post-World War II architecture. The Dutch Benedictine monk and architect dedicated his life to the search for fundamental principles of architecture, and his thoughts on numerical relationships and dimensional systems were highly influential in mid-twentieth-century architectural(...)
Subject:
Architecture Monographs
Architecture Monographs
Publication:
February 2025
February 2025
Title:
A house to live with: 16 Variations by Dom Hans van der Laan and his companions
Actions:
Price:
$125.00
(available in store)
Summary:
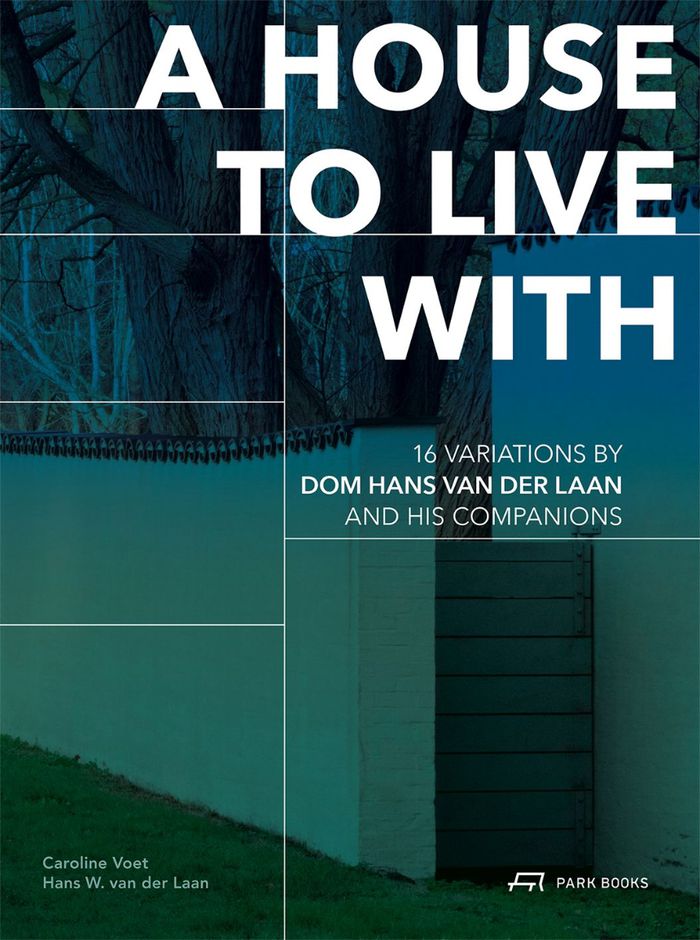
Today, Dom Hans van der Laan (1904–91) is something of a cult figure of European post-World War II architecture. The Dutch Benedictine monk and architect dedicated his life to the search for fundamental principles of architecture, and his thoughts on numerical relationships and dimensional systems were highly influential in mid-twentieth-century architectural theory. ''A House to Live With'' is the first book to comprehensively explore the residential buildings designed by Van der Laan and some of his students in the Ecclesiastical Architecture course in s-Hertogenbosch, which he directed between 1946 and 1973. Sixteen of them, built between 1966 and 1985, are featured in full detail through photographs and plans newly produced for this book, and analyzed with regard to their compositional and design principles. Essays examine the mathematical relationships of numbers and volumes that are fundamental to van der Laan’s designs, alongside a discussion of how he was influenced by ancient Roman architecture. Light is shed also on the interplay of house and garden and house and patio, and the positioning of the one large table in the house, which to van der Laan was of key significance.
A house to live with: 16 Variations by Dom Hans van der Laan and his companions
Actions:
Price:
$125.00
(available in store)
Summary:
Today, Dom Hans van der Laan (1904–91) is something of a cult figure of European post-World War II architecture. The Dutch Benedictine monk and architect dedicated his life to the search for fundamental principles of architecture, and his thoughts on numerical relationships and dimensional systems were highly influential in mid-twentieth-century architectural theory. ''A House to Live With'' is the first book to comprehensively explore the residential buildings designed by Van der Laan and some of his students in the Ecclesiastical Architecture course in s-Hertogenbosch, which he directed between 1946 and 1973. Sixteen of them, built between 1966 and 1985, are featured in full detail through photographs and plans newly produced for this book, and analyzed with regard to their compositional and design principles. Essays examine the mathematical relationships of numbers and volumes that are fundamental to van der Laan’s designs, alongside a discussion of how he was influenced by ancient Roman architecture. Light is shed also on the interplay of house and garden and house and patio, and the positioning of the one large table in the house, which to van der Laan was of key significance.
Form:
books
books
Publication:
February 2025
February 2025
Subject:
Architecture Monographs
Architecture Monographs
Form:
books
books
Price:
$80.00
(available in store)
Summary:
Zhang Pengju’s buildings explore the intersection of architecture and landscape as topographical art. His architectural practice is deeply rooted in the terrain and local history of China’s Inner Mongolia region and at the same time embodies contemporary architecture at its best. He engages in defining and cultivating topographical order and demonstrates how creative(...)
$80.00
(available in store)
Summary:
Zhang Pengju’s buildings explore the intersection of architecture and landscape as topographical art. His architectural practice is deeply rooted in the terrain and local history of China’s Inner Mongolia region and at the same time embodies contemporary architecture at its best. He engages in defining and cultivating topographical order and demonstrates how creative(...)
Title:
Genuine construction: Zhang Pengju’s new regionalism in inner Mongolia
Actions:
Price:
$80.00
(available in store)
Summary:
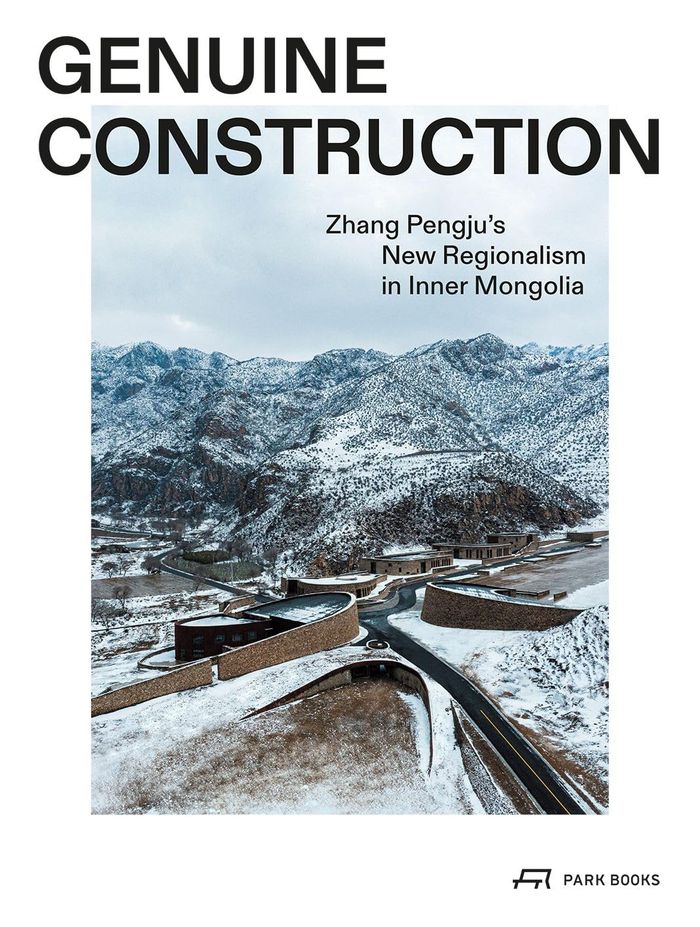
Zhang Pengju’s buildings explore the intersection of architecture and landscape as topographical art. His architectural practice is deeply rooted in the terrain and local history of China’s Inner Mongolia region and at the same time embodies contemporary architecture at its best. He engages in defining and cultivating topographical order and demonstrates how creative thinking can transform the fragments of our living conditions and our lives into images of a unified world. The seventeen realized designs featured in "Genuine construction" exemplify the architect’s approach. Each project is introduced by a concise text and presented through color photographs, plans, drawings, and sketches showing the use of natural materials, smooth lines, and humble models that skillfully blend these buildings into their surroundings. A foreword by David Leatherbarrow, professor emeritus at the University of Pennsylvania’s Stuart Weitzman School of Design, and essays by Chem Zhao, professor at Nanjing University’s School of Architecture and Urban Planning, and Yonggao Shin, associate professor at Southeast University’s School of Architecture in Nanjing, round out this monograph.
Genuine construction: Zhang Pengju’s new regionalism in inner Mongolia
Actions:
Price:
$80.00
(available in store)
Summary:
Zhang Pengju’s buildings explore the intersection of architecture and landscape as topographical art. His architectural practice is deeply rooted in the terrain and local history of China’s Inner Mongolia region and at the same time embodies contemporary architecture at its best. He engages in defining and cultivating topographical order and demonstrates how creative thinking can transform the fragments of our living conditions and our lives into images of a unified world. The seventeen realized designs featured in "Genuine construction" exemplify the architect’s approach. Each project is introduced by a concise text and presented through color photographs, plans, drawings, and sketches showing the use of natural materials, smooth lines, and humble models that skillfully blend these buildings into their surroundings. A foreword by David Leatherbarrow, professor emeritus at the University of Pennsylvania’s Stuart Weitzman School of Design, and essays by Chem Zhao, professor at Nanjing University’s School of Architecture and Urban Planning, and Yonggao Shin, associate professor at Southeast University’s School of Architecture in Nanjing, round out this monograph.
Form:
books
books
Publication:
April 2025
April 2025
Subject:
Architecture Monographs
Architecture Monographs
Form:
books
books
Actions:
Price:
$110.00
(available to order)
Summary:
Esch Sintzel Architekten, founded in Zurich in 2008, is one of the most influential voices in contemporary Swiss architecture. The range of the firm’s award-winning designs includes varied typologies such as infrastructure buildings, schools, and market halls. Yet, at the core of their work are housing projects in which challenging circumstances often lead to the(...)
$110.00
(available to order)
Summary:
Esch Sintzel Architekten, founded in Zurich in 2008, is one of the most influential voices in contemporary Swiss architecture. The range of the firm’s award-winning designs includes varied typologies such as infrastructure buildings, schools, and market halls. Yet, at the core of their work are housing projects in which challenging circumstances often lead to the(...)
Title:
Esch Sintzel Architekten: Buildings and projects
Actions:
Price:
$110.00
(available to order)
Summary:
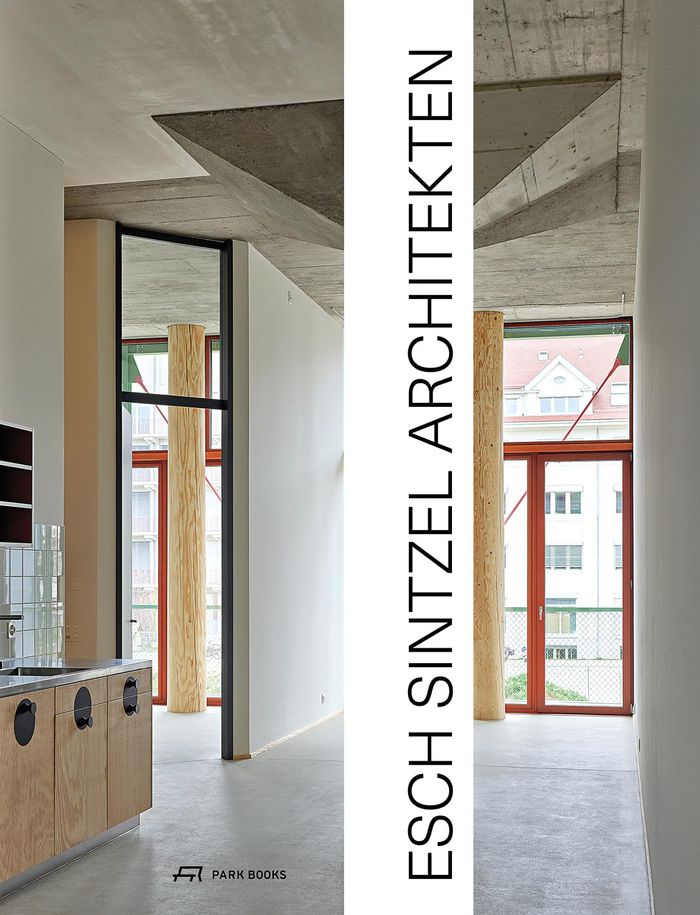
Esch Sintzel Architekten, founded in Zurich in 2008, is one of the most influential voices in contemporary Swiss architecture. The range of the firm’s award-winning designs includes varied typologies such as infrastructure buildings, schools, and market halls. Yet, at the core of their work are housing projects in which challenging circumstances often lead to the emergence of very specific solutions and qualities to the benefit of both the individual house or apartment and the city as a whole. Esch Sintzel Architekten’s work is characterized by the prudent use of available resources as well as great respect for the existing fabric and its careful further development. The mastery of structural means enables them to translate technical requirements into expressive, beautiful designs.
Esch Sintzel Architekten: Buildings and projects
Actions:
Price:
$110.00
(available to order)
Summary:
Esch Sintzel Architekten, founded in Zurich in 2008, is one of the most influential voices in contemporary Swiss architecture. The range of the firm’s award-winning designs includes varied typologies such as infrastructure buildings, schools, and market halls. Yet, at the core of their work are housing projects in which challenging circumstances often lead to the emergence of very specific solutions and qualities to the benefit of both the individual house or apartment and the city as a whole. Esch Sintzel Architekten’s work is characterized by the prudent use of available resources as well as great respect for the existing fabric and its careful further development. The mastery of structural means enables them to translate technical requirements into expressive, beautiful designs.
Form:
books
books
Publication:
June 2025
June 2025
Subject:
Architecture Monographs
Architecture Monographs
Form:
books
books
Actions:
Price:
$62.00
(available to order)
Summary:
Lacaton & Vassal have designed private and social housing, cultural and academic institutions and public spaces that reflect their advocacy of social justice and sustainability.
$62.00
(available to order)
Summary:
Lacaton & Vassal have designed private and social housing, cultural and academic institutions and public spaces that reflect their advocacy of social justice and sustainability.
Title:
Lacaton & Vassal: Free Space, Transformation,Habiter
Actions:
Price:
$62.00
(available to order)
Summary:
Lacaton & Vassal have designed private and social housing, cultural and academic institutions and public spaces that reflect their advocacy of social justice and sustainability.
Lacaton & Vassal: Free Space, Transformation,Habiter
Actions:
Price:
$62.00
(available to order)
Summary:
Lacaton & Vassal have designed private and social housing, cultural and academic institutions and public spaces that reflect their advocacy of social justice and sustainability.
Form:
books
books
Publication:
April 2025
April 2025
Subject:
Architecture Monographs
Architecture Monographs
Form:
books
books
Actions:
Price:
$120.00
(available in store)
Summary:
This monograph brings together a selection of works by Benedetta Tagliabue – EMBT, an internationally acknowledged architecture studio founded in Barcelona in 1994 by Enric Miralles (1955–2000) and Benedetta Tagliabue (born 1963) that has shaped the face of European architecture. With projects such as the Santa Caterina market and neighborhood in Barcelona, the Parliament(...)
$120.00
(available in store)
Summary:
This monograph brings together a selection of works by Benedetta Tagliabue – EMBT, an internationally acknowledged architecture studio founded in Barcelona in 1994 by Enric Miralles (1955–2000) and Benedetta Tagliabue (born 1963) that has shaped the face of European architecture. With projects such as the Santa Caterina market and neighborhood in Barcelona, the Parliament(...)
Title:
Benedetta Tagliabue: EMBT: Weaving architecture
Actions:
Price:
$120.00
(available in store)
Summary:
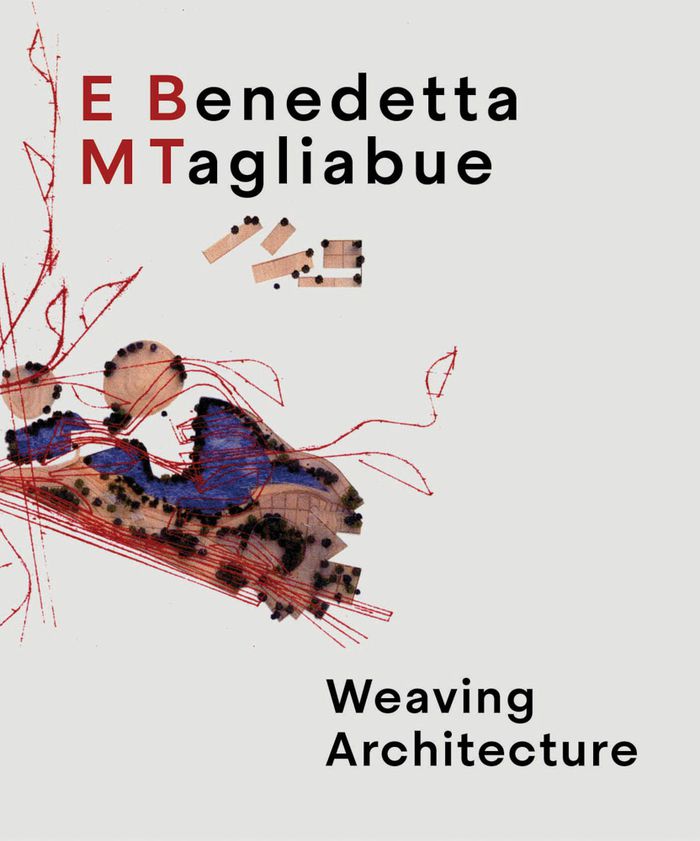
This monograph brings together a selection of works by Benedetta Tagliabue – EMBT, an internationally acknowledged architecture studio founded in Barcelona in 1994 by Enric Miralles (1955–2000) and Benedetta Tagliabue (born 1963) that has shaped the face of European architecture. With projects such as the Santa Caterina market and neighborhood in Barcelona, the Parliament in Scotland, the transformation of the old port of Hamburg in Hafencity and the new church and parish complex San Giacomo in Ferrara, this book presents the EMBT studio's methodology and architectural approach. Through a collection of visual materials, texts and narratives, this book weaves notable projects to showcase the design philosophy and thought process of Benedetta and Enric's studio through an approach to understanding space, connecting people, narratives and locations through an integrated architectural and contemporary lens. With a poetic yet sustainable design approach, Tagliabue and her studio reshape the role of public buildings in urban settings.
Benedetta Tagliabue: EMBT: Weaving architecture
Actions:
Price:
$120.00
(available in store)
Summary:
This monograph brings together a selection of works by Benedetta Tagliabue – EMBT, an internationally acknowledged architecture studio founded in Barcelona in 1994 by Enric Miralles (1955–2000) and Benedetta Tagliabue (born 1963) that has shaped the face of European architecture. With projects such as the Santa Caterina market and neighborhood in Barcelona, the Parliament in Scotland, the transformation of the old port of Hamburg in Hafencity and the new church and parish complex San Giacomo in Ferrara, this book presents the EMBT studio's methodology and architectural approach. Through a collection of visual materials, texts and narratives, this book weaves notable projects to showcase the design philosophy and thought process of Benedetta and Enric's studio through an approach to understanding space, connecting people, narratives and locations through an integrated architectural and contemporary lens. With a poetic yet sustainable design approach, Tagliabue and her studio reshape the role of public buildings in urban settings.
Form:
books
books
Publication:
March 2025
March 2025
Subject:
Architecture Monographs
Architecture Monographs


