


3197 Results
Form:
books
books
Title:
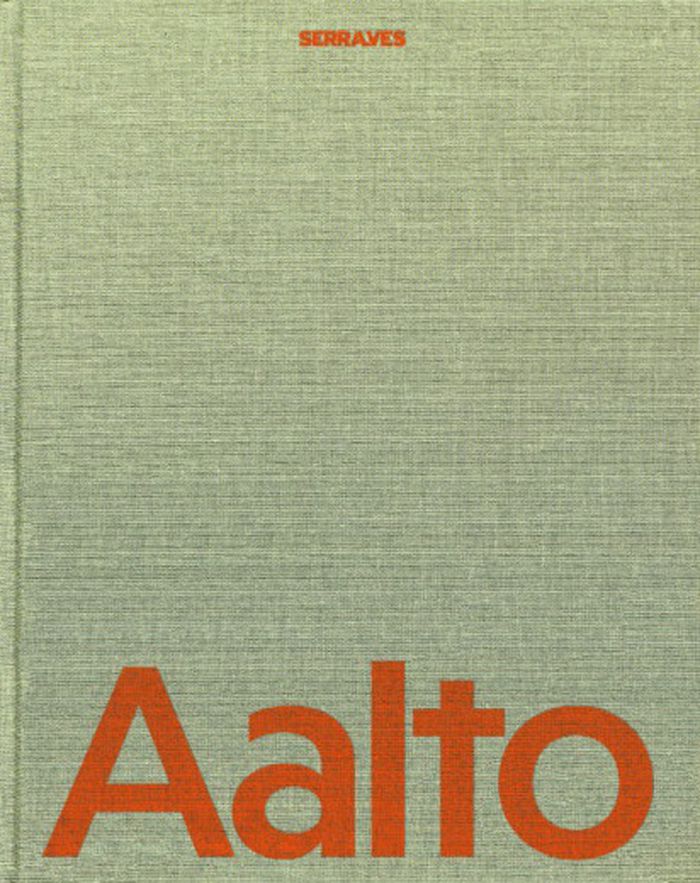
Aalto: Alvar, Aino, Elissa
Aalto: Alvar, Aino, Elissa
Actions:
Price:
$85.00
(available to order)
Summary:
To mark the 50th anniversary of the death of Alvar Aalto, one of the most important figures in architectural history, this exhibition will showcase the extensive body of work he created with his two wives, Aino and Elissa. The Aaltos revolutionised the humanist aspect of modern architecture by grounding it in an organic connection to nature, producing countless designs in(...)
$85.00
(available to order)
Summary:
To mark the 50th anniversary of the death of Alvar Aalto, one of the most important figures in architectural history, this exhibition will showcase the extensive body of work he created with his two wives, Aino and Elissa. The Aaltos revolutionised the humanist aspect of modern architecture by grounding it in an organic connection to nature, producing countless designs in(...)
Subject:
Architecture Monographs
Architecture Monographs
Publication:
January 2025
January 2025
Title:
Aalto: Alvar, Aino, Elissa
Actions:
Price:
$85.00
(available to order)
Summary:
To mark the 50th anniversary of the death of Alvar Aalto, one of the most important figures in architectural history, this exhibition will showcase the extensive body of work he created with his two wives, Aino and Elissa. The Aaltos revolutionised the humanist aspect of modern architecture by grounding it in an organic connection to nature, producing countless designs in the process. Between the two world wars, the Aaltos helped to create an identity for the young Finnish nation. They participated in the International Congresses of Modern Architecture and the Paris and New York exhibitions and designed masterpieces such as the Viipuri Library (now in Russia), Villa Mairea in Finland, Baker House in the United States and Maison Carré in France. Following the introduction of antibiotics, their Paimio Sanatorium set an example to the world by demonstrating how spaces could be made healthier and more accessible, through studies of solar incidence, natural ventilation and silent washbasins. Sanatorium is one of the thirteen Aalto-designed projects currently proposed as UNESCO World Heritage Sites. The book accompanying the exhibition features a preface by António Choupina, director of the Architecture Department at the Serralves Foundation and curator of the exhibition, and Jukka Savolainen, director of the Alvar Aalto Museum. It also includes contributions from architect Álvaro Siza and Juhani Pallasmaa, architect, professor emeritus at Aalto University, Helsinki, and writer.
Aalto: Alvar, Aino, Elissa
Actions:
Price:
$85.00
(available to order)
Summary:
To mark the 50th anniversary of the death of Alvar Aalto, one of the most important figures in architectural history, this exhibition will showcase the extensive body of work he created with his two wives, Aino and Elissa. The Aaltos revolutionised the humanist aspect of modern architecture by grounding it in an organic connection to nature, producing countless designs in the process. Between the two world wars, the Aaltos helped to create an identity for the young Finnish nation. They participated in the International Congresses of Modern Architecture and the Paris and New York exhibitions and designed masterpieces such as the Viipuri Library (now in Russia), Villa Mairea in Finland, Baker House in the United States and Maison Carré in France. Following the introduction of antibiotics, their Paimio Sanatorium set an example to the world by demonstrating how spaces could be made healthier and more accessible, through studies of solar incidence, natural ventilation and silent washbasins. Sanatorium is one of the thirteen Aalto-designed projects currently proposed as UNESCO World Heritage Sites. The book accompanying the exhibition features a preface by António Choupina, director of the Architecture Department at the Serralves Foundation and curator of the exhibition, and Jukka Savolainen, director of the Alvar Aalto Museum. It also includes contributions from architect Álvaro Siza and Juhani Pallasmaa, architect, professor emeritus at Aalto University, Helsinki, and writer.
Form:
books
books
Publication:
January 2025
January 2025
Subject:
Architecture Monographs
Architecture Monographs
Form:
books
books
Price:
$82.50
(available in store)
Summary:
Gio Ponti (1891–1979) was a giant of Italian Modernism, contributing to a multitude of fields: architecture, industrial design, furniture design, education, art criticism and publishing. From 1923 to 1930, Ponti served as the artistic director of the now cult Italian tableware manufacturer Richard Ginori. In 1928, he founded the internationally renowned magazine Domus,(...)
$82.50
(available in store)
Summary:
Gio Ponti (1891–1979) was a giant of Italian Modernism, contributing to a multitude of fields: architecture, industrial design, furniture design, education, art criticism and publishing. From 1923 to 1930, Ponti served as the artistic director of the now cult Italian tableware manufacturer Richard Ginori. In 1928, he founded the internationally renowned magazine Domus,(...)
Subject:
Architecture Monographs
Architecture Monographs
Publication:
October 2025
October 2025
Title:
More than one: Gio Ponti. Critic, editor, graphic artist, architect
Actions:
Price:
$82.50
(available in store)
Summary:
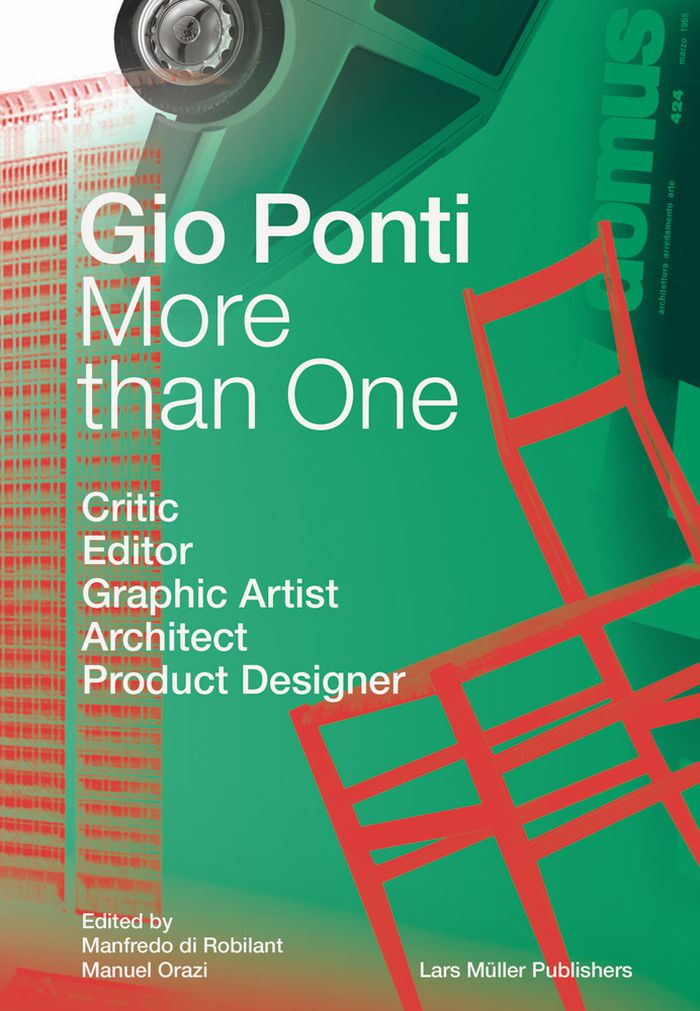
Gio Ponti (1891–1979) was a giant of Italian Modernism, contributing to a multitude of fields: architecture, industrial design, furniture design, education, art criticism and publishing. From 1923 to 1930, Ponti served as the artistic director of the now cult Italian tableware manufacturer Richard Ginori. In 1928, he founded the internationally renowned magazine Domus, which, apart from a break in the 1940s, he continued to direct for the rest of his life. In the postwar era, Ponti and his associates Antonio Fornaroli and Alberto Rosselli shaped the architectural image of Milan but were also active across the globe from Caracas to Tehran, Denver, Islamabad and Eindhoven. "More than one: Gio Ponti" delves into the many components of Ponti’s creative contribution to the 20th century and traces his enduring influence in Italy and across the globe.
More than one: Gio Ponti. Critic, editor, graphic artist, architect
Actions:
Price:
$82.50
(available in store)
Summary:
Gio Ponti (1891–1979) was a giant of Italian Modernism, contributing to a multitude of fields: architecture, industrial design, furniture design, education, art criticism and publishing. From 1923 to 1930, Ponti served as the artistic director of the now cult Italian tableware manufacturer Richard Ginori. In 1928, he founded the internationally renowned magazine Domus, which, apart from a break in the 1940s, he continued to direct for the rest of his life. In the postwar era, Ponti and his associates Antonio Fornaroli and Alberto Rosselli shaped the architectural image of Milan but were also active across the globe from Caracas to Tehran, Denver, Islamabad and Eindhoven. "More than one: Gio Ponti" delves into the many components of Ponti’s creative contribution to the 20th century and traces his enduring influence in Italy and across the globe.
Form:
books
books
Publication:
October 2025
October 2025
Subject:
Architecture Monographs
Architecture Monographs
Form:
books
books
Actions:
Price:
$79.00
(available in store)
Summary:
"Perfection blocks any form of participation and also causes an excessive consumption of resources." In "Form Follows Love," Anna Heringer describes her understanding of architecture. For her new book, she traveled to Bangladesh with Iwan Baan to visit the buildings created there as well as her women's empowerment project, Dipdii Textiles. Dutch photographer Iwan Baan is(...)
$79.00
(available in store)
Summary:
"Perfection blocks any form of participation and also causes an excessive consumption of resources." In "Form Follows Love," Anna Heringer describes her understanding of architecture. For her new book, she traveled to Bangladesh with Iwan Baan to visit the buildings created there as well as her women's empowerment project, Dipdii Textiles. Dutch photographer Iwan Baan is(...)
Title:
Architecture is a tool to improve lives
Actions:
Price:
$79.00
(available in store)
Summary:
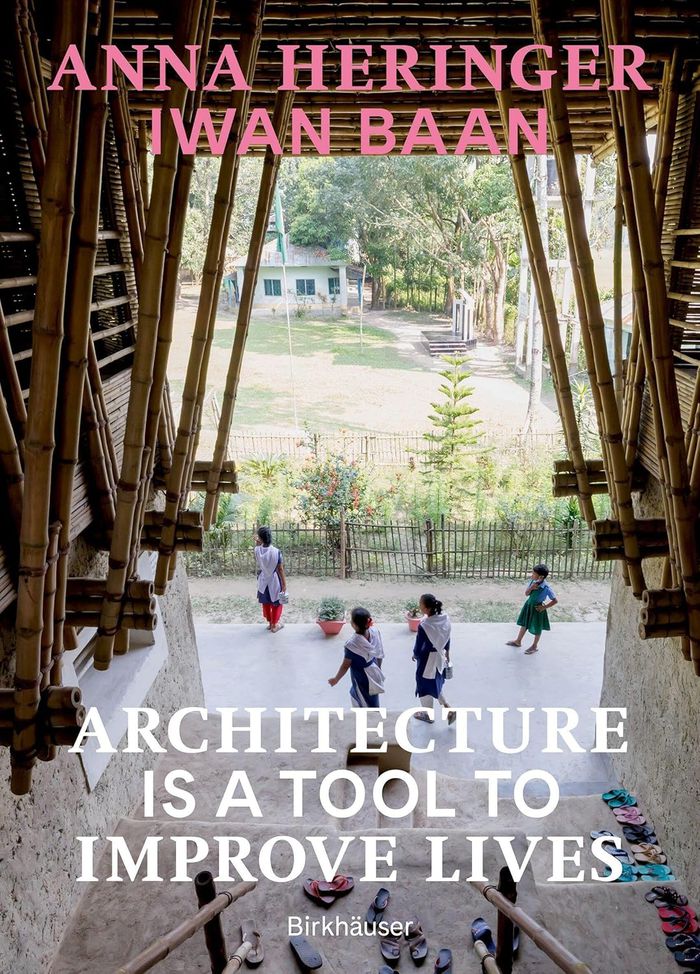
"Perfection blocks any form of participation and also causes an excessive consumption of resources." In "Form Follows Love," Anna Heringer describes her understanding of architecture. For her new book, she traveled to Bangladesh with Iwan Baan to visit the buildings created there as well as her women's empowerment project, Dipdii Textiles. Dutch photographer Iwan Baan is best known for his images that show life and interactions in architecture. In Bangladesh, he created intense and sensual images that, between documentation and art, bear witness to what architecture can achieve when it is not about representation but about social benefit.
Architecture is a tool to improve lives
Actions:
Price:
$79.00
(available in store)
Summary:
"Perfection blocks any form of participation and also causes an excessive consumption of resources." In "Form Follows Love," Anna Heringer describes her understanding of architecture. For her new book, she traveled to Bangladesh with Iwan Baan to visit the buildings created there as well as her women's empowerment project, Dipdii Textiles. Dutch photographer Iwan Baan is best known for his images that show life and interactions in architecture. In Bangladesh, he created intense and sensual images that, between documentation and art, bear witness to what architecture can achieve when it is not about representation but about social benefit.
Form:
books
books
Publication:
May 2026
May 2026
Subject:
Architecture Monographs
Architecture Monographs
Form:
books
books
Actions:
Price:
$72.95
(available in store)
Summary:
On croit connaître Jean Prouvé. On évoque le proche de Charlotte Perriand et de Le Corbusier, le créateur de mobilier industrialisé dont les pièces alimentent désormais le marché de l’art. On célèbre l’inventeur de la tôle pliée, le pionnier du mur-rideau, le constructeur visionnaire qui transforma durablement l’usage du métal dans l’architecture. À travers des textes(...)
$72.95
(available in store)
Summary:
On croit connaître Jean Prouvé. On évoque le proche de Charlotte Perriand et de Le Corbusier, le créateur de mobilier industrialisé dont les pièces alimentent désormais le marché de l’art. On célèbre l’inventeur de la tôle pliée, le pionnier du mur-rideau, le constructeur visionnaire qui transforma durablement l’usage du métal dans l’architecture. À travers des textes(...)
Title:
Jean Prouvé : Tortilleur de tôle
Actions:
Price:
$72.95
(available in store)
Summary:
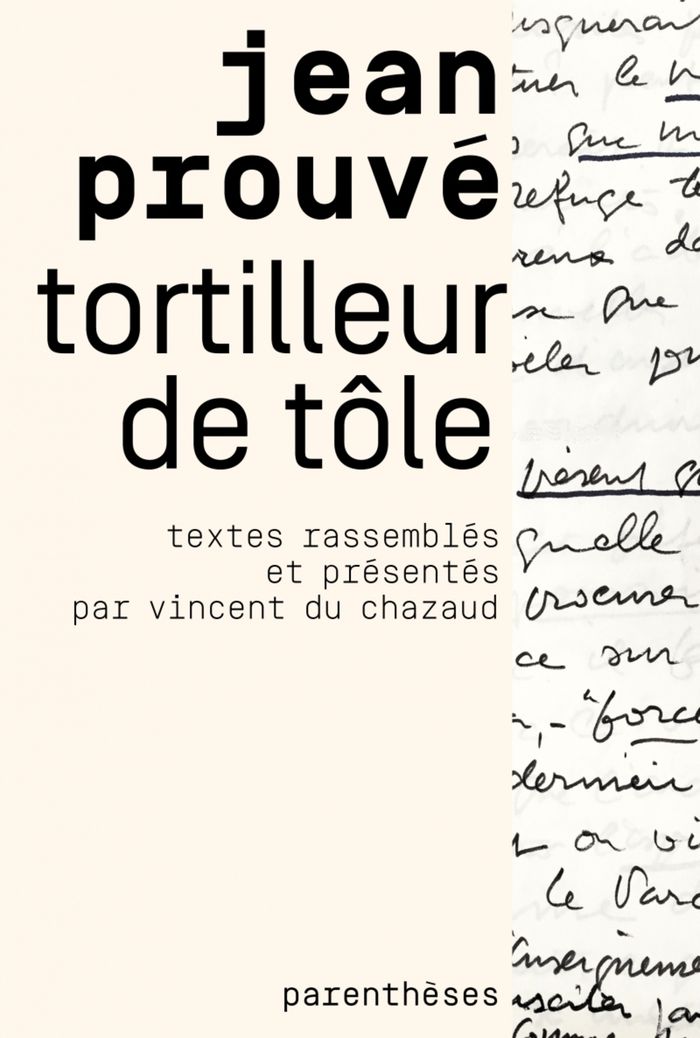
On croit connaître Jean Prouvé. On évoque le proche de Charlotte Perriand et de Le Corbusier, le créateur de mobilier industrialisé dont les pièces alimentent désormais le marché de l’art. On célèbre l’inventeur de la tôle pliée, le pionnier du mur-rideau, le constructeur visionnaire qui transforma durablement l’usage du métal dans l’architecture. À travers des textes rédigés entre 1944 et 1982 — conférences, articles, lettres, hommages, prises de position parfois indignées — se révèle une voix singulière, libre, exigeante. Celle d’un constructeur qui refusait les étiquettes, se méfiait du mot « designer », se disait simplement « tortilleur de tôle », parfois industriel, constructeur ou entrepreneur, mais pas architecte ou ingénieur. Il rejetait les querelles de chapelle : « Architecte ? Ingénieur ?… Il s’agit de bâtir. ». Ces écrits, conservés à la bibliothèque Kandinsky du Centre Pompidou et réunis ici pour la première fois dans leur cohérence, dévoilent un Jean Prouvé théoricien malgré lui, pédagogue passionné, humaniste convaincu que l’industrie pouvait être mise au service du plus grand nombre. On y découvre son engagement dans la Reconstruction, sa foi inébranlable dans l’industrialisation du bâtiment, sa résilience après la perte de son usine de Maxéville, son attention constante aux jeunes architectes et aux étudiants du Conservatoire national des arts et métiers.
Jean Prouvé : Tortilleur de tôle
Actions:
Price:
$72.95
(available in store)
Summary:
On croit connaître Jean Prouvé. On évoque le proche de Charlotte Perriand et de Le Corbusier, le créateur de mobilier industrialisé dont les pièces alimentent désormais le marché de l’art. On célèbre l’inventeur de la tôle pliée, le pionnier du mur-rideau, le constructeur visionnaire qui transforma durablement l’usage du métal dans l’architecture. À travers des textes rédigés entre 1944 et 1982 — conférences, articles, lettres, hommages, prises de position parfois indignées — se révèle une voix singulière, libre, exigeante. Celle d’un constructeur qui refusait les étiquettes, se méfiait du mot « designer », se disait simplement « tortilleur de tôle », parfois industriel, constructeur ou entrepreneur, mais pas architecte ou ingénieur. Il rejetait les querelles de chapelle : « Architecte ? Ingénieur ?… Il s’agit de bâtir. ». Ces écrits, conservés à la bibliothèque Kandinsky du Centre Pompidou et réunis ici pour la première fois dans leur cohérence, dévoilent un Jean Prouvé théoricien malgré lui, pédagogue passionné, humaniste convaincu que l’industrie pouvait être mise au service du plus grand nombre. On y découvre son engagement dans la Reconstruction, sa foi inébranlable dans l’industrialisation du bâtiment, sa résilience après la perte de son usine de Maxéville, son attention constante aux jeunes architectes et aux étudiants du Conservatoire national des arts et métiers.
Form:
books
books
Publication:
May 2026
May 2026
Subject:
Architecture Monographs
Architecture Monographs
Form:
books
books
Actions:
Price:
$52.00
(available in store)
Summary:
Un regard à la fois graphique, artistique et documentaire sur la transformation du bâtiment du Centre culturel suisse à Paris et sur le processus de rénovation mené entre 2022 et 2026 par les studios d'architecture ASBR (Paris) et Truwant + Rodet + (Bâle). Ce regard est porté par les photographes Florine Leoni et Nicolas Delaroche, ainsi que par la graphiste Adeline(...)
$52.00
(available in store)
Summary:
Un regard à la fois graphique, artistique et documentaire sur la transformation du bâtiment du Centre culturel suisse à Paris et sur le processus de rénovation mené entre 2022 et 2026 par les studios d'architecture ASBR (Paris) et Truwant + Rodet + (Bâle). Ce regard est porté par les photographes Florine Leoni et Nicolas Delaroche, ainsi que par la graphiste Adeline(...)
Title:
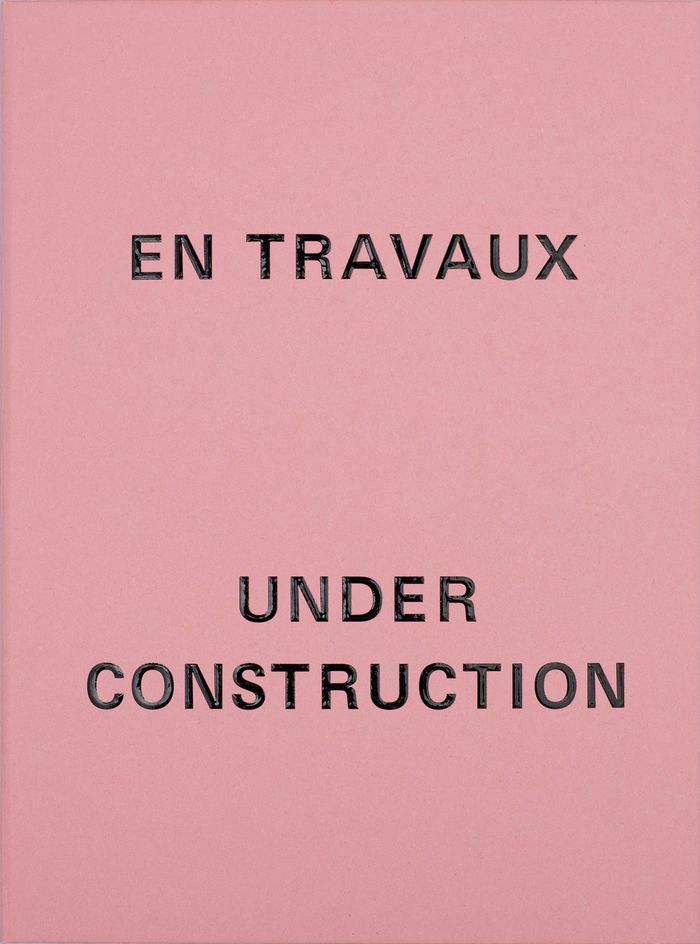
ASBR et Truwant + Tobet : En travaux / Under construction
Actions:
Price:
$52.00
(available in store)
Summary:
Un regard à la fois graphique, artistique et documentaire sur la transformation du bâtiment du Centre culturel suisse à Paris et sur le processus de rénovation mené entre 2022 et 2026 par les studios d'architecture ASBR (Paris) et Truwant + Rodet + (Bâle). Ce regard est porté par les photographes Florine Leoni et Nicolas Delaroche, ainsi que par la graphiste Adeline Mollard, qui développe un traitement des images en risographie afin de permettre une lecture en parallèle des différentes étapes de cette métamorphose architecturale. Les images du chantier en risographie dialoguent avec des photographies en pleine page des espaces achevés. L'ensemble est enrichi de plans et d'un entretien avec les personnes impliquées dans le projet, mené par l'architecte Stéphanie Bru, et se déploie sur deux papiers distincts. À la manière d'un palimpseste, l'ouvrage révèle les strates du temps, la mémoire et les transformations successives d'un lieu jusqu'à sa réouverture au public.
ASBR et Truwant + Tobet : En travaux / Under construction
Actions:
Price:
$52.00
(available in store)
Summary:
Un regard à la fois graphique, artistique et documentaire sur la transformation du bâtiment du Centre culturel suisse à Paris et sur le processus de rénovation mené entre 2022 et 2026 par les studios d'architecture ASBR (Paris) et Truwant + Rodet + (Bâle). Ce regard est porté par les photographes Florine Leoni et Nicolas Delaroche, ainsi que par la graphiste Adeline Mollard, qui développe un traitement des images en risographie afin de permettre une lecture en parallèle des différentes étapes de cette métamorphose architecturale. Les images du chantier en risographie dialoguent avec des photographies en pleine page des espaces achevés. L'ensemble est enrichi de plans et d'un entretien avec les personnes impliquées dans le projet, mené par l'architecte Stéphanie Bru, et se déploie sur deux papiers distincts. À la manière d'un palimpseste, l'ouvrage révèle les strates du temps, la mémoire et les transformations successives d'un lieu jusqu'à sa réouverture au public.
Form:
books
books
Publication:
June 2026
June 2026
Subject:
Architecture Monographs
Architecture Monographs
Form:
books
books
Actions:
Price:
$47.95
(available in store)
Summary:
Maison familiale de l'architecte Jean-Raphaël Hébrard, construite à Arcangues (64) en 1971, au cœur du Pays basque, Chérenda est mise en lumière dans cet ouvrage pour sa capacité à traiter un programme domestique sans aucun signe de servilité par rapport à l'«?obsession régionaliste?», développant au contraire une affinité élective entre lieu, culture et invention, une(...)
$47.95
(available in store)
Summary:
Maison familiale de l'architecte Jean-Raphaël Hébrard, construite à Arcangues (64) en 1971, au cœur du Pays basque, Chérenda est mise en lumière dans cet ouvrage pour sa capacité à traiter un programme domestique sans aucun signe de servilité par rapport à l'«?obsession régionaliste?», développant au contraire une affinité élective entre lieu, culture et invention, une(...)
Title:
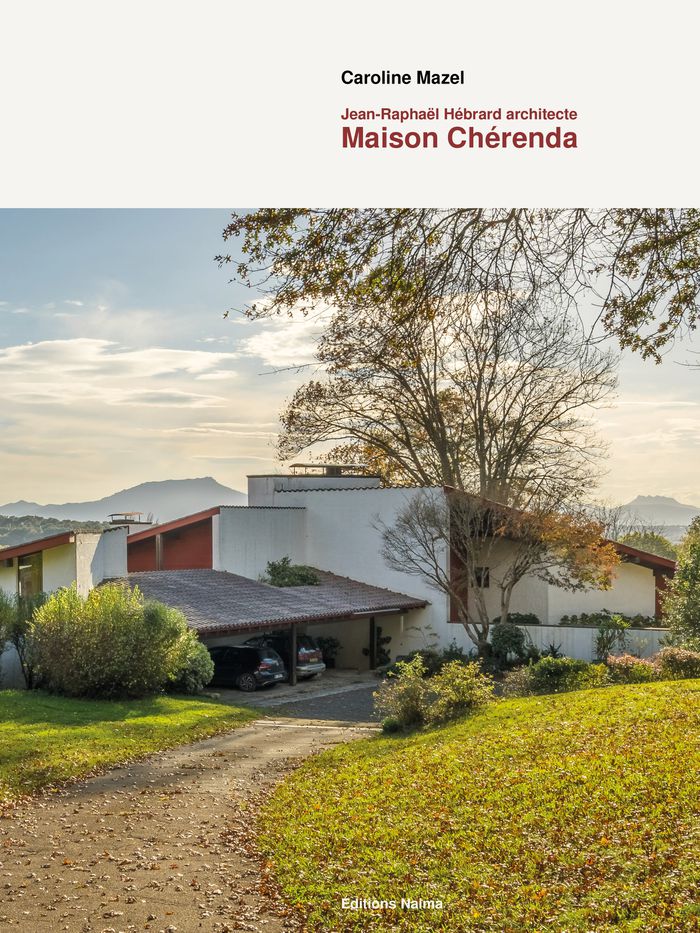
Maison Chérenda : Jean-Raphaël Hébrard architecte
Actions:
Price:
$47.95
(available in store)
Summary:
Maison familiale de l'architecte Jean-Raphaël Hébrard, construite à Arcangues (64) en 1971, au cœur du Pays basque, Chérenda est mise en lumière dans cet ouvrage pour sa capacité à traiter un programme domestique sans aucun signe de servilité par rapport à l'«?obsession régionaliste?», développant au contraire une affinité élective entre lieu, culture et invention, une modernité située. Pour ses qualités, elle est labellisée en 2020 « Architecture contemporaine remarquable » par le ministère de la Culture. Caroline Mazel rend ici compte d'une partie de ses recherches, engagées de longue date autour de cet architecte, cofondateur avec André Grésy de l'agence AAA (Aquitaine Architectes Associés), qui a marqué la région par l'ampleur et la valeur de ses réalisations entre les années 1950 et 1980. Elle participe à l'enrichissement de la connaissance scientifique sur sa production et à sa reconnaissance, alors que dénaturation et destruction la mettent déjà en péril.
Maison Chérenda : Jean-Raphaël Hébrard architecte
Actions:
Price:
$47.95
(available in store)
Summary:
Maison familiale de l'architecte Jean-Raphaël Hébrard, construite à Arcangues (64) en 1971, au cœur du Pays basque, Chérenda est mise en lumière dans cet ouvrage pour sa capacité à traiter un programme domestique sans aucun signe de servilité par rapport à l'«?obsession régionaliste?», développant au contraire une affinité élective entre lieu, culture et invention, une modernité située. Pour ses qualités, elle est labellisée en 2020 « Architecture contemporaine remarquable » par le ministère de la Culture. Caroline Mazel rend ici compte d'une partie de ses recherches, engagées de longue date autour de cet architecte, cofondateur avec André Grésy de l'agence AAA (Aquitaine Architectes Associés), qui a marqué la région par l'ampleur et la valeur de ses réalisations entre les années 1950 et 1980. Elle participe à l'enrichissement de la connaissance scientifique sur sa production et à sa reconnaissance, alors que dénaturation et destruction la mettent déjà en péril.
Form:
books
books
Publication:
June 2026
June 2026
Subject:
Architecture Monographs
Architecture Monographs
Form:
books
books
Actions:
Price:
$80.99
(available to order)
Summary:
Sir John Vanbrugh was one of Britain’s greatest architects and the designer of some of the most important and best beloved English country houses, including Castle Howard and Blenheim Palace. This beautifully illustrated biography draws on close study of Vanbrugh's letters to bring to life his ideas, beliefs, friendships and buildings, as well as providing insight into(...)
$80.99
(available to order)
Summary:
Sir John Vanbrugh was one of Britain’s greatest architects and the designer of some of the most important and best beloved English country houses, including Castle Howard and Blenheim Palace. This beautifully illustrated biography draws on close study of Vanbrugh's letters to bring to life his ideas, beliefs, friendships and buildings, as well as providing insight into(...)
Title:
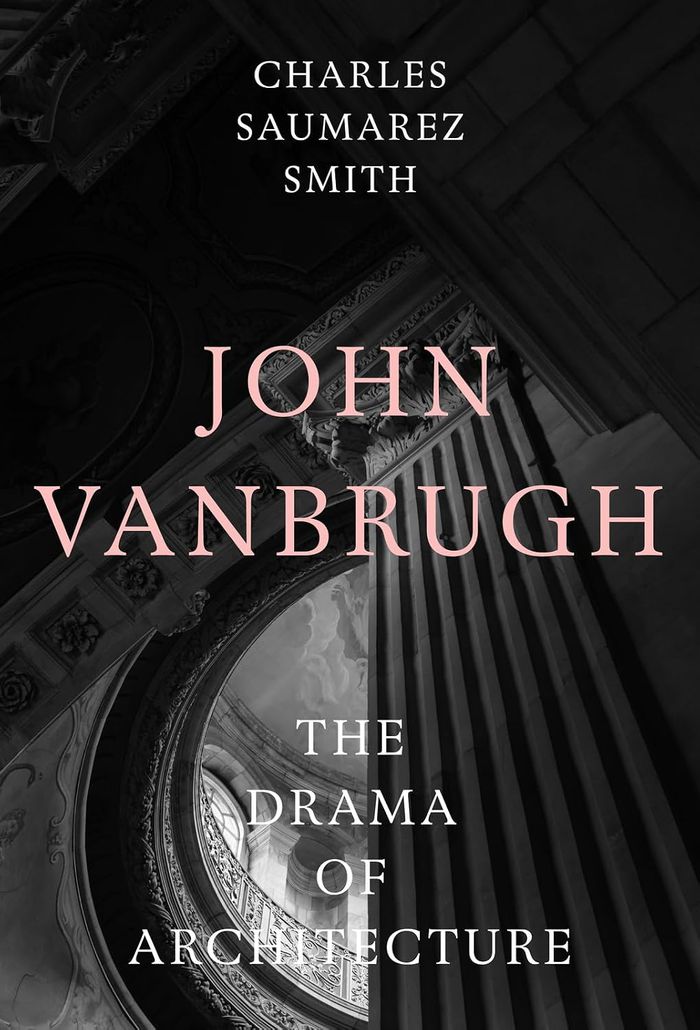
John Vanbrugh: the drama of architecture
Actions:
Price:
$80.99
(available to order)
Summary:
Sir John Vanbrugh was one of Britain’s greatest architects and the designer of some of the most important and best beloved English country houses, including Castle Howard and Blenheim Palace. This beautifully illustrated biography draws on close study of Vanbrugh's letters to bring to life his ideas, beliefs, friendships and buildings, as well as providing insight into his professional practice and working relationships. Vanbrugh was, by the standards of architects of the time, a worldly figure, friend and ally of the great, with a strong sense of the imaginative characteristics of architecture, its power of evocation, and the emotional impact of a building’s massing, particularly when compared to the more disciplined and scholarly work of his contemporaries Sir Christopher Wren and Nicholas Hawksmoor.
John Vanbrugh: the drama of architecture
Actions:
Price:
$80.99
(available to order)
Summary:
Sir John Vanbrugh was one of Britain’s greatest architects and the designer of some of the most important and best beloved English country houses, including Castle Howard and Blenheim Palace. This beautifully illustrated biography draws on close study of Vanbrugh's letters to bring to life his ideas, beliefs, friendships and buildings, as well as providing insight into his professional practice and working relationships. Vanbrugh was, by the standards of architects of the time, a worldly figure, friend and ally of the great, with a strong sense of the imaginative characteristics of architecture, its power of evocation, and the emotional impact of a building’s massing, particularly when compared to the more disciplined and scholarly work of his contemporaries Sir Christopher Wren and Nicholas Hawksmoor.
Form:
books
books
Publication:
April 2026
April 2026
Subject:
Architecture Monographs
Architecture Monographs
Form:
books
books
Title:
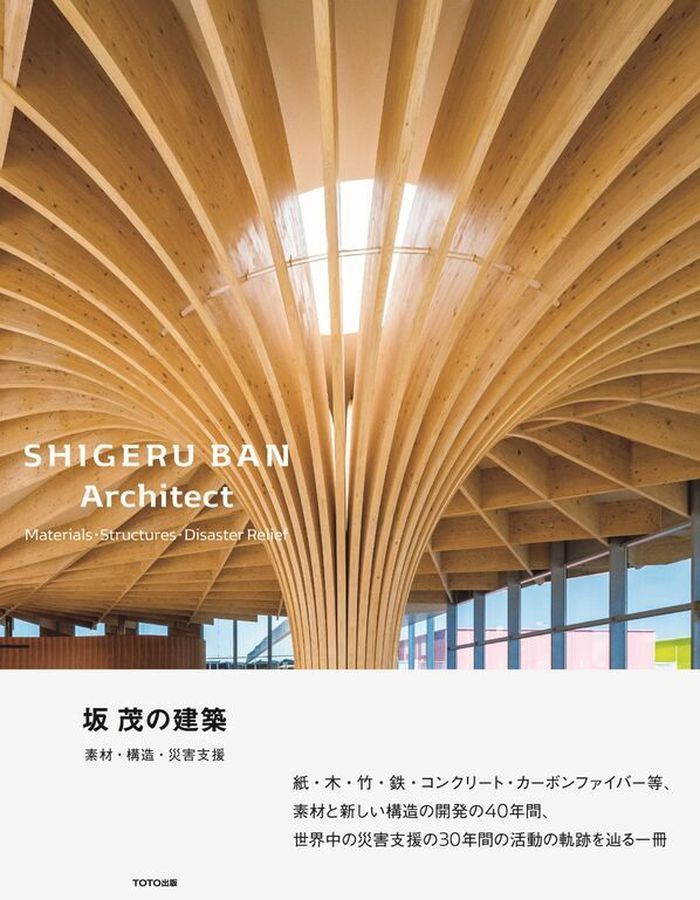
Shigeru Ban Architect
Shigeru Ban Architect
Actions:
Price:
$92.00
(available in store)
Summary:
This book comprises a collection of works by architect Shigeru Ban. In addition to the projects featured in the monograph published by Toto Publishing in 2017, it contains numerous new architectural works, exhibitions, products, and examples of disaster relief. Each of the nine chapters includes a thematic text and related works, providing a comprehensive overview of(...)
$92.00
(available in store)
Summary:
This book comprises a collection of works by architect Shigeru Ban. In addition to the projects featured in the monograph published by Toto Publishing in 2017, it contains numerous new architectural works, exhibitions, products, and examples of disaster relief. Each of the nine chapters includes a thematic text and related works, providing a comprehensive overview of(...)
Title:
Shigeru Ban Architect
Actions:
Price:
$92.00
(available in store)
Summary:
This book comprises a collection of works by architect Shigeru Ban. In addition to the projects featured in the monograph published by Toto Publishing in 2017, it contains numerous new architectural works, exhibitions, products, and examples of disaster relief. Each of the nine chapters includes a thematic text and related works, providing a comprehensive overview of Ban’s activities. This single volume traces 40 years of developing materials and new structures, as well as 30 years of disaster relief work around the world. The opening essay contributed by Riichi Miyake deepens our understanding of Ban’s tireless efforts in both architecture and disaster relief.
Shigeru Ban Architect
Actions:
Price:
$92.00
(available in store)
Summary:
This book comprises a collection of works by architect Shigeru Ban. In addition to the projects featured in the monograph published by Toto Publishing in 2017, it contains numerous new architectural works, exhibitions, products, and examples of disaster relief. Each of the nine chapters includes a thematic text and related works, providing a comprehensive overview of Ban’s activities. This single volume traces 40 years of developing materials and new structures, as well as 30 years of disaster relief work around the world. The opening essay contributed by Riichi Miyake deepens our understanding of Ban’s tireless efforts in both architecture and disaster relief.
Form:
books
books
Publication:
June 2026
June 2026
Subject:
Architecture Monographs
Architecture Monographs
Form:
books
books
Actions:
Price:
$86.95
(available in store)
Summary:
Evan Renaudie presents a photographic book that can be seen as a sensitive walk through an iconic architectural project, enhanced by testimonies from different generations. A kind of “family album”, alternating between archival documents and photographs taken by the author, it explores daily life in the atypical social housing that makes the heart of Ivry-sur-Seine so(...)
$86.95
(available in store)
Summary:
Evan Renaudie presents a photographic book that can be seen as a sensitive walk through an iconic architectural project, enhanced by testimonies from different generations. A kind of “family album”, alternating between archival documents and photographs taken by the author, it explores daily life in the atypical social housing that makes the heart of Ivry-sur-Seine so(...)
Subject:
Architecture Monographs
Architecture Monographs
Publication:
November 2025
November 2025
Title:
Les étoiles d'Ivry, une aventure familiale
Actions:
Price:
$86.95
(available in store)
Summary:
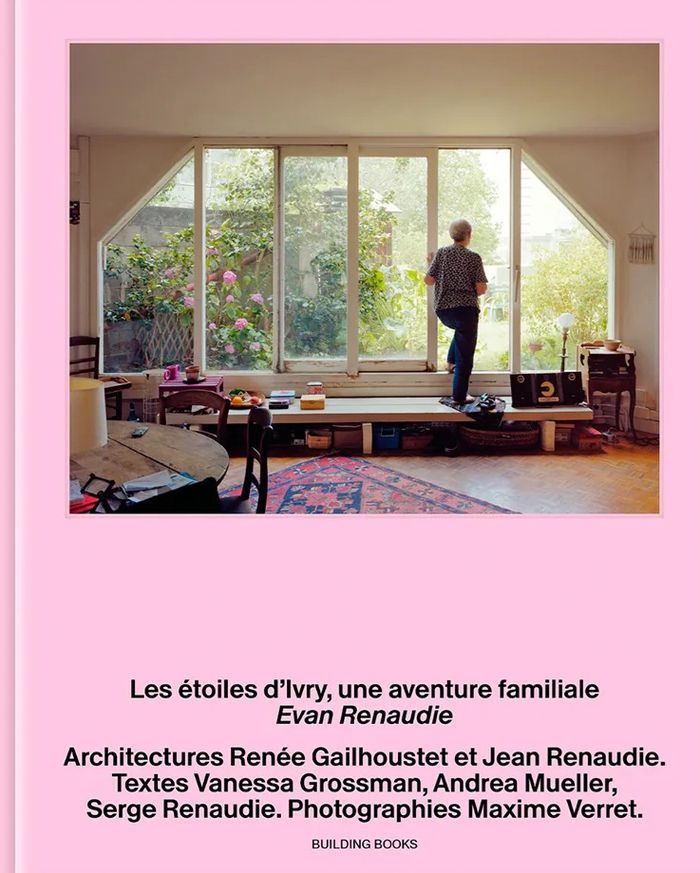
Evan Renaudie presents a photographic book that can be seen as a sensitive walk through an iconic architectural project, enhanced by testimonies from different generations. A kind of “family album”, alternating between archival documents and photographs taken by the author, it explores daily life in the atypical social housing that makes the heart of Ivry-sur-Seine so special. Renaudie offers an embodied, intimate vision of how the utopia of the 1970s is seen, 50 years on. In addition, it presents the view of a daughter, son, and grandson on the production of their father, mother, and grandfather, but then confronted with the perspective of the inhabitants and a photographer.
Les étoiles d'Ivry, une aventure familiale
Actions:
Price:
$86.95
(available in store)
Summary:
Evan Renaudie presents a photographic book that can be seen as a sensitive walk through an iconic architectural project, enhanced by testimonies from different generations. A kind of “family album”, alternating between archival documents and photographs taken by the author, it explores daily life in the atypical social housing that makes the heart of Ivry-sur-Seine so special. Renaudie offers an embodied, intimate vision of how the utopia of the 1970s is seen, 50 years on. In addition, it presents the view of a daughter, son, and grandson on the production of their father, mother, and grandfather, but then confronted with the perspective of the inhabitants and a photographer.
Form:
books
books
Publication:
November 2025
November 2025
Subject:
Architecture Monographs
Architecture Monographs
Form:
books
books
Price:
$56.95
(available in store)
Summary:
Ella Briggs (1880–1977) was a talented architect, designer, and writer whose influence was felt on both sides of the Atlantic. She trained with the Viennese Secessionists and brought their radical ideas to Gilded Age New York. She designed modernist housing for the masses in Austria, was jailed as a suspected spy in Mussolini’s Italy, and thrived in Weimar Germany before(...)
$56.95
(available in store)
Summary:
Ella Briggs (1880–1977) was a talented architect, designer, and writer whose influence was felt on both sides of the Atlantic. She trained with the Viennese Secessionists and brought their radical ideas to Gilded Age New York. She designed modernist housing for the masses in Austria, was jailed as a suspected spy in Mussolini’s Italy, and thrived in Weimar Germany before(...)
Subject:
Architecture Monographs
Architecture Monographs
Publication:
October 2025
October 2025
Title:
Finding Ella Briggs: The life and work of an unconventional architect
Actions:
Price:
$56.95
(available in store)
Summary:
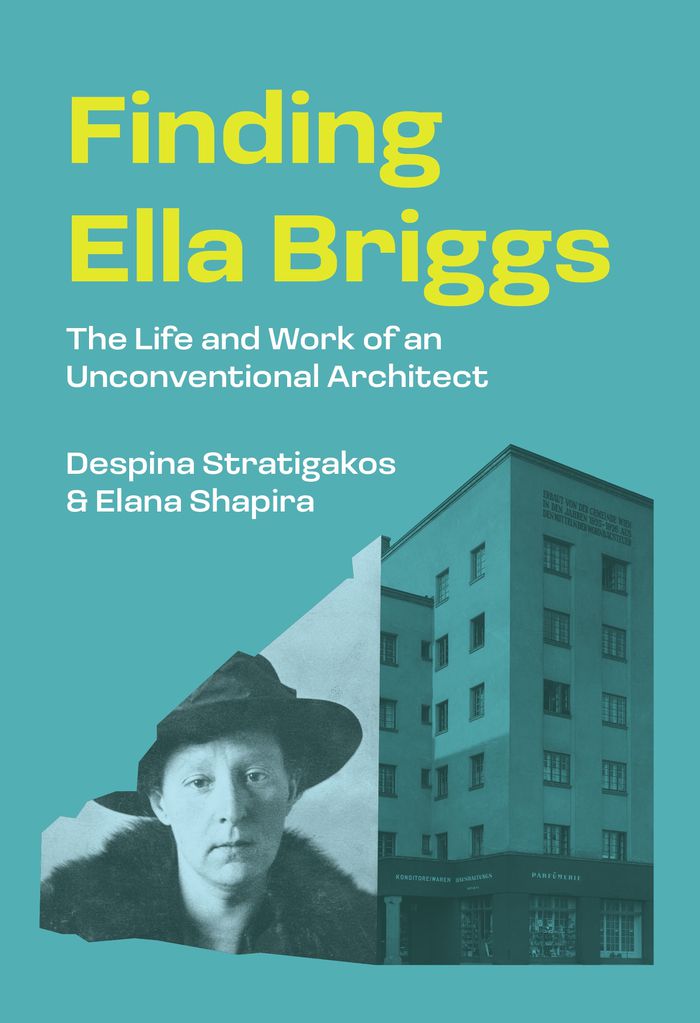
Ella Briggs (1880–1977) was a talented architect, designer, and writer whose influence was felt on both sides of the Atlantic. She trained with the Viennese Secessionists and brought their radical ideas to Gilded Age New York. She designed modernist housing for the masses in Austria, was jailed as a suspected spy in Mussolini’s Italy, and thrived in Weimar Germany before suffering persecution under the Nazis. Fleeing to London, she contributed to England’s postwar reconstruction. Yet despite a long and prolific career, her name is largely forgotten today. "Finding Ella Briggs" restores Briggs to her rightful place in the history of modernist design.
Finding Ella Briggs: The life and work of an unconventional architect
Actions:
Price:
$56.95
(available in store)
Summary:
Ella Briggs (1880–1977) was a talented architect, designer, and writer whose influence was felt on both sides of the Atlantic. She trained with the Viennese Secessionists and brought their radical ideas to Gilded Age New York. She designed modernist housing for the masses in Austria, was jailed as a suspected spy in Mussolini’s Italy, and thrived in Weimar Germany before suffering persecution under the Nazis. Fleeing to London, she contributed to England’s postwar reconstruction. Yet despite a long and prolific career, her name is largely forgotten today. "Finding Ella Briggs" restores Briggs to her rightful place in the history of modernist design.
Form:
books
books
Publication:
October 2025
October 2025
Subject:
Architecture Monographs
Architecture Monographs


