


3220 Results
Form:
books
books

Actions:
Price:
$21.50
(available in store)
Summary:
Focusing on reconciliation with nature, a respectful approach was taken when creating the exhibition “Jinyun Quarries— The Wuarry as Stage“.The large, extensive installation presents the unusual spatial feeling in the stone quarries of Jinyun scenographically and enables visitors to experience it. Spectacular, translucent models give an impression of the complex spatial(...)
$21.50
(available in store)
Summary:
Focusing on reconciliation with nature, a respectful approach was taken when creating the exhibition “Jinyun Quarries— The Wuarry as Stage“.The large, extensive installation presents the unusual spatial feeling in the stone quarries of Jinyun scenographically and enables visitors to experience it. Spectacular, translucent models give an impression of the complex spatial(...)
Title:
Xu Tiantian : Jinyun Quarries, the quarry as stage
Actions:
Price:
$21.50
(available in store)
Summary:
Focusing on reconciliation with nature, a respectful approach was taken when creating the exhibition “Jinyun Quarries— The Wuarry as Stage“.The large, extensive installation presents the unusual spatial feeling in the stone quarries of Jinyun scenographically and enables visitors to experience it. Spectacular, translucent models give an impression of the complex spatial structure of the spaces carved into the rock, accompanied by large-format photos, plans, and descriptions. The exhibition also explores the historical situation when the stone quarries were still in operation on the one hand, and how the population, the craftsmen, and the administration have accepted and assess the newly created infrastructures today on the other. This publication accompanies the exhibition.
Xu Tiantian : Jinyun Quarries, the quarry as stage
Actions:
Price:
$21.50
(available in store)
Summary:
Focusing on reconciliation with nature, a respectful approach was taken when creating the exhibition “Jinyun Quarries— The Wuarry as Stage“.The large, extensive installation presents the unusual spatial feeling in the stone quarries of Jinyun scenographically and enables visitors to experience it. Spectacular, translucent models give an impression of the complex spatial structure of the spaces carved into the rock, accompanied by large-format photos, plans, and descriptions. The exhibition also explores the historical situation when the stone quarries were still in operation on the one hand, and how the population, the craftsmen, and the administration have accepted and assess the newly created infrastructures today on the other. This publication accompanies the exhibition.
Form:
books
books
Publication:
June 2022
June 2022
Form:
books
books
Price:
$59.00
(available to order)
Summary:
Between 1950 and 1980 Danish architects Knud Friis and Elmar Moltke realized hundreds of projects. Most of their work can be found in Jutland, and within this region the majority is built in and near Aarhus. Roughly ten percent of the firm’s built work is presented here, in a cross section of their schools, town halls, sports complexes, housing, private houses and(...)
$59.00
(available to order)
Summary:
Between 1950 and 1980 Danish architects Knud Friis and Elmar Moltke realized hundreds of projects. Most of their work can be found in Jutland, and within this region the majority is built in and near Aarhus. Roughly ten percent of the firm’s built work is presented here, in a cross section of their schools, town halls, sports complexes, housing, private houses and(...)
Title:
Provocations against perfectionism : The architecture of Friis & Moltke
Actions:
Price:
$59.00
(available to order)
Summary:
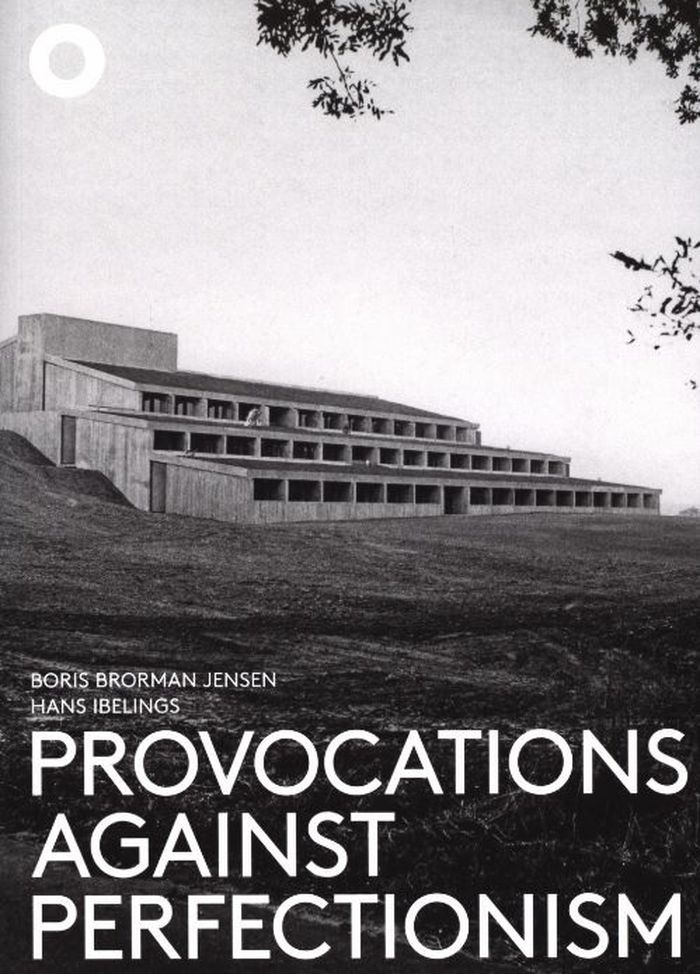
Between 1950 and 1980 Danish architects Knud Friis and Elmar Moltke realized hundreds of projects. Most of their work can be found in Jutland, and within this region the majority is built in and near Aarhus. Roughly ten percent of the firm’s built work is presented here, in a cross section of their schools, town halls, sports complexes, housing, private houses and summerhouses, hotels, offices, factories, churches, and conference centres. The book traces the development of Friis and Moltke’s unique and friendly brutalism, which is always comfortable, casual, and, in the words of Knud Friis, a ‘provocation against perfectionism’.
Provocations against perfectionism : The architecture of Friis & Moltke
Actions:
Price:
$59.00
(available to order)
Summary:
Between 1950 and 1980 Danish architects Knud Friis and Elmar Moltke realized hundreds of projects. Most of their work can be found in Jutland, and within this region the majority is built in and near Aarhus. Roughly ten percent of the firm’s built work is presented here, in a cross section of their schools, town halls, sports complexes, housing, private houses and summerhouses, hotels, offices, factories, churches, and conference centres. The book traces the development of Friis and Moltke’s unique and friendly brutalism, which is always comfortable, casual, and, in the words of Knud Friis, a ‘provocation against perfectionism’.
Form:
books
books
Publication:
June 2022
June 2022
Subject:
Architecture Monographs
Architecture Monographs
Form:
books
books

Price:
$84.95
(available in store)
Summary:
The up-and-coming Basel architectural firm Kunz und Mösch has hit it big with the new building of the Swiss Tropical and Public Health Institute (STPH for short). The five-storey building (dimensions of the building 94 x 38 m) was constructed mainly of exposed concrete with plank formwork and oak mass timber, and it fully achieves the world class status it deserves in(...)
$84.95
(available in store)
Summary:
The up-and-coming Basel architectural firm Kunz und Mösch has hit it big with the new building of the Swiss Tropical and Public Health Institute (STPH for short). The five-storey building (dimensions of the building 94 x 38 m) was constructed mainly of exposed concrete with plank formwork and oak mass timber, and it fully achieves the world class status it deserves in(...)
Title:
Kunz und Mösch: STPH Swiss Tropical and Public Health Institute
Actions:
Price:
$84.95
(available in store)
Summary:
The up-and-coming Basel architectural firm Kunz und Mösch has hit it big with the new building of the Swiss Tropical and Public Health Institute (STPH for short). The five-storey building (dimensions of the building 94 x 38 m) was constructed mainly of exposed concrete with plank formwork and oak mass timber, and it fully achieves the world class status it deserves in this large format, generously yet subtly designed book.
Kunz und Mösch: STPH Swiss Tropical and Public Health Institute
Actions:
Price:
$84.95
(available in store)
Summary:
The up-and-coming Basel architectural firm Kunz und Mösch has hit it big with the new building of the Swiss Tropical and Public Health Institute (STPH for short). The five-storey building (dimensions of the building 94 x 38 m) was constructed mainly of exposed concrete with plank formwork and oak mass timber, and it fully achieves the world class status it deserves in this large format, generously yet subtly designed book.
Form:
books
books
Publication:
April 2022
April 2022
Subject:
Architecture Monographs
Architecture Monographs
Form:
books
books
Title:
Yo Shimada: Houses
Yo Shimada: Houses
Actions:
Price:
$59.00
(available to order)
Summary:
Yo Shimada (b. 1972) is an architect based in Kobe, Kansai region of Japan. He founded Tato Architects in 1997 - the name Tato being derived from the decomposition of the kanji character “outside,” which can be read in multiple ways: "outside" or "outsider", referencing to his status as an architect without formal architecture training and who creates work that stands(...)
$59.00
(available to order)
Summary:
Yo Shimada (b. 1972) is an architect based in Kobe, Kansai region of Japan. He founded Tato Architects in 1997 - the name Tato being derived from the decomposition of the kanji character “outside,” which can be read in multiple ways: "outside" or "outsider", referencing to his status as an architect without formal architecture training and who creates work that stands(...)
Title:
Yo Shimada: Houses
Actions:
Price:
$59.00
(available to order)
Summary:
Yo Shimada (b. 1972) is an architect based in Kobe, Kansai region of Japan. He founded Tato Architects in 1997 - the name Tato being derived from the decomposition of the kanji character “outside,” which can be read in multiple ways: "outside" or "outsider", referencing to his status as an architect without formal architecture training and who creates work that stands outside of the norm. His body of work comprises a great number of residential projects, which are thoroughly explored in this monograph. The book features 22 houses—from House in Rokko to House in Shoji—all in Japan except for one project in Australia. Characterised by openness, dynamic spatial layouts, and integrated furnishings and stairs, Shimada’s designs are at once efficient and alluring, embracing the everyday in an aesthetically pleasant and refined manner.
Yo Shimada: Houses
Actions:
Price:
$59.00
(available to order)
Summary:
Yo Shimada (b. 1972) is an architect based in Kobe, Kansai region of Japan. He founded Tato Architects in 1997 - the name Tato being derived from the decomposition of the kanji character “outside,” which can be read in multiple ways: "outside" or "outsider", referencing to his status as an architect without formal architecture training and who creates work that stands outside of the norm. His body of work comprises a great number of residential projects, which are thoroughly explored in this monograph. The book features 22 houses—from House in Rokko to House in Shoji—all in Japan except for one project in Australia. Characterised by openness, dynamic spatial layouts, and integrated furnishings and stairs, Shimada’s designs are at once efficient and alluring, embracing the everyday in an aesthetically pleasant and refined manner.
Form:
books
books
Publication:
June 2022
June 2022
Subject:
Architecture Monographs
Architecture Monographs
Form:
books
books
Title:
Aires Mateus
Aires Mateus
Actions:
Price:
$44.95
(available in store)
Summary:
Architectural photographer Juan Rodríguez brings his keen eye and perceptive sense of form, mass, and light to this extensive and beautifully shot series of photographs featuring the architecture of Manuel Aires Mateus. In documenting work by this famed Portuguese architect, which has a strongly sculptural nature, Rodríguez has opted for the stark contrasts and dramatic(...)
$44.95
(available in store)
Summary:
Architectural photographer Juan Rodríguez brings his keen eye and perceptive sense of form, mass, and light to this extensive and beautifully shot series of photographs featuring the architecture of Manuel Aires Mateus. In documenting work by this famed Portuguese architect, which has a strongly sculptural nature, Rodríguez has opted for the stark contrasts and dramatic(...)
Title:
Aires Mateus
Actions:
Price:
$44.95
(available in store)
Summary:
Architectural photographer Juan Rodríguez brings his keen eye and perceptive sense of form, mass, and light to this extensive and beautifully shot series of photographs featuring the architecture of Manuel Aires Mateus. In documenting work by this famed Portuguese architect, which has a strongly sculptural nature, Rodríguez has opted for the stark contrasts and dramatic lighting effects of black-and-white film. The buildings with their geometric shapes are usually white, possessing characteristic clean lines and bold volumes that stand out dramatically in their respective contexts, whether a natural landscape or urban setting. This is a new paperback edition of the book published in 2019.
Aires Mateus
Actions:
Price:
$44.95
(available in store)
Summary:
Architectural photographer Juan Rodríguez brings his keen eye and perceptive sense of form, mass, and light to this extensive and beautifully shot series of photographs featuring the architecture of Manuel Aires Mateus. In documenting work by this famed Portuguese architect, which has a strongly sculptural nature, Rodríguez has opted for the stark contrasts and dramatic lighting effects of black-and-white film. The buildings with their geometric shapes are usually white, possessing characteristic clean lines and bold volumes that stand out dramatically in their respective contexts, whether a natural landscape or urban setting. This is a new paperback edition of the book published in 2019.
Form:
books
books
Publication:
June 2022
June 2022
Subject:
Architecture Monographs
Architecture Monographs
Form:
books
books

Actions:
Price:
$11.95
(available to order)
Summary:
Une sélection d'oeuvres associées à des citations permet de s'initier à l'univers de l'architecte espagnol, principal représentant du modernisme catalan. « L’originalité retrouve les concepts fondamentaux les plus lointains; la vraie originalité retourne à l’origine; il ne faut pas vouloir être original car on porte en soi son style propre – style vient de stylet – qui(...)
$11.95
(available to order)
Summary:
Une sélection d'oeuvres associées à des citations permet de s'initier à l'univers de l'architecte espagnol, principal représentant du modernisme catalan. « L’originalité retrouve les concepts fondamentaux les plus lointains; la vraie originalité retourne à l’origine; il ne faut pas vouloir être original car on porte en soi son style propre – style vient de stylet – qui(...)
Title:
Antoni Gaudì : paroles d'artiste
Actions:
Price:
$11.95
(available to order)
Summary:
Une sélection d'oeuvres associées à des citations permet de s'initier à l'univers de l'architecte espagnol, principal représentant du modernisme catalan. « L’originalité retrouve les concepts fondamentaux les plus lointains; la vraie originalité retourne à l’origine; il ne faut pas vouloir être original car on porte en soi son style propre – style vient de stylet – qui jaillit spontanément. » - Antoni Gaudí
Antoni Gaudì : paroles d'artiste
Actions:
Price:
$11.95
(available to order)
Summary:
Une sélection d'oeuvres associées à des citations permet de s'initier à l'univers de l'architecte espagnol, principal représentant du modernisme catalan. « L’originalité retrouve les concepts fondamentaux les plus lointains; la vraie originalité retourne à l’origine; il ne faut pas vouloir être original car on porte en soi son style propre – style vient de stylet – qui jaillit spontanément. » - Antoni Gaudí
Form:
books
books
Publication:
June 2022
June 2022
Subject:
Architecture Monographs
Architecture Monographs
Form:
books
books

Title:
Bruther: Fiberglass specimen
Bruther: Fiberglass specimen
Actions:
Price:
$55.00
(available to order)
Summary:
Stéphanie Bru and Alexandre Theriot founded the Paris-based studio Bruther in 2007. They belong to the generation of architects who launched their careers at the beginning of the recession, a condition likely reflected in the way they define architecture: like a Swiss Army knife, a tool to be used in the most disparate circumstances, an aid that reconciles all fields of(...)
$55.00
(available to order)
Summary:
Stéphanie Bru and Alexandre Theriot founded the Paris-based studio Bruther in 2007. They belong to the generation of architects who launched their careers at the beginning of the recession, a condition likely reflected in the way they define architecture: like a Swiss Army knife, a tool to be used in the most disparate circumstances, an aid that reconciles all fields of(...)
Subject:
Architecture Monographs
Architecture Monographs
Publication:
June 2022
June 2022
Title:
Bruther: Fiberglass specimen
Actions:
Price:
$55.00
(available to order)
Summary:
Stéphanie Bru and Alexandre Theriot founded the Paris-based studio Bruther in 2007. They belong to the generation of architects who launched their careers at the beginning of the recession, a condition likely reflected in the way they define architecture: like a Swiss Army knife, a tool to be used in the most disparate circumstances, an aid that reconciles all fields of knowledge. The fiberglass pavilion is a project (or “specimen”) led by Theriot’s Chair of Architecture and Design at ETH Zurich. It is part of a wider research on glass as a performative material. In this publication, the process of this prototype’s conception and fabrication is related in texts and behind-the-scenes images.
Bruther: Fiberglass specimen
Actions:
Price:
$55.00
(available to order)
Summary:
Stéphanie Bru and Alexandre Theriot founded the Paris-based studio Bruther in 2007. They belong to the generation of architects who launched their careers at the beginning of the recession, a condition likely reflected in the way they define architecture: like a Swiss Army knife, a tool to be used in the most disparate circumstances, an aid that reconciles all fields of knowledge. The fiberglass pavilion is a project (or “specimen”) led by Theriot’s Chair of Architecture and Design at ETH Zurich. It is part of a wider research on glass as a performative material. In this publication, the process of this prototype’s conception and fabrication is related in texts and behind-the-scenes images.
Form:
books
books
Publication:
June 2022
June 2022
Subject:
Architecture Monographs
Architecture Monographs
Form:
books
books
Actions:
Price:
$69.00
(available to order)
Summary:
The architecture of Geoffrey Bawa (1919-2003) was revolutionary. The Sri Lankan architect succeeded in fusing sensitivity for local context with the technological discoveries and design principles of modernism in his work. A pioneer of bioclimatic architecture, Bawa incorporated materials and layouts specific to Sri Lanka’s monsoon climate and storied architectural(...)
$69.00
(available to order)
Summary:
The architecture of Geoffrey Bawa (1919-2003) was revolutionary. The Sri Lankan architect succeeded in fusing sensitivity for local context with the technological discoveries and design principles of modernism in his work. A pioneer of bioclimatic architecture, Bawa incorporated materials and layouts specific to Sri Lanka’s monsoon climate and storied architectural(...)
Title:
Drawings from the Geoffrey Bawa archives
Actions:
Price:
$69.00
(available to order)
Summary:
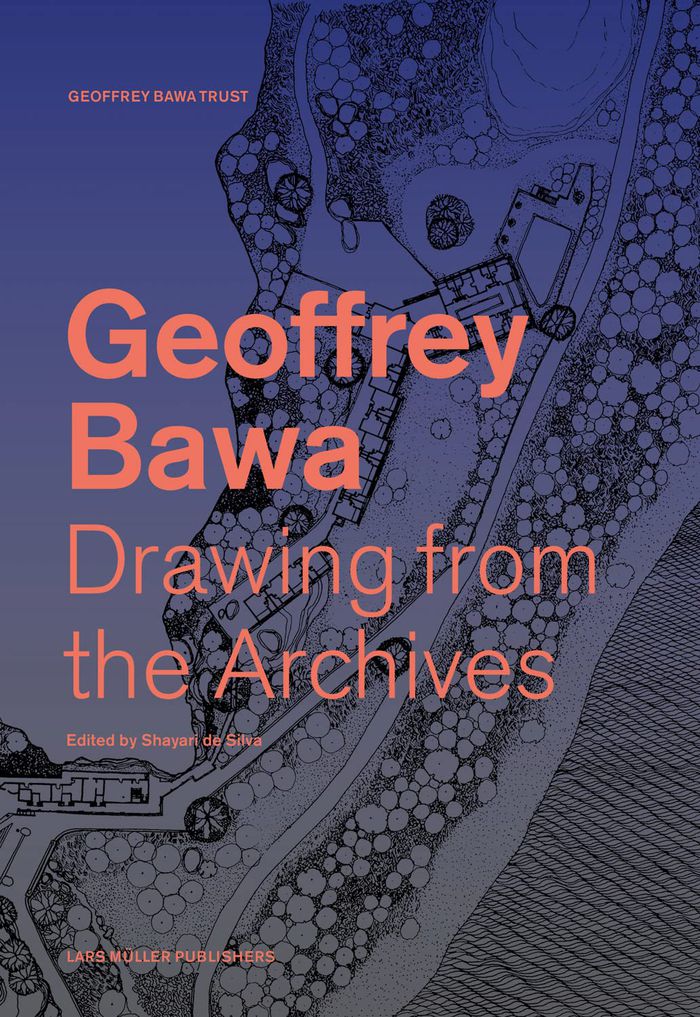
The architecture of Geoffrey Bawa (1919-2003) was revolutionary. The Sri Lankan architect succeeded in fusing sensitivity for local context with the technological discoveries and design principles of modernism in his work. A pioneer of bioclimatic architecture, Bawa incorporated materials and layouts specific to Sri Lanka’s monsoon climate and storied architectural history into his modernist designs. Although he never built outside Asia, his work and way of thinking resonate far beyond the region. Gathering essays by scholars and writers across a multitude of disciplines, this volume spotlights the beautiful architectural drawings of Bawa’s practice. Illustrated with more than 200 drawings and photographs, many of which published for the first time, the book delves into the central, multipronged role of the medium in Bawa’s work. It also explores the identity of post-independence Sri Lanka, which Bawa helped to shape aesthetically and ideologically.
Drawings from the Geoffrey Bawa archives
Actions:
Price:
$69.00
(available to order)
Summary:
The architecture of Geoffrey Bawa (1919-2003) was revolutionary. The Sri Lankan architect succeeded in fusing sensitivity for local context with the technological discoveries and design principles of modernism in his work. A pioneer of bioclimatic architecture, Bawa incorporated materials and layouts specific to Sri Lanka’s monsoon climate and storied architectural history into his modernist designs. Although he never built outside Asia, his work and way of thinking resonate far beyond the region. Gathering essays by scholars and writers across a multitude of disciplines, this volume spotlights the beautiful architectural drawings of Bawa’s practice. Illustrated with more than 200 drawings and photographs, many of which published for the first time, the book delves into the central, multipronged role of the medium in Bawa’s work. It also explores the identity of post-independence Sri Lanka, which Bawa helped to shape aesthetically and ideologically.
Form:
books
books
Publication:
December 2022
December 2022
Subject:
Architecture Monographs
Architecture Monographs
Form:
books
books

Actions:
Price:
$190.00
(available to order)
Summary:
The first volume of a collected works, this book covers fifteen years of Caruso St John, one of the most highly acclaimed and influential contemporary architectural practices. Following a thematic course shaped around key phases and aspects of their thinking, this extensive volume offers a detailed reflection on the practice’s activities between 1990 and 2005. Through a(...)
$190.00
(available to order)
Summary:
The first volume of a collected works, this book covers fifteen years of Caruso St John, one of the most highly acclaimed and influential contemporary architectural practices. Following a thematic course shaped around key phases and aspects of their thinking, this extensive volume offers a detailed reflection on the practice’s activities between 1990 and 2005. Through a(...)
Title:
Caruso St John, Collected works: Volume 1 1990-2005
Actions:
Price:
$190.00
(available to order)
Summary:
The first volume of a collected works, this book covers fifteen years of Caruso St John, one of the most highly acclaimed and influential contemporary architectural practices. Following a thematic course shaped around key phases and aspects of their thinking, this extensive volume offers a detailed reflection on the practice’s activities between 1990 and 2005. Through a chorus of voices including critics, clients, and artists, it narrates their early emergence and development through to the international recognition which came with projects such as Nottingham Contemporary, The New Art Gallery Walsall, and the Brick House, with the latter two both being shortlisted for the Stirling Prize.
Caruso St John, Collected works: Volume 1 1990-2005
Actions:
Price:
$190.00
(available to order)
Summary:
The first volume of a collected works, this book covers fifteen years of Caruso St John, one of the most highly acclaimed and influential contemporary architectural practices. Following a thematic course shaped around key phases and aspects of their thinking, this extensive volume offers a detailed reflection on the practice’s activities between 1990 and 2005. Through a chorus of voices including critics, clients, and artists, it narrates their early emergence and development through to the international recognition which came with projects such as Nottingham Contemporary, The New Art Gallery Walsall, and the Brick House, with the latter two both being shortlisted for the Stirling Prize.
Form:
books
books
Publication:
October 2022
October 2022
Subject:
Architecture Monographs
Architecture Monographs
Form:
books
books
Actions:
Price:
$52.50
(available to order)
Summary:
Architect, planner, and arts advocate Alfred Preis (1911–1994) dedicated his many creative talents to his beloved, adopted home, Hawai‘i. Born to a Jewish family, raised, and educated in Vienna, Preis became an exile after escaping from Nazi-occupied Austria in 1939 and briefly being interned as an "enemy alien" when the United States entered World War II. Preis emerged(...)
$52.50
(available to order)
Summary:
Architect, planner, and arts advocate Alfred Preis (1911–1994) dedicated his many creative talents to his beloved, adopted home, Hawai‘i. Born to a Jewish family, raised, and educated in Vienna, Preis became an exile after escaping from Nazi-occupied Austria in 1939 and briefly being interned as an "enemy alien" when the United States entered World War II. Preis emerged(...)
Title:
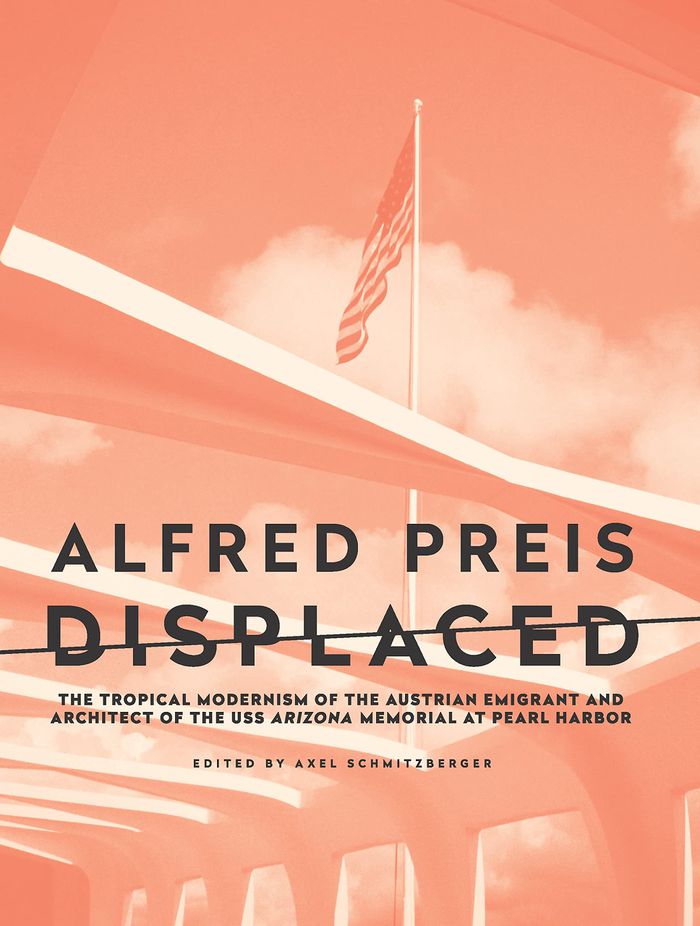
Alfred Preis Displaced: The topical modernism of the Austrian emigrant and architect
Actions:
Price:
$52.50
(available to order)
Summary:
Architect, planner, and arts advocate Alfred Preis (1911–1994) dedicated his many creative talents to his beloved, adopted home, Hawai‘i. Born to a Jewish family, raised, and educated in Vienna, Preis became an exile after escaping from Nazi-occupied Austria in 1939 and briefly being interned as an "enemy alien" when the United States entered World War II. Preis emerged as one of Hawai‘i’s leading modern architects in the 1950s and 1960s. His new, regionalist vision for architecture and planning were specific to the Hawaiian context, its people, its tropical climate, and its stunning landscape. Preis’s crowning achievement was his design for the famed USS Arizona Memorial at Pearl Harbor in 1962. This is the first publication to examine Alfred Preis’s body of work in architecture, which spans from 1939 to 1963, including not only several acclaimed public projects but also illustrating the transition from a European modern language into a regional modernism, unifying both cultures in distinct and pioneering ways.
Alfred Preis Displaced: The topical modernism of the Austrian emigrant and architect
Actions:
Price:
$52.50
(available to order)
Summary:
Architect, planner, and arts advocate Alfred Preis (1911–1994) dedicated his many creative talents to his beloved, adopted home, Hawai‘i. Born to a Jewish family, raised, and educated in Vienna, Preis became an exile after escaping from Nazi-occupied Austria in 1939 and briefly being interned as an "enemy alien" when the United States entered World War II. Preis emerged as one of Hawai‘i’s leading modern architects in the 1950s and 1960s. His new, regionalist vision for architecture and planning were specific to the Hawaiian context, its people, its tropical climate, and its stunning landscape. Preis’s crowning achievement was his design for the famed USS Arizona Memorial at Pearl Harbor in 1962. This is the first publication to examine Alfred Preis’s body of work in architecture, which spans from 1939 to 1963, including not only several acclaimed public projects but also illustrating the transition from a European modern language into a regional modernism, unifying both cultures in distinct and pioneering ways.
Form:
books
books
Publication:
September 2022
September 2022
Subject:
Architecture Monographs
Architecture Monographs


