


3197 Results
Form:
books
books
Title:
Riken Yamamoto
Riken Yamamoto
Actions:
Price:
$115.00
(available to order)
Summary:
The work of the Japanese architect, Riken Yamamoto, in particular his residential buildings, schools and university buildings, stands out amongst the diversity of Japanese architecture. Yamamoto tries to incorporate social change into his architecture. This monograph records 34 years of architectural philosophy and Yamamoto’s future vision on architecture. The book(...)
$115.00
(available to order)
Summary:
The work of the Japanese architect, Riken Yamamoto, in particular his residential buildings, schools and university buildings, stands out amongst the diversity of Japanese architecture. Yamamoto tries to incorporate social change into his architecture. This monograph records 34 years of architectural philosophy and Yamamoto’s future vision on architecture. The book(...)
Title:
Riken Yamamoto
Actions:
Price:
$115.00
(available to order)
Summary:
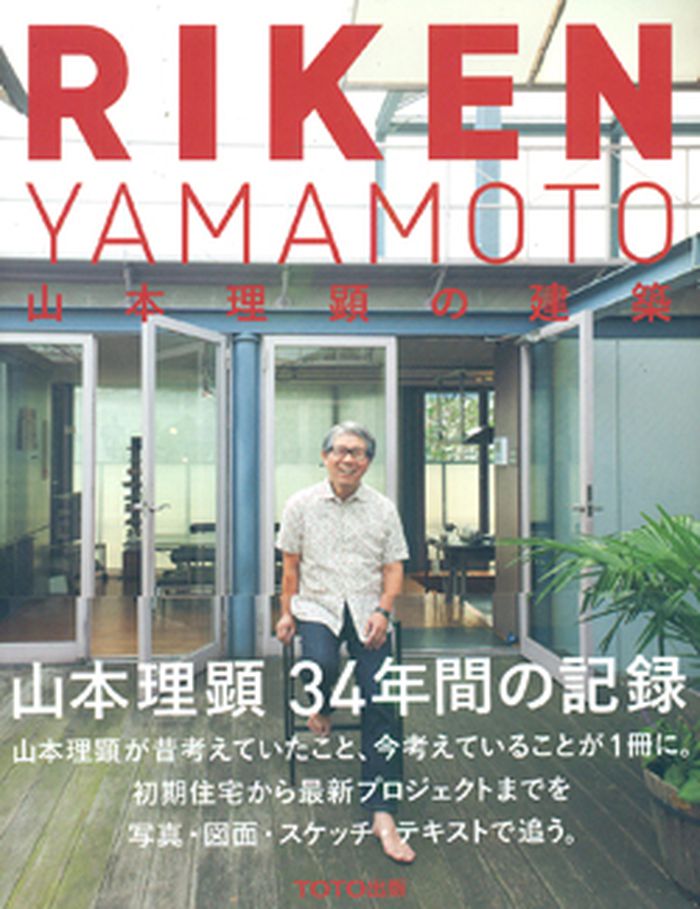
The work of the Japanese architect, Riken Yamamoto, in particular his residential buildings, schools and university buildings, stands out amongst the diversity of Japanese architecture. Yamamoto tries to incorporate social change into his architecture. This monograph records 34 years of architectural philosophy and Yamamoto’s future vision on architecture. The book features 29 projects including the Yamakawa Villa in Nagano, the Fujii House in Kanagawa, the Yamamoto Mental Clinic in Okayama or the Saitama Prefectural University and includes sketches, blue prints and photo's of past and present buildings.
Riken Yamamoto
Actions:
Price:
$115.00
(available to order)
Summary:
The work of the Japanese architect, Riken Yamamoto, in particular his residential buildings, schools and university buildings, stands out amongst the diversity of Japanese architecture. Yamamoto tries to incorporate social change into his architecture. This monograph records 34 years of architectural philosophy and Yamamoto’s future vision on architecture. The book features 29 projects including the Yamakawa Villa in Nagano, the Fujii House in Kanagawa, the Yamamoto Mental Clinic in Okayama or the Saitama Prefectural University and includes sketches, blue prints and photo's of past and present buildings.
Form:
books
books
Publication:
June 2012
June 2012
Subject:
Architecture Monographs
Architecture Monographs
Form:
books
books
Actions:
Price:
$58.95
(available to order)
Summary:
The Dutch-based office of NIO Architects has increasingly gained attention over recent years thanks to a number of intelligent projects carrying such names as The Cyclops, The Amazing Whale Jaw, and David and The Hulk. The office has produced a diverse combination of projects ranging from private and collective housing, factories, bridges, bus shelters and shopping(...)
$58.95
(available to order)
Summary:
The Dutch-based office of NIO Architects has increasingly gained attention over recent years thanks to a number of intelligent projects carrying such names as The Cyclops, The Amazing Whale Jaw, and David and The Hulk. The office has produced a diverse combination of projects ranging from private and collective housing, factories, bridges, bus shelters and shopping(...)
Title:
Nio Architecten: 02 design peaks
Actions:
Price:
$58.95
(available to order)
Summary:
The Dutch-based office of NIO Architects has increasingly gained attention over recent years thanks to a number of intelligent projects carrying such names as The Cyclops, The Amazing Whale Jaw, and David and The Hulk. The office has produced a diverse combination of projects ranging from private and collective housing, factories, bridges, bus shelters and shopping centres. This monograph provides a survey of their output to date and features multiple colour photographs on each project, plans, elevations and models, and is accompanied by explanations of each creation, along with an interview with Maurice Nio, the founder of the office.
Nio Architecten: 02 design peaks
Actions:
Price:
$58.95
(available to order)
Summary:
The Dutch-based office of NIO Architects has increasingly gained attention over recent years thanks to a number of intelligent projects carrying such names as The Cyclops, The Amazing Whale Jaw, and David and The Hulk. The office has produced a diverse combination of projects ranging from private and collective housing, factories, bridges, bus shelters and shopping centres. This monograph provides a survey of their output to date and features multiple colour photographs on each project, plans, elevations and models, and is accompanied by explanations of each creation, along with an interview with Maurice Nio, the founder of the office.
Form:
books
books
Publication:
June 2012
June 2012
Subject:
Architecture Monographs
Architecture Monographs
Form:
books
books
Actions:
Price:
$59.95
(available to order)
Summary:
Eduardo Souto de Moura (b.1952) is one of Portugal's leading architects, but gained wider international recognition when he won the Pritzker Prize in 2011. He collaborated with Álvaro Siza before establishing his own architectural studio in 1980. Since then, he has completed more than 100 projects ranging from private houses to larger projects such as the stadium in Braga(...)
$59.95
(available to order)
Summary:
Eduardo Souto de Moura (b.1952) is one of Portugal's leading architects, but gained wider international recognition when he won the Pritzker Prize in 2011. He collaborated with Álvaro Siza before establishing his own architectural studio in 1980. Since then, he has completed more than 100 projects ranging from private houses to larger projects such as the stadium in Braga(...)
Title:
Eduardo Souto de Moura: 30 years, selected projects
Actions:
Price:
$59.95
(available to order)
Summary:
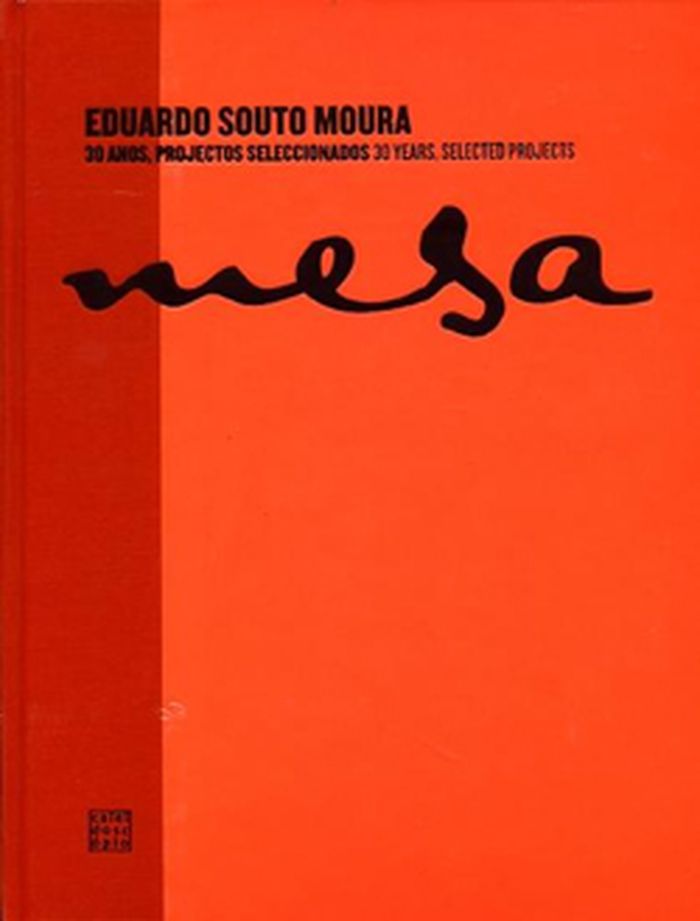
Eduardo Souto de Moura (b.1952) is one of Portugal's leading architects, but gained wider international recognition when he won the Pritzker Prize in 2011. He collaborated with Álvaro Siza before establishing his own architectural studio in 1980. Since then, he has completed more than 100 projects ranging from private houses to larger projects such as the stadium in Braga (2004), the venue for the 2004 European Championships. This volume, coordinated by Camilo Rebelo, presents a set of projects through sketches and drawings. The book includes texts by Nuno Grande, Isabel Clara and Eduardo Souto de Moura himself.
Eduardo Souto de Moura: 30 years, selected projects
Actions:
Price:
$59.95
(available to order)
Summary:
Eduardo Souto de Moura (b.1952) is one of Portugal's leading architects, but gained wider international recognition when he won the Pritzker Prize in 2011. He collaborated with Álvaro Siza before establishing his own architectural studio in 1980. Since then, he has completed more than 100 projects ranging from private houses to larger projects such as the stadium in Braga (2004), the venue for the 2004 European Championships. This volume, coordinated by Camilo Rebelo, presents a set of projects through sketches and drawings. The book includes texts by Nuno Grande, Isabel Clara and Eduardo Souto de Moura himself.
Form:
books
books
Publication:
June 2012
June 2012
Subject:
Architecture Monographs
Architecture Monographs
Form:
books
books
Actions:
Price:
$57.95
(available in store)
Summary:
Álvaro Siza is one of the most important architects in Europe today. This publication on his laboratory for the Novartis Campus is the the thirteenth volume in the series of monographs on this new ensemble of modern architecture in Basel. Siza's laboratory is prominently located close to the banks of the Rhine and the former harbour. The facade has been covered with a(...)
$57.95
(available in store)
Summary:
Álvaro Siza is one of the most important architects in Europe today. This publication on his laboratory for the Novartis Campus is the the thirteenth volume in the series of monographs on this new ensemble of modern architecture in Basel. Siza's laboratory is prominently located close to the banks of the Rhine and the former harbour. The facade has been covered with a(...)
Title:
Alvaro Siza : Novartis campus - Virchow 6
Actions:
Price:
$57.95
(available in store)
Summary:
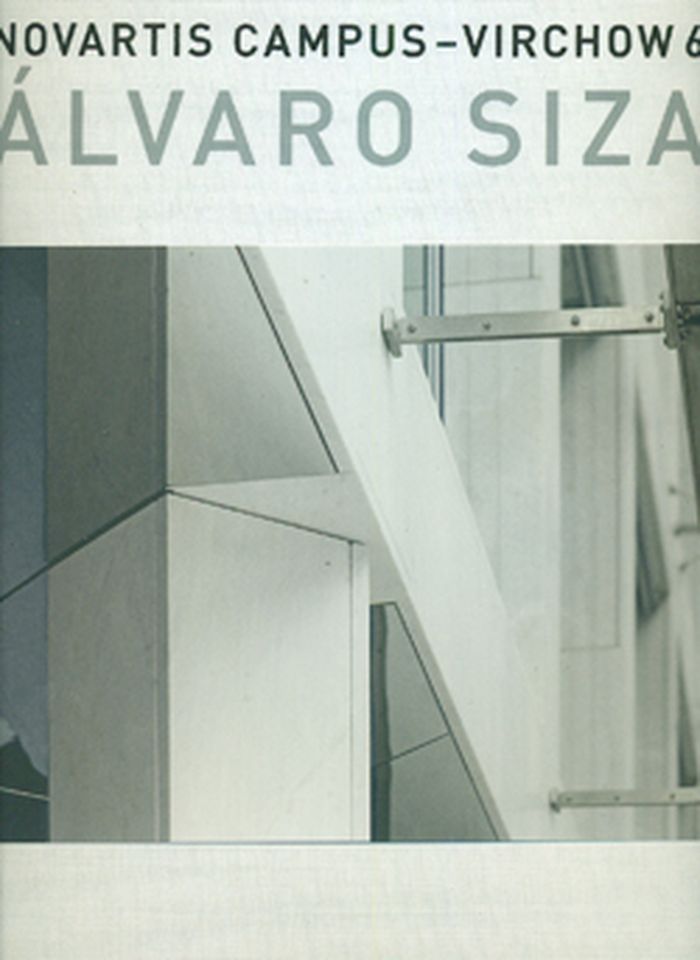
Álvaro Siza is one of the most important architects in Europe today. This publication on his laboratory for the Novartis Campus is the the thirteenth volume in the series of monographs on this new ensemble of modern architecture in Basel. Siza's laboratory is prominently located close to the banks of the Rhine and the former harbour. The facade has been covered with a second skin of glass, which gives the building a multilayered radiance.
Alvaro Siza : Novartis campus - Virchow 6
Actions:
Price:
$57.95
(available in store)
Summary:
Álvaro Siza is one of the most important architects in Europe today. This publication on his laboratory for the Novartis Campus is the the thirteenth volume in the series of monographs on this new ensemble of modern architecture in Basel. Siza's laboratory is prominently located close to the banks of the Rhine and the former harbour. The facade has been covered with a second skin of glass, which gives the building a multilayered radiance.
Form:
books
books
Publication:
June 2012
June 2012
Subject:
Architecture Monographs
Architecture Monographs
Form:
books
books
Price:
$39.95
(available to order)
Summary:
The eponymous catalogue for an exhibition by Swiss architects Gramazio & Kohler in collaboration with systems engineer Raffaello D'Andrea, shown at the Frac Centre in Orléans. The book presents a fascinating exploration of their perspectives and multidisciplinary interests, ranging from computational design and robots to material innovation, plus research on architecture,(...)
$39.95
(available to order)
Summary:
The eponymous catalogue for an exhibition by Swiss architects Gramazio & Kohler in collaboration with systems engineer Raffaello D'Andrea, shown at the Frac Centre in Orléans. The book presents a fascinating exploration of their perspectives and multidisciplinary interests, ranging from computational design and robots to material innovation, plus research on architecture,(...)
Title:
Gramazio & Kohler and D'Andrea: Flight assembled architecture
Actions:
Price:
$39.95
(available to order)
Summary:
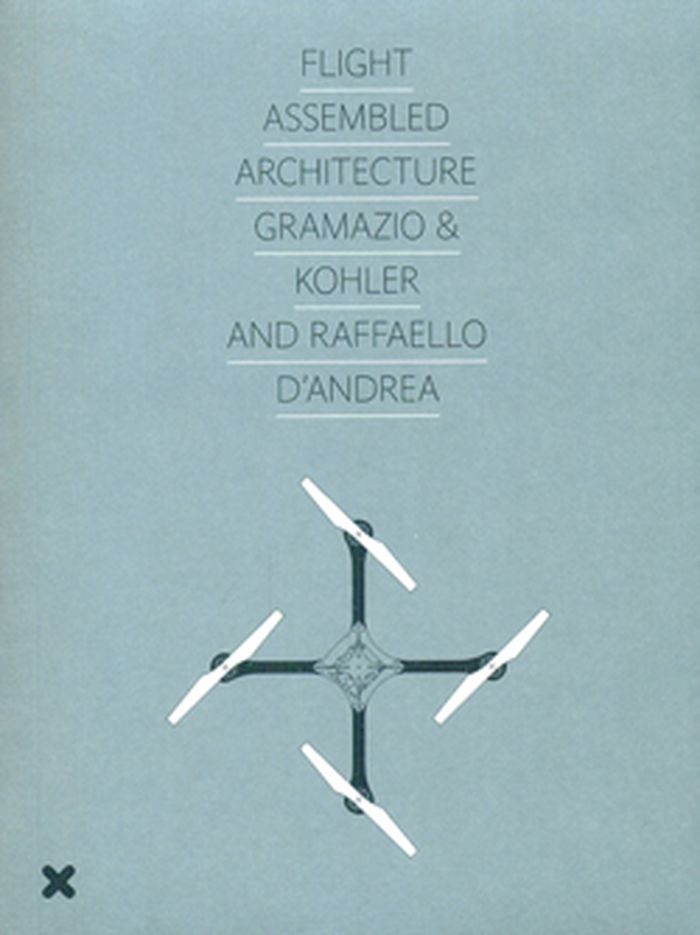
The eponymous catalogue for an exhibition by Swiss architects Gramazio & Kohler in collaboration with systems engineer Raffaello D'Andrea, shown at the Frac Centre in Orléans. The book presents a fascinating exploration of their perspectives and multidisciplinary interests, ranging from computational design and robots to material innovation, plus research on architecture, system design and autonomous robotic technologies. Through detailed diagrams and texts, it gives insight into the exhibitions realisation in which an architectural installation was constructed by flying robots and reveals radical new ways of both thinking about and materialising architecture.
Gramazio & Kohler and D'Andrea: Flight assembled architecture
Actions:
Price:
$39.95
(available to order)
Summary:
The eponymous catalogue for an exhibition by Swiss architects Gramazio & Kohler in collaboration with systems engineer Raffaello D'Andrea, shown at the Frac Centre in Orléans. The book presents a fascinating exploration of their perspectives and multidisciplinary interests, ranging from computational design and robots to material innovation, plus research on architecture, system design and autonomous robotic technologies. Through detailed diagrams and texts, it gives insight into the exhibitions realisation in which an architectural installation was constructed by flying robots and reveals radical new ways of both thinking about and materialising architecture.
Form:
books
books
Publication:
June 2012
June 2012
Subject:
Architecture Monographs
Architecture Monographs
Form:
books
books
Title:
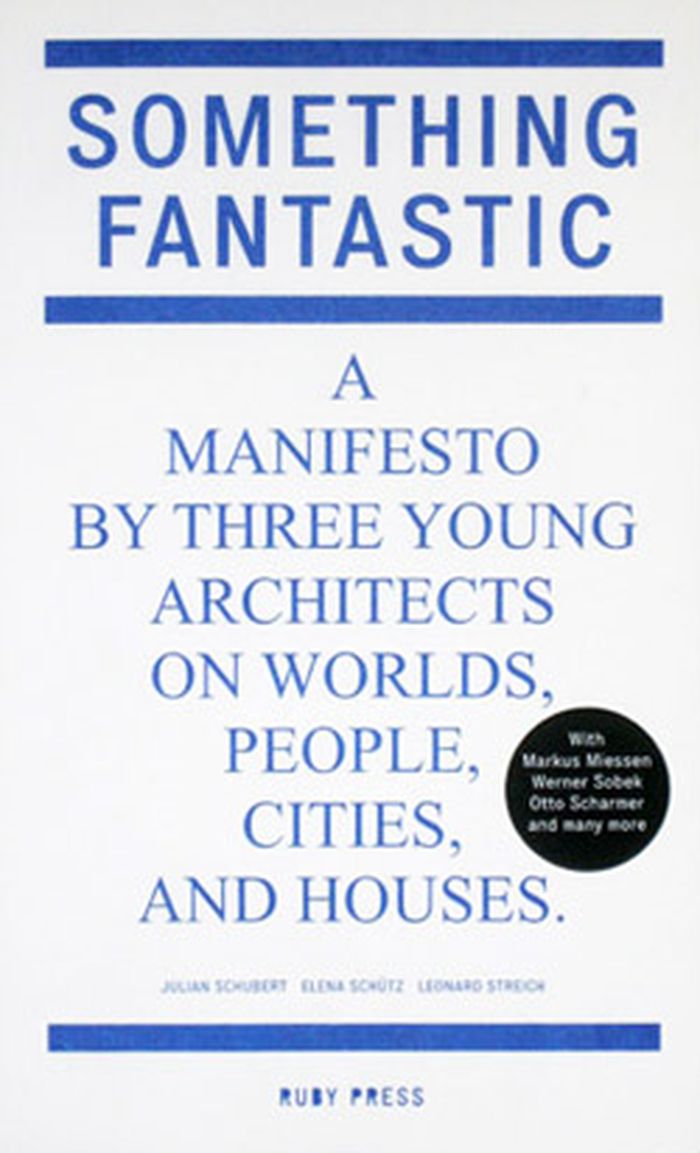
Something fantastic ; a manifesto by three young architects on worlds, people, cities, and houses
Something fantastic ; a manifesto by three young architects on worlds, people, cities, and houses
Actions:
Price:
$36.50
(available to order)
Summary:
Something Fantastic is about architecture. It is about the future. It is about the environment, energy and politics. It is about beautiful things. It is about being naïve enough to ask the right questions. It isn’t about being hip or calculated, or about posturing. Three young architects, Elena Schuetz, Julian Schubert, and Leonard Streich, lay out a manifesto for(...)
$36.50
(available to order)
Summary:
Something Fantastic is about architecture. It is about the future. It is about the environment, energy and politics. It is about beautiful things. It is about being naïve enough to ask the right questions. It isn’t about being hip or calculated, or about posturing. Three young architects, Elena Schuetz, Julian Schubert, and Leonard Streich, lay out a manifesto for(...)
Subject:
Architecture Monographs
Architecture Monographs
Publication:
June 2012
June 2012
Title:
Something fantastic ; a manifesto by three young architects on worlds, people, cities, and houses
Actions:
Price:
$36.50
(available to order)
Summary:
Something Fantastic is about architecture. It is about the future. It is about the environment, energy and politics. It is about beautiful things. It is about being naïve enough to ask the right questions. It isn’t about being hip or calculated, or about posturing. Three young architects, Elena Schuetz, Julian Schubert, and Leonard Streich, lay out a manifesto for increased consciousness in thought and action. Plans and proposals for architecture ranging from the built to the utopian engage this spatial inquiry into the possibilities in the real world.
Something fantastic ; a manifesto by three young architects on worlds, people, cities, and houses
Actions:
Price:
$36.50
(available to order)
Summary:
Something Fantastic is about architecture. It is about the future. It is about the environment, energy and politics. It is about beautiful things. It is about being naïve enough to ask the right questions. It isn’t about being hip or calculated, or about posturing. Three young architects, Elena Schuetz, Julian Schubert, and Leonard Streich, lay out a manifesto for increased consciousness in thought and action. Plans and proposals for architecture ranging from the built to the utopian engage this spatial inquiry into the possibilities in the real world.
Form:
books
books
Publication:
June 2012
June 2012
Subject:
Architecture Monographs
Architecture Monographs
Form:
books
books
Actions:
Price:
$58.00
(available to order)
Summary:
"Colossus," "visionary," "giant" are superlatives used in the mid-twentieth century to describe Edward Durell Stone (1902-1978), a celebrity architect whose wholly unique modern aesthetic of "new romanticism" played a crucial role in defining middle-class culture.
$58.00
(available to order)
Summary:
"Colossus," "visionary," "giant" are superlatives used in the mid-twentieth century to describe Edward Durell Stone (1902-1978), a celebrity architect whose wholly unique modern aesthetic of "new romanticism" played a crucial role in defining middle-class culture.
Title:
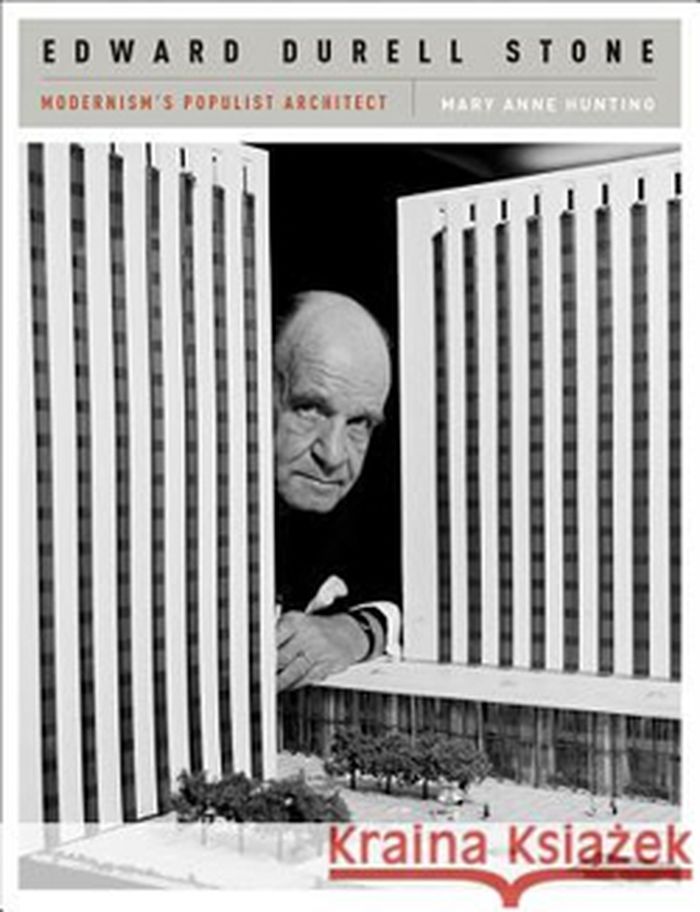
Edward Durell Stone: Modernism's populist architect
Actions:
Price:
$58.00
(available to order)
Summary:
"Colossus," "visionary," "giant" are superlatives used in the mid-twentieth century to describe Edward Durell Stone (1902-1978), a celebrity architect whose wholly unique modern aesthetic of "new romanticism" played a crucial role in defining middle-class culture.
Edward Durell Stone: Modernism's populist architect
Actions:
Price:
$58.00
(available to order)
Summary:
"Colossus," "visionary," "giant" are superlatives used in the mid-twentieth century to describe Edward Durell Stone (1902-1978), a celebrity architect whose wholly unique modern aesthetic of "new romanticism" played a crucial role in defining middle-class culture.
Form:
books
books
Publication:
November 2012
November 2012
Subject:
Architecture Monographs
Architecture Monographs
Form:
books
books
Title:
Go Hasegawa: works
Go Hasegawa: works
Actions:
Price:
$78.00
(available in store)
Summary:
Succinct and minimal in presentation, this monograph covers twelve projects by Go Hasegawa & Associates. Each includes a brief text and list of project data, along with colourful photographs and clear plans and diagrams.
$78.00
(available in store)
Summary:
Succinct and minimal in presentation, this monograph covers twelve projects by Go Hasegawa & Associates. Each includes a brief text and list of project data, along with colourful photographs and clear plans and diagrams.
Title:
Go Hasegawa: works
Actions:
Price:
$78.00
(available in store)
Summary:
Succinct and minimal in presentation, this monograph covers twelve projects by Go Hasegawa & Associates. Each includes a brief text and list of project data, along with colourful photographs and clear plans and diagrams.
Go Hasegawa: works
Actions:
Price:
$78.00
(available in store)
Summary:
Succinct and minimal in presentation, this monograph covers twelve projects by Go Hasegawa & Associates. Each includes a brief text and list of project data, along with colourful photographs and clear plans and diagrams.
Form:
books
books
Publication:
July 2012
July 2012
Subject:
Architecture Monographs
Architecture Monographs
Form:
books
books
Actions:
Price:
$144.50
(available to order)
Summary:
This publication is based on archival research and the study of neglected or completely unknown documents. It shows the role of materials and construction techniques in the architecture of Le Corbusier and delves into the project management and the construction of several buildings in the period 1940 – 1965. Each worksite, from the Unité d’Habitation (Housing Unit) in(...)
$144.50
(available to order)
Summary:
This publication is based on archival research and the study of neglected or completely unknown documents. It shows the role of materials and construction techniques in the architecture of Le Corbusier and delves into the project management and the construction of several buildings in the period 1940 – 1965. Each worksite, from the Unité d’Habitation (Housing Unit) in(...)
Subject:
Architecture Monographs
Architecture Monographs
Publication:
July 2012
July 2012
Title:
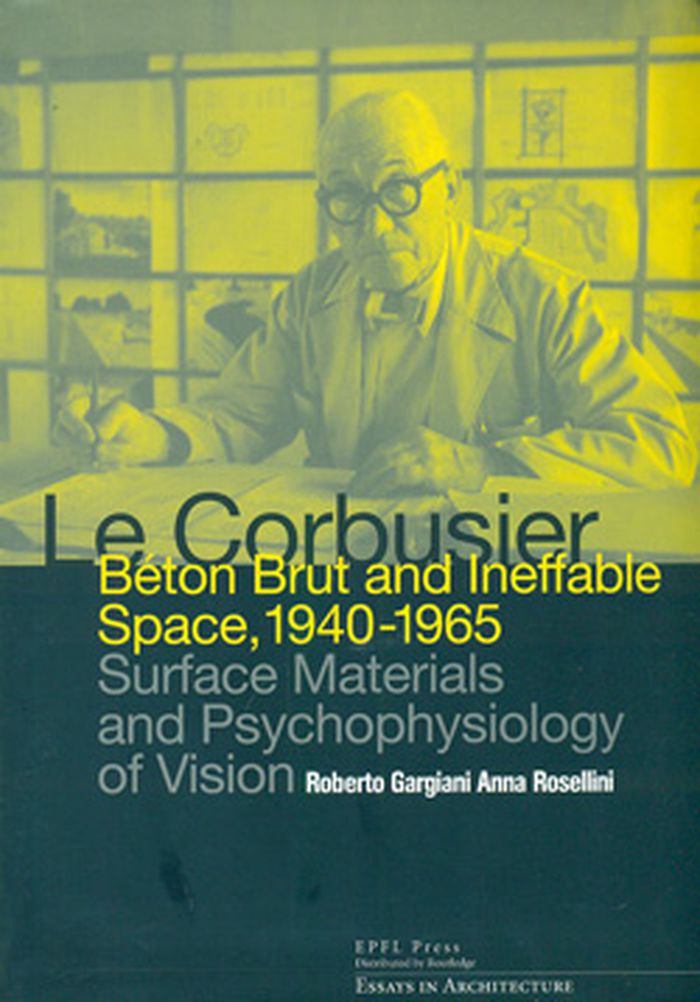
Le Corbusier: béton brut and ineffable space (1940 - 1965): surface materials and psychophysiology of vision
Actions:
Price:
$144.50
(available to order)
Summary:
This publication is based on archival research and the study of neglected or completely unknown documents. It shows the role of materials and construction techniques in the architecture of Le Corbusier and delves into the project management and the construction of several buildings in the period 1940 – 1965. Each worksite, from the Unité d’Habitation (Housing Unit) in Marseille to the city of Chandigarh, and the Tokyo museum, the Carpenter Center in Cambridge and the Unité d'Habitation in Berlin, is analyzed in detail.
Le Corbusier: béton brut and ineffable space (1940 - 1965): surface materials and psychophysiology of vision
Actions:
Price:
$144.50
(available to order)
Summary:
This publication is based on archival research and the study of neglected or completely unknown documents. It shows the role of materials and construction techniques in the architecture of Le Corbusier and delves into the project management and the construction of several buildings in the period 1940 – 1965. Each worksite, from the Unité d’Habitation (Housing Unit) in Marseille to the city of Chandigarh, and the Tokyo museum, the Carpenter Center in Cambridge and the Unité d'Habitation in Berlin, is analyzed in detail.
Form:
books
books
Publication:
July 2012
July 2012
Subject:
Architecture Monographs
Architecture Monographs
Form:
books
books
Actions:
Price:
$39.95
(available to order)
Summary:
Le Plan-Obus, avec son viaduc habitable parcourant librement l’admirable site d’Alger la Blanche, a été qualifié par l’historien Italie Manfedo Tafuri d’”hypothèse théorique la plus achevée de l’urbanisme moderne”. Ici en effet, Le Corbusier livre une de ses contributions les plus radicales et les plus intrigante, avec une Projet -Obus qui n’a cessé dévoiler pendant la(...)
$39.95
(available to order)
Summary:
Le Plan-Obus, avec son viaduc habitable parcourant librement l’admirable site d’Alger la Blanche, a été qualifié par l’historien Italie Manfedo Tafuri d’”hypothèse théorique la plus achevée de l’urbanisme moderne”. Ici en effet, Le Corbusier livre une de ses contributions les plus radicales et les plus intrigante, avec une Projet -Obus qui n’a cessé dévoiler pendant la(...)
Title:
Le Corbusier: visions d'Alger
Actions:
Price:
$39.95
(available to order)
Summary:
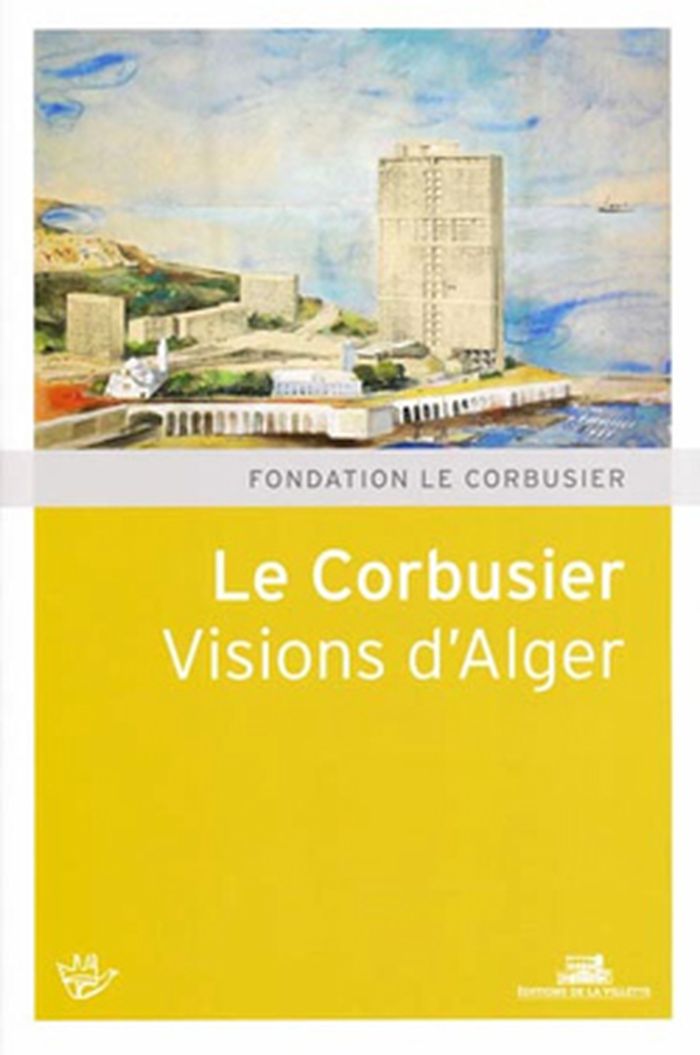
Le Plan-Obus, avec son viaduc habitable parcourant librement l’admirable site d’Alger la Blanche, a été qualifié par l’historien Italie Manfedo Tafuri d’”hypothèse théorique la plus achevée de l’urbanisme moderne”. Ici en effet, Le Corbusier livre une de ses contributions les plus radicales et les plus intrigante, avec une Projet -Obus qui n’a cessé dévoiler pendant la décennie des années 1930, sans réussir à s’imposer. La succession des variantes témoigne d’une volonté de penser simultanément l’héritage et le devenir : la Casbah et la ville coloniale avoisinante l’immeuble viaduc surmonté de son autoroute et le gratte ciel du nouveau centre.
Le Corbusier: visions d'Alger
Actions:
Price:
$39.95
(available to order)
Summary:
Le Plan-Obus, avec son viaduc habitable parcourant librement l’admirable site d’Alger la Blanche, a été qualifié par l’historien Italie Manfedo Tafuri d’”hypothèse théorique la plus achevée de l’urbanisme moderne”. Ici en effet, Le Corbusier livre une de ses contributions les plus radicales et les plus intrigante, avec une Projet -Obus qui n’a cessé dévoiler pendant la décennie des années 1930, sans réussir à s’imposer. La succession des variantes témoigne d’une volonté de penser simultanément l’héritage et le devenir : la Casbah et la ville coloniale avoisinante l’immeuble viaduc surmonté de son autoroute et le gratte ciel du nouveau centre.
Form:
books
books
Publication:
July 2012
July 2012
Subject:
Architecture Monographs
Architecture Monographs


