


3197 Results
Form:
books
books
Actions:
Price:
$110.00
(available to order)
Summary:
In this book, Pearman examines Grimshaw's recent work, tracing the development of the practice from the early 1990s to the present. Nicholas Grimshaw himself introduces all eighteen projects coverd by this volume.
$110.00
(available to order)
Summary:
In this book, Pearman examines Grimshaw's recent work, tracing the development of the practice from the early 1990s to the present. Nicholas Grimshaw himself introduces all eighteen projects coverd by this volume.
Title:
Equilibrium : the work of Nicholas Grimshaw & Partners
Actions:
Price:
$110.00
(available to order)
Summary:
In this book, Pearman examines Grimshaw's recent work, tracing the development of the practice from the early 1990s to the present. Nicholas Grimshaw himself introduces all eighteen projects coverd by this volume.
Equilibrium : the work of Nicholas Grimshaw & Partners
Actions:
Price:
$110.00
(available to order)
Summary:
In this book, Pearman examines Grimshaw's recent work, tracing the development of the practice from the early 1990s to the present. Nicholas Grimshaw himself introduces all eighteen projects coverd by this volume.
Form:
books
books
Publication:
May 2000, London
May 2000, London
Subject:
Architecture Monographs
Architecture Monographs
Form:
books
books
Actions:
Price:
$47.95
(available to order)
Summary:
This is an account of the collaboration between a Japanese real estate developer and Jon Jerde, the controversial American architect in the creation of the largest private development in Japan, Canal City Hakata.
$47.95
(available to order)
Summary:
This is an account of the collaboration between a Japanese real estate developer and Jon Jerde, the controversial American architect in the creation of the largest private development in Japan, Canal City Hakata.
Title:
Jon Jerde in Japan : designing the spaces between
Actions:
Price:
$47.95
(available to order)
Summary:
This is an account of the collaboration between a Japanese real estate developer and Jon Jerde, the controversial American architect in the creation of the largest private development in Japan, Canal City Hakata.
Jon Jerde in Japan : designing the spaces between
Actions:
Price:
$47.95
(available to order)
Summary:
This is an account of the collaboration between a Japanese real estate developer and Jon Jerde, the controversial American architect in the creation of the largest private development in Japan, Canal City Hakata.
Form:
books
books
Publication:
April 2000, Glendale, Calif.
April 2000, Glendale, Calif.
Subject:
Architecture Monographs
Architecture Monographs
Form:
books
books
Actions:
Price:
$89.95
(available to order)
Summary:
This book is the first, long-awaited monograph on the oeuvre created by this young practice over the last ten years, from their first efforts in Davos (Switzerland) to their recent projects for the City of Culture competition in Santiago de Compostela and for the extension to the Nelson-Atkins Museum in Kansas. Annette Gigon (1959) and Mark Guyer (1958) have been(...)
$89.95
(available to order)
Summary:
This book is the first, long-awaited monograph on the oeuvre created by this young practice over the last ten years, from their first efforts in Davos (Switzerland) to their recent projects for the City of Culture competition in Santiago de Compostela and for the extension to the Nelson-Atkins Museum in Kansas. Annette Gigon (1959) and Mark Guyer (1958) have been(...)
Title:
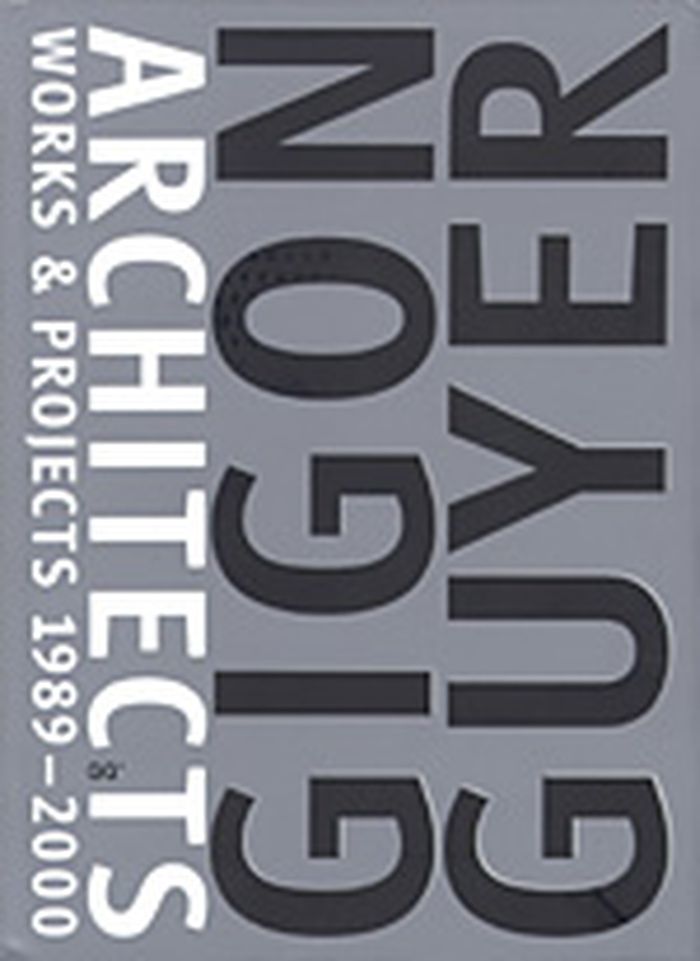
Gigon/Guyer : works & projects 1989-2000
Actions:
Price:
$89.95
(available to order)
Summary:
This book is the first, long-awaited monograph on the oeuvre created by this young practice over the last ten years, from their first efforts in Davos (Switzerland) to their recent projects for the City of Culture competition in Santiago de Compostela and for the extension to the Nelson-Atkins Museum in Kansas. Annette Gigon (1959) and Mark Guyer (1958) have been architects for the ETH in Zürich since 1984. Before linking up and mounting their own office in Zürich in 1980, Gigon was employed by Herzog & De Meuron (1985-1988), while Guyer worked in the office of Rem Koolhaas (1984-1987) and then as assistant to Hans Kollhoff in the ETHZ (1987-1988).
Gigon/Guyer : works & projects 1989-2000
Actions:
Price:
$89.95
(available to order)
Summary:
This book is the first, long-awaited monograph on the oeuvre created by this young practice over the last ten years, from their first efforts in Davos (Switzerland) to their recent projects for the City of Culture competition in Santiago de Compostela and for the extension to the Nelson-Atkins Museum in Kansas. Annette Gigon (1959) and Mark Guyer (1958) have been architects for the ETH in Zürich since 1984. Before linking up and mounting their own office in Zürich in 1980, Gigon was employed by Herzog & De Meuron (1985-1988), while Guyer worked in the office of Rem Koolhaas (1984-1987) and then as assistant to Hans Kollhoff in the ETHZ (1987-1988).
Form:
books
books
Publication:
June 2000, Barcelona
June 2000, Barcelona
Subject:
Architecture Monographs
Architecture Monographs
Form:
books
books
Actions:
Price:
$36.00
(available to order)
Summary:
Critical Path is Fuller's master work--the summing up of a lifetime's thought and concern--as urgent and relevant as it was upon its first publication in 1981. Critical Path details how humanity found itself in its current situation—at the limits of the planet's natural resources and facing political, economic, environmental, and ethical crises.
$36.00
(available to order)
Summary:
Critical Path is Fuller's master work--the summing up of a lifetime's thought and concern--as urgent and relevant as it was upon its first publication in 1981. Critical Path details how humanity found itself in its current situation—at the limits of the planet's natural resources and facing political, economic, environmental, and ethical crises.
Title:
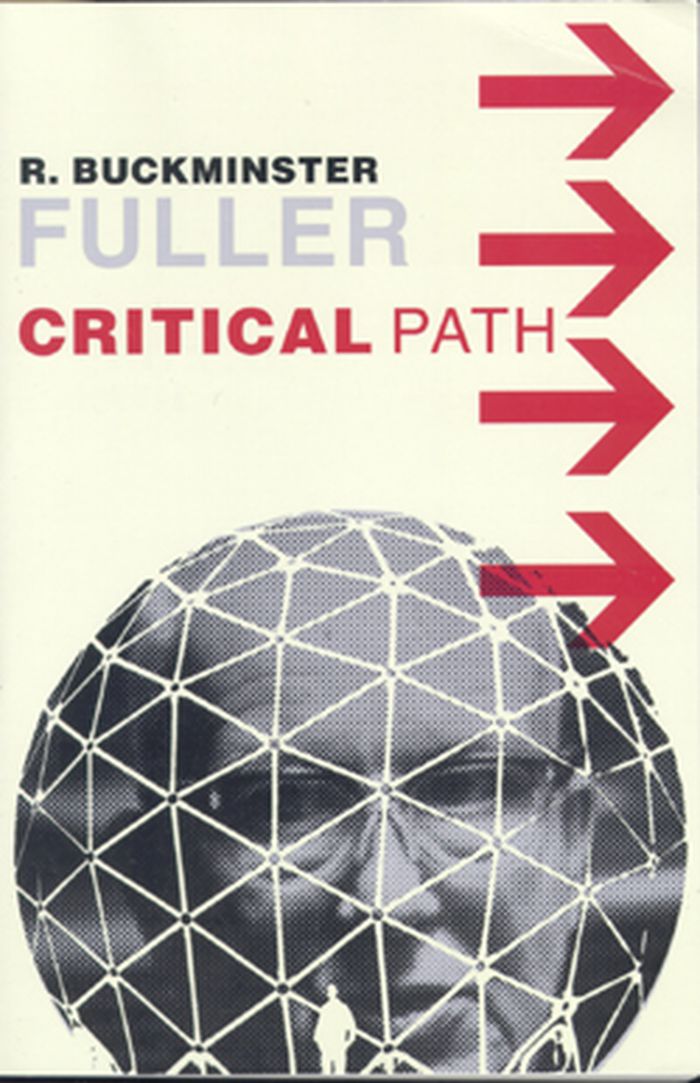
Buckminster Fuller: critical path
Actions:
Price:
$36.00
(available to order)
Summary:
Critical Path is Fuller's master work--the summing up of a lifetime's thought and concern--as urgent and relevant as it was upon its first publication in 1981. Critical Path details how humanity found itself in its current situation—at the limits of the planet's natural resources and facing political, economic, environmental, and ethical crises.
Buckminster Fuller: critical path
Actions:
Price:
$36.00
(available to order)
Summary:
Critical Path is Fuller's master work--the summing up of a lifetime's thought and concern--as urgent and relevant as it was upon its first publication in 1981. Critical Path details how humanity found itself in its current situation—at the limits of the planet's natural resources and facing political, economic, environmental, and ethical crises.
Form:
books
books
Publication:
February 1982, New York
February 1982, New York
Subject:
Architecture Monographs
Architecture Monographs
Form:
books
books
Title:
Hans Richter : new living
Hans Richter : new living
Actions:
Price:
$14.95
(available to order)
Summary:
"New Living” (Das Neue Wohnen) was the title of an exceptional architectural propaganda film created in 1930 by German avant-garde artist and filmmaker Hans Richter. It show-cased exemplary modernist buildings and furniture – some of which were on view shortly afterwards in the prestigious exhibitions "The International Style” – and contrasted them with impractical,(...)
$14.95
(available to order)
Summary:
"New Living” (Das Neue Wohnen) was the title of an exceptional architectural propaganda film created in 1930 by German avant-garde artist and filmmaker Hans Richter. It show-cased exemplary modernist buildings and furniture – some of which were on view shortly afterwards in the prestigious exhibitions "The International Style” – and contrasted them with impractical,(...)
Subject:
Architecture Monographs
Architecture Monographs
Publication:
November 2000, Baden
November 2000, Baden
Title:
Hans Richter : new living
Actions:
Price:
$14.95
(available to order)
Summary:
"New Living” (Das Neue Wohnen) was the title of an exceptional architectural propaganda film created in 1930 by German avant-garde artist and filmmaker Hans Richter. It show-cased exemplary modernist buildings and furniture – some of which were on view shortly afterwards in the prestigious exhibitions "The International Style” – and contrasted them with impractical, unhygienic living spaces. The visual diversity of "New Living”, and its use of an experimental montage technique, pioneered a radical new method of portraying architecture on celluloid. This publication includes detailed sequences from the New Living film, as well as numerous documents that illustrate the new style of architectural modernism. Previously priced at $96.00.
Hans Richter : new living
Actions:
Price:
$14.95
(available to order)
Summary:
"New Living” (Das Neue Wohnen) was the title of an exceptional architectural propaganda film created in 1930 by German avant-garde artist and filmmaker Hans Richter. It show-cased exemplary modernist buildings and furniture – some of which were on view shortly afterwards in the prestigious exhibitions "The International Style” – and contrasted them with impractical, unhygienic living spaces. The visual diversity of "New Living”, and its use of an experimental montage technique, pioneered a radical new method of portraying architecture on celluloid. This publication includes detailed sequences from the New Living film, as well as numerous documents that illustrate the new style of architectural modernism. Previously priced at $96.00.
Form:
books
books
Publication:
November 2000, Baden
November 2000, Baden
Subject:
Architecture Monographs
Architecture Monographs
Form:
books
books
Title:
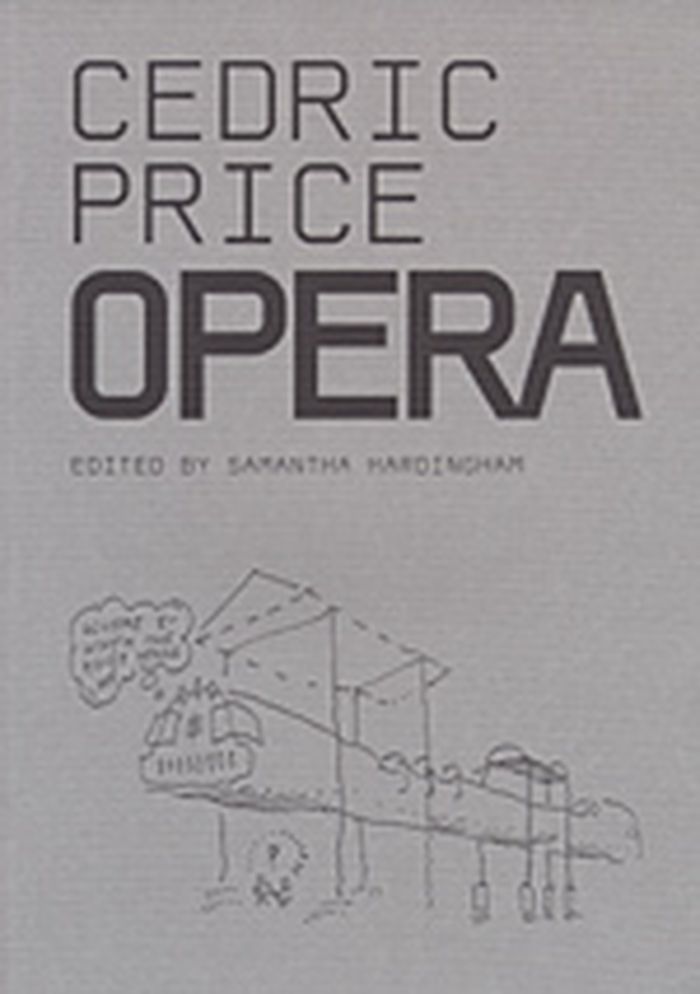
Cedric Price : opera
Cedric Price : opera
Actions:
Price:
$87.99
(available to order)
Summary:
This book presents a carefully edited selection of unpublished work carried out by the office between 1985 and 2002.
$87.99
(available to order)
Summary:
This book presents a carefully edited selection of unpublished work carried out by the office between 1985 and 2002.
Title:
Cedric Price : opera
Actions:
Price:
$87.99
(available to order)
Summary:
This book presents a carefully edited selection of unpublished work carried out by the office between 1985 and 2002.
Cedric Price : opera
Actions:
Price:
$87.99
(available to order)
Summary:
This book presents a carefully edited selection of unpublished work carried out by the office between 1985 and 2002.
Form:
books
books
Publication:
July 2003, Chichester
July 2003, Chichester
Subject:
Architecture Monographs
Architecture Monographs
Form:
books
books
Actions:
Price:
$22.50
(available in store)
Summary:
The works of the New York-based artist Vito Acconci are more often than not about creating a public defined via the body - from his radical performances at the beginning of the seventies to his unusual architectural designs since the establishment of the Acconci Studio at the end of the eighties. His work Courtyard in the Wind for the new building of the Technisches(...)
$22.50
(available in store)
Summary:
The works of the New York-based artist Vito Acconci are more often than not about creating a public defined via the body - from his radical performances at the beginning of the seventies to his unusual architectural designs since the establishment of the Acconci Studio at the end of the eighties. His work Courtyard in the Wind for the new building of the Technisches(...)
Title:
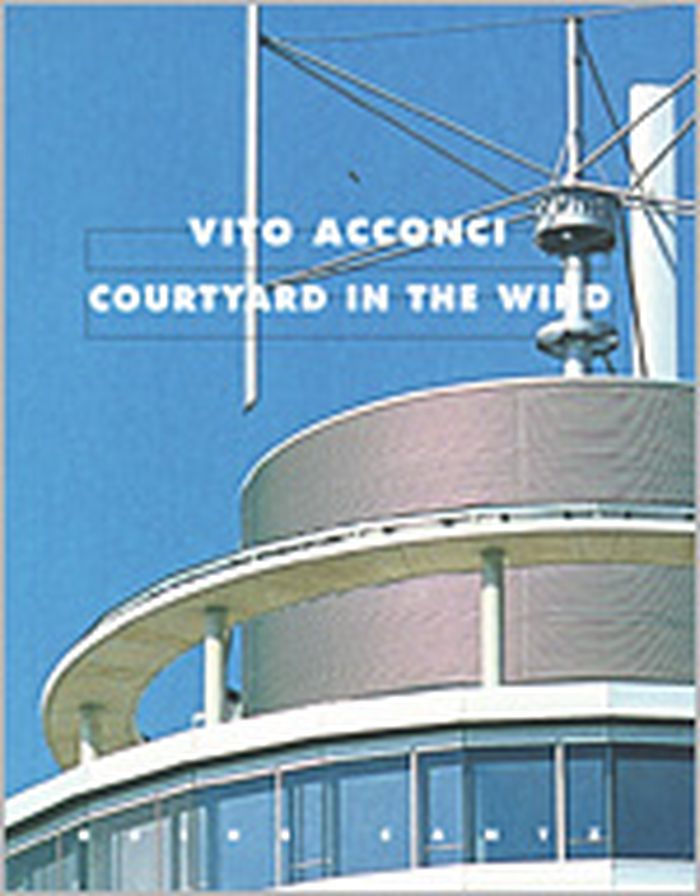
Vito Acconci : courtyard in the wind
Actions:
Price:
$22.50
(available in store)
Summary:
The works of the New York-based artist Vito Acconci are more often than not about creating a public defined via the body - from his radical performances at the beginning of the seventies to his unusual architectural designs since the establishment of the Acconci Studio at the end of the eighties. His work Courtyard in the Wind for the new building of the Technisches Rathaus in Munich, a building which houses the city´s architectural department, was the first permanent structure by Acconci to be realized in a public space: A revolving ring of landscape in the courtyard may be moved with the aid of the artist´s wind power plant located on top of the Rathaus tower. This title is the first to document this project by the artist and at the same time grants valuable insights into the paradigm of architectural designs by the Acconci Studio. The book also features texts by Vito Acconci about the body, architecture and public space. An instructive essay by Heinz Schütz reviewing Acconci's works from the last decades opens up the horizon against which Courtyard in the Wind is set.
Vito Acconci : courtyard in the wind
Actions:
Price:
$22.50
(available in store)
Summary:
The works of the New York-based artist Vito Acconci are more often than not about creating a public defined via the body - from his radical performances at the beginning of the seventies to his unusual architectural designs since the establishment of the Acconci Studio at the end of the eighties. His work Courtyard in the Wind for the new building of the Technisches Rathaus in Munich, a building which houses the city´s architectural department, was the first permanent structure by Acconci to be realized in a public space: A revolving ring of landscape in the courtyard may be moved with the aid of the artist´s wind power plant located on top of the Rathaus tower. This title is the first to document this project by the artist and at the same time grants valuable insights into the paradigm of architectural designs by the Acconci Studio. The book also features texts by Vito Acconci about the body, architecture and public space. An instructive essay by Heinz Schütz reviewing Acconci's works from the last decades opens up the horizon against which Courtyard in the Wind is set.
Form:
books
books
Publication:
August 2003, Ostfildern
August 2003, Ostfildern
Subject:
Architecture Monographs
Architecture Monographs
Form:
books
books
Title:
José Luis Sert : 1901-1983
José Luis Sert : 1901-1983
Actions:
Price:
$34.95
(available in store)
Summary:
The author has assembled the entire legacy of Sert’s projects and has reconstructed the profile of one of the greatest Spanish architects of the twentieth century. The book also conveys an overview of the avant-garde art and architecture movements of the time, with illustrations of important CIAM meetings, art, sculpture and architecture by artists who influenced Sert.
$34.95
(available in store)
Summary:
The author has assembled the entire legacy of Sert’s projects and has reconstructed the profile of one of the greatest Spanish architects of the twentieth century. The book also conveys an overview of the avant-garde art and architecture movements of the time, with illustrations of important CIAM meetings, art, sculpture and architecture by artists who influenced Sert.
Title:
José Luis Sert : 1901-1983
Actions:
Price:
$34.95
(available in store)
Summary:
The author has assembled the entire legacy of Sert’s projects and has reconstructed the profile of one of the greatest Spanish architects of the twentieth century. The book also conveys an overview of the avant-garde art and architecture movements of the time, with illustrations of important CIAM meetings, art, sculpture and architecture by artists who influenced Sert.
José Luis Sert : 1901-1983
Actions:
Price:
$34.95
(available in store)
Summary:
The author has assembled the entire legacy of Sert’s projects and has reconstructed the profile of one of the greatest Spanish architects of the twentieth century. The book also conveys an overview of the avant-garde art and architecture movements of the time, with illustrations of important CIAM meetings, art, sculpture and architecture by artists who influenced Sert.
Form:
books
books
Publication:
June 2004, Milan
June 2004, Milan
Form:
books
books
Title:
Antoni Gaudí, 1852 - 1926
Antoni Gaudí, 1852 - 1926
Actions:
Price:
$115.00
(available in store)
Summary:
Antoni Gaudí (1852–1928) was a builder by instinct and by practice, fanciful and baroque in his sensibility, in love with the bright colours and plastic forms of the Mediterranean tradition. Despite his considerable contributions, Gaudí was an isolated figure in the architecture of the modern era. Critics were slow to recognize the prophetic value of his work, owing to(...)
$115.00
(available in store)
Summary:
Antoni Gaudí (1852–1928) was a builder by instinct and by practice, fanciful and baroque in his sensibility, in love with the bright colours and plastic forms of the Mediterranean tradition. Despite his considerable contributions, Gaudí was an isolated figure in the architecture of the modern era. Critics were slow to recognize the prophetic value of his work, owing to(...)
Title:
Antoni Gaudí, 1852 - 1926
Actions:
Price:
$115.00
(available in store)
Summary:
Antoni Gaudí (1852–1928) was a builder by instinct and by practice, fanciful and baroque in his sensibility, in love with the bright colours and plastic forms of the Mediterranean tradition. Despite his considerable contributions, Gaudí was an isolated figure in the architecture of the modern era. Critics were slow to recognize the prophetic value of his work, owing to the difficulty in reconciling it with the development of the Modern Movement. Gaudí invented a new form of modernism that combined elements of art nouveau, Catalan nationalism, Gothic Revival and his own relentlessly original imagination. His eclectic experience was made possible by special historical circumstances such as the economic prosperity of Barcelona and the existence of highly skilled craftsmen in Catalonia. This volume covers Gaudí’s work in systematic fashion, from the Güell Palace to the park of the same name, and finally to his unfinished masterpiece, the church of the Sagrada Familia. Author Juan José Lahuerta devotes an attentive critical re-examination of the architect’s work through a thorough analysis of his designs and writings.
Antoni Gaudí, 1852 - 1926
Actions:
Price:
$115.00
(available in store)
Summary:
Antoni Gaudí (1852–1928) was a builder by instinct and by practice, fanciful and baroque in his sensibility, in love with the bright colours and plastic forms of the Mediterranean tradition. Despite his considerable contributions, Gaudí was an isolated figure in the architecture of the modern era. Critics were slow to recognize the prophetic value of his work, owing to the difficulty in reconciling it with the development of the Modern Movement. Gaudí invented a new form of modernism that combined elements of art nouveau, Catalan nationalism, Gothic Revival and his own relentlessly original imagination. His eclectic experience was made possible by special historical circumstances such as the economic prosperity of Barcelona and the existence of highly skilled craftsmen in Catalonia. This volume covers Gaudí’s work in systematic fashion, from the Güell Palace to the park of the same name, and finally to his unfinished masterpiece, the church of the Sagrada Familia. Author Juan José Lahuerta devotes an attentive critical re-examination of the architect’s work through a thorough analysis of his designs and writings.
Form:
books
books
Publication:
October 2003, Milan
October 2003, Milan
Subject:
Architecture Monographs
Architecture Monographs
Form:
books
books
Actions:
Price:
$22.95
(available to order)
Summary:
Catalogue published on the occasion of the exhibition at the Birmingham Museum of Art. This catalogue survey the work of Samuel Mockbee, architect and teacher as well as founder of Auburn University's Rural Studio. Initially Mockbee designed the Rural Studio as a means of improving the lives of others. The program has now grown into an influential model of how(...)
$22.95
(available to order)
Summary:
Catalogue published on the occasion of the exhibition at the Birmingham Museum of Art. This catalogue survey the work of Samuel Mockbee, architect and teacher as well as founder of Auburn University's Rural Studio. Initially Mockbee designed the Rural Studio as a means of improving the lives of others. The program has now grown into an influential model of how(...)
Subject:
Architecture Monographs
Architecture Monographs
Publication:
October 2003, Birmingham
October 2003, Birmingham
Title:
Samuel Mockbee and the Rural Studio : community architecture
Actions:
Price:
$22.95
(available to order)
Summary:
Catalogue published on the occasion of the exhibition at the Birmingham Museum of Art. This catalogue survey the work of Samuel Mockbee, architect and teacher as well as founder of Auburn University's Rural Studio. Initially Mockbee designed the Rural Studio as a means of improving the lives of others. The program has now grown into an influential model of how architecture can transform social environment.
Samuel Mockbee and the Rural Studio : community architecture
Actions:
Price:
$22.95
(available to order)
Summary:
Catalogue published on the occasion of the exhibition at the Birmingham Museum of Art. This catalogue survey the work of Samuel Mockbee, architect and teacher as well as founder of Auburn University's Rural Studio. Initially Mockbee designed the Rural Studio as a means of improving the lives of others. The program has now grown into an influential model of how architecture can transform social environment.
Form:
books
books
Publication:
October 2003, Birmingham
October 2003, Birmingham
Subject:
Architecture Monographs
Architecture Monographs


