


3197 Results
Form:
books
books
Price:
$35.00
(available to order)
Summary:
Le Rolex Learning Center de l’EPFL à Lausanne a ouvert ses portes en 2010. Conçu par le bureau japonais SANAA (Kazuyo Sejima et Ryue Nishizawa), lauréats du Pritzker Prize, il est rapidement devenu l’un des bâtiments les plus connus des temps récents. Dans ce livre – une nouvelle d’architecture – l’histoire variée de cette pièce d’architecture est racontée, à partir de(...)
$35.00
(available to order)
Summary:
Le Rolex Learning Center de l’EPFL à Lausanne a ouvert ses portes en 2010. Conçu par le bureau japonais SANAA (Kazuyo Sejima et Ryue Nishizawa), lauréats du Pritzker Prize, il est rapidement devenu l’un des bâtiments les plus connus des temps récents. Dans ce livre – une nouvelle d’architecture – l’histoire variée de cette pièce d’architecture est racontée, à partir de(...)
Title:
Savoir Supérieur : le Rolex Learning Center de SANAA à l'EPFL depuis 2010
Actions:
Price:
$35.00
(available to order)
Summary:
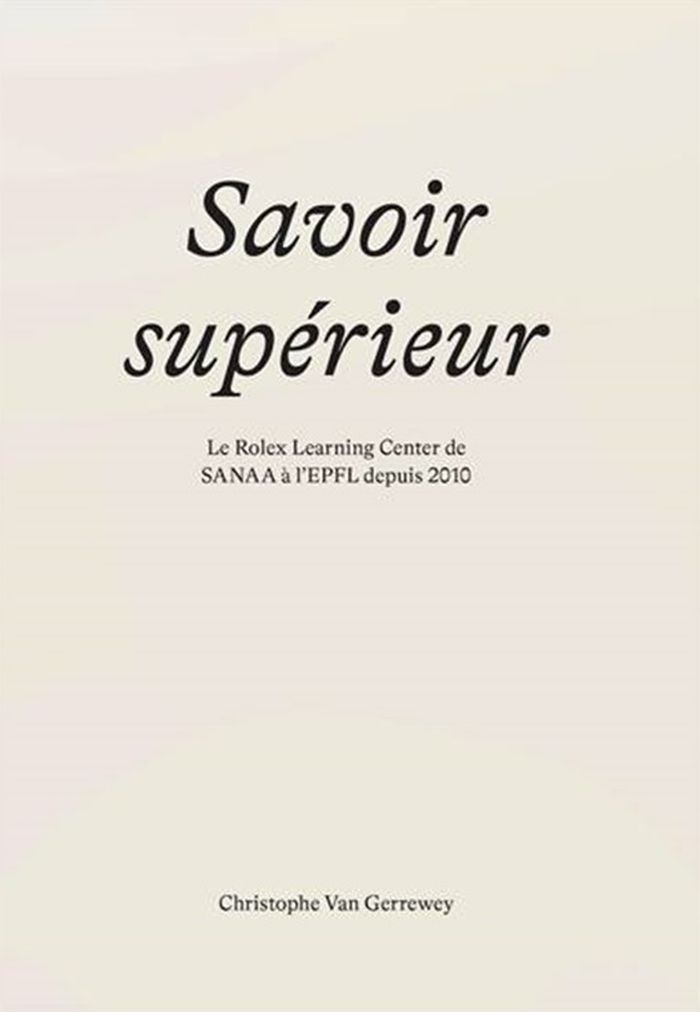
Le Rolex Learning Center de l’EPFL à Lausanne a ouvert ses portes en 2010. Conçu par le bureau japonais SANAA (Kazuyo Sejima et Ryue Nishizawa), lauréats du Pritzker Prize, il est rapidement devenu l’un des bâtiments les plus connus des temps récents. Dans ce livre – une nouvelle d’architecture – l’histoire variée de cette pièce d’architecture est racontée, à partir de nombreux points de vue, avec des rebondissements assez inattendus, et accompagnée d’images insolites. Le Rolex Learning Center apparaît non seulement comme une réalisation architecturale remarquable, mais aussi comme un bâtiment qui contient des connaissances, et qui peut nous parler de diverses manières.
Savoir Supérieur : le Rolex Learning Center de SANAA à l'EPFL depuis 2010
Actions:
Price:
$35.00
(available to order)
Summary:
Le Rolex Learning Center de l’EPFL à Lausanne a ouvert ses portes en 2010. Conçu par le bureau japonais SANAA (Kazuyo Sejima et Ryue Nishizawa), lauréats du Pritzker Prize, il est rapidement devenu l’un des bâtiments les plus connus des temps récents. Dans ce livre – une nouvelle d’architecture – l’histoire variée de cette pièce d’architecture est racontée, à partir de nombreux points de vue, avec des rebondissements assez inattendus, et accompagnée d’images insolites. Le Rolex Learning Center apparaît non seulement comme une réalisation architecturale remarquable, mais aussi comme un bâtiment qui contient des connaissances, et qui peut nous parler de diverses manières.
Form:
books
books
Publication:
May 2021
May 2021
Subject:
Architecture Monographs
Architecture Monographs
Form:
books
books
Actions:
Price:
$75.00
(available to order)
Summary:
Ensamble Studio, led by architects Anto´n Garci´a-Abril and De´bora Mesa, is a cross-functional team based in Spain and the United States that works across research, design, and construction to create innovative architecture by conducting experiments with their own hands and developing construction methods. They propose ways to build architecture and cities that respond(...)
$75.00
(available to order)
Summary:
Ensamble Studio, led by architects Anto´n Garci´a-Abril and De´bora Mesa, is a cross-functional team based in Spain and the United States that works across research, design, and construction to create innovative architecture by conducting experiments with their own hands and developing construction methods. They propose ways to build architecture and cities that respond(...)
Title:
Ensamble Studio: Architecture of the earth
Actions:
Price:
$75.00
(available to order)
Summary:
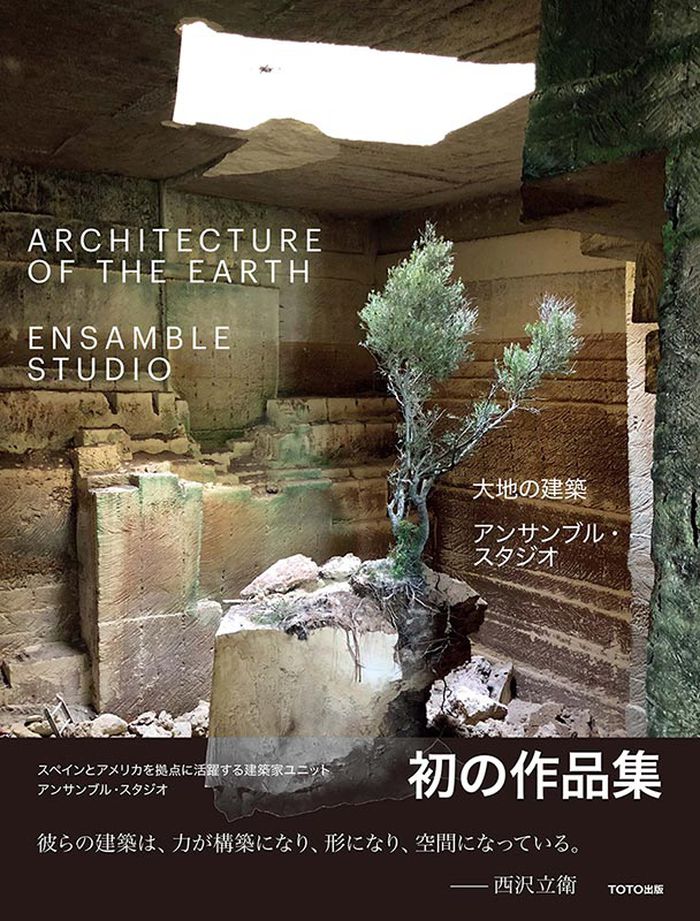
Ensamble Studio, led by architects Anto´n Garci´a-Abril and De´bora Mesa, is a cross-functional team based in Spain and the United States that works across research, design, and construction to create innovative architecture by conducting experiments with their own hands and developing construction methods. They propose ways to build architecture and cities that respond to the needs of our times by integrating design and modern technology from global perspectives with the aim of improving the quality of human life. Their diverse undertakings range from landscape construction to prefabrication of houses. This book features eleven projects under the theme of "Architecture of the Earth," including their representative works "SGAE Headquarters" and "Structures of Landscape."
Ensamble Studio: Architecture of the earth
Actions:
Price:
$75.00
(available to order)
Summary:
Ensamble Studio, led by architects Anto´n Garci´a-Abril and De´bora Mesa, is a cross-functional team based in Spain and the United States that works across research, design, and construction to create innovative architecture by conducting experiments with their own hands and developing construction methods. They propose ways to build architecture and cities that respond to the needs of our times by integrating design and modern technology from global perspectives with the aim of improving the quality of human life. Their diverse undertakings range from landscape construction to prefabrication of houses. This book features eleven projects under the theme of "Architecture of the Earth," including their representative works "SGAE Headquarters" and "Structures of Landscape."
Form:
books
books
Publication:
July 2021
July 2021
Subject:
Architecture Monographs
Architecture Monographs
Form:
books
books
Actions:
Price:
$210.00
(available to order)
Summary:
Faithful to a radical understanding of the profession, the recipients of the latest Pritzker Prize have over three decades developed a highly committed architecture that has managed to translate the social and environmental concerns of our times into a simple but powerful language. On the occasion of their winning the prestigious award, Arquitectura Viva presents Lacaton(...)
$210.00
(available to order)
Summary:
Faithful to a radical understanding of the profession, the recipients of the latest Pritzker Prize have over three decades developed a highly committed architecture that has managed to translate the social and environmental concerns of our times into a simple but powerful language. On the occasion of their winning the prestigious award, Arquitectura Viva presents Lacaton(...)
Title:
El Croquis Lacaton & Vassal extended reprint
Actions:
Price:
$210.00
(available to order)
Summary:
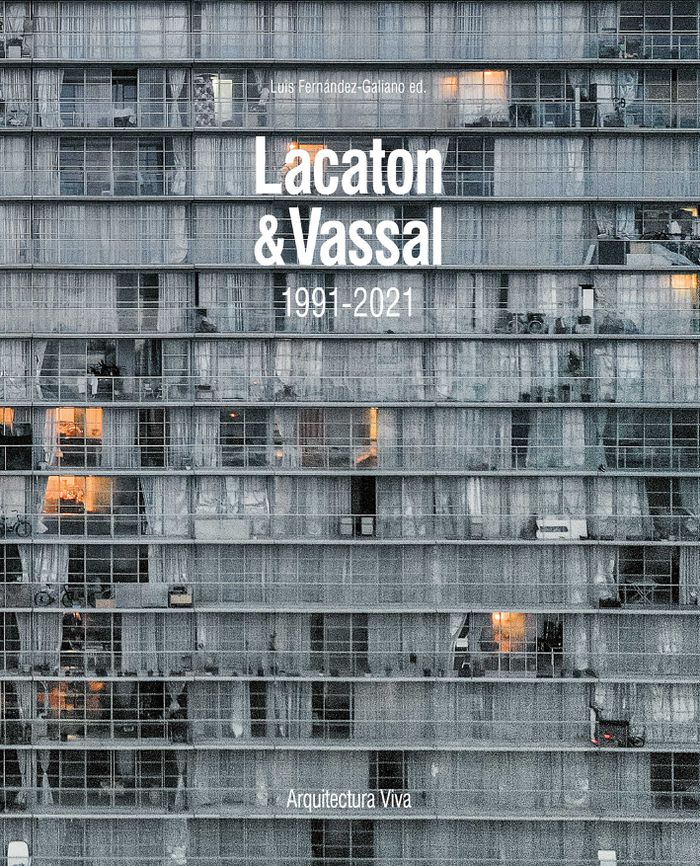
Faithful to a radical understanding of the profession, the recipients of the latest Pritzker Prize have over three decades developed a highly committed architecture that has managed to translate the social and environmental concerns of our times into a simple but powerful language. On the occasion of their winning the prestigious award, Arquitectura Viva presents Lacaton & Vassal. 1991–2021, that gathers thirty of the French practice’s most acclaimed works and projects. Four articles written by Luis Fernández-Galiano, Richard Scoffier, François Chaslin, and Enrique Sobejano complement the selection.
El Croquis Lacaton & Vassal extended reprint
Actions:
Price:
$210.00
(available to order)
Summary:
Faithful to a radical understanding of the profession, the recipients of the latest Pritzker Prize have over three decades developed a highly committed architecture that has managed to translate the social and environmental concerns of our times into a simple but powerful language. On the occasion of their winning the prestigious award, Arquitectura Viva presents Lacaton & Vassal. 1991–2021, that gathers thirty of the French practice’s most acclaimed works and projects. Four articles written by Luis Fernández-Galiano, Richard Scoffier, François Chaslin, and Enrique Sobejano complement the selection.
Form:
books
books
Publication:
June 2021
June 2021
Subject:
Architecture Monographs
Architecture Monographs
Form:
books
books
Actions:
Price:
$60.00
(available to order)
Summary:
How do city and architecture flourish together ? This question is central to the three-dimensional capriccio that displays a fictional Flemish urban environment. Over time, the informal city in Flanders and Brussels has developed a unique relationship with its architecture. This staged urban landscape reveals how historical layers, morphological peculiarities and(...)
$60.00
(available to order)
Summary:
How do city and architecture flourish together ? This question is central to the three-dimensional capriccio that displays a fictional Flemish urban environment. Over time, the informal city in Flanders and Brussels has developed a unique relationship with its architecture. This staged urban landscape reveals how historical layers, morphological peculiarities and(...)
Publication:
June 2021
June 2021
Title:
Bovenbouw Architectuur: Composite presence
Actions:
Price:
$60.00
(available to order)
Summary:
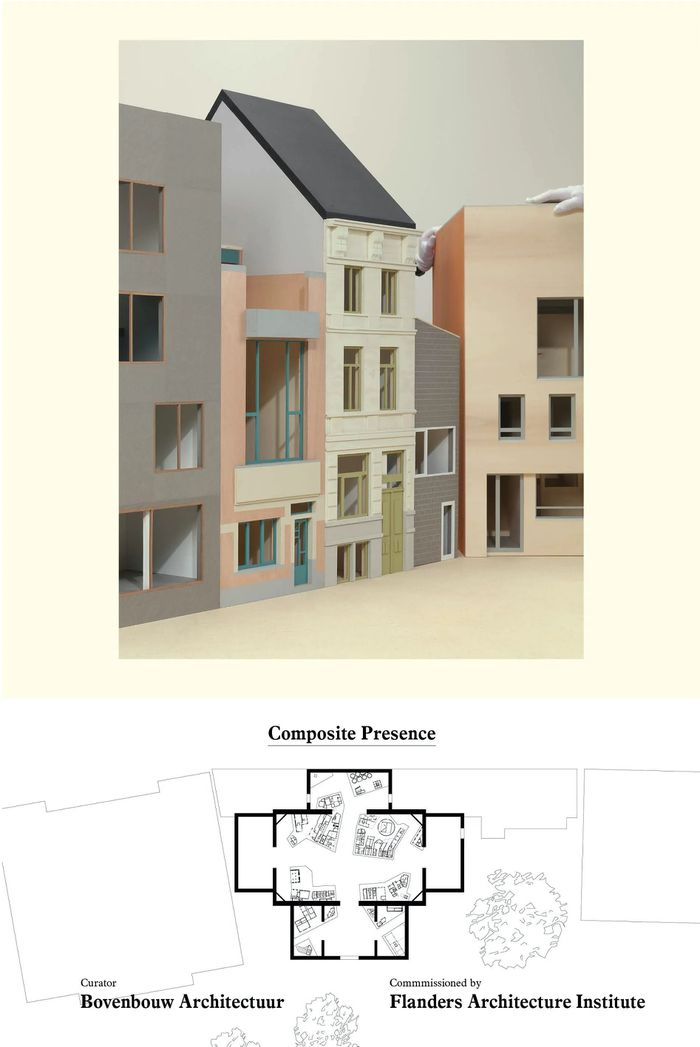
How do city and architecture flourish together ? This question is central to the three-dimensional capriccio that displays a fictional Flemish urban environment. Over time, the informal city in Flanders and Brussels has developed a unique relationship with its architecture. This staged urban landscape reveals how historical layers, morphological peculiarities and unforeseen collisions are an endless source of energy for contemporary architectural production. Published on the occasion of the exhibition "Composite Presence" curated by Bovenbouw Architectuur in the Belgian Pavilion at the Biennale di Architettura 2021 in Venice, Italy.
Bovenbouw Architectuur: Composite presence
Actions:
Price:
$60.00
(available to order)
Summary:
How do city and architecture flourish together ? This question is central to the three-dimensional capriccio that displays a fictional Flemish urban environment. Over time, the informal city in Flanders and Brussels has developed a unique relationship with its architecture. This staged urban landscape reveals how historical layers, morphological peculiarities and unforeseen collisions are an endless source of energy for contemporary architectural production. Published on the occasion of the exhibition "Composite Presence" curated by Bovenbouw Architectuur in the Belgian Pavilion at the Biennale di Architettura 2021 in Venice, Italy.
Form:
books
books
Publication:
June 2021
June 2021
Form:
books
books
Actions:
Price:
$125.00
(available in store)
Summary:
Une anthologie monumentale d'essais critiques consacrés à la figure d'Umberto Riva, l'un des maîtres de l'architecture italienne, designer et peintre, introduits et édités par Maria Bottero, accompagnés d'un ensemble de croquis et de dessins issus des archives personnelles de l'architecte. / The book focuses on the figure of Umberto Riva (1928-2021), one of the masters of(...)
$125.00
(available in store)
Summary:
Une anthologie monumentale d'essais critiques consacrés à la figure d'Umberto Riva, l'un des maîtres de l'architecture italienne, designer et peintre, introduits et édités par Maria Bottero, accompagnés d'un ensemble de croquis et de dessins issus des archives personnelles de l'architecte. / The book focuses on the figure of Umberto Riva (1928-2021), one of the masters of(...)
Title:
Incursions au-delà du moderne : L'architecture d'Umberto Riva / Forays beyond the modern: the architecture of Umberto Riva
Actions:
Price:
$125.00
(available in store)
Summary:
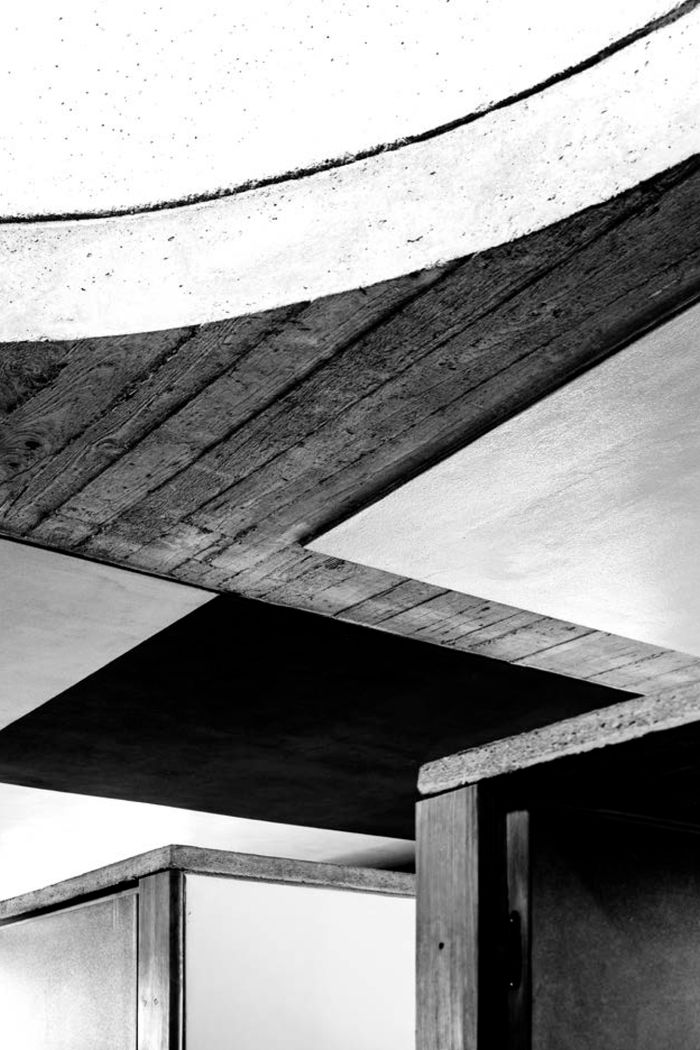
Une anthologie monumentale d'essais critiques consacrés à la figure d'Umberto Riva, l'un des maîtres de l'architecture italienne, designer et peintre, introduits et édités par Maria Bottero, accompagnés d'un ensemble de croquis et de dessins issus des archives personnelles de l'architecte. / The book focuses on the figure of Umberto Riva (1928-2021), one of the masters of Italian architecture, designer and painter. A student of Carlo Scarpa, he inherited from him the artistic and artisanal attitude of the project, the taste for open forms and the sensitivity for an operational scale that extends from the material detail to the landscape. His work ranges from the design of objects and lamps where light becomes the protagonist, to urban housing projects, private and public buildings, exhibition installations and an important painting parenthesis.
Incursions au-delà du moderne : L'architecture d'Umberto Riva / Forays beyond the modern: the architecture of Umberto Riva
Actions:
Price:
$125.00
(available in store)
Summary:
Une anthologie monumentale d'essais critiques consacrés à la figure d'Umberto Riva, l'un des maîtres de l'architecture italienne, designer et peintre, introduits et édités par Maria Bottero, accompagnés d'un ensemble de croquis et de dessins issus des archives personnelles de l'architecte. / The book focuses on the figure of Umberto Riva (1928-2021), one of the masters of Italian architecture, designer and painter. A student of Carlo Scarpa, he inherited from him the artistic and artisanal attitude of the project, the taste for open forms and the sensitivity for an operational scale that extends from the material detail to the landscape. His work ranges from the design of objects and lamps where light becomes the protagonist, to urban housing projects, private and public buildings, exhibition installations and an important painting parenthesis.
Form:
books
books
Publication:
June 2021
June 2021
Subject:
Architecture Monographs
Architecture Monographs
Form:
books
books
Actions:
Price:
$22.00
(available to order)
Summary:
This book analyzes the form and function of the final building designed by Louis I. Kahn (1901–1974): the Yale Center for British Art. As the Center’s first director, author Jules David Prown was instrumental in Kahn’s selection as the new building’s architect in 1969. He was present throughout the processes of planning and construction until the year of Kahn’s death,(...)
$22.00
(available to order)
Summary:
This book analyzes the form and function of the final building designed by Louis I. Kahn (1901–1974): the Yale Center for British Art. As the Center’s first director, author Jules David Prown was instrumental in Kahn’s selection as the new building’s architect in 1969. He was present throughout the processes of planning and construction until the year of Kahn’s death,(...)
Title:
On center: The late architectural philosophy of Louis I. Kahn, Yale Center for British Art
Actions:
Price:
$22.00
(available to order)
Summary:
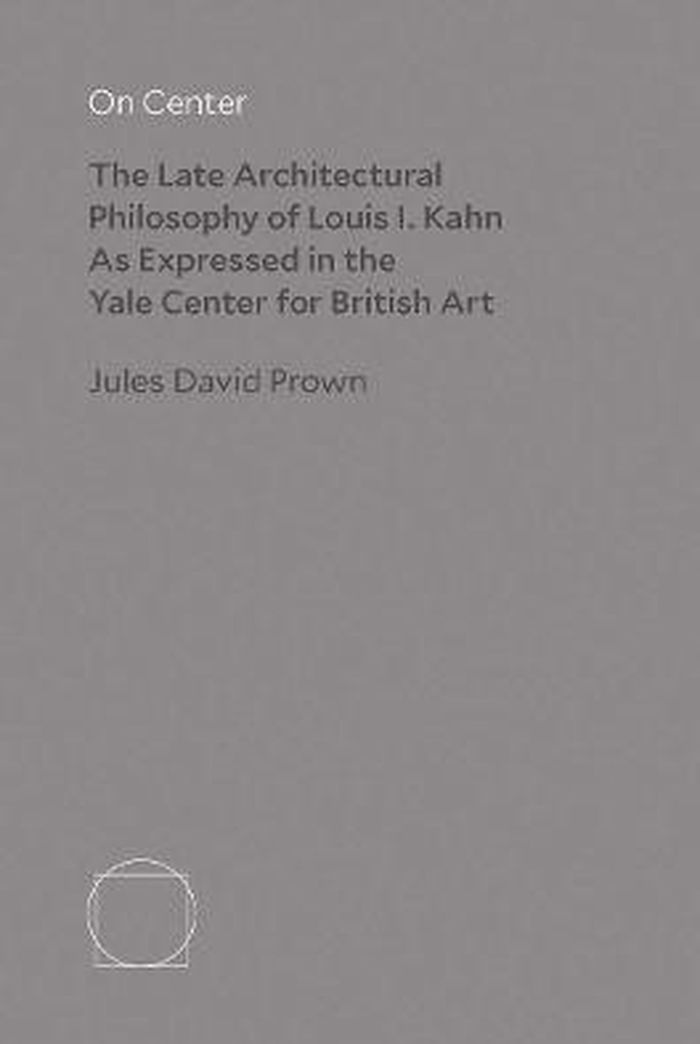
This book analyzes the form and function of the final building designed by Louis I. Kahn (1901–1974): the Yale Center for British Art. As the Center’s first director, author Jules David Prown was instrumental in Kahn’s selection as the new building’s architect in 1969. He was present throughout the processes of planning and construction until the year of Kahn’s death, three years before the Center opened. Relying on direct quotations from Kahn, and using photographs and drawings, Prown distills and articulates the architect’s philosophy as it is embodied in the Center. Beginning with this volume, the series 'On Center' will explore the collections, history, and professional activities of the Yale Center for British Art.
On center: The late architectural philosophy of Louis I. Kahn, Yale Center for British Art
Actions:
Price:
$22.00
(available to order)
Summary:
This book analyzes the form and function of the final building designed by Louis I. Kahn (1901–1974): the Yale Center for British Art. As the Center’s first director, author Jules David Prown was instrumental in Kahn’s selection as the new building’s architect in 1969. He was present throughout the processes of planning and construction until the year of Kahn’s death, three years before the Center opened. Relying on direct quotations from Kahn, and using photographs and drawings, Prown distills and articulates the architect’s philosophy as it is embodied in the Center. Beginning with this volume, the series 'On Center' will explore the collections, history, and professional activities of the Yale Center for British Art.
Form:
books
books
Publication:
June 2021
June 2021
Subject:
Architecture Monographs
Architecture Monographs
Form:
books
books
Actions:
Price:
$50.00
(available to order)
Summary:
The Dulwich Picture Gallery in the south of London was the world’s first purpose-built public art gallery. Founded in 1811, when Sir Francis Bourgeois RA bequeathed his collection of old masters "for the inspection of the public," it opened its famous building designed by John Soane in 1817. To mark the museum’s bicentenary in 2017, Dulwich Picture Gallery commissioned(...)
$50.00
(available to order)
Summary:
The Dulwich Picture Gallery in the south of London was the world’s first purpose-built public art gallery. Founded in 1811, when Sir Francis Bourgeois RA bequeathed his collection of old masters "for the inspection of the public," it opened its famous building designed by John Soane in 1817. To mark the museum’s bicentenary in 2017, Dulwich Picture Gallery commissioned(...)
Title:
Pricegore & Yinka Ilori: Dulwich Pavilion
Actions:
Price:
$50.00
(available to order)
Summary:
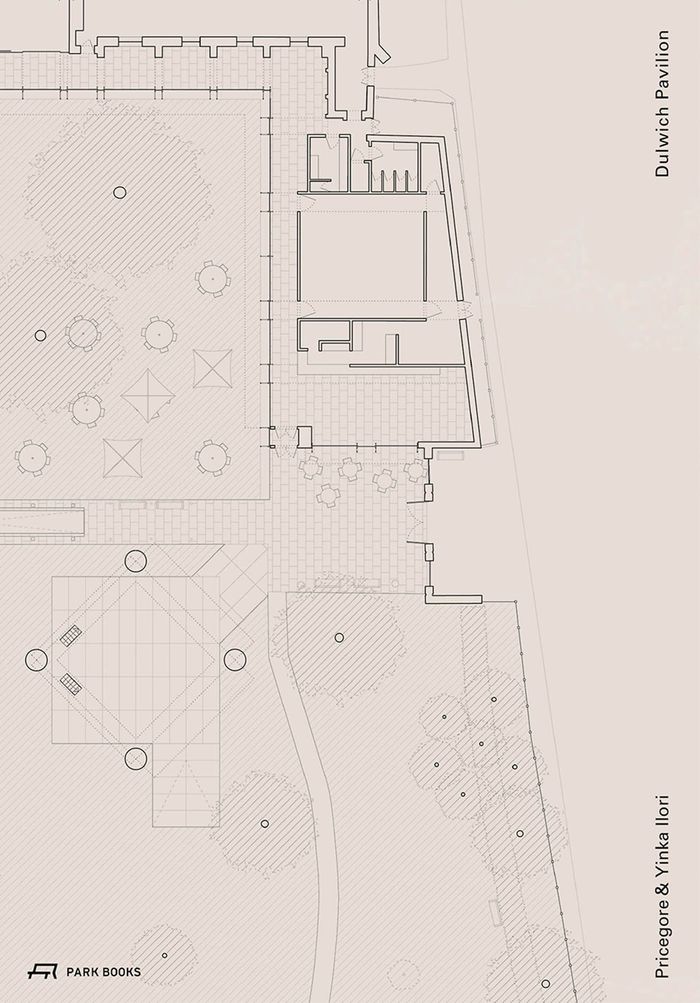
The Dulwich Picture Gallery in the south of London was the world’s first purpose-built public art gallery. Founded in 1811, when Sir Francis Bourgeois RA bequeathed his collection of old masters "for the inspection of the public," it opened its famous building designed by John Soane in 1817. To mark the museum’s bicentenary in 2017, Dulwich Picture Gallery commissioned the first temporary summer pavilion on its grounds. For the second edition of the Dulwich Pavilion in 2019, the commission was awarded to London-based architects Dingle Price and Alex Gore in collaboration with British artist Yinka Ilori. This elegant large-format book documents this piece of built poetry in a series of striking atmospheric photographs by Sophie Roycroft. Concise essays by Job Floris and Sumayya Vally situate the project within its social, political, and cultural context and are complemented by technical details and selected plans and drawings on and inside the book’s cover.
Pricegore & Yinka Ilori: Dulwich Pavilion
Actions:
Price:
$50.00
(available to order)
Summary:
The Dulwich Picture Gallery in the south of London was the world’s first purpose-built public art gallery. Founded in 1811, when Sir Francis Bourgeois RA bequeathed his collection of old masters "for the inspection of the public," it opened its famous building designed by John Soane in 1817. To mark the museum’s bicentenary in 2017, Dulwich Picture Gallery commissioned the first temporary summer pavilion on its grounds. For the second edition of the Dulwich Pavilion in 2019, the commission was awarded to London-based architects Dingle Price and Alex Gore in collaboration with British artist Yinka Ilori. This elegant large-format book documents this piece of built poetry in a series of striking atmospheric photographs by Sophie Roycroft. Concise essays by Job Floris and Sumayya Vally situate the project within its social, political, and cultural context and are complemented by technical details and selected plans and drawings on and inside the book’s cover.
Form:
books
books
Publication:
August 2021
August 2021
Subject:
Architecture Monographs
Architecture Monographs
Form:
books
books
Price:
$77.50
(available to order)
Summary:
Houston-based Interloop—Architecture, founded in 2001 by Rice University School of Architecture professors Dawn Finley and Mark Wamble, focuses on innovative building technologies, inventive forms, and precise material finishes. Its wide-ranging projects include the design of custom furniture and fixtures, private residences, research complexes, and cultural(...)
$77.50
(available to order)
Summary:
Houston-based Interloop—Architecture, founded in 2001 by Rice University School of Architecture professors Dawn Finley and Mark Wamble, focuses on innovative building technologies, inventive forms, and precise material finishes. Its wide-ranging projects include the design of custom furniture and fixtures, private residences, research complexes, and cultural(...)
Title:
System of novelties: Interloop-Architecture, Dawn Finley and Mark Wamble
Actions:
Price:
$77.50
(available to order)
Summary:

Houston-based Interloop—Architecture, founded in 2001 by Rice University School of Architecture professors Dawn Finley and Mark Wamble, focuses on innovative building technologies, inventive forms, and precise material finishes. Its wide-ranging projects include the design of custom furniture and fixtures, private residences, research complexes, and cultural institutions. ''System of novelties'' is the first book on Interloop—Architecture’s work. It combines elements of both monograph and field guide, placing the firm’s novel architectural designs within their broader context, with special attention to how influences, procedures, and techniques have been threaded from project to project over a period of two decades. A diverse collection of built and speculative designs are framed by three pairs of research topics: Information–Shape, Procedure–Assembly, and Material–Detail. Graphic notes trace and synthetically connect the systems—some unique, some recurring—used in and between projects. ''System of novelties'' demonstrates the firm’s technical expertise with materials, manufacturing, and delivery processes and offers insights into innovative forms of contemporary architectural practice
System of novelties: Interloop-Architecture, Dawn Finley and Mark Wamble
Actions:
Price:
$77.50
(available to order)
Summary:
Houston-based Interloop—Architecture, founded in 2001 by Rice University School of Architecture professors Dawn Finley and Mark Wamble, focuses on innovative building technologies, inventive forms, and precise material finishes. Its wide-ranging projects include the design of custom furniture and fixtures, private residences, research complexes, and cultural institutions. ''System of novelties'' is the first book on Interloop—Architecture’s work. It combines elements of both monograph and field guide, placing the firm’s novel architectural designs within their broader context, with special attention to how influences, procedures, and techniques have been threaded from project to project over a period of two decades. A diverse collection of built and speculative designs are framed by three pairs of research topics: Information–Shape, Procedure–Assembly, and Material–Detail. Graphic notes trace and synthetically connect the systems—some unique, some recurring—used in and between projects. ''System of novelties'' demonstrates the firm’s technical expertise with materials, manufacturing, and delivery processes and offers insights into innovative forms of contemporary architectural practice
Form:
books
books
Publication:
October 2022
October 2022
Subject:
Architecture Monographs
Architecture Monographs
Form:
books
books
Title:
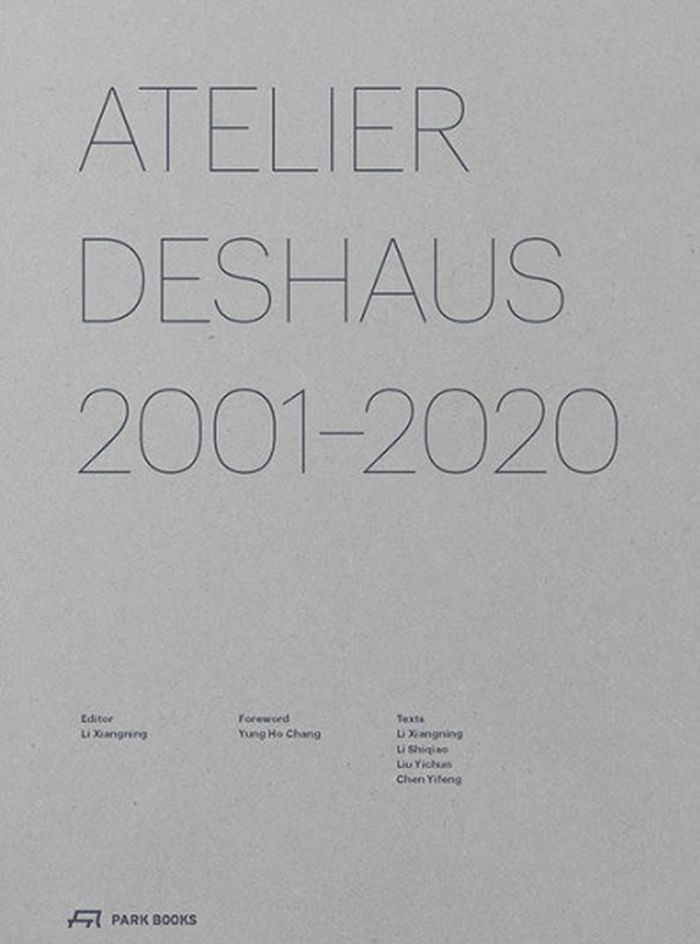
Atelier Deshaus 2001-2020
Atelier Deshaus 2001-2020
Actions:
Price:
$88.50
(available to order)
Summary:
Shanghai-based Atelier Deshaus, founded in 2001 as one of the first private architectural firms in China, is also one of the country’s most distinguished and innovative design studios. The firm made its name worldwide in 2014 with the much-acclaimed West Bund site for Shanghai’s Long Museum, which has since been followed by a series of further museum and other art-related(...)
$88.50
(available to order)
Summary:
Shanghai-based Atelier Deshaus, founded in 2001 as one of the first private architectural firms in China, is also one of the country’s most distinguished and innovative design studios. The firm made its name worldwide in 2014 with the much-acclaimed West Bund site for Shanghai’s Long Museum, which has since been followed by a series of further museum and other art-related(...)
Title:
Atelier Deshaus 2001-2020
Actions:
Price:
$88.50
(available to order)
Summary:
Shanghai-based Atelier Deshaus, founded in 2001 as one of the first private architectural firms in China, is also one of the country’s most distinguished and innovative design studios. The firm made its name worldwide in 2014 with the much-acclaimed West Bund site for Shanghai’s Long Museum, which has since been followed by a series of further museum and other art-related projects. Such cultural and community buildings of various scales are the main focus of Atelier Deshaus, who deliberately eschew the usual commercial construction tasks in China. Their strong buildings are developed from reading the sites with special attention paid to the preservation of Shanghai’s industrial heritage after decades of a tabula rasa policy in the city’s urban development. At the core of this book are Atelier Deshaus’s twenty most important designs from 2001 to 2020. They are documented in detail through plans and images as well as concise explanatory texts by the architects. In an extensive conversation with Hubertus Adam, the firm’s principals Liu Yichun and Chen Yifeng offer insights into their way of thinking, their understanding of Chinese tradition, their relation to art, and the challenges of working as a nongovernmental office in China. Additional essays place Atelier Deshaus in the context of contemporary international architecture and discuss their key projects with regards to constructive qualities and atmosphere.
Atelier Deshaus 2001-2020
Actions:
Price:
$88.50
(available to order)
Summary:
Shanghai-based Atelier Deshaus, founded in 2001 as one of the first private architectural firms in China, is also one of the country’s most distinguished and innovative design studios. The firm made its name worldwide in 2014 with the much-acclaimed West Bund site for Shanghai’s Long Museum, which has since been followed by a series of further museum and other art-related projects. Such cultural and community buildings of various scales are the main focus of Atelier Deshaus, who deliberately eschew the usual commercial construction tasks in China. Their strong buildings are developed from reading the sites with special attention paid to the preservation of Shanghai’s industrial heritage after decades of a tabula rasa policy in the city’s urban development. At the core of this book are Atelier Deshaus’s twenty most important designs from 2001 to 2020. They are documented in detail through plans and images as well as concise explanatory texts by the architects. In an extensive conversation with Hubertus Adam, the firm’s principals Liu Yichun and Chen Yifeng offer insights into their way of thinking, their understanding of Chinese tradition, their relation to art, and the challenges of working as a nongovernmental office in China. Additional essays place Atelier Deshaus in the context of contemporary international architecture and discuss their key projects with regards to constructive qualities and atmosphere.
Form:
books
books
Publication:
April 2023
April 2023
Subject:
Architecture Monographs
Architecture Monographs
Form:
books
books
Price:
$42.50
(available to order)
Summary:
This book features ten conversations Jonathan Sergison, Stephen Bates, and Mark Tuff have conducted with prominent Swiss-based architects, historians, and researchers and in which they reflect with their guests on the many aspects of making, teaching, and writing architecture. The lively dialogues draw shared experiences in practice, teaching, and research, and form an(...)
$42.50
(available to order)
Summary:
This book features ten conversations Jonathan Sergison, Stephen Bates, and Mark Tuff have conducted with prominent Swiss-based architects, historians, and researchers and in which they reflect with their guests on the many aspects of making, teaching, and writing architecture. The lively dialogues draw shared experiences in practice, teaching, and research, and form an(...)
Subject:
Architecture Monographs
Architecture Monographs
Publication:
September 2021
September 2021
Title:
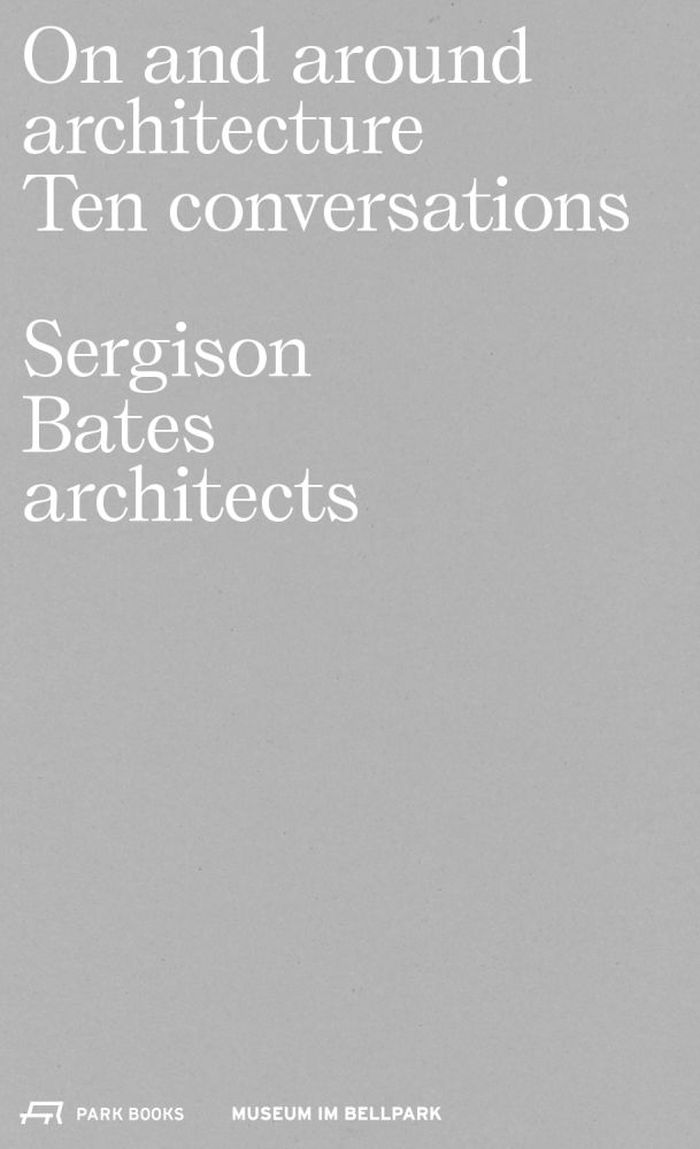
On and around architecture: Ten conversations, Sergison Bates Architects
Actions:
Price:
$42.50
(available to order)
Summary:
This book features ten conversations Jonathan Sergison, Stephen Bates, and Mark Tuff have conducted with prominent Swiss-based architects, historians, and researchers and in which they reflect with their guests on the many aspects of making, teaching, and writing architecture. The lively dialogues draw shared experiences in practice, teaching, and research, and form an inspirational reader for anyone with a deeper interest in architectural practice.
On and around architecture: Ten conversations, Sergison Bates Architects
Actions:
Price:
$42.50
(available to order)
Summary:
This book features ten conversations Jonathan Sergison, Stephen Bates, and Mark Tuff have conducted with prominent Swiss-based architects, historians, and researchers and in which they reflect with their guests on the many aspects of making, teaching, and writing architecture. The lively dialogues draw shared experiences in practice, teaching, and research, and form an inspirational reader for anyone with a deeper interest in architectural practice.
Form:
books
books
Publication:
September 2021
September 2021
Subject:
Architecture Monographs
Architecture Monographs


