


3185 Results
Form:
books
books
Price:
$75.00
(available to order)
Summary:
With more than 150 illustrations, this monograph offers the first in-depth look at the genesis of the Steiger House, a masterpiece of modern Swiss architecture, situated in the Doldertal in Zurich near other modernist houses, such as the Doldertal Houses by Roth and Breuer (1936) and the Fellowship Home (1960). Its central hall relates to Villa la Rotonda by Andrea(...)
$75.00
(available to order)
Summary:
With more than 150 illustrations, this monograph offers the first in-depth look at the genesis of the Steiger House, a masterpiece of modern Swiss architecture, situated in the Doldertal in Zurich near other modernist houses, such as the Doldertal Houses by Roth and Breuer (1936) and the Fellowship Home (1960). Its central hall relates to Villa la Rotonda by Andrea(...)
Subject:
Architecture Monographs
Architecture Monographs
Publication:
February 2025
February 2025
Title:
The Steiger House Doldertal, Zurich 1959. Rudolf Steiger, Flora Steiger
Actions:
Price:
$75.00
(available to order)
Summary:
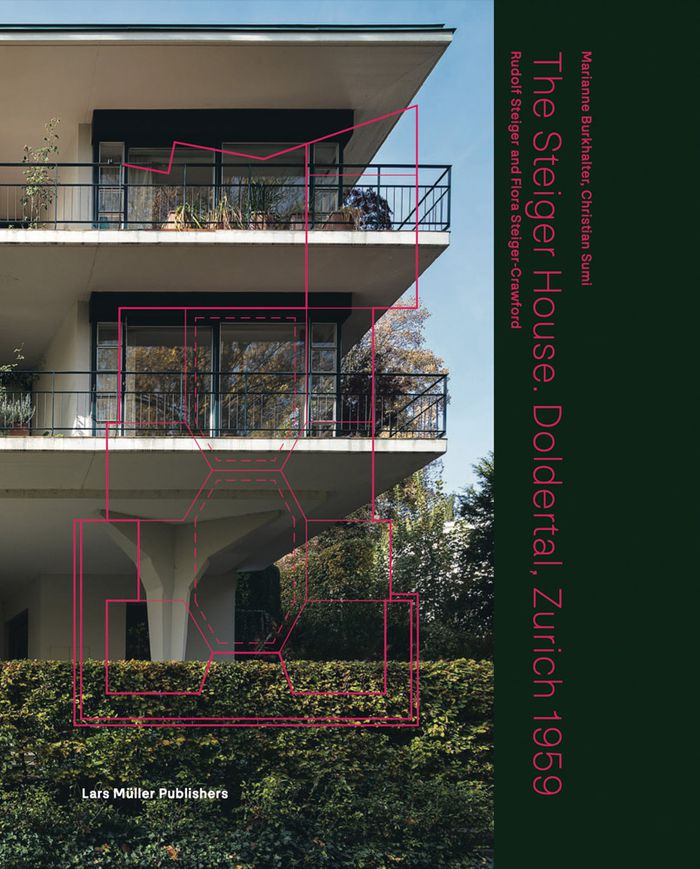
With more than 150 illustrations, this monograph offers the first in-depth look at the genesis of the Steiger House, a masterpiece of modern Swiss architecture, situated in the Doldertal in Zurich near other modernist houses, such as the Doldertal Houses by Roth and Breuer (1936) and the Fellowship Home (1960). Its central hall relates to Villa la Rotonda by Andrea Palladio. Detailed analyses illustrate the central layout and outline the chronology, typology and construction of the building. Further contributions illuminate its relation to local topography, the cultural context of the building, and important historical and contemporary architectural references, including the Steiger House's famous neighbors, the Doldertal Houses. The Swiss architect couple Flora Steiger-Crawford (1899–1991, also a sculptor) and Rudolf Steiger (1900–82) are important representatives of the Swiss avant-garde, and Flora Crawford was the first female architect to graduate from ETH Zurich.
The Steiger House Doldertal, Zurich 1959. Rudolf Steiger, Flora Steiger
Actions:
Price:
$75.00
(available to order)
Summary:
With more than 150 illustrations, this monograph offers the first in-depth look at the genesis of the Steiger House, a masterpiece of modern Swiss architecture, situated in the Doldertal in Zurich near other modernist houses, such as the Doldertal Houses by Roth and Breuer (1936) and the Fellowship Home (1960). Its central hall relates to Villa la Rotonda by Andrea Palladio. Detailed analyses illustrate the central layout and outline the chronology, typology and construction of the building. Further contributions illuminate its relation to local topography, the cultural context of the building, and important historical and contemporary architectural references, including the Steiger House's famous neighbors, the Doldertal Houses. The Swiss architect couple Flora Steiger-Crawford (1899–1991, also a sculptor) and Rudolf Steiger (1900–82) are important representatives of the Swiss avant-garde, and Flora Crawford was the first female architect to graduate from ETH Zurich.
Form:
books
books
Publication:
February 2025
February 2025
Subject:
Architecture Monographs
Architecture Monographs
Form:
books
books
Actions:
Price:
$69.95
(available in store)
Summary:
Pensé comme un récit de science-fiction, l'ouvrage regroupe une centaine d'objets extraits des productions et recherches de MBL, d'artistes et d'architectes invités et d'une sélection d'objets du quotidien, des photographies d'exposition d'Antoine Espinasseau et des contributions de théoricien·nes internationaux·ales : Alexandra Midal, Thomas Daniell et Philip Ursprung.(...)
$69.95
(available in store)
Summary:
Pensé comme un récit de science-fiction, l'ouvrage regroupe une centaine d'objets extraits des productions et recherches de MBL, d'artistes et d'architectes invités et d'une sélection d'objets du quotidien, des photographies d'exposition d'Antoine Espinasseau et des contributions de théoricien·nes internationaux·ales : Alexandra Midal, Thomas Daniell et Philip Ursprung.(...)
Title:
Impasse des lilas: MBL Architects
Actions:
Price:
$69.95
(available in store)
Summary:
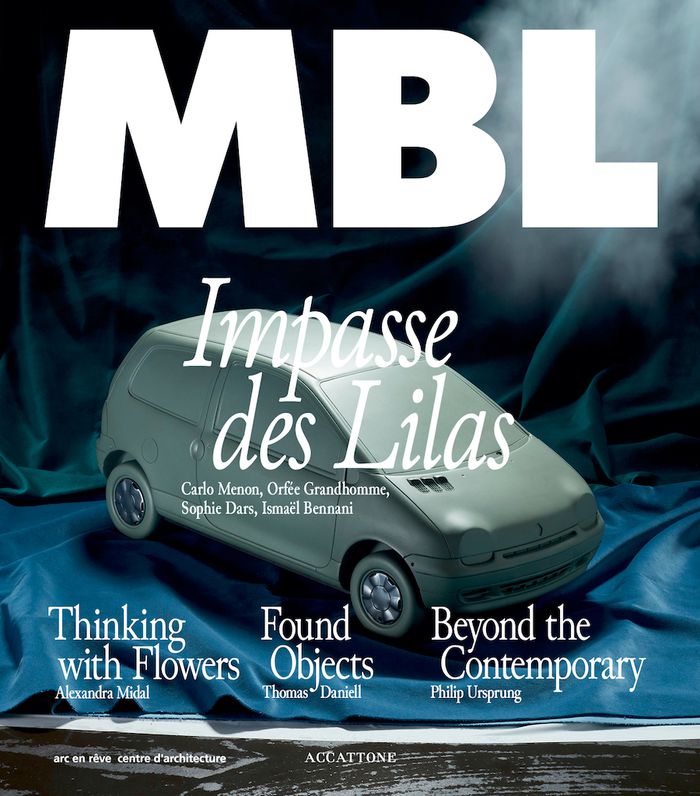
Pensé comme un récit de science-fiction, l'ouvrage regroupe une centaine d'objets extraits des productions et recherches de MBL, d'artistes et d'architectes invités et d'une sélection d'objets du quotidien, des photographies d'exposition d'Antoine Espinasseau et des contributions de théoricien·nes internationaux·ales : Alexandra Midal, Thomas Daniell et Philip Ursprung. // Conceived as a science-fiction narrative, the book brings together some 100 objects drawn from the productions and research of MBL, guest artists and architects and a selection of everyday objects, exhibition photographs by Antoine Espinasseau and contributions from international theorists Alexandra Midal, Thomas Daniell and Philip Ursprung.
Impasse des lilas: MBL Architects
Actions:
Price:
$69.95
(available in store)
Summary:
Pensé comme un récit de science-fiction, l'ouvrage regroupe une centaine d'objets extraits des productions et recherches de MBL, d'artistes et d'architectes invités et d'une sélection d'objets du quotidien, des photographies d'exposition d'Antoine Espinasseau et des contributions de théoricien·nes internationaux·ales : Alexandra Midal, Thomas Daniell et Philip Ursprung. // Conceived as a science-fiction narrative, the book brings together some 100 objects drawn from the productions and research of MBL, guest artists and architects and a selection of everyday objects, exhibition photographs by Antoine Espinasseau and contributions from international theorists Alexandra Midal, Thomas Daniell and Philip Ursprung.
Form:
books
books
Publication:
May 2025
May 2025
Subject:
Architecture Monographs
Architecture Monographs
Form:
books
books
Title:
Charlotte Perriand
Charlotte Perriand
Actions:
Price:
$17.95
(available in store)
Summary:
Design, architecture, photographie… Il est impossible de restreindre le travail de Charlotte Perriand à un seul domaine d’expression. Au-delà d’une recherche esthétique, c’est une réflexion politique qu’elle développe pour rendre accessible au plus grand nombre un véritable art de vivre. À l’aide d’archives inédites, Laure Adler dévoile les multiples facettes de cette(...)
$17.95
(available in store)
Summary:
Design, architecture, photographie… Il est impossible de restreindre le travail de Charlotte Perriand à un seul domaine d’expression. Au-delà d’une recherche esthétique, c’est une réflexion politique qu’elle développe pour rendre accessible au plus grand nombre un véritable art de vivre. À l’aide d’archives inédites, Laure Adler dévoile les multiples facettes de cette(...)
Title:
Charlotte Perriand
Actions:
Price:
$17.95
(available in store)
Summary:
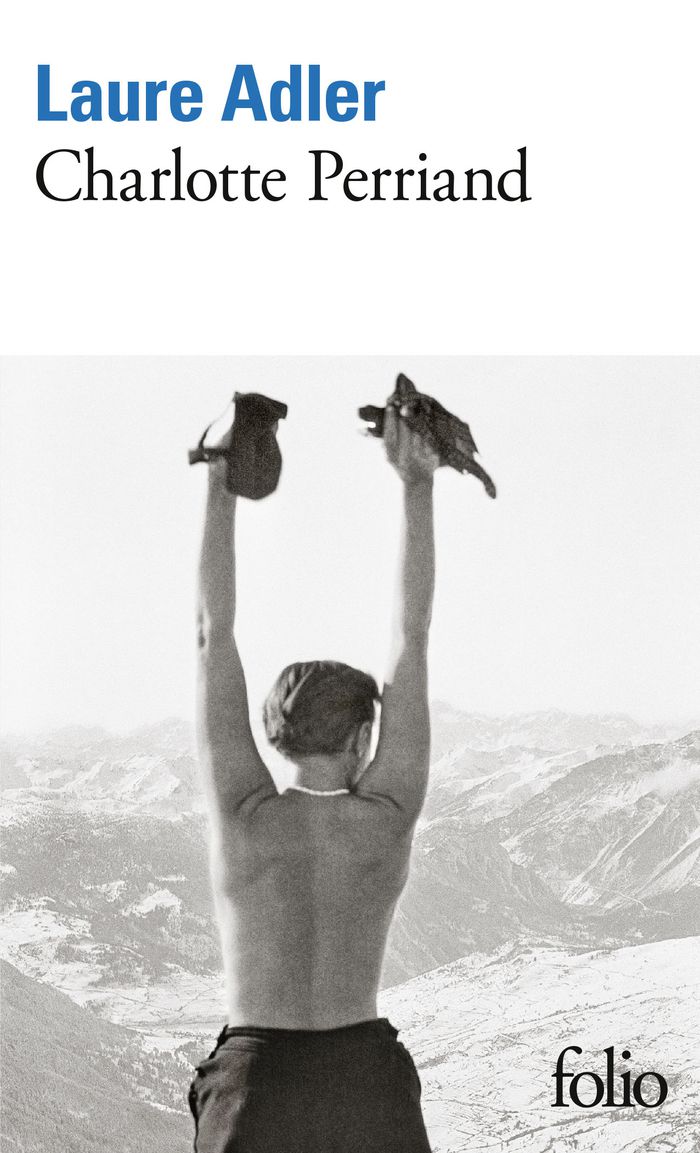
Design, architecture, photographie… Il est impossible de restreindre le travail de Charlotte Perriand à un seul domaine d’expression. Au-delà d’une recherche esthétique, c’est une réflexion politique qu’elle développe pour rendre accessible au plus grand nombre un véritable art de vivre. À l’aide d’archives inédites, Laure Adler dévoile les multiples facettes de cette femme libre, engagée et visionnaire, qui a marqué le XX? siècle. De son éducation féministe à sa rencontre avec Le Corbusier, en passant par ses nombreux voyages et son amour de la nature et du sport, l’artiste se révèle ici dans son intimité.
Charlotte Perriand
Actions:
Price:
$17.95
(available in store)
Summary:
Design, architecture, photographie… Il est impossible de restreindre le travail de Charlotte Perriand à un seul domaine d’expression. Au-delà d’une recherche esthétique, c’est une réflexion politique qu’elle développe pour rendre accessible au plus grand nombre un véritable art de vivre. À l’aide d’archives inédites, Laure Adler dévoile les multiples facettes de cette femme libre, engagée et visionnaire, qui a marqué le XX? siècle. De son éducation féministe à sa rencontre avec Le Corbusier, en passant par ses nombreux voyages et son amour de la nature et du sport, l’artiste se révèle ici dans son intimité.
Form:
books
books
Publication:
May 2025
May 2025
Subject:
Architecture Monographs
Architecture Monographs
Form:
books
books
Actions:
Price:
$65.00
(available in store)
Summary:
Italian Edition. This book, with texts by Cesare Maria Casati, Francesca Cerruti, Guido Musante and Giorgio Tartaro, documents the conception and construction of the modern Headquarters of the AB Medica industrial group in Cerro Maggiore, designed by architect Giuseppe Tortato 10 years after its construction. Inspired by the hulls of super-fast boats, the project for the(...)
$65.00
(available in store)
Summary:
Italian Edition. This book, with texts by Cesare Maria Casati, Francesca Cerruti, Guido Musante and Giorgio Tartaro, documents the conception and construction of the modern Headquarters of the AB Medica industrial group in Cerro Maggiore, designed by architect Giuseppe Tortato 10 years after its construction. Inspired by the hulls of super-fast boats, the project for the(...)
Title:
Giuseppe Tortao : Geometrie veloci, Ab medica headquarter
Actions:
Price:
$65.00
(available in store)
Summary:
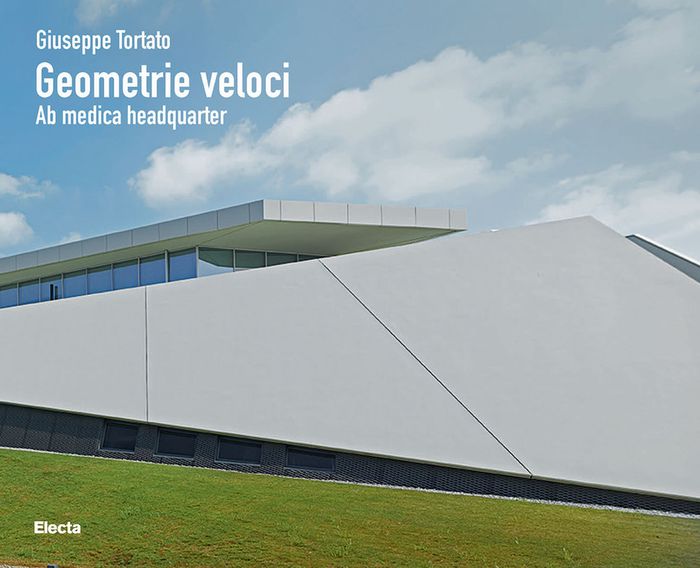
Italian Edition. This book, with texts by Cesare Maria Casati, Francesca Cerruti, Guido Musante and Giorgio Tartaro, documents the conception and construction of the modern Headquarters of the AB Medica industrial group in Cerro Maggiore, designed by architect Giuseppe Tortato 10 years after its construction. Inspired by the hulls of super-fast boats, the project for the new AB Medica Headquarters expresses the dynamism and innovation of a group at the forefront of research, combined with attention to energy saving and the psychophysical wellbeing of its workers. A ‘fast’ and functional building that, at the same time, represents the activities it contains with its forms. Eco-sustainability, industry, creativity and experimentation, sun exposure, elimination of motorway noise pollution, and workers' wellbeing are the main points of the project tailor-made for the client.
Giuseppe Tortao : Geometrie veloci, Ab medica headquarter
Actions:
Price:
$65.00
(available in store)
Summary:
Italian Edition. This book, with texts by Cesare Maria Casati, Francesca Cerruti, Guido Musante and Giorgio Tartaro, documents the conception and construction of the modern Headquarters of the AB Medica industrial group in Cerro Maggiore, designed by architect Giuseppe Tortato 10 years after its construction. Inspired by the hulls of super-fast boats, the project for the new AB Medica Headquarters expresses the dynamism and innovation of a group at the forefront of research, combined with attention to energy saving and the psychophysical wellbeing of its workers. A ‘fast’ and functional building that, at the same time, represents the activities it contains with its forms. Eco-sustainability, industry, creativity and experimentation, sun exposure, elimination of motorway noise pollution, and workers' wellbeing are the main points of the project tailor-made for the client.
Form:
books
books
Publication:
January 2025
January 2025
Subject:
Architecture Monographs
Architecture Monographs
Form:
journals and magazines
journals and magazines
Title:
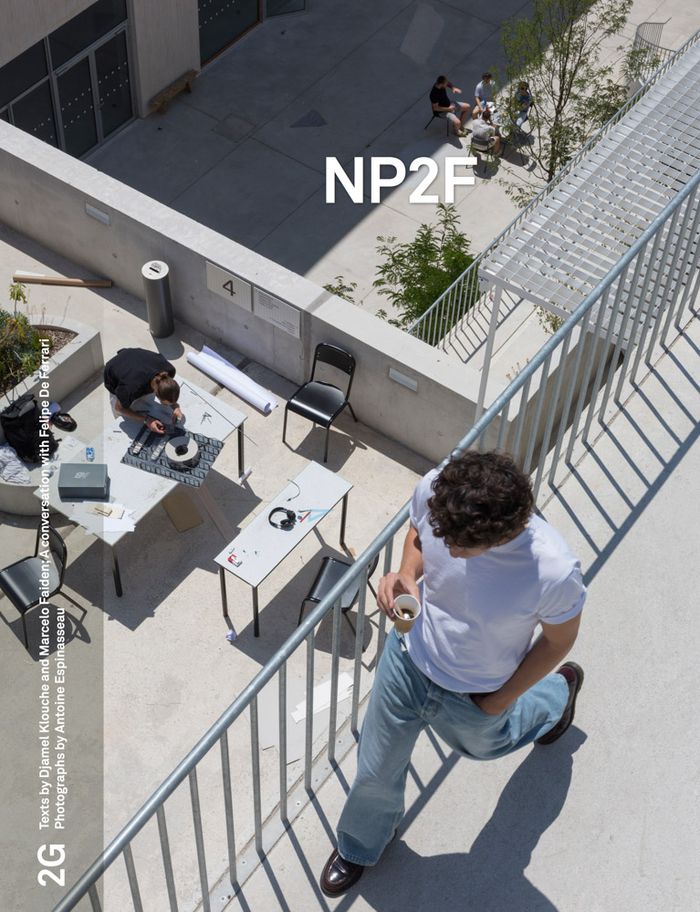
2G #92: Np2f
2G #92: Np2f
Actions:
Price:
$82.50
(available in store)
Summary:
NP2F is an architectural studio created in 2009 by François Chas, Nicolas Guérin, Fabrice Long and Paul Maitre Devallon specializing in arenas and gymnasiums that emphasize the democratic nature of sports while blending with the elegant, cream-colored limestone buildings emblematic of Paris and France at large.
$82.50
(available in store)
Summary:
NP2F is an architectural studio created in 2009 by François Chas, Nicolas Guérin, Fabrice Long and Paul Maitre Devallon specializing in arenas and gymnasiums that emphasize the democratic nature of sports while blending with the elegant, cream-colored limestone buildings emblematic of Paris and France at large.
Title:
2G #92: Np2f
Actions:
Price:
$82.50
(available in store)
Summary:
NP2F is an architectural studio created in 2009 by François Chas, Nicolas Guérin, Fabrice Long and Paul Maitre Devallon specializing in arenas and gymnasiums that emphasize the democratic nature of sports while blending with the elegant, cream-colored limestone buildings emblematic of Paris and France at large.
2G #92: Np2f
Actions:
Price:
$82.50
(available in store)
Summary:
NP2F is an architectural studio created in 2009 by François Chas, Nicolas Guérin, Fabrice Long and Paul Maitre Devallon specializing in arenas and gymnasiums that emphasize the democratic nature of sports while blending with the elegant, cream-colored limestone buildings emblematic of Paris and France at large.
Form:
journals and magazines
journals and magazines
Publication:
May 2025
May 2025
Subject:
Architecture Monographs
Architecture Monographs
Form:
books
books
Price:
$79.95
(available in store)
Summary:
This book is a collection of works by onishimaki+hyakudayuki / o+h, an architectural design firm led by the acclaimed young architects Maki Onishi and Yuki Hyakuda. It introduces 15 works, including their debut work, "Double Helix House," the Prize of the Architectural Institute of Japan for Design 2023-winning "Shelter Inclusive Place Copal," and their latest work,(...)
$79.95
(available in store)
Summary:
This book is a collection of works by onishimaki+hyakudayuki / o+h, an architectural design firm led by the acclaimed young architects Maki Onishi and Yuki Hyakuda. It introduces 15 works, including their debut work, "Double Helix House," the Prize of the Architectural Institute of Japan for Design 2023-winning "Shelter Inclusive Place Copal," and their latest work,(...)
Title:
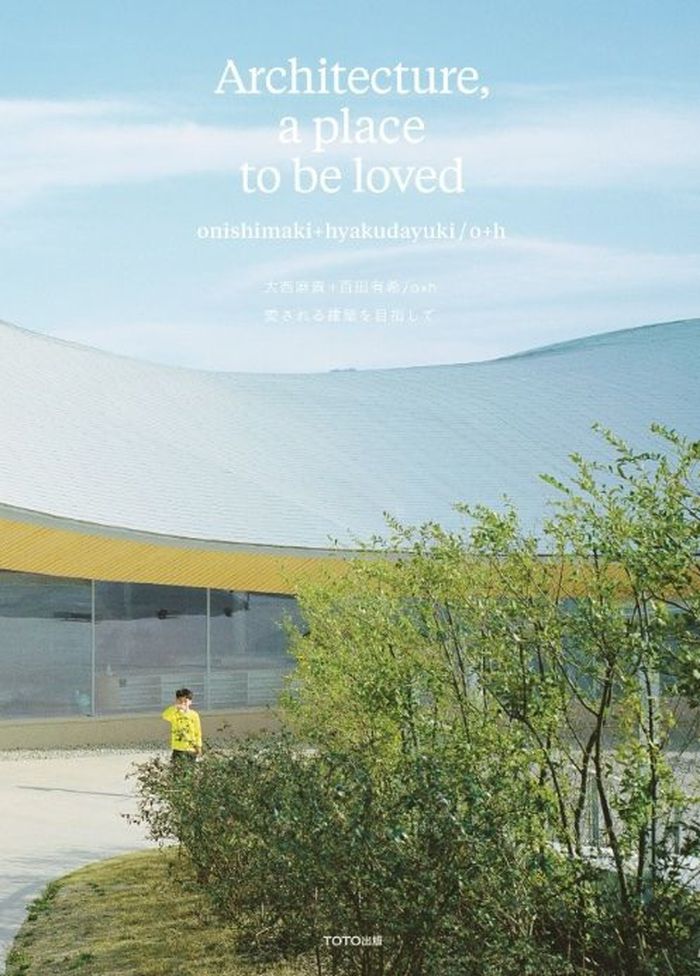
onishimaki+hyakudayuki / o+h – Architecture, a place to be loved
Actions:
Price:
$79.95
(available in store)
Summary:
This book is a collection of works by onishimaki+hyakudayuki / o+h, an architectural design firm led by the acclaimed young architects Maki Onishi and Yuki Hyakuda. It introduces 15 works, including their debut work, "Double Helix House," the Prize of the Architectural Institute of Japan for Design 2023-winning "Shelter Inclusive Place Copal," and their latest work, "Office in a Cherry Field," through photographs, drawings, and explanatory texts. It also includes forewords by Maki Onishi and Yuki Hyakuda, as well as contributions from Toyo Ito and Ryue Nishizawa. This book compiles the philosophy and works of o+h, continually questioning what makes architecture a place to be loved.
onishimaki+hyakudayuki / o+h – Architecture, a place to be loved
Actions:
Price:
$79.95
(available in store)
Summary:
This book is a collection of works by onishimaki+hyakudayuki / o+h, an architectural design firm led by the acclaimed young architects Maki Onishi and Yuki Hyakuda. It introduces 15 works, including their debut work, "Double Helix House," the Prize of the Architectural Institute of Japan for Design 2023-winning "Shelter Inclusive Place Copal," and their latest work, "Office in a Cherry Field," through photographs, drawings, and explanatory texts. It also includes forewords by Maki Onishi and Yuki Hyakuda, as well as contributions from Toyo Ito and Ryue Nishizawa. This book compiles the philosophy and works of o+h, continually questioning what makes architecture a place to be loved.
Form:
books
books
Publication:
May 2025
May 2025
Subject:
Architecture Monographs
Architecture Monographs
Form:
books
books
Title:
Alvaro Siza: Unbuilt works
Alvaro Siza: Unbuilt works
Actions:
Price:
$52.00
(available to order)
Summary:
This is a very special compilation of almost all unbuilt works by Portuguese architect and architectural educator Álvaro Siza. It includes sketches, drawings, and plans, as well as in-depth analysis by José Manuel Pedreirinho, along two foreword essays, one of which likening his work to "a bird. Astonishing, inexplicable and yet incredibly familiar." The book reflects on(...)
$52.00
(available to order)
Summary:
This is a very special compilation of almost all unbuilt works by Portuguese architect and architectural educator Álvaro Siza. It includes sketches, drawings, and plans, as well as in-depth analysis by José Manuel Pedreirinho, along two foreword essays, one of which likening his work to "a bird. Astonishing, inexplicable and yet incredibly familiar." The book reflects on(...)
Title:
Alvaro Siza: Unbuilt works
Actions:
Price:
$52.00
(available to order)
Summary:
This is a very special compilation of almost all unbuilt works by Portuguese architect and architectural educator Álvaro Siza. It includes sketches, drawings, and plans, as well as in-depth analysis by José Manuel Pedreirinho, along two foreword essays, one of which likening his work to "a bird. Astonishing, inexplicable and yet incredibly familiar." The book reflects on projects whose ideas sometimes went into other projects, were reformulated in some way, or simply forgotten. Nevertheless, the scribbles and blueprints are essential to understanding how one of the most prolific contemporary architects thinks and works.
Alvaro Siza: Unbuilt works
Actions:
Price:
$52.00
(available to order)
Summary:
This is a very special compilation of almost all unbuilt works by Portuguese architect and architectural educator Álvaro Siza. It includes sketches, drawings, and plans, as well as in-depth analysis by José Manuel Pedreirinho, along two foreword essays, one of which likening his work to "a bird. Astonishing, inexplicable and yet incredibly familiar." The book reflects on projects whose ideas sometimes went into other projects, were reformulated in some way, or simply forgotten. Nevertheless, the scribbles and blueprints are essential to understanding how one of the most prolific contemporary architects thinks and works.
Form:
books
books
Publication:
May 2025
May 2025
Form:
books
books
Actions:
Price:
$86.00
(available in store)
Summary:
Published to mark the architect’s centennial, this illustrated book celebrates Frei Otto’s groundbreaking achievements in creating lightweight architectural structures and pioneering sustainable design practices. Featuring insightful essays by leading scholars and a thematic overview of his most important works, the book investigates Otto’s mastery of tensile structures,(...)
$86.00
(available in store)
Summary:
Published to mark the architect’s centennial, this illustrated book celebrates Frei Otto’s groundbreaking achievements in creating lightweight architectural structures and pioneering sustainable design practices. Featuring insightful essays by leading scholars and a thematic overview of his most important works, the book investigates Otto’s mastery of tensile structures,(...)
Subject:
Architecture Monographs
Architecture Monographs
Publication:
May 2025
May 2025
Title:
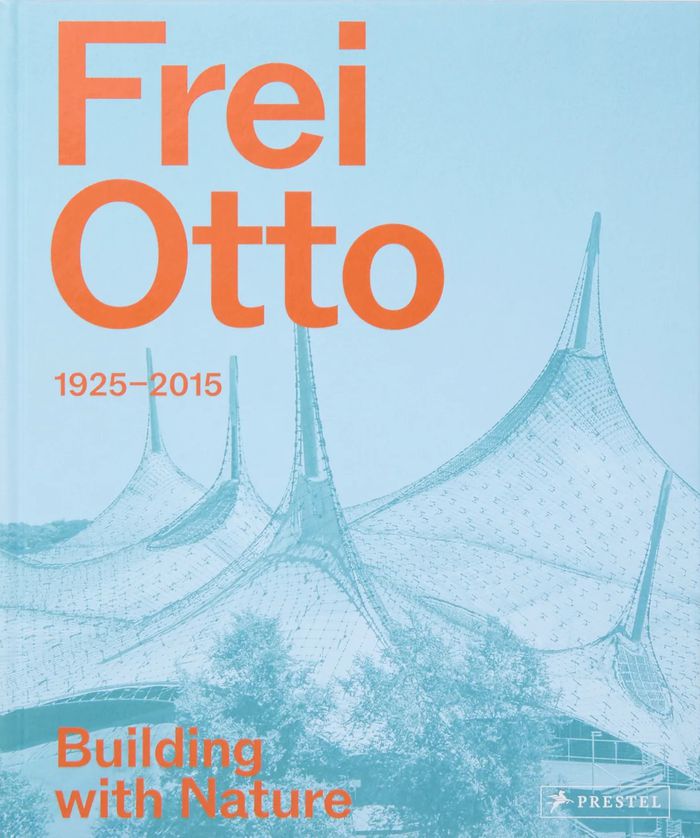
Frei Otto: Building with nature, 1925-2015
Actions:
Price:
$86.00
(available in store)
Summary:
Published to mark the architect’s centennial, this illustrated book celebrates Frei Otto’s groundbreaking achievements in creating lightweight architectural structures and pioneering sustainable design practices. Featuring insightful essays by leading scholars and a thematic overview of his most important works, the book investigates Otto’s mastery of tensile structures, his innovative application of biological principles to architecture, and his trailblazing use of unconventional materials and construction techniques. Otto’s forward-thinking approach paved the way for energy-efficient and environmentally conscious architecture long before these ideas became mainstream. With plans and photographs from the saai archive for architecture and civil engineering at the Karlsruhe Institute of Technology, which highlight the influence of natural concepts in his work, this monograph serves as an essential introduction to a visionary architect who provided a blueprint for creating sustainable, functional, and harmonious buildings.
Frei Otto: Building with nature, 1925-2015
Actions:
Price:
$86.00
(available in store)
Summary:
Published to mark the architect’s centennial, this illustrated book celebrates Frei Otto’s groundbreaking achievements in creating lightweight architectural structures and pioneering sustainable design practices. Featuring insightful essays by leading scholars and a thematic overview of his most important works, the book investigates Otto’s mastery of tensile structures, his innovative application of biological principles to architecture, and his trailblazing use of unconventional materials and construction techniques. Otto’s forward-thinking approach paved the way for energy-efficient and environmentally conscious architecture long before these ideas became mainstream. With plans and photographs from the saai archive for architecture and civil engineering at the Karlsruhe Institute of Technology, which highlight the influence of natural concepts in his work, this monograph serves as an essential introduction to a visionary architect who provided a blueprint for creating sustainable, functional, and harmonious buildings.
Form:
books
books
Publication:
May 2025
May 2025
Subject:
Architecture Monographs
Architecture Monographs
Form:
books
books
Actions:
Price:
$85.00
(available to order)
Summary:
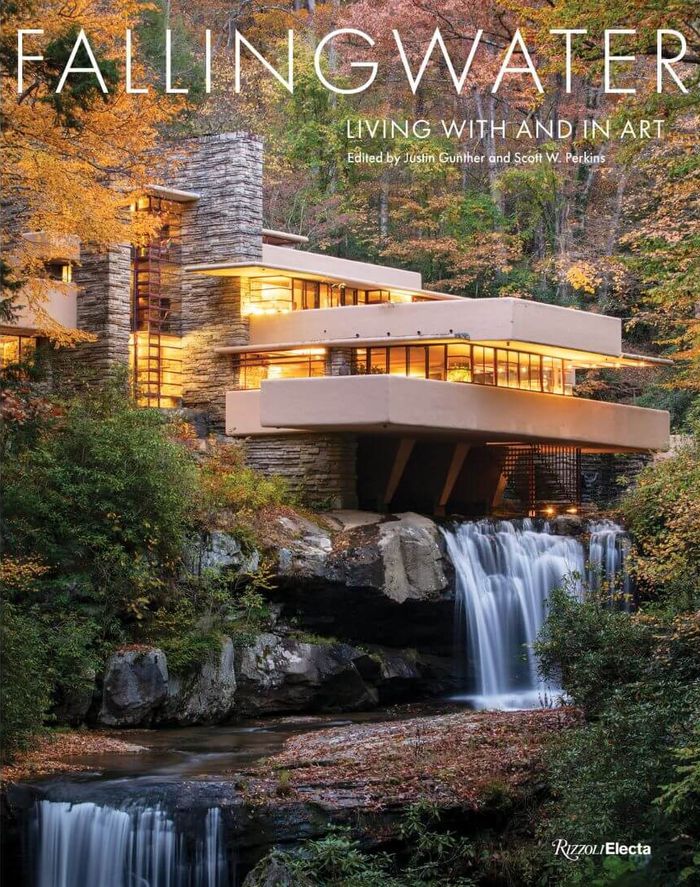
Designed by Frank Lloyd Wright for Edgar Kaufmann Sr., his wife, Liliane Kaufmann, and their son, Edgar Kaufmann jr., Fallingwater is lauded for its architectural daring and drama. Here the Kaufmanns sought to live in harmony with the natural world. The rooms of the house reflect this ideal and remain suffused with a natural aesthetic that embraces stone and wood,(...)
$85.00
(available to order)
Summary:
Designed by Frank Lloyd Wright for Edgar Kaufmann Sr., his wife, Liliane Kaufmann, and their son, Edgar Kaufmann jr., Fallingwater is lauded for its architectural daring and drama. Here the Kaufmanns sought to live in harmony with the natural world. The rooms of the house reflect this ideal and remain suffused with a natural aesthetic that embraces stone and wood,(...)
Title:
Fallingwater: Living with and in art
Actions:
Price:
$85.00
(available to order)
Summary:
Designed by Frank Lloyd Wright for Edgar Kaufmann Sr., his wife, Liliane Kaufmann, and their son, Edgar Kaufmann jr., Fallingwater is lauded for its architectural daring and drama. Here the Kaufmanns sought to live in harmony with the natural world. The rooms of the house reflect this ideal and remain suffused with a natural aesthetic that embraces stone and wood, handwork and craftsmanship. In the living room, the great stone floor flows riverlike toward the horizon of Wright–designed built-in sofas and large-paned casement windows, where views open to balconies, to forest, and to cascading falls. From here “the hatch” opens to the flowing stream below. Pools and the waters of Bear Run were beautiful and for swimming. Relaxed elegance was the order of the day. Delicacy, softness, tactility are everywhere in evidence.
Fallingwater: Living with and in art
Actions:
Price:
$85.00
(available to order)
Summary:
Designed by Frank Lloyd Wright for Edgar Kaufmann Sr., his wife, Liliane Kaufmann, and their son, Edgar Kaufmann jr., Fallingwater is lauded for its architectural daring and drama. Here the Kaufmanns sought to live in harmony with the natural world. The rooms of the house reflect this ideal and remain suffused with a natural aesthetic that embraces stone and wood, handwork and craftsmanship. In the living room, the great stone floor flows riverlike toward the horizon of Wright–designed built-in sofas and large-paned casement windows, where views open to balconies, to forest, and to cascading falls. From here “the hatch” opens to the flowing stream below. Pools and the waters of Bear Run were beautiful and for swimming. Relaxed elegance was the order of the day. Delicacy, softness, tactility are everywhere in evidence.
Form:
books
books
Publication:
April 2025
April 2025
Subject:
Architecture Monographs
Architecture Monographs
Form:
books
books
Actions:
Price:
$98.95
(available to order)
Summary:
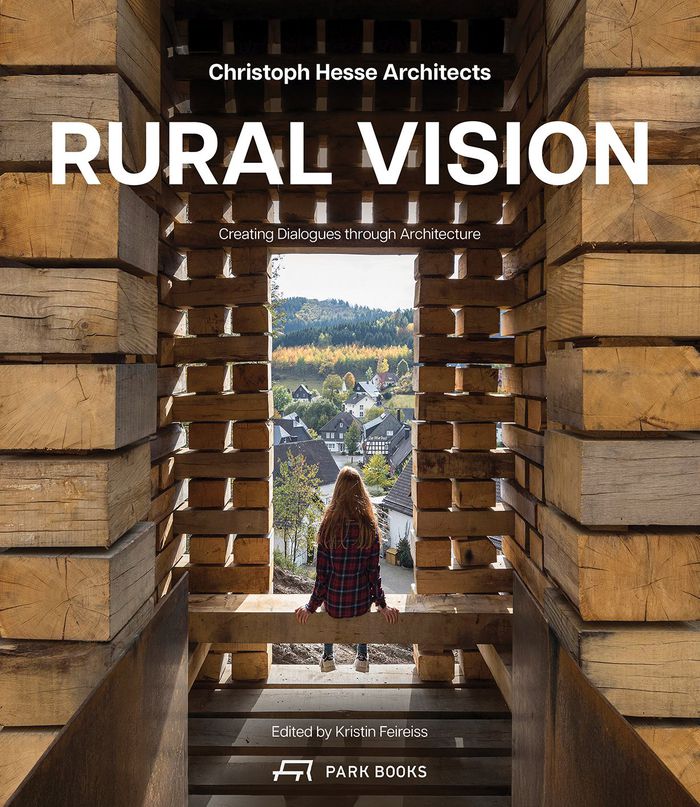
Christoph Hesse Architects is based in Berlin and Korbach, a small town in the northwestern part of the German federal state of Hesse. This rural area in the green heart of Germany is the location of most of the projects the firm has realized since its establishment in 2010, though occasionally, they do plant their rural concepts into an urban context. Christoph Hesse(...)
$98.95
(available to order)
Summary:
Christoph Hesse Architects is based in Berlin and Korbach, a small town in the northwestern part of the German federal state of Hesse. This rural area in the green heart of Germany is the location of most of the projects the firm has realized since its establishment in 2010, though occasionally, they do plant their rural concepts into an urban context. Christoph Hesse(...)
Title:
Rural vision: creating dialogues through architecture. Christophe Hesse Architects
Actions:
Price:
$98.95
(available to order)
Summary:
Christoph Hesse Architects is based in Berlin and Korbach, a small town in the northwestern part of the German federal state of Hesse. This rural area in the green heart of Germany is the location of most of the projects the firm has realized since its establishment in 2010, though occasionally, they do plant their rural concepts into an urban context. Christoph Hesse Architects and their friends see their designs as open places of culture. On the one hand, they are catalysts for change in thought, intended to change people’s perspectives and stimulate self-efficacy in society. On the other hand, they are actual interventions in globally prevailing structures that can be disrupted and changed locally. Thus, the firm distinguishes between projects acting as perspective changes and as system changers.
Rural vision: creating dialogues through architecture. Christophe Hesse Architects
Actions:
Price:
$98.95
(available to order)
Summary:
Christoph Hesse Architects is based in Berlin and Korbach, a small town in the northwestern part of the German federal state of Hesse. This rural area in the green heart of Germany is the location of most of the projects the firm has realized since its establishment in 2010, though occasionally, they do plant their rural concepts into an urban context. Christoph Hesse Architects and their friends see their designs as open places of culture. On the one hand, they are catalysts for change in thought, intended to change people’s perspectives and stimulate self-efficacy in society. On the other hand, they are actual interventions in globally prevailing structures that can be disrupted and changed locally. Thus, the firm distinguishes between projects acting as perspective changes and as system changers.
Form:
books
books
Publication:
August 2025
August 2025
Subject:
Architecture Monographs
Architecture Monographs


