


3185 Results
Form:
books
books
Actions:
Price:
$61.00
(available to order)
Summary:
Combining civic architecture projects with contributions by writers, historians and artists ranging from Dan Graham to Fran Lebowitz, this publication constructs a dialogue with the legacy of the late architect and longtime Cooper Union professor Diane Lewis (1951-2017). Lewis' pedagogy defined Cooper Union's architecture departure from the 1970s to the mid-2000s. Here,(...)
$61.00
(available to order)
Summary:
Combining civic architecture projects with contributions by writers, historians and artists ranging from Dan Graham to Fran Lebowitz, this publication constructs a dialogue with the legacy of the late architect and longtime Cooper Union professor Diane Lewis (1951-2017). Lewis' pedagogy defined Cooper Union's architecture departure from the 1970s to the mid-2000s. Here,(...)
Title:
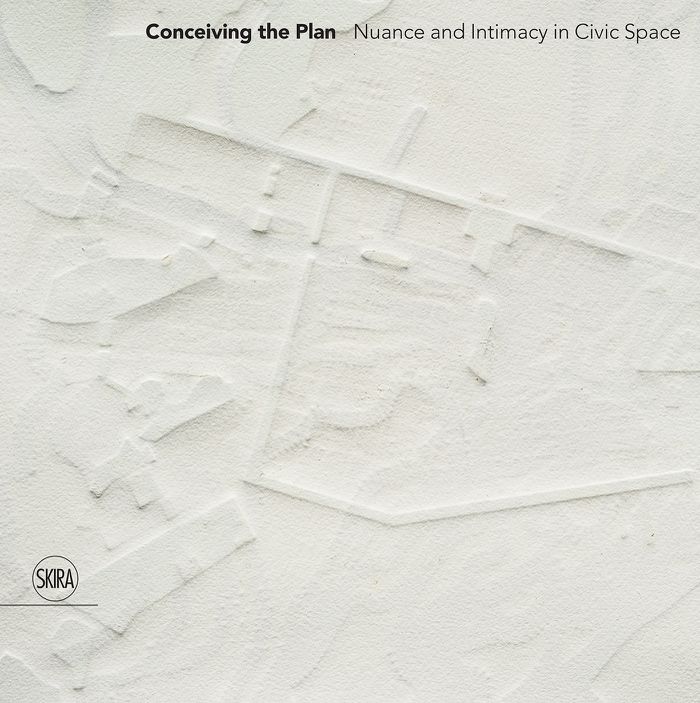
Conceiving the plan: in honor of Diane Lewis
Actions:
Price:
$61.00
(available to order)
Summary:
Combining civic architecture projects with contributions by writers, historians and artists ranging from Dan Graham to Fran Lebowitz, this publication constructs a dialogue with the legacy of the late architect and longtime Cooper Union professor Diane Lewis (1951-2017). Lewis' pedagogy defined Cooper Union's architecture departure from the 1970s to the mid-2000s. Here, architectural historians Barry Bergdoll and Daniel Sherer converse about the themes and approach in her pedagogical style and thinking. Architects, former students, colleagues and friends generate projects as a continuous discourse with Lewis' pedagogy, carrying her legacy into contemporary dialogues.
Conceiving the plan: in honor of Diane Lewis
Actions:
Price:
$61.00
(available to order)
Summary:
Combining civic architecture projects with contributions by writers, historians and artists ranging from Dan Graham to Fran Lebowitz, this publication constructs a dialogue with the legacy of the late architect and longtime Cooper Union professor Diane Lewis (1951-2017). Lewis' pedagogy defined Cooper Union's architecture departure from the 1970s to the mid-2000s. Here, architectural historians Barry Bergdoll and Daniel Sherer converse about the themes and approach in her pedagogical style and thinking. Architects, former students, colleagues and friends generate projects as a continuous discourse with Lewis' pedagogy, carrying her legacy into contemporary dialogues.
Form:
books
books
Publication:
March 2022
March 2022
Subject:
Architecture Monographs
Architecture Monographs
Form:
books
books
Actions:
Price:
$61.00
(available to order)
Summary:
The French firm Lacaton & Vassal, established in Paris in 1987 by Anne Lacaton and Jean-Philippe Vassal, has designed private and social housing, cultural and academic institutions and public spaces that reflects its advocacy of social justice and sustainability. Here, the winners of the 2021 Pritzker Prize present their oeuvre of four decades through three guiding(...)
$61.00
(available to order)
Summary:
The French firm Lacaton & Vassal, established in Paris in 1987 by Anne Lacaton and Jean-Philippe Vassal, has designed private and social housing, cultural and academic institutions and public spaces that reflects its advocacy of social justice and sustainability. Here, the winners of the 2021 Pritzker Prize present their oeuvre of four decades through three guiding(...)
Title:
Lacaton & Vassal: Free space, transformation, habiter
Actions:
Price:
$61.00
(available to order)
Summary:
The French firm Lacaton & Vassal, established in Paris in 1987 by Anne Lacaton and Jean-Philippe Vassal, has designed private and social housing, cultural and academic institutions and public spaces that reflects its advocacy of social justice and sustainability. Here, the winners of the 2021 Pritzker Prize present their oeuvre of four decades through three guiding concepts. Free Space signifies their concern to achieve a generosity of scale; Transformation expresses their adage “never demolish, always add, transform, extend”; and Habiter describes their insistence on making space one’s own. Accordingly, this volume presents nine built works by the architects, showing the life and inhabitants of each building so as to convey its animation and adaptation as a tenanted structure.
Lacaton & Vassal: Free space, transformation, habiter
Actions:
Price:
$61.00
(available to order)
Summary:
The French firm Lacaton & Vassal, established in Paris in 1987 by Anne Lacaton and Jean-Philippe Vassal, has designed private and social housing, cultural and academic institutions and public spaces that reflects its advocacy of social justice and sustainability. Here, the winners of the 2021 Pritzker Prize present their oeuvre of four decades through three guiding concepts. Free Space signifies their concern to achieve a generosity of scale; Transformation expresses their adage “never demolish, always add, transform, extend”; and Habiter describes their insistence on making space one’s own. Accordingly, this volume presents nine built works by the architects, showing the life and inhabitants of each building so as to convey its animation and adaptation as a tenanted structure.
Form:
books
books
Publication:
April 2022
April 2022
Subject:
Architecture Monographs
Architecture Monographs
Form:
books
books
Price:
$42.00
(available to order)
Summary:
The Avancer Tower, an office building in San Luis Potosí, is a collaboration between two Mexican architectural firms, Manuel Cervantes Estudio and Macías Peredo Arquitectos, each of whom takes differing approaches toward the same end—to create architecture that blends modern architecture with the Mexican landscape and centuries-old building traditions in Mexico. The(...)
$42.00
(available to order)
Summary:
The Avancer Tower, an office building in San Luis Potosí, is a collaboration between two Mexican architectural firms, Manuel Cervantes Estudio and Macías Peredo Arquitectos, each of whom takes differing approaches toward the same end—to create architecture that blends modern architecture with the Mexican landscape and centuries-old building traditions in Mexico. The(...)
Title:
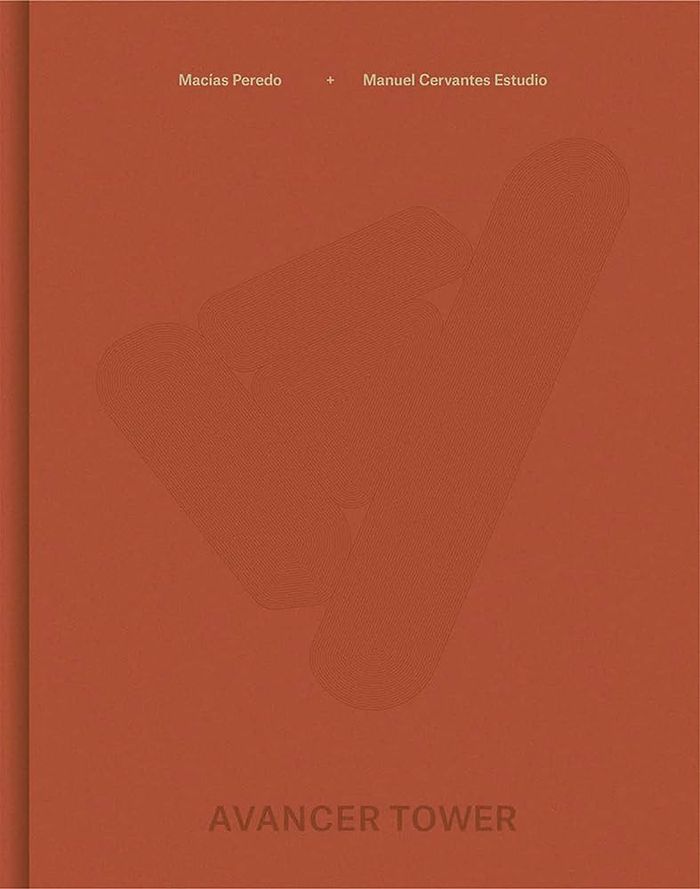
Manuel Cervantes Estudio and Macias Peredo Architecctos: Avancer tower
Actions:
Price:
$42.00
(available to order)
Summary:
The Avancer Tower, an office building in San Luis Potosí, is a collaboration between two Mexican architectural firms, Manuel Cervantes Estudio and Macías Peredo Arquitectos, each of whom takes differing approaches toward the same end—to create architecture that blends modern architecture with the Mexican landscape and centuries-old building traditions in Mexico. The Avancer Tower achieves this in its color and form, mirroring the red of the soil, the rock and the rusted steel of the mines in the area. This book documents the project, the construction process and the finished building, guided by themes such as materiality, spatial relationships and scale. The book also demonstrates the contributions of the Avancer Tower and other buildings to the cultural life and value of San Luis Potosí.
Manuel Cervantes Estudio and Macias Peredo Architecctos: Avancer tower
Actions:
Price:
$42.00
(available to order)
Summary:
The Avancer Tower, an office building in San Luis Potosí, is a collaboration between two Mexican architectural firms, Manuel Cervantes Estudio and Macías Peredo Arquitectos, each of whom takes differing approaches toward the same end—to create architecture that blends modern architecture with the Mexican landscape and centuries-old building traditions in Mexico. The Avancer Tower achieves this in its color and form, mirroring the red of the soil, the rock and the rusted steel of the mines in the area. This book documents the project, the construction process and the finished building, guided by themes such as materiality, spatial relationships and scale. The book also demonstrates the contributions of the Avancer Tower and other buildings to the cultural life and value of San Luis Potosí.
Form:
books
books
Publication:
December 2022
December 2022
Subject:
Architecture Monographs
Architecture Monographs
Form:
books
books
Actions:
Price:
$48.00
(available to order)
Summary:
Cette publication s’intéresse à la Ville radieuse, projet utopique d’urbanisme conçu par le Corbusier en 1922 qui ne fut jamais réalisé.
$48.00
(available to order)
Summary:
Cette publication s’intéresse à la Ville radieuse, projet utopique d’urbanisme conçu par le Corbusier en 1922 qui ne fut jamais réalisé.
Title:
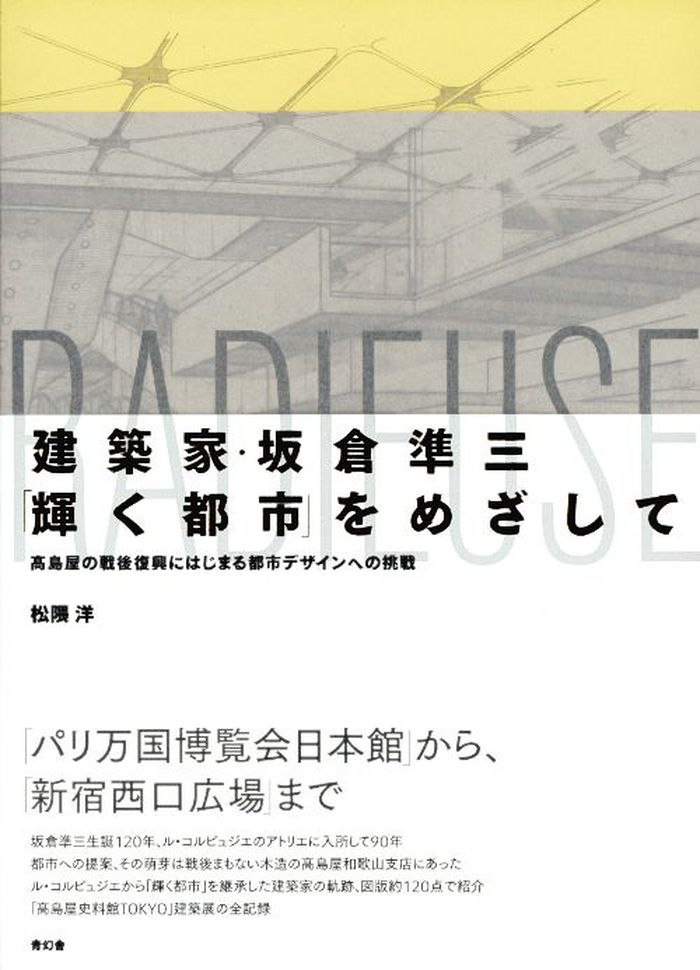
Le Corbusier: La ville radieuse
Actions:
Price:
$48.00
(available to order)
Summary:
Cette publication s’intéresse à la Ville radieuse, projet utopique d’urbanisme conçu par le Corbusier en 1922 qui ne fut jamais réalisé.
Le Corbusier: La ville radieuse
Actions:
Price:
$48.00
(available to order)
Summary:
Cette publication s’intéresse à la Ville radieuse, projet utopique d’urbanisme conçu par le Corbusier en 1922 qui ne fut jamais réalisé.
Form:
books
books
Publication:
March 2022
March 2022
Subject:
Architecture Monographs
Architecture Monographs
Form:
books
books
Price:
$36.00
(available to order)
Summary:
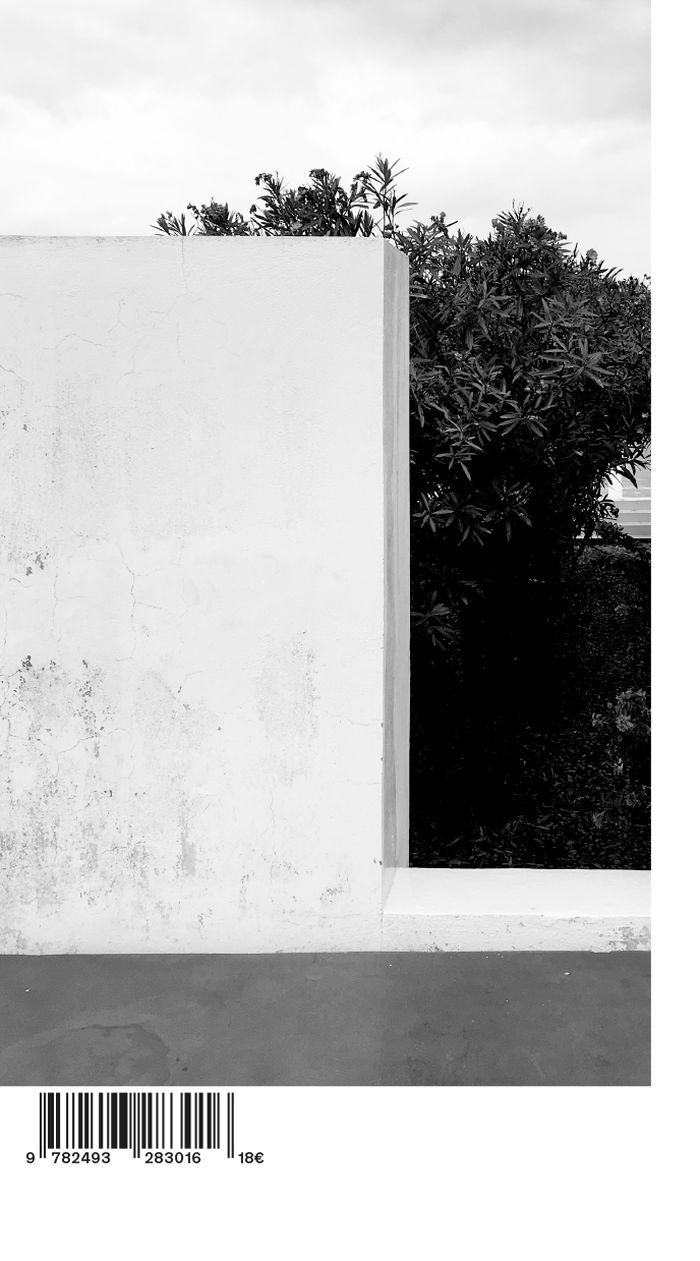
La maison de Paros de Silvia Gmür et Livio Vacchini, dans son apparente simplicité, répondait à toutes les questions qu'un architecte se pose lorsqu'il projette ; elle est en soi une leçon d'architecture. Cette maison est une machine à penser parce qu'elle nous fait penser le fait de penser, voir le fait de voir, sentir le fait de sentir. Une machine qui nous fait être ce(...)
$36.00
(available to order)
Summary:
La maison de Paros de Silvia Gmür et Livio Vacchini, dans son apparente simplicité, répondait à toutes les questions qu'un architecte se pose lorsqu'il projette ; elle est en soi une leçon d'architecture. Cette maison est une machine à penser parce qu'elle nous fait penser le fait de penser, voir le fait de voir, sentir le fait de sentir. Une machine qui nous fait être ce(...)
Title:
Une machine à penser : La maison de Paris de Silvia Gmür et Livio Vacchini
Actions:
Price:
$36.00
(available to order)
Summary:
La maison de Paros de Silvia Gmür et Livio Vacchini, dans son apparente simplicité, répondait à toutes les questions qu'un architecte se pose lorsqu'il projette ; elle est en soi une leçon d'architecture. Cette maison est une machine à penser parce qu'elle nous fait penser le fait de penser, voir le fait de voir, sentir le fait de sentir. Une machine qui nous fait être ce que l'on est, sentir comme on se sent.Roberto Masiero nous accompagne habilement dans un exercice d'interprétation qui, partant de la maison de Paros, nous invite à réfléchir sur les liens entre architecture, art, philosophie et politique.
Une machine à penser : La maison de Paris de Silvia Gmür et Livio Vacchini
Actions:
Price:
$36.00
(available to order)
Summary:
La maison de Paros de Silvia Gmür et Livio Vacchini, dans son apparente simplicité, répondait à toutes les questions qu'un architecte se pose lorsqu'il projette ; elle est en soi une leçon d'architecture. Cette maison est une machine à penser parce qu'elle nous fait penser le fait de penser, voir le fait de voir, sentir le fait de sentir. Une machine qui nous fait être ce que l'on est, sentir comme on se sent.Roberto Masiero nous accompagne habilement dans un exercice d'interprétation qui, partant de la maison de Paros, nous invite à réfléchir sur les liens entre architecture, art, philosophie et politique.
Form:
books
books
Publication:
March 2022
March 2022
Subject:
Architecture Monographs
Architecture Monographs
Form:
books
books
Actions:
Price:
$70.00
(available to order)
Summary:
This publication documents and narrates the story of the eponymous experience of Radical Design and its multidisciplinary school program “without students or teachers.” The Global Tools journey began with its foundation in 1973 by groups and figures drawn from Italian Radical Architecture, Arte Povera, and Conceptual Art, and ended in 1975 after three years of intense(...)
$70.00
(available to order)
Summary:
This publication documents and narrates the story of the eponymous experience of Radical Design and its multidisciplinary school program “without students or teachers.” The Global Tools journey began with its foundation in 1973 by groups and figures drawn from Italian Radical Architecture, Arte Povera, and Conceptual Art, and ended in 1975 after three years of intense(...)
Subject:
Architecture Monographs
Architecture Monographs
Publication:
March 2022
March 2022
Title:
Global Tools: When education coincides with life – 1973–1975
Actions:
Price:
$70.00
(available to order)
Summary:
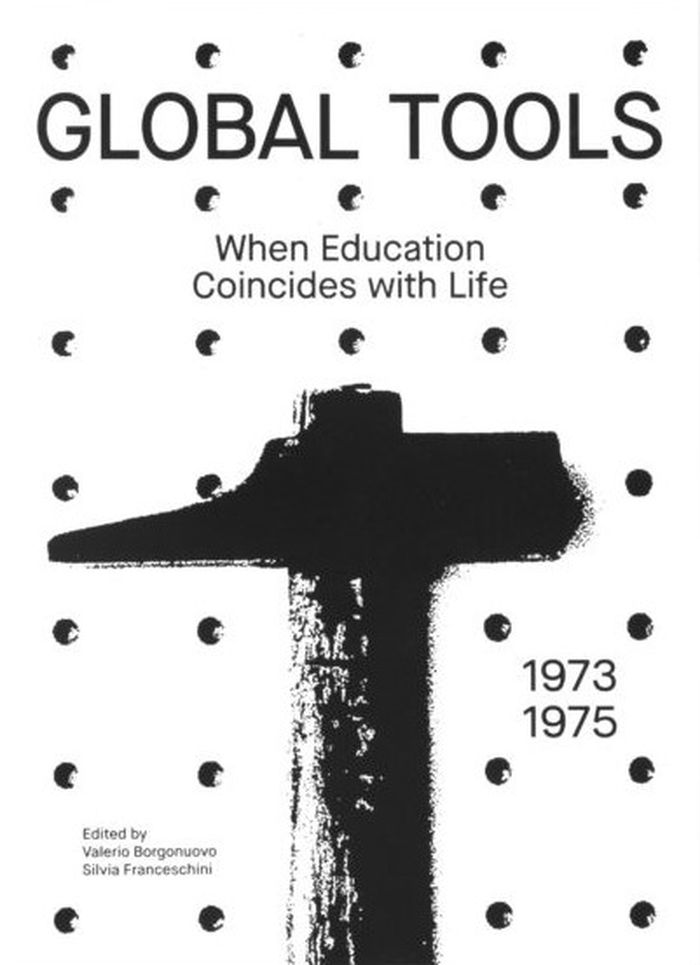
This publication documents and narrates the story of the eponymous experience of Radical Design and its multidisciplinary school program “without students or teachers.” The Global Tools journey began with its foundation in 1973 by groups and figures drawn from Italian Radical Architecture, Arte Povera, and Conceptual Art, and ended in 1975 after three years of intense experimentation. This book is both a commentary and an impressive visual archive that brings together essays by international authors and reproductions of many original documents—including the Global Tools bulletins, entirely republished here for the first time. This unique and definitive book marks a fundamental stage in the rediscovery of one of the most fascinating European cultural experiences of the late twentieth century.
Global Tools: When education coincides with life – 1973–1975
Actions:
Price:
$70.00
(available to order)
Summary:
This publication documents and narrates the story of the eponymous experience of Radical Design and its multidisciplinary school program “without students or teachers.” The Global Tools journey began with its foundation in 1973 by groups and figures drawn from Italian Radical Architecture, Arte Povera, and Conceptual Art, and ended in 1975 after three years of intense experimentation. This book is both a commentary and an impressive visual archive that brings together essays by international authors and reproductions of many original documents—including the Global Tools bulletins, entirely republished here for the first time. This unique and definitive book marks a fundamental stage in the rediscovery of one of the most fascinating European cultural experiences of the late twentieth century.
Form:
books
books
Publication:
March 2022
March 2022
Subject:
Architecture Monographs
Architecture Monographs
Form:
books
books
Actions:
Price:
$48.95
(available to order)
Summary:
Paul Andreu est une figure incontournable de l’architecture internationale reconnue avec la conception et réalisation, à partir de 1968, de l’aéroport Charles de Gaulle. Édité à l'occasion de l'exposition « Paul Andreu » (Musée national d'art moderne - Centre Pompidou), l'ouvrage présente les projets majeurs de l’architecte-ingénieur.
$48.95
(available to order)
Summary:
Paul Andreu est une figure incontournable de l’architecture internationale reconnue avec la conception et réalisation, à partir de 1968, de l’aéroport Charles de Gaulle. Édité à l'occasion de l'exposition « Paul Andreu » (Musée national d'art moderne - Centre Pompidou), l'ouvrage présente les projets majeurs de l’architecte-ingénieur.
Title:
Paul Andreu : L'architecture et l'ingénieur
Actions:
Price:
$48.95
(available to order)
Summary:
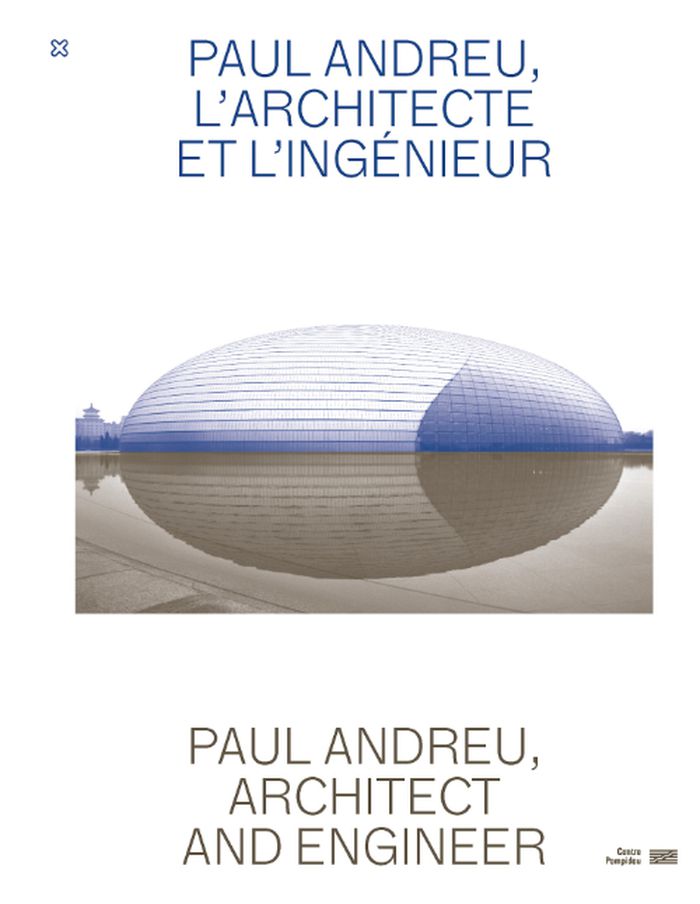
Paul Andreu est une figure incontournable de l’architecture internationale reconnue avec la conception et réalisation, à partir de 1968, de l’aéroport Charles de Gaulle. Édité à l'occasion de l'exposition « Paul Andreu » (Musée national d'art moderne - Centre Pompidou), l'ouvrage présente les projets majeurs de l’architecte-ingénieur.
Paul Andreu : L'architecture et l'ingénieur
Actions:
Price:
$48.95
(available to order)
Summary:
Paul Andreu est une figure incontournable de l’architecture internationale reconnue avec la conception et réalisation, à partir de 1968, de l’aéroport Charles de Gaulle. Édité à l'occasion de l'exposition « Paul Andreu » (Musée national d'art moderne - Centre Pompidou), l'ouvrage présente les projets majeurs de l’architecte-ingénieur.
Form:
books
books
Publication:
March 2022
March 2022
Subject:
Architecture Monographs
Architecture Monographs
Form:
books
books

Price:
$69.95
(available in store)
Summary:
Charles Rennie Mackintosh’s (1868–1928) residential masterpiece, Hill House was designed and built for the publisher Walter Blackie between 1902 and 1904. Mackintosh and his wife Margaret created everything from the building itself to the furniture and textiles within. A prominent example of the Modern Style (British Art Nouveau), this iconic building was suffering(...)
$69.95
(available in store)
Summary:
Charles Rennie Mackintosh’s (1868–1928) residential masterpiece, Hill House was designed and built for the publisher Walter Blackie between 1902 and 1904. Mackintosh and his wife Margaret created everything from the building itself to the furniture and textiles within. A prominent example of the Modern Style (British Art Nouveau), this iconic building was suffering(...)
Title:
Carmody Groarke/Charles Rennie Mackintosh: The Hill House, not forever
Actions:
Price:
$69.95
(available in store)
Summary:
Charles Rennie Mackintosh’s (1868–1928) residential masterpiece, Hill House was designed and built for the publisher Walter Blackie between 1902 and 1904. Mackintosh and his wife Margaret created everything from the building itself to the furniture and textiles within. A prominent example of the Modern Style (British Art Nouveau), this iconic building was suffering prolonged decay from more than a century of weather damage. London-based architectural practice Carmody Groarke has built an innovative stainless steel chainmail mesh known as ''The Box,'' to temporarily encase Hill House. This structure is intended to halt the decay of Hill House while maintaining access for visitors and providing time for the restoration of this gem in Scotland’s architectural heritage.
Carmody Groarke/Charles Rennie Mackintosh: The Hill House, not forever
Actions:
Price:
$69.95
(available in store)
Summary:
Charles Rennie Mackintosh’s (1868–1928) residential masterpiece, Hill House was designed and built for the publisher Walter Blackie between 1902 and 1904. Mackintosh and his wife Margaret created everything from the building itself to the furniture and textiles within. A prominent example of the Modern Style (British Art Nouveau), this iconic building was suffering prolonged decay from more than a century of weather damage. London-based architectural practice Carmody Groarke has built an innovative stainless steel chainmail mesh known as ''The Box,'' to temporarily encase Hill House. This structure is intended to halt the decay of Hill House while maintaining access for visitors and providing time for the restoration of this gem in Scotland’s architectural heritage.
Form:
books
books
Publication:
February 2022
February 2022
Subject:
Architecture Monographs
Architecture Monographs
Form:
books
books
Actions:
Price:
$102.00
(available to order)
Summary:
The Clyfford Still Museum was designed by the leading architectural practice Allied Works and its founder, Brad Cloepfil. The building creates space for the voice and artistic vision of American painter Clyfford Still (1904–1980), housing the vast majority of his creative output over a sixty-year period. The museum’s design is inspired by the work of Still and by its(...)
$102.00
(available to order)
Summary:
The Clyfford Still Museum was designed by the leading architectural practice Allied Works and its founder, Brad Cloepfil. The building creates space for the voice and artistic vision of American painter Clyfford Still (1904–1980), housing the vast majority of his creative output over a sixty-year period. The museum’s design is inspired by the work of Still and by its(...)
Subject:
Architecture Monographs
Architecture Monographs
Publication:
February 2022
February 2022
Title:
Cyfford Still Museum: Allied Works architecture
Actions:
Price:
$102.00
(available to order)
Summary:
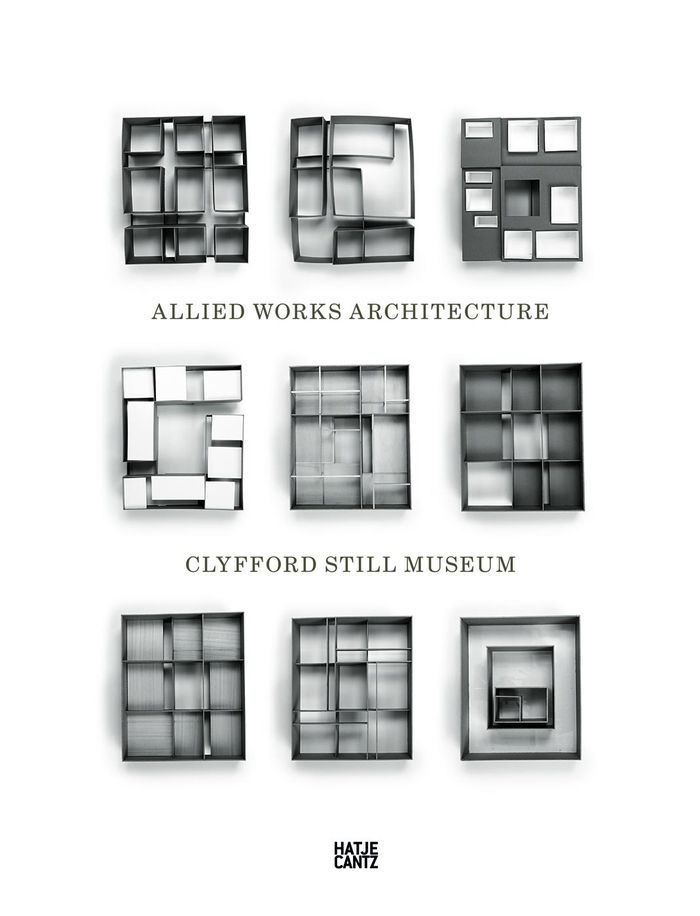
The Clyfford Still Museum was designed by the leading architectural practice Allied Works and its founder, Brad Cloepfil. The building creates space for the voice and artistic vision of American painter Clyfford Still (1904–1980), housing the vast majority of his creative output over a sixty-year period. The museum’s design is inspired by the work of Still and by its monumental context: the site is located at the intersection of prairie and mountains, within an urban district of major cultural buildings, vacant lots, historic housing, and new development. The building looks to the earth as a source of silence and profound connection to the elemental forces the artist explored through his painting. This publication presents the vision and realization of the museum from initial concepts to completion. A rich collection of stories, artifacts, documents, and conversations trace the evolution of the building and Allied Works’ unique creative process. New essays and photography examine its significance within contemporary architectural discourse and the singular experience of the completed work.
Cyfford Still Museum: Allied Works architecture
Actions:
Price:
$102.00
(available to order)
Summary:
The Clyfford Still Museum was designed by the leading architectural practice Allied Works and its founder, Brad Cloepfil. The building creates space for the voice and artistic vision of American painter Clyfford Still (1904–1980), housing the vast majority of his creative output over a sixty-year period. The museum’s design is inspired by the work of Still and by its monumental context: the site is located at the intersection of prairie and mountains, within an urban district of major cultural buildings, vacant lots, historic housing, and new development. The building looks to the earth as a source of silence and profound connection to the elemental forces the artist explored through his painting. This publication presents the vision and realization of the museum from initial concepts to completion. A rich collection of stories, artifacts, documents, and conversations trace the evolution of the building and Allied Works’ unique creative process. New essays and photography examine its significance within contemporary architectural discourse and the singular experience of the completed work.
Form:
books
books
Publication:
February 2022
February 2022
Subject:
Architecture Monographs
Architecture Monographs
Form:
books
books
Actions:
Price:
$68.00
(available to order)
Summary:
This book looks at the Earth Stations of the legendary Italian designer and architect Michele De Lucchi (born 1951) and his multidisciplinary studio AMDL Circle. The Earth Stations are a new typology of building conceived to foster productive human relationships—living monuments created to celebrate the importance of humanity, where people can experience meaningful(...)
$68.00
(available to order)
Summary:
This book looks at the Earth Stations of the legendary Italian designer and architect Michele De Lucchi (born 1951) and his multidisciplinary studio AMDL Circle. The Earth Stations are a new typology of building conceived to foster productive human relationships—living monuments created to celebrate the importance of humanity, where people can experience meaningful(...)
Subject:
Architecture Monographs
Architecture Monographs
Publication:
August 2022
August 2022
Title:
Michele de Lucchi & AMDL Circle: Earth stations
Actions:
Price:
$68.00
(available to order)
Summary:
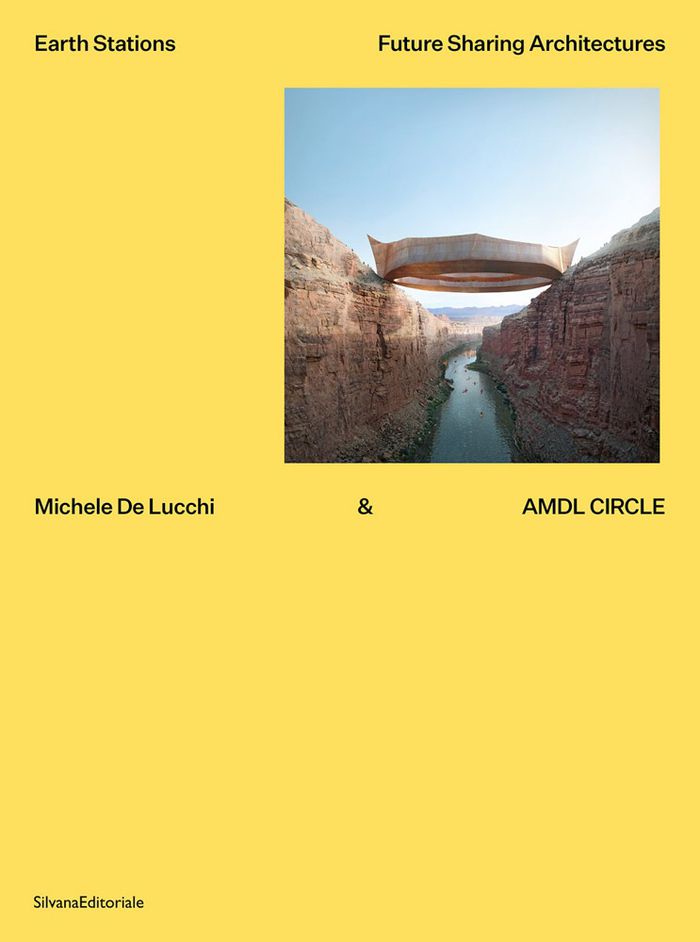
This book looks at the Earth Stations of the legendary Italian designer and architect Michele De Lucchi (born 1951) and his multidisciplinary studio AMDL Circle. The Earth Stations are a new typology of building conceived to foster productive human relationships—living monuments created to celebrate the importance of humanity, where people can experience meaningful collective existence. The book puts this new building typology in dialogue with experts from a variety of disciplines, who reflect on the ways that spaces are designed.
Michele de Lucchi & AMDL Circle: Earth stations
Actions:
Price:
$68.00
(available to order)
Summary:
This book looks at the Earth Stations of the legendary Italian designer and architect Michele De Lucchi (born 1951) and his multidisciplinary studio AMDL Circle. The Earth Stations are a new typology of building conceived to foster productive human relationships—living monuments created to celebrate the importance of humanity, where people can experience meaningful collective existence. The book puts this new building typology in dialogue with experts from a variety of disciplines, who reflect on the ways that spaces are designed.
Form:
books
books
Publication:
August 2022
August 2022
Subject:
Architecture Monographs
Architecture Monographs


