


3220 Results
Form:
books
books
Actions:
Price:
$115.00
(available to order)
Summary:
This volume is dedicated to the 565 Broome Street skyscraper, the first residential building conceived by Renzo Piano and designed by the Renzo Piano Building Workshop in the city of New York. Developed by Bizzi & Partners, the double tower occupies a corner space in the SoHo district, close to the Hudson River. Rich and fascinating iconography and a text by Federico(...)
$115.00
(available to order)
Summary:
This volume is dedicated to the 565 Broome Street skyscraper, the first residential building conceived by Renzo Piano and designed by the Renzo Piano Building Workshop in the city of New York. Developed by Bizzi & Partners, the double tower occupies a corner space in the SoHo district, close to the Hudson River. Rich and fascinating iconography and a text by Federico(...)
Title:
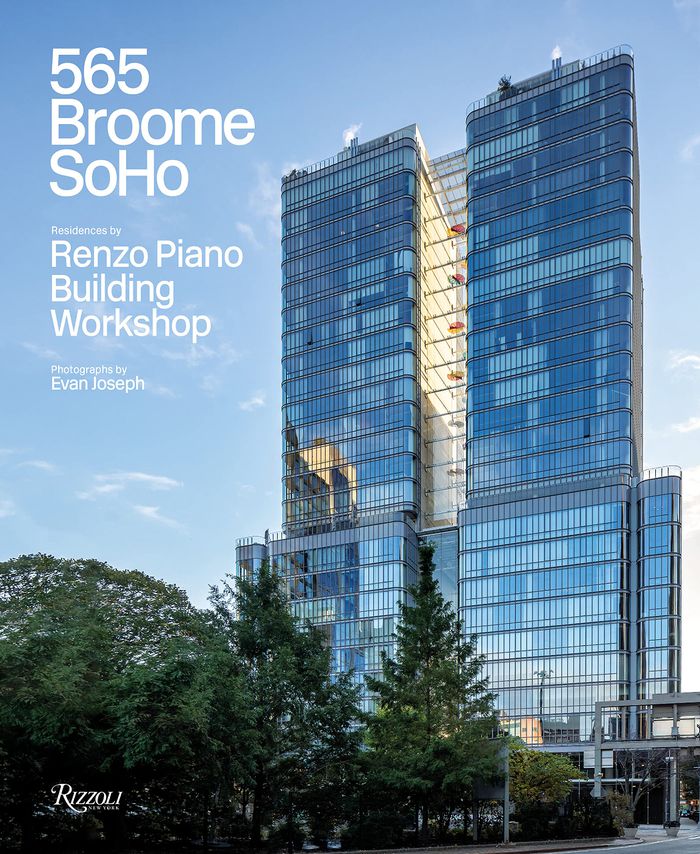
565 Broome Soho: Renzo Piano Building Workshop
Actions:
Price:
$115.00
(available to order)
Summary:
This volume is dedicated to the 565 Broome Street skyscraper, the first residential building conceived by Renzo Piano and designed by the Renzo Piano Building Workshop in the city of New York. Developed by Bizzi & Partners, the double tower occupies a corner space in the SoHo district, close to the Hudson River. Rich and fascinating iconography and a text by Federico Bucci and Carol Willis describe the design, the main features of the building, and how it relates to the city and the light that surrounds it in a unique way.
565 Broome Soho: Renzo Piano Building Workshop
Actions:
Price:
$115.00
(available to order)
Summary:
This volume is dedicated to the 565 Broome Street skyscraper, the first residential building conceived by Renzo Piano and designed by the Renzo Piano Building Workshop in the city of New York. Developed by Bizzi & Partners, the double tower occupies a corner space in the SoHo district, close to the Hudson River. Rich and fascinating iconography and a text by Federico Bucci and Carol Willis describe the design, the main features of the building, and how it relates to the city and the light that surrounds it in a unique way.
Form:
books
books
Publication:
February 2022
February 2022
Subject:
Architecture Monographs
Architecture Monographs
Form:
books
books
Title:
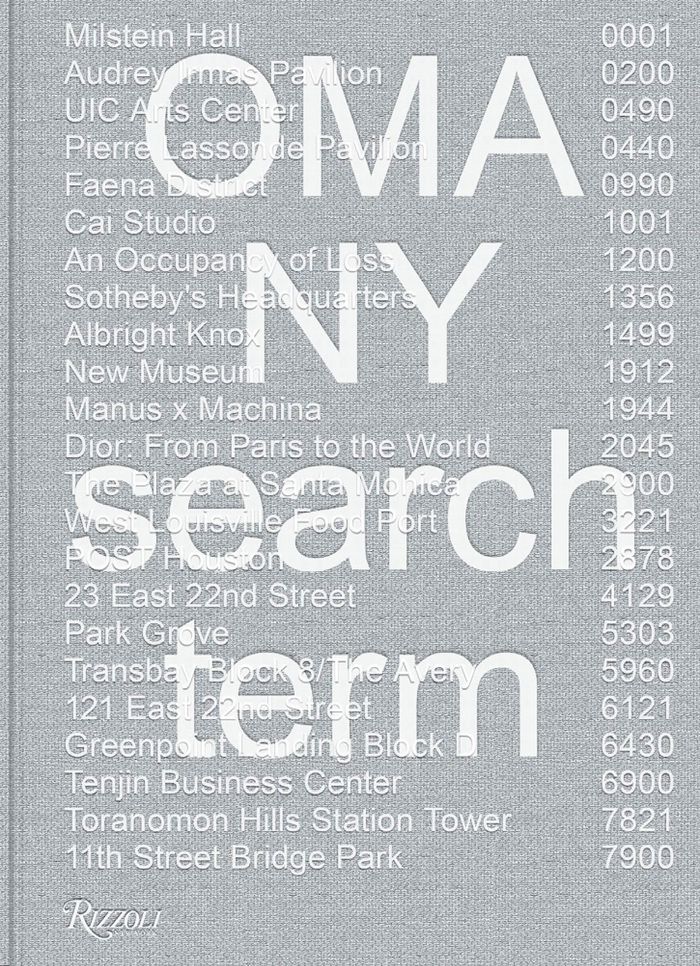
OMA NY: Search term
OMA NY: Search term
Actions:
Price:
$170.00
(available in store)
Summary:
Well into its fourth decade, the Office for Metropolitan Architecture (OMA), founded by Rem Koolhaas in 1975, remains one of the most influential and successful practices of its kind. OMA describes itself as ''a firm operating within the traditional boundaries of architecture and urbanism that applies architectural thinking to domains beyond.'' OMA New York, has grown(...)
$170.00
(available in store)
Summary:
Well into its fourth decade, the Office for Metropolitan Architecture (OMA), founded by Rem Koolhaas in 1975, remains one of the most influential and successful practices of its kind. OMA describes itself as ''a firm operating within the traditional boundaries of architecture and urbanism that applies architectural thinking to domains beyond.'' OMA New York, has grown(...)
Title:
OMA NY: Search term
Actions:
Price:
$170.00
(available in store)
Summary:
Well into its fourth decade, the Office for Metropolitan Architecture (OMA), founded by Rem Koolhaas in 1975, remains one of the most influential and successful practices of its kind. OMA describes itself as ''a firm operating within the traditional boundaries of architecture and urbanism that applies architectural thinking to domains beyond.'' OMA New York, has grown from an American outpost to a full-fledged operation with its own attitudes, contributing to the evolution of the globally acclaimed office. Through a diversity of projects, the firm has transformed our understanding of the city and our evolving relationship with art, fashion, food, sustainability, and other quintessentially twenty-first-century preoccupations. The works presented here elaborate on OMA’s philosophy even as they expand its portfolio geographically. Featured projects include residential skyscrapers in New York, Miami, and San Francisco, mixed-use developments in cities from Tokyo to Houston, and projects like 11th Street Bridge Park in the public realm, alongside more intimate spaces such as the studio for renowned Chinese artist Cai Guo-Qiang. Permanent structures, such as Milstein Hall at Cornell University, the new galleries of Quebec’s Musée National des Beaux-Arts, a cultural forum and neighborhood for Faena in Miami, and the expansion of museums such as the Albright-Knox Art Gallery in Buffalo and the New Museum in Manhattan, contrast vividly with temporary interventions such as the Manus x Machina exhibition at the Met Costume Institute and the sculptural installation of soaring concrete columns for An Occupation of Loss. In between projects are dialogues with leading policy makers, museum directors, artists, fashion designers, musicians, chefs, and curators—Christopher Hawthorne, Lisa Phillips and Massimiliano Gioni, Taryn Simon, Iris van Herpen, Virgil Abloh, David Byrne, Alice Waters, and Cecilia Alemani—who provide insight onto areas of the firm’s interests and preoccupations beyond the realm of architecture.
OMA NY: Search term
Actions:
Price:
$170.00
(available in store)
Summary:
Well into its fourth decade, the Office for Metropolitan Architecture (OMA), founded by Rem Koolhaas in 1975, remains one of the most influential and successful practices of its kind. OMA describes itself as ''a firm operating within the traditional boundaries of architecture and urbanism that applies architectural thinking to domains beyond.'' OMA New York, has grown from an American outpost to a full-fledged operation with its own attitudes, contributing to the evolution of the globally acclaimed office. Through a diversity of projects, the firm has transformed our understanding of the city and our evolving relationship with art, fashion, food, sustainability, and other quintessentially twenty-first-century preoccupations. The works presented here elaborate on OMA’s philosophy even as they expand its portfolio geographically. Featured projects include residential skyscrapers in New York, Miami, and San Francisco, mixed-use developments in cities from Tokyo to Houston, and projects like 11th Street Bridge Park in the public realm, alongside more intimate spaces such as the studio for renowned Chinese artist Cai Guo-Qiang. Permanent structures, such as Milstein Hall at Cornell University, the new galleries of Quebec’s Musée National des Beaux-Arts, a cultural forum and neighborhood for Faena in Miami, and the expansion of museums such as the Albright-Knox Art Gallery in Buffalo and the New Museum in Manhattan, contrast vividly with temporary interventions such as the Manus x Machina exhibition at the Met Costume Institute and the sculptural installation of soaring concrete columns for An Occupation of Loss. In between projects are dialogues with leading policy makers, museum directors, artists, fashion designers, musicians, chefs, and curators—Christopher Hawthorne, Lisa Phillips and Massimiliano Gioni, Taryn Simon, Iris van Herpen, Virgil Abloh, David Byrne, Alice Waters, and Cecilia Alemani—who provide insight onto areas of the firm’s interests and preoccupations beyond the realm of architecture.
Form:
books
books
Publication:
November 2021
November 2021
Subject:
Architecture Monographs
Architecture Monographs
Form:
books
books
Actions:
Price:
$79.00
(available to order)
Summary:
The iconic twentieth-century architect Marcel Breuer was a prolific designer of residential architecture, which is often overshadowed by his early renown as a Bauhaus furniture maker and his large-scale projects. "Breuer’s bohemia" surveys the houses he designed in Connecticut and Massachusetts from the 1950s through the ’70s, many of which were commissioned by a few(...)
$79.00
(available to order)
Summary:
The iconic twentieth-century architect Marcel Breuer was a prolific designer of residential architecture, which is often overshadowed by his early renown as a Bauhaus furniture maker and his large-scale projects. "Breuer’s bohemia" surveys the houses he designed in Connecticut and Massachusetts from the 1950s through the ’70s, many of which were commissioned by a few(...)
Title:
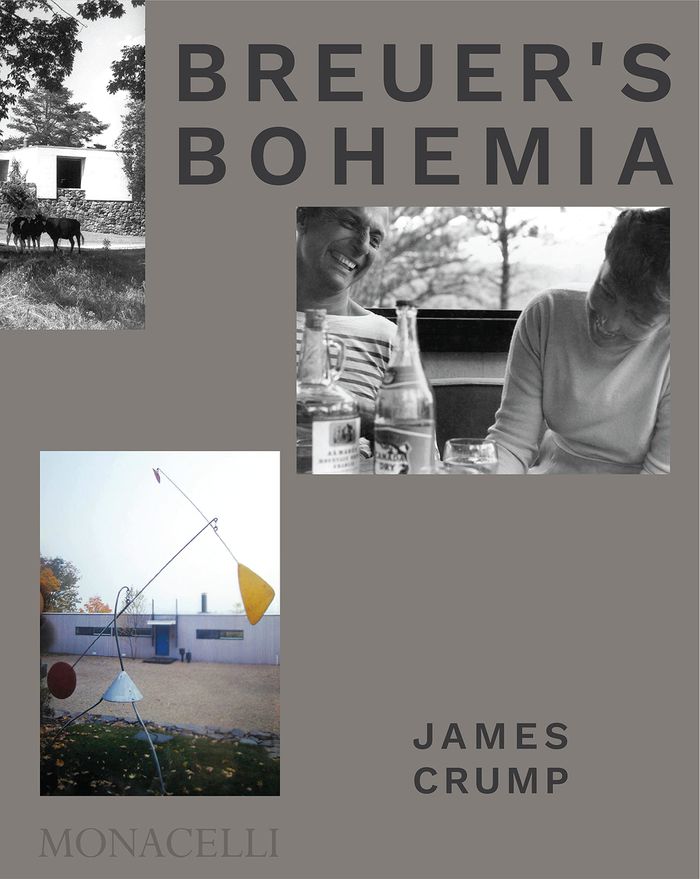
Breuer's bohemia: The architect, his circle, and midcentury houses in New England
Actions:
Price:
$79.00
(available to order)
Summary:
The iconic twentieth-century architect Marcel Breuer was a prolific designer of residential architecture, which is often overshadowed by his early renown as a Bauhaus furniture maker and his large-scale projects. "Breuer’s bohemia" surveys the houses he designed in Connecticut and Massachusetts from the 1950s through the ’70s, many of which were commissioned by a few culturally progressive clients—chiefly Rufus and Leslie Stillman and Andrew and Jamie Gagarin—who coalesced around him into a dynamic social circle. Included in this scene were prominent cultural figures such as Alexander Calder, Arthur Miller, Francine du Plessix Gray, Philip Roth, and William Styron, and more, marking a unique intersection of postwar architecture, art, and letters.
Breuer's bohemia: The architect, his circle, and midcentury houses in New England
Actions:
Price:
$79.00
(available to order)
Summary:
The iconic twentieth-century architect Marcel Breuer was a prolific designer of residential architecture, which is often overshadowed by his early renown as a Bauhaus furniture maker and his large-scale projects. "Breuer’s bohemia" surveys the houses he designed in Connecticut and Massachusetts from the 1950s through the ’70s, many of which were commissioned by a few culturally progressive clients—chiefly Rufus and Leslie Stillman and Andrew and Jamie Gagarin—who coalesced around him into a dynamic social circle. Included in this scene were prominent cultural figures such as Alexander Calder, Arthur Miller, Francine du Plessix Gray, Philip Roth, and William Styron, and more, marking a unique intersection of postwar architecture, art, and letters.
Form:
books
books
Publication:
September 2021
September 2021
Subject:
Architecture Monographs
Architecture Monographs
Form:
books
books

Actions:
Price:
$79.00
(available to order)
Summary:
Encompassing autobiography, institutional history, and behind-the-scenes anecdotes, this volume surveys the world of architecture from the 1960s to the present and Robert A. M. Stern’s critical role in it. The book chronicles Stern’s formative years, architectural education, and half-century of architectural practice, touching on all the influences that shaped him.
$79.00
(available to order)
Summary:
Encompassing autobiography, institutional history, and behind-the-scenes anecdotes, this volume surveys the world of architecture from the 1960s to the present and Robert A. M. Stern’s critical role in it. The book chronicles Stern’s formative years, architectural education, and half-century of architectural practice, touching on all the influences that shaped him.
Title:
Between memory and invention: My journey in architecture
Actions:
Price:
$79.00
(available to order)
Summary:
Encompassing autobiography, institutional history, and behind-the-scenes anecdotes, this volume surveys the world of architecture from the 1960s to the present and Robert A. M. Stern’s critical role in it. The book chronicles Stern’s formative years, architectural education, and half-century of architectural practice, touching on all the influences that shaped him.
Between memory and invention: My journey in architecture
Actions:
Price:
$79.00
(available to order)
Summary:
Encompassing autobiography, institutional history, and behind-the-scenes anecdotes, this volume surveys the world of architecture from the 1960s to the present and Robert A. M. Stern’s critical role in it. The book chronicles Stern’s formative years, architectural education, and half-century of architectural practice, touching on all the influences that shaped him.
Form:
books
books
Publication:
December 2021
December 2021
Subject:
Architecture Monographs
Architecture Monographs
Form:
books
books
Title:
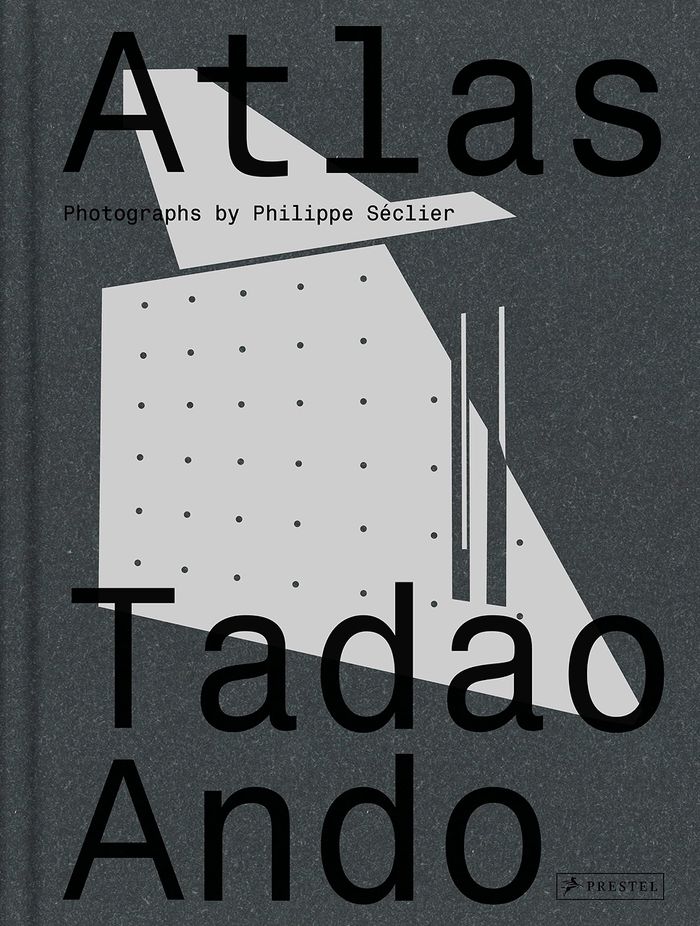
Atlas: Tadao Ando
Atlas: Tadao Ando
Actions:
Price:
$79.00
(available to order)
Summary:
In 2012, Philippe Se´clier visited Tadao Ando’s iconic Church of the Light, and was immediately compelled to journey around the world to further study the architect’s buildings. This unique presentation of Ando’s work is the result of what turned into a nine-year project to photograph 130 buildings. Walking around each structure, trying to find the proper framing, helped(...)
$79.00
(available to order)
Summary:
In 2012, Philippe Se´clier visited Tadao Ando’s iconic Church of the Light, and was immediately compelled to journey around the world to further study the architect’s buildings. This unique presentation of Ando’s work is the result of what turned into a nine-year project to photograph 130 buildings. Walking around each structure, trying to find the proper framing, helped(...)
Title:
Atlas: Tadao Ando
Actions:
Price:
$79.00
(available to order)
Summary:
In 2012, Philippe Se´clier visited Tadao Ando’s iconic Church of the Light, and was immediately compelled to journey around the world to further study the architect’s buildings. This unique presentation of Ando’s work is the result of what turned into a nine-year project to photograph 130 buildings. Walking around each structure, trying to find the proper framing, helped Se´clier understand Ando’s genius for siting and composition. Loosely organized by chronology, each building is represented in numerous black and white images, arranged like a mosaic on the page. These fragmented views correspond to Ando’s own philosophy of the logic of structure and geometry. This "atlas" embraces not only the geographic but also thematic range of Ando’s oeuvre—from transit stations in Tokyo and Kobe to art museums in Fort Worth, Texas and Provence, France; from an artists’ retreat on the Mexican coast to the now-demolished Piccadilly Gardens in Manchester, England; from a theater in Milan, Italy, to an upscale restaurant in New York City. Se´clier’s photographs of Ando’s numerous religious structures brilliantly illustrate his use of light and shadow to evoke spiritual depth and timelessness while his short texts offer concise observations of each building. A helpful appendix pinpoints the geographic diversity and range of Ando’s oeuvre.
Atlas: Tadao Ando
Actions:
Price:
$79.00
(available to order)
Summary:
In 2012, Philippe Se´clier visited Tadao Ando’s iconic Church of the Light, and was immediately compelled to journey around the world to further study the architect’s buildings. This unique presentation of Ando’s work is the result of what turned into a nine-year project to photograph 130 buildings. Walking around each structure, trying to find the proper framing, helped Se´clier understand Ando’s genius for siting and composition. Loosely organized by chronology, each building is represented in numerous black and white images, arranged like a mosaic on the page. These fragmented views correspond to Ando’s own philosophy of the logic of structure and geometry. This "atlas" embraces not only the geographic but also thematic range of Ando’s oeuvre—from transit stations in Tokyo and Kobe to art museums in Fort Worth, Texas and Provence, France; from an artists’ retreat on the Mexican coast to the now-demolished Piccadilly Gardens in Manchester, England; from a theater in Milan, Italy, to an upscale restaurant in New York City. Se´clier’s photographs of Ando’s numerous religious structures brilliantly illustrate his use of light and shadow to evoke spiritual depth and timelessness while his short texts offer concise observations of each building. A helpful appendix pinpoints the geographic diversity and range of Ando’s oeuvre.
Form:
books
books
Publication:
September 2021
September 2021
Subject:
Architecture Monographs
Architecture Monographs
Form:
books
books
Title:
Louis Sullivan's idea
Louis Sullivan's idea
Actions:
Price:
$62.99
(available to order)
Summary:
The story of Louis H. Sullivan is considered one of the great American tragedies. While Sullivan reshaped architectural thought and practice and contributed significantly to the foundations of modern architecture, he suffered a sad and lonely death. Many have since missed his aim: that of bringing buildings to life. What mattered most to Sullivan were not the buildings(...)
$62.99
(available to order)
Summary:
The story of Louis H. Sullivan is considered one of the great American tragedies. While Sullivan reshaped architectural thought and practice and contributed significantly to the foundations of modern architecture, he suffered a sad and lonely death. Many have since missed his aim: that of bringing buildings to life. What mattered most to Sullivan were not the buildings(...)
Title:
Louis Sullivan's idea
Actions:
Price:
$62.99
(available to order)
Summary:
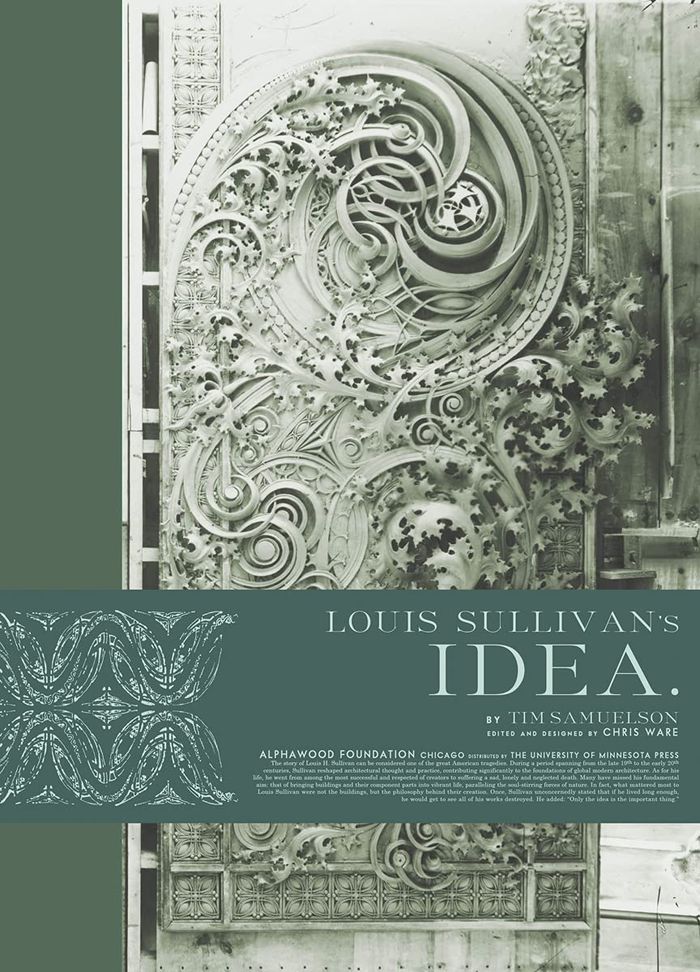
The story of Louis H. Sullivan is considered one of the great American tragedies. While Sullivan reshaped architectural thought and practice and contributed significantly to the foundations of modern architecture, he suffered a sad and lonely death. Many have since missed his aim: that of bringing buildings to life. What mattered most to Sullivan were not the buildings but the philosophy behind their creation. Once, he unconcernedly stated that if he lived long enough, he would get to see all of his works destroyed. He added: "Only the idea is the important thing." In ''Louis Sullivan's Idea,'' Chicago architectural historian Tim Samuelson and artist/writer Chris Ware present Sullivan's commitment to his discipline of thought as the guiding force behind his work, and this collection of photographs, original documentation, and drawings all date from the period of Sullivan's life, 1856-1924, that many rarely or have never seen before. The book includes a full-size foldout facsimile reproduction of Louis Sullivan's last architectural commission and the only surviving working drawing done in his own hand.
Louis Sullivan's idea
Actions:
Price:
$62.99
(available to order)
Summary:
The story of Louis H. Sullivan is considered one of the great American tragedies. While Sullivan reshaped architectural thought and practice and contributed significantly to the foundations of modern architecture, he suffered a sad and lonely death. Many have since missed his aim: that of bringing buildings to life. What mattered most to Sullivan were not the buildings but the philosophy behind their creation. Once, he unconcernedly stated that if he lived long enough, he would get to see all of his works destroyed. He added: "Only the idea is the important thing." In ''Louis Sullivan's Idea,'' Chicago architectural historian Tim Samuelson and artist/writer Chris Ware present Sullivan's commitment to his discipline of thought as the guiding force behind his work, and this collection of photographs, original documentation, and drawings all date from the period of Sullivan's life, 1856-1924, that many rarely or have never seen before. The book includes a full-size foldout facsimile reproduction of Louis Sullivan's last architectural commission and the only surviving working drawing done in his own hand.
Form:
books
books
Publication:
October 2021
October 2021
Subject:
Architecture Monographs
Architecture Monographs
Form:
books
books
Price:
$62.99
(available to order)
Summary:
For six months in 1961, Richard Nickel, John Vinci, and David Norris salvaged the interior and exterior ornamentation of the Garrick Theater, Adler & Sullivan’s magnificent architectural masterpiece in Chicago’s theater district. The building was replaced by a parking garage, and its demolition ignited the historic preservation movement in Chicago. The Garrick(...)
$62.99
(available to order)
Summary:
For six months in 1961, Richard Nickel, John Vinci, and David Norris salvaged the interior and exterior ornamentation of the Garrick Theater, Adler & Sullivan’s magnificent architectural masterpiece in Chicago’s theater district. The building was replaced by a parking garage, and its demolition ignited the historic preservation movement in Chicago. The Garrick(...)
Subject:
Architecture Monographs
Architecture Monographs
Publication:
October 2021
October 2021
Title:
Reconstructing the Garrick: Adler & Sullivan's lost masterpiece
Actions:
Price:
$62.99
(available to order)
Summary:
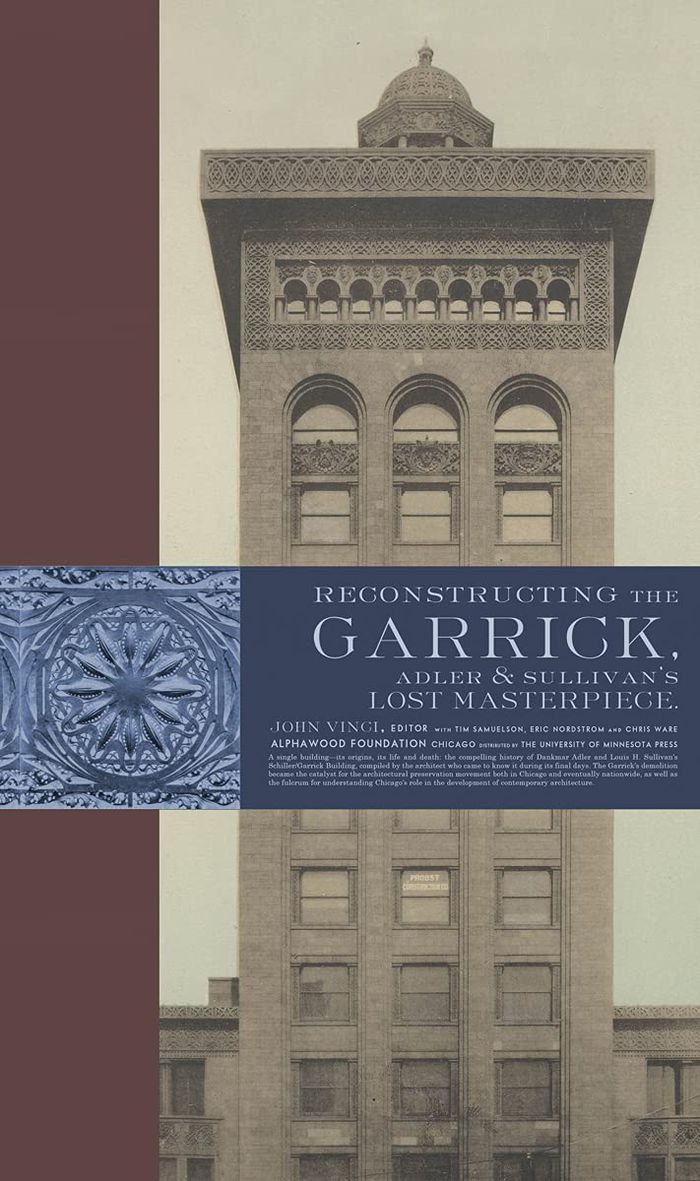
For six months in 1961, Richard Nickel, John Vinci, and David Norris salvaged the interior and exterior ornamentation of the Garrick Theater, Adler & Sullivan’s magnificent architectural masterpiece in Chicago’s theater district. The building was replaced by a parking garage, and its demolition ignited the historic preservation movement in Chicago. The Garrick (originally the Schiller Building) was built in 1892 and featured elaborate embellishments, especially in its theater and exterior, including the ornamentation and colorful decorative stenciling that would become hallmarks of Louis Sullivan’s career. ''Reconstructing the Garrick'' documents the enormous salvaging job undertaken to preserve elements of the building’s design, but also presents the full life story of the Garrick, featuring historic and architectural photographs, essays by prominent architectural and art historians, interviews, drawings, ephemera from throughout its lively history and details of its remarkable ornamentation—a significant resource and compelling tribute to one of Chicago’s finest lost buildings. A seventy-two-page facsimile of Richard Nickel’s salvage workbook is tipped into the binding.
Reconstructing the Garrick: Adler & Sullivan's lost masterpiece
Actions:
Price:
$62.99
(available to order)
Summary:
For six months in 1961, Richard Nickel, John Vinci, and David Norris salvaged the interior and exterior ornamentation of the Garrick Theater, Adler & Sullivan’s magnificent architectural masterpiece in Chicago’s theater district. The building was replaced by a parking garage, and its demolition ignited the historic preservation movement in Chicago. The Garrick (originally the Schiller Building) was built in 1892 and featured elaborate embellishments, especially in its theater and exterior, including the ornamentation and colorful decorative stenciling that would become hallmarks of Louis Sullivan’s career. ''Reconstructing the Garrick'' documents the enormous salvaging job undertaken to preserve elements of the building’s design, but also presents the full life story of the Garrick, featuring historic and architectural photographs, essays by prominent architectural and art historians, interviews, drawings, ephemera from throughout its lively history and details of its remarkable ornamentation—a significant resource and compelling tribute to one of Chicago’s finest lost buildings. A seventy-two-page facsimile of Richard Nickel’s salvage workbook is tipped into the binding.
Form:
books
books
Publication:
October 2021
October 2021
Subject:
Architecture Monographs
Architecture Monographs
Form:
books
books
Actions:
Price:
$80.00
(available to order)
Summary:
Skidmore, Owings & Merrill (SOM) is one of the most influential architecture studios in the world, with a body of work that includes some of the most important buildings and urban designs of our time. "SOM: Works by Skidmore, Owings & Merrill, 2009-2019" is the sixth and latest volume in the series to cover every era of SOM’s history, from the iconic Modernist works of(...)
$80.00
(available to order)
Summary:
Skidmore, Owings & Merrill (SOM) is one of the most influential architecture studios in the world, with a body of work that includes some of the most important buildings and urban designs of our time. "SOM: Works by Skidmore, Owings & Merrill, 2009-2019" is the sixth and latest volume in the series to cover every era of SOM’s history, from the iconic Modernist works of(...)
Title:
SOM: Architecture of Skidmore, Owings & Merrill 2009-2019
Actions:
Price:
$80.00
(available to order)
Summary:
Skidmore, Owings & Merrill (SOM) is one of the most influential architecture studios in the world, with a body of work that includes some of the most important buildings and urban designs of our time. "SOM: Works by Skidmore, Owings & Merrill, 2009-2019" is the sixth and latest volume in the series to cover every era of SOM’s history, from the iconic Modernist works of the 1950s to the projects of today. Documenting SOM’s global body of work—which ranges from a prototype for a biophilic breathing wall to the new headquarters for NATO in Brussels—"SOM: Works by Skidmore, Owings & Merrill, 2009-2019" demonstrates how SOM has come to hold its unparalleled position as a steward of international architecture. This new volume details SOM’s approach to designing impactful, complex projects in a globalized world—an approach which marries a deep bench of global expertise with a commitment to honoring culture and people in the communities where SOM works.
SOM: Architecture of Skidmore, Owings & Merrill 2009-2019
Actions:
Price:
$80.00
(available to order)
Summary:
Skidmore, Owings & Merrill (SOM) is one of the most influential architecture studios in the world, with a body of work that includes some of the most important buildings and urban designs of our time. "SOM: Works by Skidmore, Owings & Merrill, 2009-2019" is the sixth and latest volume in the series to cover every era of SOM’s history, from the iconic Modernist works of the 1950s to the projects of today. Documenting SOM’s global body of work—which ranges from a prototype for a biophilic breathing wall to the new headquarters for NATO in Brussels—"SOM: Works by Skidmore, Owings & Merrill, 2009-2019" demonstrates how SOM has come to hold its unparalleled position as a steward of international architecture. This new volume details SOM’s approach to designing impactful, complex projects in a globalized world—an approach which marries a deep bench of global expertise with a commitment to honoring culture and people in the communities where SOM works.
Form:
books
books
Publication:
July 2021
July 2021
Subject:
Architecture Monographs
Architecture Monographs
Form:
books
books
Actions:
Price:
$220.00
(available to order)
Summary:
In summer 2017, Swiss architect Peter Zumthor curated the exhibition "Dear to Me" at the Kunsthaus Bregenz, marking the twentieth anniversary of one of his most famous designs. Part of the program were conversations with philosophers, curators, historians, composers, writers, photographers, collectors, and craftsmen that Zumthor had invited to contribute to the(...)
$220.00
(available to order)
Summary:
In summer 2017, Swiss architect Peter Zumthor curated the exhibition "Dear to Me" at the Kunsthaus Bregenz, marking the twentieth anniversary of one of his most famous designs. Part of the program were conversations with philosophers, curators, historians, composers, writers, photographers, collectors, and craftsmen that Zumthor had invited to contribute to the(...)
Title:
Dear to me: Peter Zumthor in conversation
Actions:
Price:
$220.00
(available to order)
Summary:
In summer 2017, Swiss architect Peter Zumthor curated the exhibition "Dear to Me" at the Kunsthaus Bregenz, marking the twentieth anniversary of one of his most famous designs. Part of the program were conversations with philosophers, curators, historians, composers, writers, photographers, collectors, and craftsmen that Zumthor had invited to contribute to the exhibition. His dialogues with them offer insights into the thoughts and practice of fascinating personalities. Together with his counterparts, he explores artistic preferences and practices, reasonings, as well as practical knowledge from artisanal experience.
Dear to me: Peter Zumthor in conversation
Actions:
Price:
$220.00
(available to order)
Summary:
In summer 2017, Swiss architect Peter Zumthor curated the exhibition "Dear to Me" at the Kunsthaus Bregenz, marking the twentieth anniversary of one of his most famous designs. Part of the program were conversations with philosophers, curators, historians, composers, writers, photographers, collectors, and craftsmen that Zumthor had invited to contribute to the exhibition. His dialogues with them offer insights into the thoughts and practice of fascinating personalities. Together with his counterparts, he explores artistic preferences and practices, reasonings, as well as practical knowledge from artisanal experience.
Form:
books
books
Publication:
September 2021
September 2021
Subject:
Architecture Monographs
Architecture Monographs
Form:
books
books
Actions:
Price:
$68.95
(available to order)
Summary:
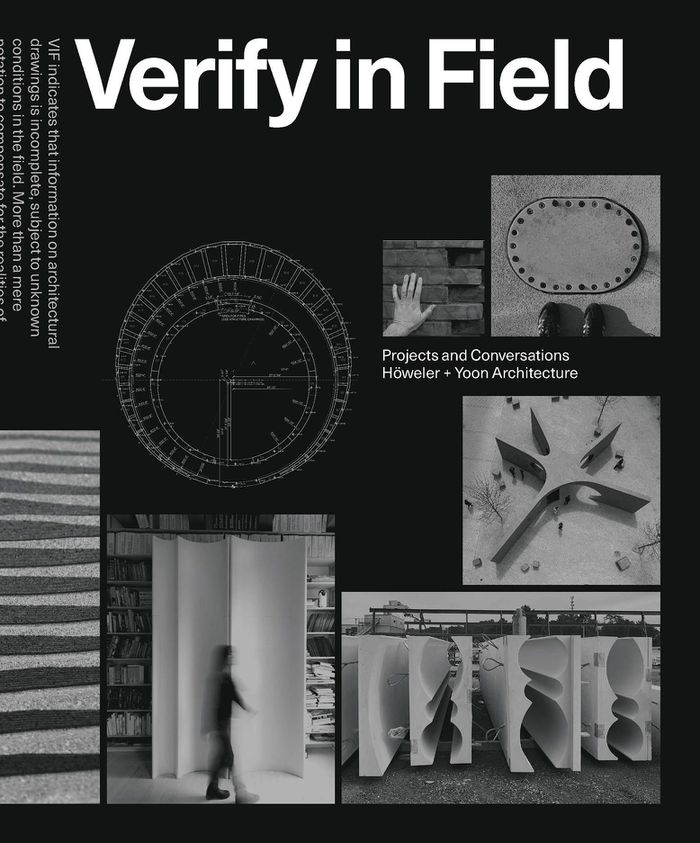
This is Höweler + Yoon’s second book. It highlights verification as an integral part of the design process and demonstrates it as a productive tool to test ideas and act on the world. For both disciplinary and contractual reasons, the instruments of design—drawings, models, and prototypes—operate on the world at a distance. This book features recent designs by Höweler +(...)
$68.95
(available to order)
Summary:
This is Höweler + Yoon’s second book. It highlights verification as an integral part of the design process and demonstrates it as a productive tool to test ideas and act on the world. For both disciplinary and contractual reasons, the instruments of design—drawings, models, and prototypes—operate on the world at a distance. This book features recent designs by Höweler +(...)
Title:
Höweler + Yoon:Verify in field: projects and conversation
Actions:
Price:
$68.95
(available to order)
Summary:
This is Höweler + Yoon’s second book. It highlights verification as an integral part of the design process and demonstrates it as a productive tool to test ideas and act on the world. For both disciplinary and contractual reasons, the instruments of design—drawings, models, and prototypes—operate on the world at a distance. This book features recent designs by Höweler + Yoon and also examines the discipline’s pressing questions, as they relate to verification, uncertainty, and agency, in a series of essays by Eric Höweler and J. Meejin Yoon on topics that include means and methods, the public realm, energy and environments, the construction detail, and social media. These themes are echoed in conversations with collaborators, historians, and theorists.
Höweler + Yoon:Verify in field: projects and conversation
Actions:
Price:
$68.95
(available to order)
Summary:
This is Höweler + Yoon’s second book. It highlights verification as an integral part of the design process and demonstrates it as a productive tool to test ideas and act on the world. For both disciplinary and contractual reasons, the instruments of design—drawings, models, and prototypes—operate on the world at a distance. This book features recent designs by Höweler + Yoon and also examines the discipline’s pressing questions, as they relate to verification, uncertainty, and agency, in a series of essays by Eric Höweler and J. Meejin Yoon on topics that include means and methods, the public realm, energy and environments, the construction detail, and social media. These themes are echoed in conversations with collaborators, historians, and theorists.
Form:
books
books
Publication:
August 2021
August 2021
Subject:
Architecture Monographs
Architecture Monographs


