


648 Results
Form:
books
books
Actions:
Price:
$55.00
(available to order)
Summary:
Kosovo’s Mitrovica is a divided city. The bridge separating the Serb North and the Albanian South is one of the emblematic sites in the ongoing dispute over Kosovo. Beneath this layer of ethno-political division and post-conflict reconstruction, however, lies the fascinating heritage of the city's rapid industrial and urban development under the Socialist Yugoslav(...)
$55.00
(available to order)
Summary:
Kosovo’s Mitrovica is a divided city. The bridge separating the Serb North and the Albanian South is one of the emblematic sites in the ongoing dispute over Kosovo. Beneath this layer of ethno-political division and post-conflict reconstruction, however, lies the fascinating heritage of the city's rapid industrial and urban development under the Socialist Yugoslav(...)
Subject:
Architecture since 1900, Europe
Architecture since 1900, Europe
Publication:
April 2019
April 2019
Title:
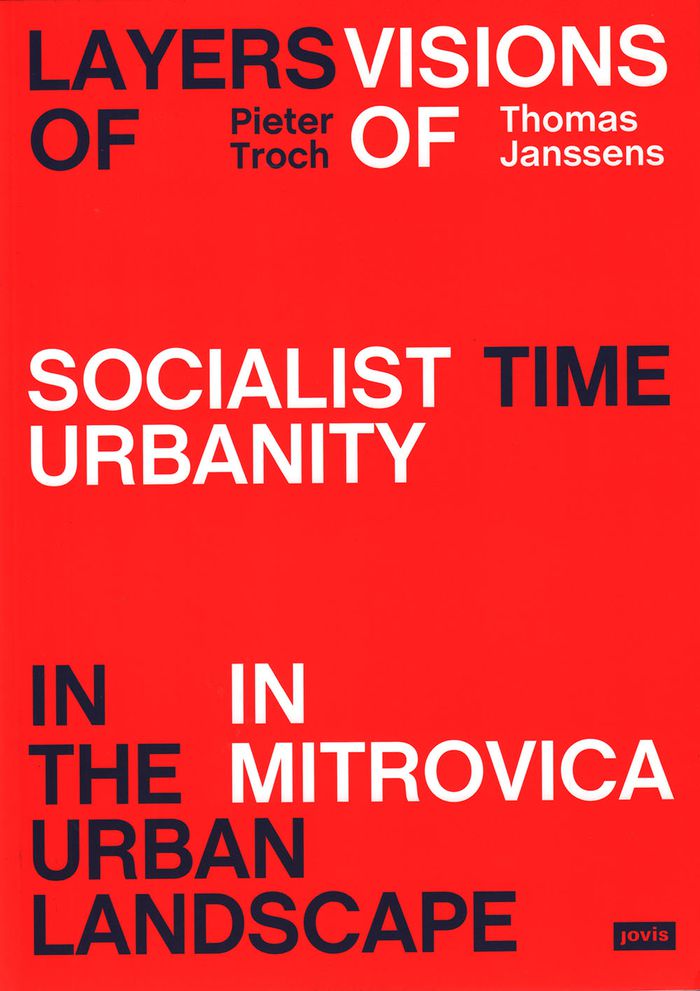
Layers of time in the urban landscape: visions of socialist urbanism in Mitrovica
Actions:
Price:
$55.00
(available to order)
Summary:
Kosovo’s Mitrovica is a divided city. The bridge separating the Serb North and the Albanian South is one of the emblematic sites in the ongoing dispute over Kosovo. Beneath this layer of ethno-political division and post-conflict reconstruction, however, lies the fascinating heritage of the city's rapid industrial and urban development under the Socialist Yugoslav ideological premises. "Layers of Time in the Urban Landscape" is a cooperative endeavor at the intersection of photography and history, aiming to document the overlaps in the socialist and post-conflict transformations of the city of Mitrovica.
Layers of time in the urban landscape: visions of socialist urbanism in Mitrovica
Actions:
Price:
$55.00
(available to order)
Summary:
Kosovo’s Mitrovica is a divided city. The bridge separating the Serb North and the Albanian South is one of the emblematic sites in the ongoing dispute over Kosovo. Beneath this layer of ethno-political division and post-conflict reconstruction, however, lies the fascinating heritage of the city's rapid industrial and urban development under the Socialist Yugoslav ideological premises. "Layers of Time in the Urban Landscape" is a cooperative endeavor at the intersection of photography and history, aiming to document the overlaps in the socialist and post-conflict transformations of the city of Mitrovica.
Form:
books
books
Publication:
April 2019
April 2019
Subject:
Architecture since 1900, Europe
Architecture since 1900, Europe
Form:
books
books
Actions:
Price:
$75.00
(available to order)
Summary:
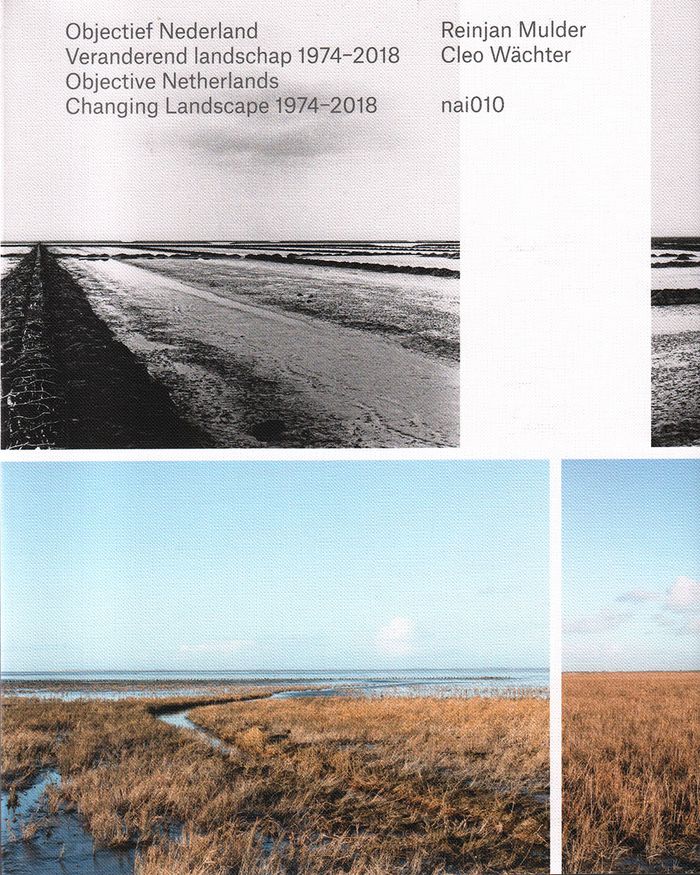
In 1974, artist Reinjan Mulder photographed 52 locations, chosen by overlaying a coarse grid on a map of the Netherlands, to capture the objective reality of his country. 42 years later, Cleo Wächter rephotographed these locations. Both sets of photographs are included.
$75.00
(available to order)
Summary:
In 1974, artist Reinjan Mulder photographed 52 locations, chosen by overlaying a coarse grid on a map of the Netherlands, to capture the objective reality of his country. 42 years later, Cleo Wächter rephotographed these locations. Both sets of photographs are included.
Subject:
Architecture since 1900, Europe
Architecture since 1900, Europe
Publication:
March 2019
March 2019
Title:
Objective Netherlands: changing landscape 1974-2017
Actions:
Price:
$75.00
(available to order)
Summary:
In 1974, artist Reinjan Mulder photographed 52 locations, chosen by overlaying a coarse grid on a map of the Netherlands, to capture the objective reality of his country. 42 years later, Cleo Wächter rephotographed these locations. Both sets of photographs are included.
Objective Netherlands: changing landscape 1974-2017
Actions:
Price:
$75.00
(available to order)
Summary:
In 1974, artist Reinjan Mulder photographed 52 locations, chosen by overlaying a coarse grid on a map of the Netherlands, to capture the objective reality of his country. 42 years later, Cleo Wächter rephotographed these locations. Both sets of photographs are included.
Form:
books
books
Publication:
March 2019
March 2019
Subject:
Architecture since 1900, Europe
Architecture since 1900, Europe
Form:
books
books
Title:
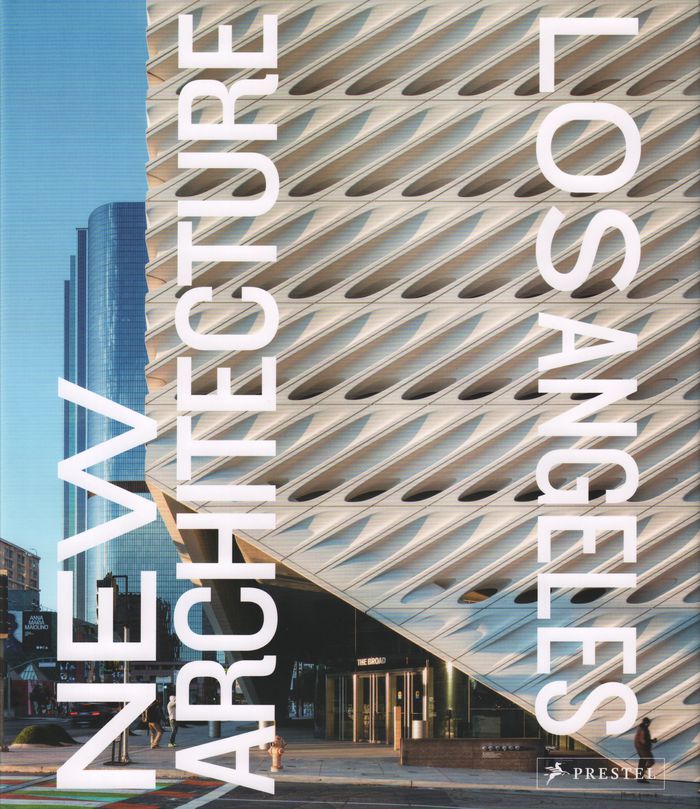
New architecture Los Angeles
New architecture Los Angeles
Actions:
Price:
$60.00
(available to order)
Summary:
Some of the world's leading architects are making their mark on Los Angeles's cityscape with exciting and innovative projects. Fifty of the most striking buildings are profiled in this book that features every type of architecture - houses, municipal structures, art museums, office buildings, performance spaces, and houses of worship. Some of the world's leading design(...)
$60.00
(available to order)
Summary:
Some of the world's leading architects are making their mark on Los Angeles's cityscape with exciting and innovative projects. Fifty of the most striking buildings are profiled in this book that features every type of architecture - houses, municipal structures, art museums, office buildings, performance spaces, and houses of worship. Some of the world's leading design(...)
Title:
New architecture Los Angeles
Actions:
Price:
$60.00
(available to order)
Summary:
Some of the world's leading architects are making their mark on Los Angeles's cityscape with exciting and innovative projects. Fifty of the most striking buildings are profiled in this book that features every type of architecture - houses, municipal structures, art museums, office buildings, performance spaces, and houses of worship. Some of the world's leading design firms, including Diller Scofidio + Renfro, Eric Owen Moss Architects, Selldorf Architects, and wHY Architecture, have contributed to the city's structural vernacular. While the projects here are as varied as the luminous Walt Disney Concert Hall by Gehry Partners and Bestor Architecture's compact housing development named "Blackbirds," each building embraces an unmistakably Californian aesthetic reimagined for a new century.
New architecture Los Angeles
Actions:
Price:
$60.00
(available to order)
Summary:
Some of the world's leading architects are making their mark on Los Angeles's cityscape with exciting and innovative projects. Fifty of the most striking buildings are profiled in this book that features every type of architecture - houses, municipal structures, art museums, office buildings, performance spaces, and houses of worship. Some of the world's leading design firms, including Diller Scofidio + Renfro, Eric Owen Moss Architects, Selldorf Architects, and wHY Architecture, have contributed to the city's structural vernacular. While the projects here are as varied as the luminous Walt Disney Concert Hall by Gehry Partners and Bestor Architecture's compact housing development named "Blackbirds," each building embraces an unmistakably Californian aesthetic reimagined for a new century.
Form:
books
books
Publication:
April 2019
April 2019
Subject:
Architecture since 1900, Europe
Architecture since 1900, Europe
Form:
books
books
Actions:
Price:
$69.95
(available in store)
Summary:
The 13th edition of the Flanders Architectural Review brings together the most high-profile examples of recent architecture in Flanders. Like the mustard factory on the cover, the selected buildings raise questions about the significance of form in architecture. Almost fifty projects are covered by means of extensive plans and photos and they give rise to a critical(...)
$69.95
(available in store)
Summary:
The 13th edition of the Flanders Architectural Review brings together the most high-profile examples of recent architecture in Flanders. Like the mustard factory on the cover, the selected buildings raise questions about the significance of form in architecture. Almost fifty projects are covered by means of extensive plans and photos and they give rise to a critical(...)
Title:
Flanders Architectural Review 13: This is a mustard factory
Actions:
Price:
$69.95
(available in store)
Summary:
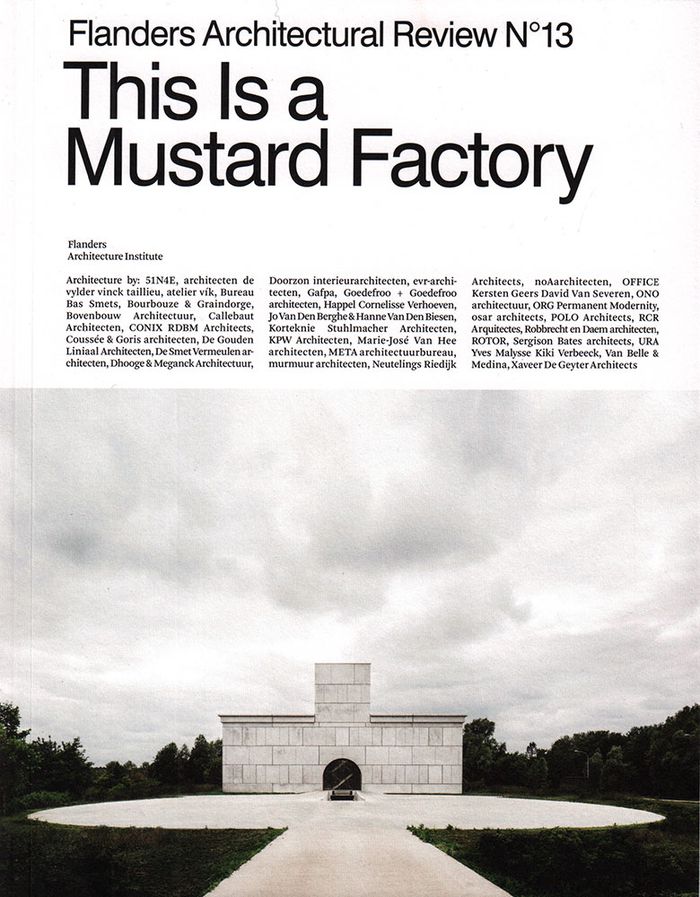
The 13th edition of the Flanders Architectural Review brings together the most high-profile examples of recent architecture in Flanders. Like the mustard factory on the cover, the selected buildings raise questions about the significance of form in architecture. Almost fifty projects are covered by means of extensive plans and photos and they give rise to a critical reflection on current developments in Flemish architecture. The book includes articles that deal with such topics as the poetry of utility buildings, the responsibility of architecture for the landscape, the exploration of a new scale and the individual character of Flemish architecture abroad. What the visual essays by four leading photographers have in common is a serious interest in the concrete physical experience. They view the architectural object not as something static, but as a beckoning space that should be explored, studied, tried and tested.
Flanders Architectural Review 13: This is a mustard factory
Actions:
Price:
$69.95
(available in store)
Summary:
The 13th edition of the Flanders Architectural Review brings together the most high-profile examples of recent architecture in Flanders. Like the mustard factory on the cover, the selected buildings raise questions about the significance of form in architecture. Almost fifty projects are covered by means of extensive plans and photos and they give rise to a critical reflection on current developments in Flemish architecture. The book includes articles that deal with such topics as the poetry of utility buildings, the responsibility of architecture for the landscape, the exploration of a new scale and the individual character of Flemish architecture abroad. What the visual essays by four leading photographers have in common is a serious interest in the concrete physical experience. They view the architectural object not as something static, but as a beckoning space that should be explored, studied, tried and tested.
Form:
books
books
Publication:
January 2019
January 2019
Subject:
Architecture since 1900, Europe
Architecture since 1900, Europe
Form:
books
books
Actions:
Price:
$52.00
(available in store)
Summary:
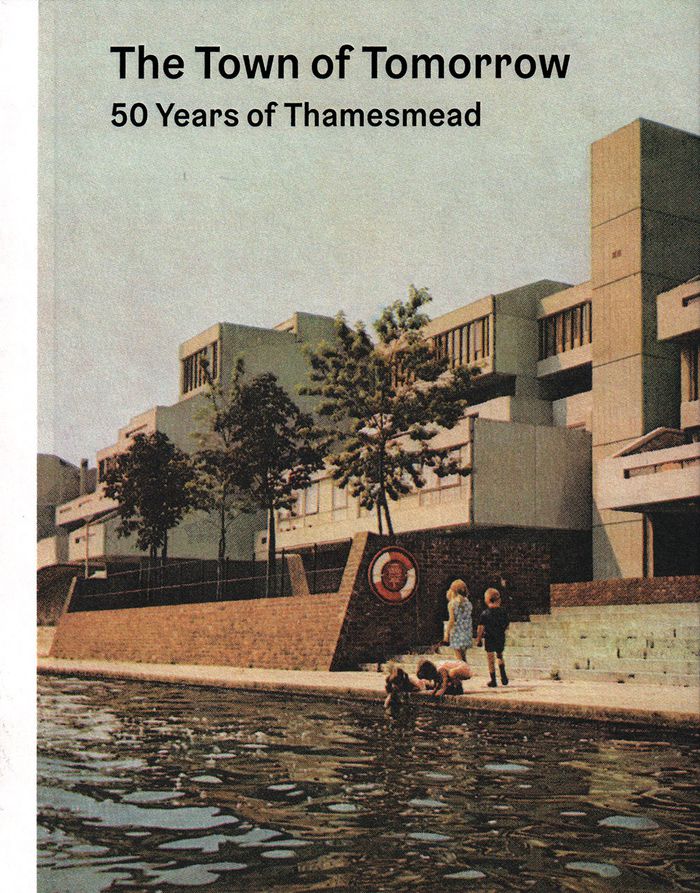
Rising from London’s Erith marshes in the 1960s, Thamesmead was London County Council’s bold attempt to build a new town to address the city’s housing shortage after the Second World War. Noted for its daring, experimental design – concrete modern terraces, blocks of flats and elevated walkways built around a system of lakes and canals – the town received attention from(...)
$52.00
(available in store)
Summary:
Rising from London’s Erith marshes in the 1960s, Thamesmead was London County Council’s bold attempt to build a new town to address the city’s housing shortage after the Second World War. Noted for its daring, experimental design – concrete modern terraces, blocks of flats and elevated walkways built around a system of lakes and canals – the town received attention from(...)
Title:
The towns of tomorrow : 50 years of Thamesmead
Actions:
Price:
$52.00
(available in store)
Summary:
Rising from London’s Erith marshes in the 1960s, Thamesmead was London County Council’s bold attempt to build a new town to address the city’s housing shortage after the Second World War. Noted for its daring, experimental design – concrete modern terraces, blocks of flats and elevated walkways built around a system of lakes and canals – the town received attention from architects, sociologists and politicians throughout the world but also gained notoriety as the backdrop to Stanley Kubrick’s film, ‘A Clockwork Orange’.
The towns of tomorrow : 50 years of Thamesmead
Actions:
Price:
$52.00
(available in store)
Summary:
Rising from London’s Erith marshes in the 1960s, Thamesmead was London County Council’s bold attempt to build a new town to address the city’s housing shortage after the Second World War. Noted for its daring, experimental design – concrete modern terraces, blocks of flats and elevated walkways built around a system of lakes and canals – the town received attention from architects, sociologists and politicians throughout the world but also gained notoriety as the backdrop to Stanley Kubrick’s film, ‘A Clockwork Orange’.
Form:
books
books
Publication:
June 2019
June 2019
Subject:
Architecture since 1900, Europe
Architecture since 1900, Europe
Form:
books
books
Price:
$160.00
(available to order)
Summary:
Most of Europe’s housing was built between 1945 and 1975. It took only 30 years to not only renew the stock but also significantly expand it. More than 50 estates and buildings from throughout Europe and the United Kingdom are presented in this detailed compendium of post-war housing, which delves into how this renewal process was implemented. Comparisons reveal universal(...)
$160.00
(available to order)
Summary:
Most of Europe’s housing was built between 1945 and 1975. It took only 30 years to not only renew the stock but also significantly expand it. More than 50 estates and buildings from throughout Europe and the United Kingdom are presented in this detailed compendium of post-war housing, which delves into how this renewal process was implemented. Comparisons reveal universal(...)
Subject:
Architecture since 1900, Europe
Architecture since 1900, Europe
Publication:
November 2021
November 2021
Title:
The renewal of dwelling: European housing construction 1945-1975
Actions:
Price:
$160.00
(available to order)
Summary:
Most of Europe’s housing was built between 1945 and 1975. It took only 30 years to not only renew the stock but also significantly expand it. More than 50 estates and buildings from throughout Europe and the United Kingdom are presented in this detailed compendium of post-war housing, which delves into how this renewal process was implemented. Comparisons reveal universal themes, as well as local aspects integrated in the architecture. As a whole, the research forms the basis for a fresh assessment of buildings from this period. Contrary to the generally negative image they have received, the projects are highly diverse, experimental, and specific to the local context.
The renewal of dwelling: European housing construction 1945-1975
Actions:
Price:
$160.00
(available to order)
Summary:
Most of Europe’s housing was built between 1945 and 1975. It took only 30 years to not only renew the stock but also significantly expand it. More than 50 estates and buildings from throughout Europe and the United Kingdom are presented in this detailed compendium of post-war housing, which delves into how this renewal process was implemented. Comparisons reveal universal themes, as well as local aspects integrated in the architecture. As a whole, the research forms the basis for a fresh assessment of buildings from this period. Contrary to the generally negative image they have received, the projects are highly diverse, experimental, and specific to the local context.
Form:
books
books
Publication:
November 2021
November 2021
Subject:
Architecture since 1900, Europe
Architecture since 1900, Europe
Form:
books
books
Title:
New Nordic houses
New Nordic houses
Actions:
Price:
$79.00
(available in store)
Summary:
In a climate with dramatic shifts in temperature and light, the homes of Nordic countries respond to ever-changing environments with an intrinsic sense of warmth. Nordic architects today are as much informed by vernacular traditions and natural materials as their forebears, but the most recent generation of practitioners reflects a new appetite for spatial exploration and(...)
$79.00
(available in store)
Summary:
In a climate with dramatic shifts in temperature and light, the homes of Nordic countries respond to ever-changing environments with an intrinsic sense of warmth. Nordic architects today are as much informed by vernacular traditions and natural materials as their forebears, but the most recent generation of practitioners reflects a new appetite for spatial exploration and(...)
Publication:
September 2019
September 2019
Title:
New Nordic houses
Actions:
Price:
$79.00
(available in store)
Summary:
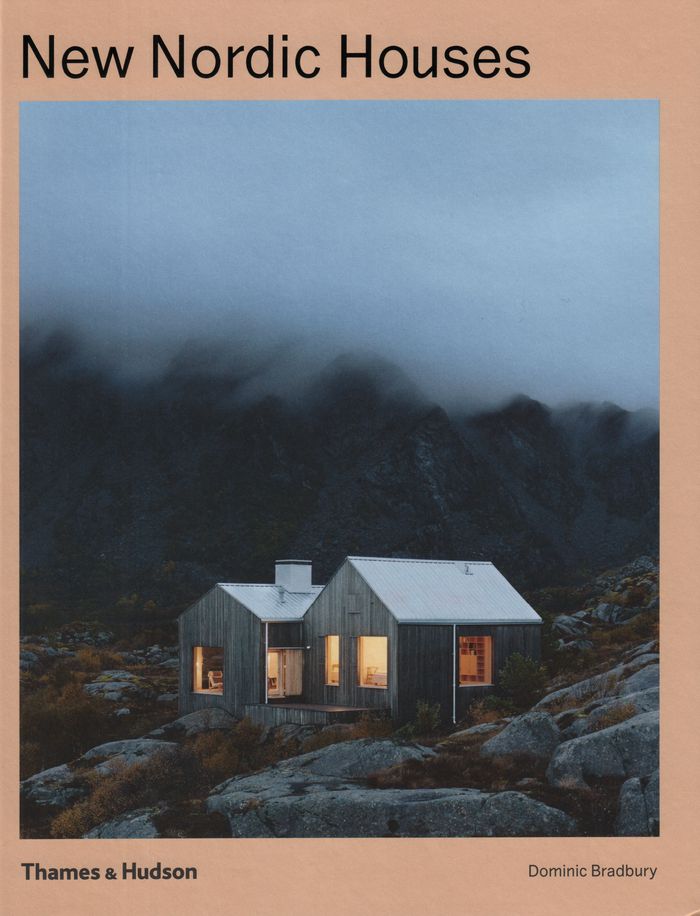
In a climate with dramatic shifts in temperature and light, the homes of Nordic countries respond to ever-changing environments with an intrinsic sense of warmth. Nordic architects today are as much informed by vernacular traditions and natural materials as their forebears, but the most recent generation of practitioners reflects a new appetite for spatial exploration and changing lifestyles.
New Nordic houses
Actions:
Price:
$79.00
(available in store)
Summary:
In a climate with dramatic shifts in temperature and light, the homes of Nordic countries respond to ever-changing environments with an intrinsic sense of warmth. Nordic architects today are as much informed by vernacular traditions and natural materials as their forebears, but the most recent generation of practitioners reflects a new appetite for spatial exploration and changing lifestyles.
Form:
books
books
Publication:
September 2019
September 2019
Form:
books
books
Actions:
Price:
$75.00
(available to order)
Summary:
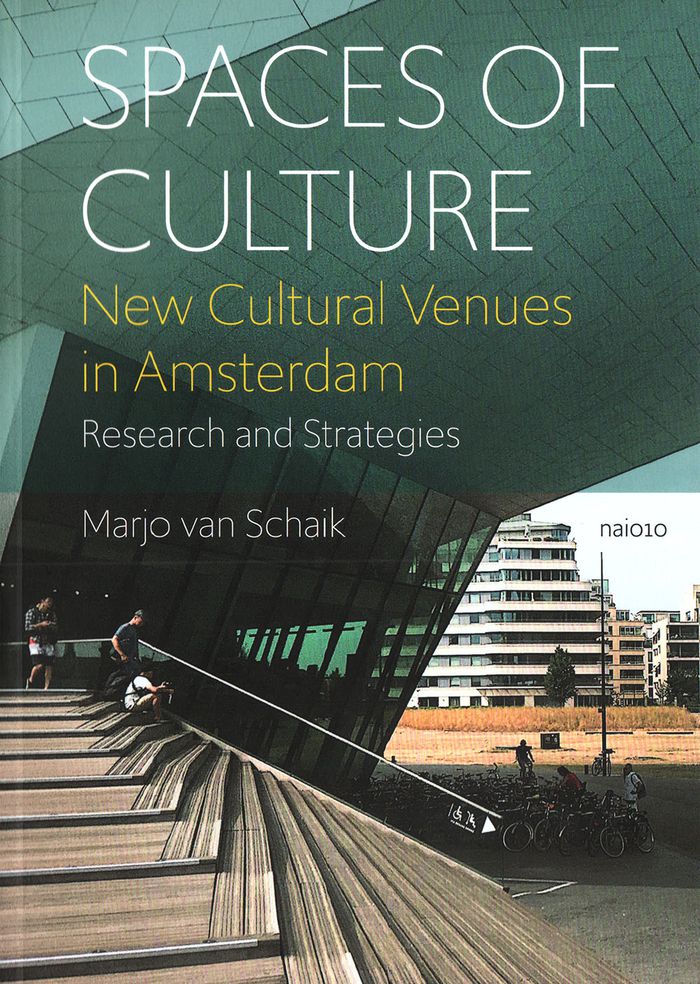
'Spaces of Culture' documents new construction and redevelopment of cultural buildings in Amsterdam between 2000 and 2016. The book presents case studies that illustrate how the exchange between urban planners, developers and architectural researchers can help the cultural sector to address the changing needs of the public.
$75.00
(available to order)
Summary:
'Spaces of Culture' documents new construction and redevelopment of cultural buildings in Amsterdam between 2000 and 2016. The book presents case studies that illustrate how the exchange between urban planners, developers and architectural researchers can help the cultural sector to address the changing needs of the public.
Title:
Spaces of culture: new cultural venues in Amsterdam: research and strategies
Actions:
Price:
$75.00
(available to order)
Summary:
'Spaces of Culture' documents new construction and redevelopment of cultural buildings in Amsterdam between 2000 and 2016. The book presents case studies that illustrate how the exchange between urban planners, developers and architectural researchers can help the cultural sector to address the changing needs of the public.
Spaces of culture: new cultural venues in Amsterdam: research and strategies
Actions:
Price:
$75.00
(available to order)
Summary:
'Spaces of Culture' documents new construction and redevelopment of cultural buildings in Amsterdam between 2000 and 2016. The book presents case studies that illustrate how the exchange between urban planners, developers and architectural researchers can help the cultural sector to address the changing needs of the public.
Form:
books
books
Publication:
September 2019
September 2019
Subject:
Architecture since 1900, Europe
Architecture since 1900, Europe
Form:
books
books
Title:
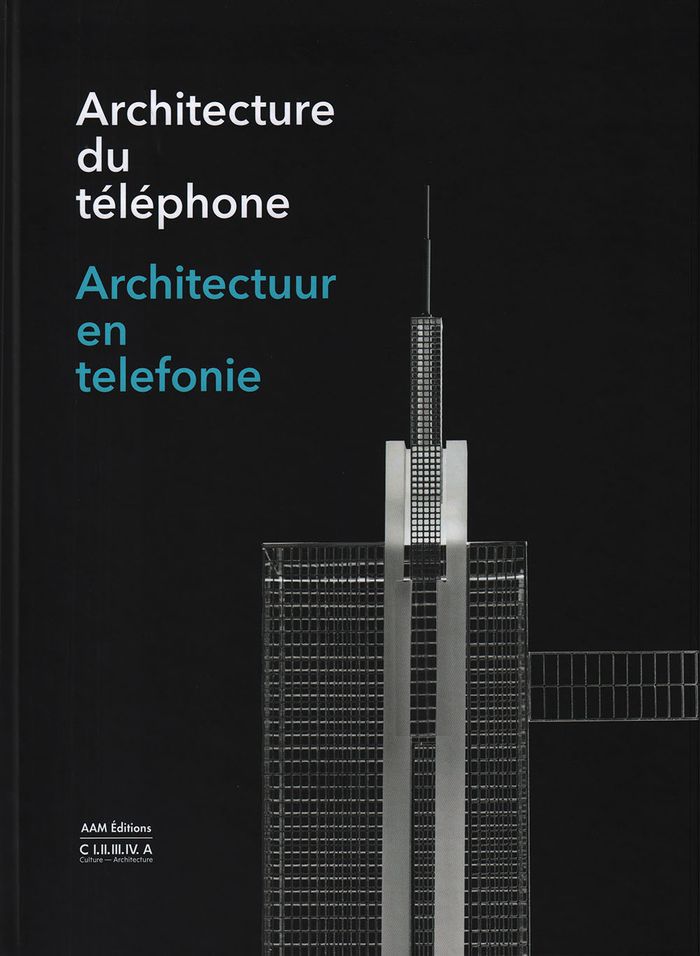
Architecture du téléphone
Architecture du téléphone
Actions:
Price:
$57.95
(available to order)
Summary:
Le téléphone est inventé en 1876 par l'Américain Graham Bell et le cadran d'appel circulaire apparaît en 1892. Le téléphone fait alors rapidement sa percée en Europe et le central téléphonique, associé ou non à un bâtiment postal, devient un des symboles de la modernité. En Belgique, la Régie des Télégraphes et Téléphones, créée en 1930, confie ses édifices les plus(...)
$57.95
(available to order)
Summary:
Le téléphone est inventé en 1876 par l'Américain Graham Bell et le cadran d'appel circulaire apparaît en 1892. Le téléphone fait alors rapidement sa percée en Europe et le central téléphonique, associé ou non à un bâtiment postal, devient un des symboles de la modernité. En Belgique, la Régie des Télégraphes et Téléphones, créée en 1930, confie ses édifices les plus(...)
Subject:
Architecture since 1900, Europe
Architecture since 1900, Europe
Publication:
September 2019
September 2019
Title:
Architecture du téléphone
Actions:
Price:
$57.95
(available to order)
Summary:
Le téléphone est inventé en 1876 par l'Américain Graham Bell et le cadran d'appel circulaire apparaît en 1892. Le téléphone fait alors rapidement sa percée en Europe et le central téléphonique, associé ou non à un bâtiment postal, devient un des symboles de la modernité. En Belgique, la Régie des Télégraphes et Téléphones, créée en 1930, confie ses édifices les plus emblématiques à de grands architectes. Ces « architectures du téléphone » sont présentées ici d'après des archives, des photographies d'époque et des vues contemporaines réalisées par deux photographes renommés, Karin Borghouts et Filip Dujardin.
Architecture du téléphone
Actions:
Price:
$57.95
(available to order)
Summary:
Le téléphone est inventé en 1876 par l'Américain Graham Bell et le cadran d'appel circulaire apparaît en 1892. Le téléphone fait alors rapidement sa percée en Europe et le central téléphonique, associé ou non à un bâtiment postal, devient un des symboles de la modernité. En Belgique, la Régie des Télégraphes et Téléphones, créée en 1930, confie ses édifices les plus emblématiques à de grands architectes. Ces « architectures du téléphone » sont présentées ici d'après des archives, des photographies d'époque et des vues contemporaines réalisées par deux photographes renommés, Karin Borghouts et Filip Dujardin.
Form:
books
books
Publication:
September 2019
September 2019
Subject:
Architecture since 1900, Europe
Architecture since 1900, Europe
Form:
books
books
Price:
$14.95
(available in store)
Summary:
À la fin de la première guerre mondiale, le gouvernement français a planifié la construction d'un « double » de Paris, une fausse ville destinée à leurrer d'éventuels pilotes allemands en route pour bombarder la capitale. La fausse ville, dont la construction était prévue près de Maisons-Laffitte, au nord-ouest de la capitale, reproduisait certains éléments marquants du(...)
$14.95
(available in store)
Summary:
À la fin de la première guerre mondiale, le gouvernement français a planifié la construction d'un « double » de Paris, une fausse ville destinée à leurrer d'éventuels pilotes allemands en route pour bombarder la capitale. La fausse ville, dont la construction était prévue près de Maisons-Laffitte, au nord-ouest de la capitale, reproduisait certains éléments marquants du(...)
Title:
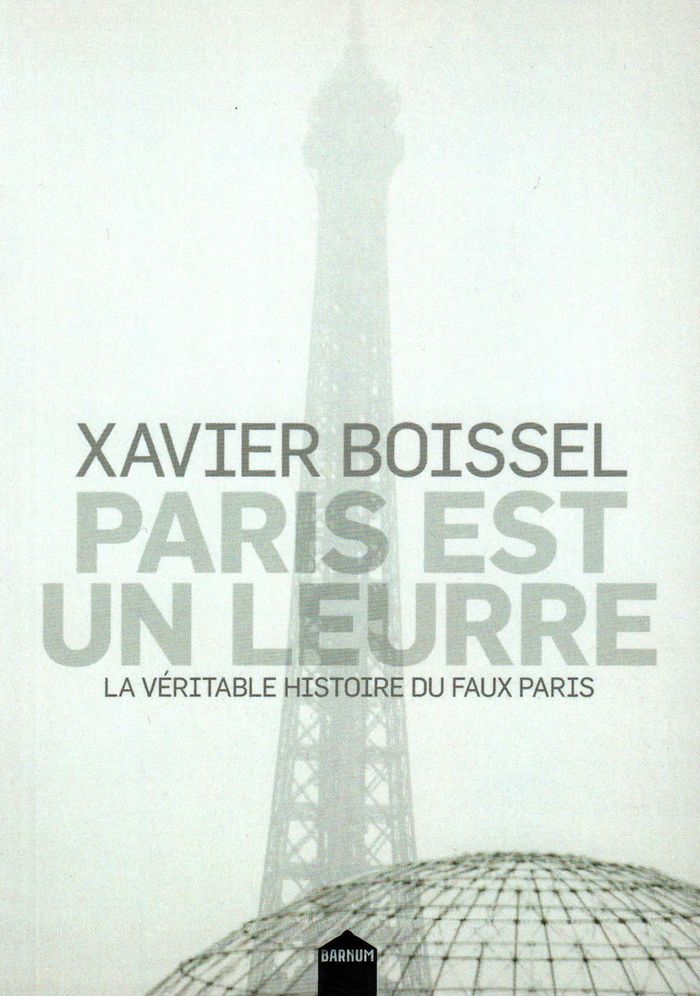
Paris est un leurre : la véritable histoire du faux Paris (n. é.)
Actions:
Price:
$14.95
(available in store)
Summary:
À la fin de la première guerre mondiale, le gouvernement français a planifié la construction d'un « double » de Paris, une fausse ville destinée à leurrer d'éventuels pilotes allemands en route pour bombarder la capitale. La fausse ville, dont la construction était prévue près de Maisons-Laffitte, au nord-ouest de la capitale, reproduisait certains éléments marquants du paysage parisien : un bras de Seine, la place de l'Étoile et celle de l'Opéra, les Grands Boulevards. Certaines cibles que les aviateurs auraient cherché à repérer, comme les gares, devaient également être reproduites. Conçu à une époque où les aviateurs naviguaient sans radar et pouvaient être trompés, de nuit, par de fausses illuminations, ce projet n'a pas fait la preuve de son efficacité... Xavier Boissel dévoile les détails de cette ville-leurre dans un texte fourmillant et littéraire, agrémenté de documents d'époque inédits.
Paris est un leurre : la véritable histoire du faux Paris (n. é.)
Actions:
Price:
$14.95
(available in store)
Summary:
À la fin de la première guerre mondiale, le gouvernement français a planifié la construction d'un « double » de Paris, une fausse ville destinée à leurrer d'éventuels pilotes allemands en route pour bombarder la capitale. La fausse ville, dont la construction était prévue près de Maisons-Laffitte, au nord-ouest de la capitale, reproduisait certains éléments marquants du paysage parisien : un bras de Seine, la place de l'Étoile et celle de l'Opéra, les Grands Boulevards. Certaines cibles que les aviateurs auraient cherché à repérer, comme les gares, devaient également être reproduites. Conçu à une époque où les aviateurs naviguaient sans radar et pouvaient être trompés, de nuit, par de fausses illuminations, ce projet n'a pas fait la preuve de son efficacité... Xavier Boissel dévoile les détails de cette ville-leurre dans un texte fourmillant et littéraire, agrémenté de documents d'époque inédits.
Form:
books
books
Publication:
October 2017
October 2017
Subject:
Architecture since 1900, Europe
Architecture since 1900, Europe


