


63 Results
Form:
books
books
Price:
$32.00
(available to order)
Summary:
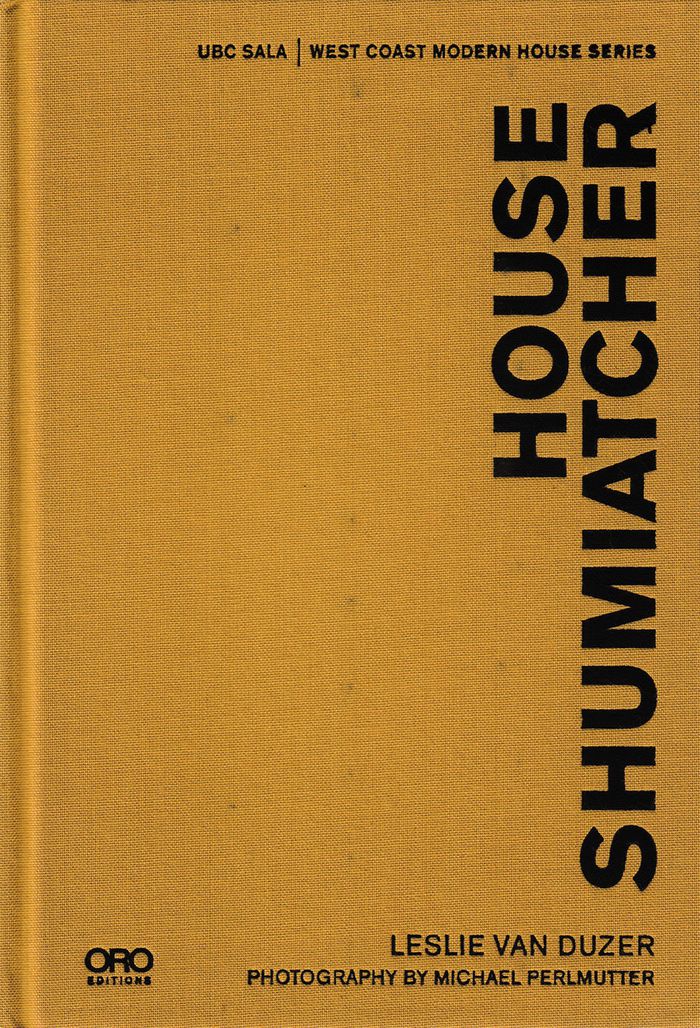
This book tells the story of a house, designed by hatmaker-turned-architect Judah Shumiatcher, built for his family in 1975, and demolished in 2013. Like so many other distinguished houses in Vancouver, the only crime House Shumiatcher ever committed was to be sited on a plot of gold.
$32.00
(available to order)
Summary:
This book tells the story of a house, designed by hatmaker-turned-architect Judah Shumiatcher, built for his family in 1975, and demolished in 2013. Like so many other distinguished houses in Vancouver, the only crime House Shumiatcher ever committed was to be sited on a plot of gold.
Title:
Judah Schumiatcher, House Schumiatcher. West Coast Modern house series
Actions:
Price:
$32.00
(available to order)
Summary:
This book tells the story of a house, designed by hatmaker-turned-architect Judah Shumiatcher, built for his family in 1975, and demolished in 2013. Like so many other distinguished houses in Vancouver, the only crime House Shumiatcher ever committed was to be sited on a plot of gold.
Judah Schumiatcher, House Schumiatcher. West Coast Modern house series
Actions:
Price:
$32.00
(available to order)
Summary:
This book tells the story of a house, designed by hatmaker-turned-architect Judah Shumiatcher, built for his family in 1975, and demolished in 2013. Like so many other distinguished houses in Vancouver, the only crime House Shumiatcher ever committed was to be sited on a plot of gold.
Form:
books
books
Publication:
November 2014
November 2014
Subject:
Canadian Architects
Canadian Architects
Form:
books
books
Price:
$32.95
(available to order)
Summary:
The Friedman House is a modernist icon, designed by Frederic Lasserre, founder of the UBC School of Architecture, and landscaped by Cornelia Oberlander. Faced with demolition, it was saved by purchasers who understood its architectural value and historical significance. This book reflects on the possibility of its destruction, remarking on what has been salvaged by its(...)
$32.95
(available to order)
Summary:
The Friedman House is a modernist icon, designed by Frederic Lasserre, founder of the UBC School of Architecture, and landscaped by Cornelia Oberlander. Faced with demolition, it was saved by purchasers who understood its architectural value and historical significance. This book reflects on the possibility of its destruction, remarking on what has been salvaged by its(...)
Title:
Frederic Laserre, Friedman House. West Coast Modern house series
Actions:
Price:
$32.95
(available to order)
Summary:
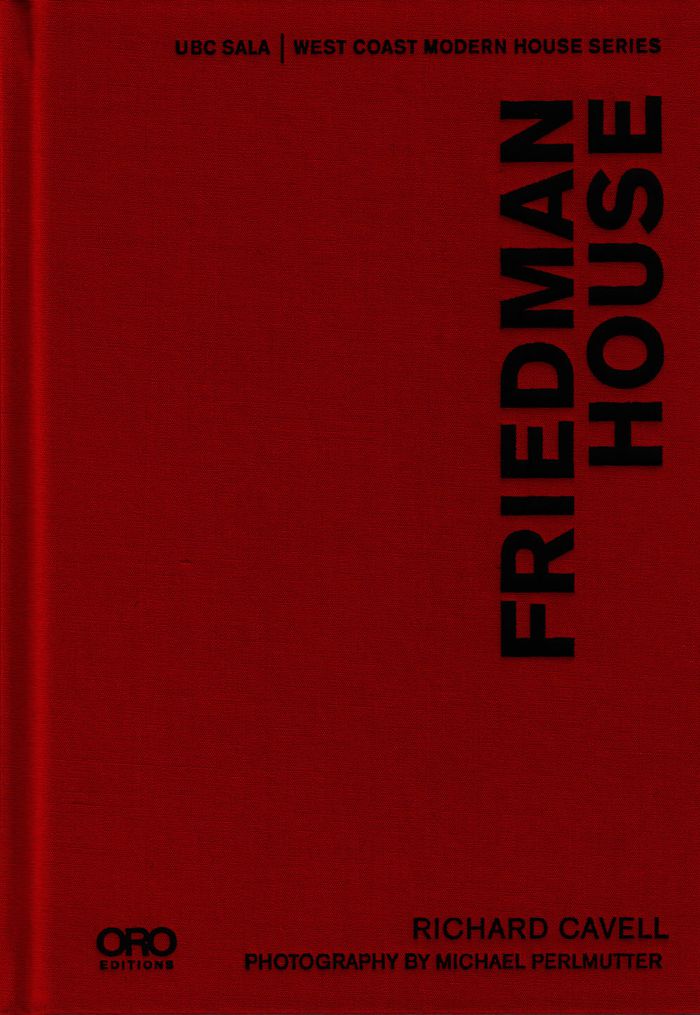
The Friedman House is a modernist icon, designed by Frederic Lasserre, founder of the UBC School of Architecture, and landscaped by Cornelia Oberlander. Faced with demolition, it was saved by purchasers who understood its architectural value and historical significance. This book reflects on the possibility of its destruction, remarking on what has been salvaged by its continued existence, and what could have potentially been lost.
Frederic Laserre, Friedman House. West Coast Modern house series
Actions:
Price:
$32.95
(available to order)
Summary:
The Friedman House is a modernist icon, designed by Frederic Lasserre, founder of the UBC School of Architecture, and landscaped by Cornelia Oberlander. Faced with demolition, it was saved by purchasers who understood its architectural value and historical significance. This book reflects on the possibility of its destruction, remarking on what has been salvaged by its continued existence, and what could have potentially been lost.
Form:
books
books
Publication:
June 2017
June 2017
Subject:
Canadian Architects
Canadian Architects
Form:
books
books
Actions:
Price:
$30.00
(available in store)
Summary:
While the Binning House is beloved by a select group of architects, academics, and local heritage buffs, its subtle splendours remain largely hidden to a wider audience. This first book devoted to this exceptional house sheds new light on Binning’s ingenuity. Original photographs and drawings are presented along with writing that analyzes in detail the unique(...)
$30.00
(available in store)
Summary:
While the Binning House is beloved by a select group of architects, academics, and local heritage buffs, its subtle splendours remain largely hidden to a wider audience. This first book devoted to this exceptional house sheds new light on Binning’s ingenuity. Original photographs and drawings are presented along with writing that analyzes in detail the unique(...)
Title:
B. C. Binning, Binning house. West Coast modern house series
Actions:
Price:
$30.00
(available in store)
Summary:
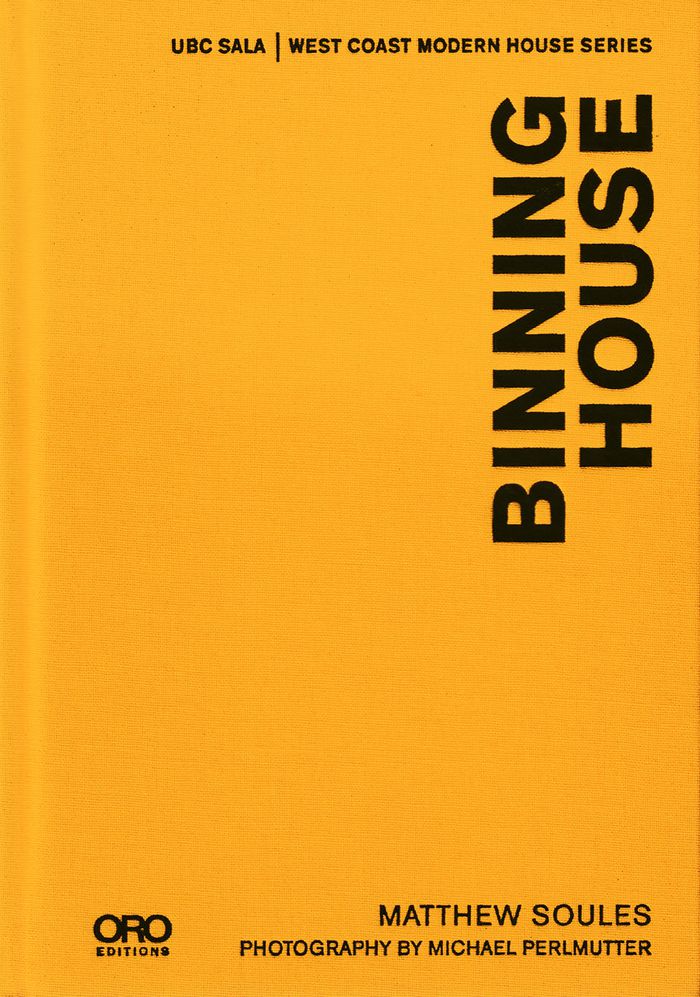
While the Binning House is beloved by a select group of architects, academics, and local heritage buffs, its subtle splendours remain largely hidden to a wider audience. This first book devoted to this exceptional house sheds new light on Binning’s ingenuity. Original photographs and drawings are presented along with writing that analyzes in detail the unique architectural character of the house.
B. C. Binning, Binning house. West Coast modern house series
Actions:
Price:
$30.00
(available in store)
Summary:
While the Binning House is beloved by a select group of architects, academics, and local heritage buffs, its subtle splendours remain largely hidden to a wider audience. This first book devoted to this exceptional house sheds new light on Binning’s ingenuity. Original photographs and drawings are presented along with writing that analyzes in detail the unique architectural character of the house.
Form:
books
books
Publication:
June 2017
June 2017
Subject:
Canadian Architects
Canadian Architects
Form:
books
books
Title:
Arthur Erickson: layered landscapes. Drawings from the Canadian Architectural Archives, 2nd edition
Arthur Erickson: layered landscapes. Drawings from the Canadian Architectural Archives, 2nd edition
Actions:
Price:
$39.95
(available in store)
Summary:
Produced in conjunction with the exhibition Layered Landscapes which examines selected drawings of Arthur Erickson from the Canadian Architectural Archives collection, accompanied by photographs of the finished buildings. Contains drawings from 14 projects, with a series foreword, a foreword by Kenneth Frampton, and essays by Michelangelo Sabatino and Linda Fraser +(...)
$39.95
(available in store)
Summary:
Produced in conjunction with the exhibition Layered Landscapes which examines selected drawings of Arthur Erickson from the Canadian Architectural Archives collection, accompanied by photographs of the finished buildings. Contains drawings from 14 projects, with a series foreword, a foreword by Kenneth Frampton, and essays by Michelangelo Sabatino and Linda Fraser +(...)
Title:
Arthur Erickson: layered landscapes. Drawings from the Canadian Architectural Archives, 2nd edition
Actions:
Price:
$39.95
(available in store)
Summary:
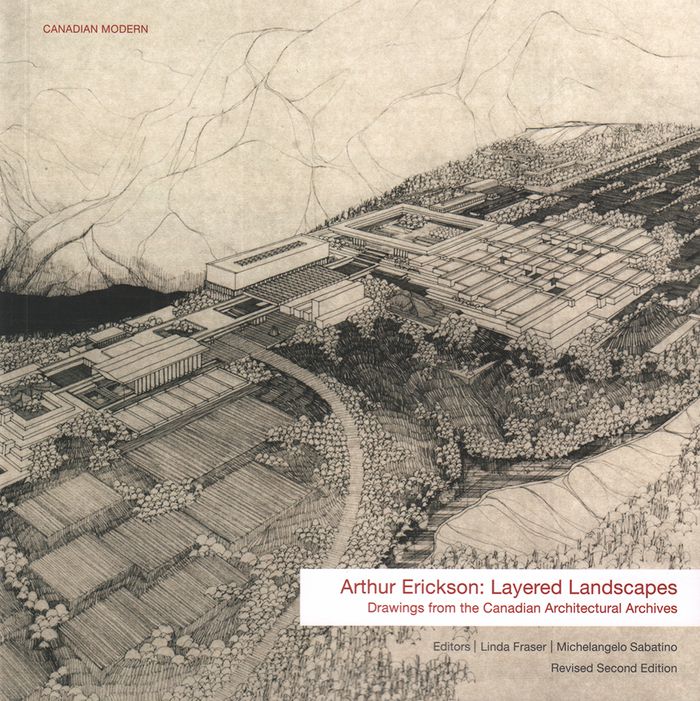
Produced in conjunction with the exhibition Layered Landscapes which examines selected drawings of Arthur Erickson from the Canadian Architectural Archives collection, accompanied by photographs of the finished buildings. Contains drawings from 14 projects, with a series foreword, a foreword by Kenneth Frampton, and essays by Michelangelo Sabatino and Linda Fraser + Geoffrey Simmins.
Arthur Erickson: layered landscapes. Drawings from the Canadian Architectural Archives, 2nd edition
Actions:
Price:
$39.95
(available in store)
Summary:
Produced in conjunction with the exhibition Layered Landscapes which examines selected drawings of Arthur Erickson from the Canadian Architectural Archives collection, accompanied by photographs of the finished buildings. Contains drawings from 14 projects, with a series foreword, a foreword by Kenneth Frampton, and essays by Michelangelo Sabatino and Linda Fraser + Geoffrey Simmins.
Form:
books
books
Publication:
September 2016
September 2016
Subject:
Canadian Architects
Canadian Architects
Form:
books
books
Actions:
Price:
$45.00
(available in store)
Summary:
One glimpse of the cascading steel beams mirrored in the reflecting pond and it's clear that the Hugo and Brigitte Eppich house is a singular achievement, a daring experiment that embodies Erickson's West Coast modernist ideas about site, material, and form. Erickson's first steel residence explores both the structural and aesthetic possibilities of the material, with(...)
$45.00
(available in store)
Summary:
One glimpse of the cascading steel beams mirrored in the reflecting pond and it's clear that the Hugo and Brigitte Eppich house is a singular achievement, a daring experiment that embodies Erickson's West Coast modernist ideas about site, material, and form. Erickson's first steel residence explores both the structural and aesthetic possibilities of the material, with(...)
Title:
Eppich House II: the story of an Arthur Erickson masterwork
Actions:
Price:
$45.00
(available in store)
Summary:
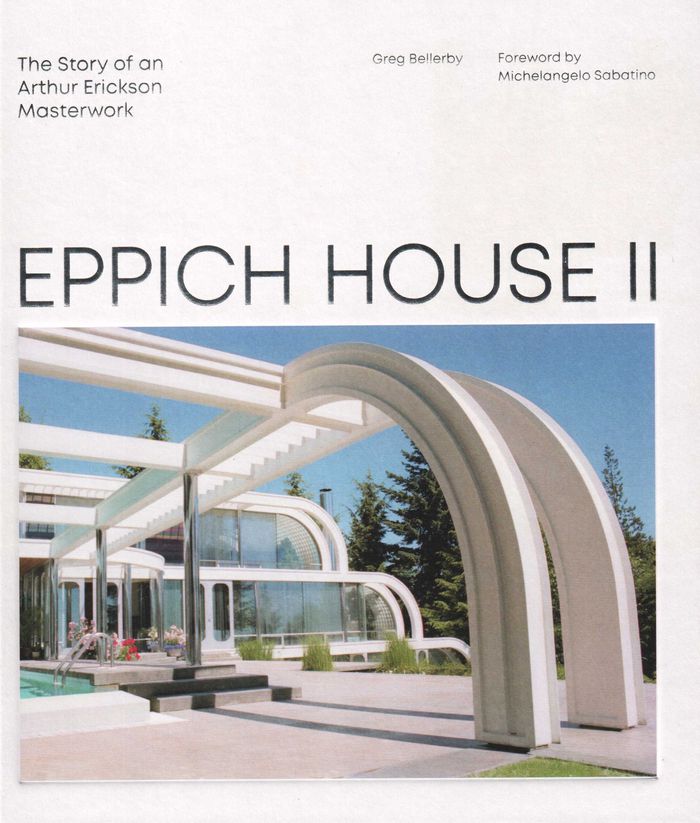
One glimpse of the cascading steel beams mirrored in the reflecting pond and it's clear that the Hugo and Brigitte Eppich house is a singular achievement, a daring experiment that embodies Erickson's West Coast modernist ideas about site, material, and form. Erickson's first steel residence explores both the structural and aesthetic possibilities of the material, with curved beams, dyed cladding, and milled furnishings designed by Francisco Kripacz- features that would have been near-impossible on a regular commission. But after seeing the first Eppich House, built for Hugo's twin brother Helmut, Hugo entrusted Erickson with creating and furnishing the entire house, inside and out- another first for Erickson- and made available the Eppic brothers' steel fabricating plants, which built virtually every component of the home.
Eppich House II: the story of an Arthur Erickson masterwork
Actions:
Price:
$45.00
(available in store)
Summary:
One glimpse of the cascading steel beams mirrored in the reflecting pond and it's clear that the Hugo and Brigitte Eppich house is a singular achievement, a daring experiment that embodies Erickson's West Coast modernist ideas about site, material, and form. Erickson's first steel residence explores both the structural and aesthetic possibilities of the material, with curved beams, dyed cladding, and milled furnishings designed by Francisco Kripacz- features that would have been near-impossible on a regular commission. But after seeing the first Eppich House, built for Hugo's twin brother Helmut, Hugo entrusted Erickson with creating and furnishing the entire house, inside and out- another first for Erickson- and made available the Eppic brothers' steel fabricating plants, which built virtually every component of the home.
Form:
books
books
Publication:
March 2019
March 2019
Subject:
Canadian Architects
Canadian Architects
Form:
books
books
Actions:
Price:
$39.95
(available in store)
Summary:
This book considers the contemporary house through close scrutiny of works designed by Ian MacDonald, and the ideas that are embedded within them. The architect explores boundary and illusion, and considers site and sightings in both the city and countryside to create houses that appear, disappear, and re-appear. Energetic explorations of land and considerations of(...)
$39.95
(available in store)
Summary:
This book considers the contemporary house through close scrutiny of works designed by Ian MacDonald, and the ideas that are embedded within them. The architect explores boundary and illusion, and considers site and sightings in both the city and countryside to create houses that appear, disappear, and re-appear. Energetic explorations of land and considerations of(...)
Subject:
Canadian Architects
Canadian Architects
Publication:
March 2019
March 2019
Title:
Boundary Sequence Illusion: Ian Macdonald architect
Actions:
Price:
$39.95
(available in store)
Summary:
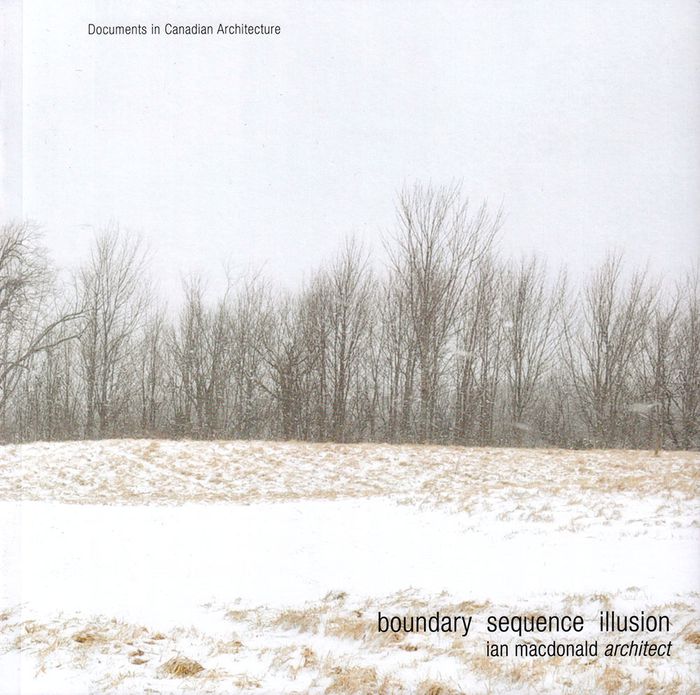
This book considers the contemporary house through close scrutiny of works designed by Ian MacDonald, and the ideas that are embedded within them. The architect explores boundary and illusion, and considers site and sightings in both the city and countryside to create houses that appear, disappear, and re-appear. Energetic explorations of land and considerations of weather provide the basis for MacDonald's designs of residential spaces that capture particular views, establish sequences of movement, and make inspiring places to live in nature.
Boundary Sequence Illusion: Ian Macdonald architect
Actions:
Price:
$39.95
(available in store)
Summary:
This book considers the contemporary house through close scrutiny of works designed by Ian MacDonald, and the ideas that are embedded within them. The architect explores boundary and illusion, and considers site and sightings in both the city and countryside to create houses that appear, disappear, and re-appear. Energetic explorations of land and considerations of weather provide the basis for MacDonald's designs of residential spaces that capture particular views, establish sequences of movement, and make inspiring places to live in nature.
Form:
books
books
Publication:
March 2019
March 2019
Subject:
Canadian Architects
Canadian Architects
Form:
books
books
Actions:
Price:
$49.95
(available in store)
Summary:
Les édifices construits entre 1920 et 1950, sauf de rares exemples, ne sont pas encore passés dans notre conscience patrimoniale. Ceux de Richer ne font pas exception; ils ont été parfois altérés. L’intérêt de ce livre est double, en ce que non seulement il permet de reconstituer la carrière de l’un de ses nombreux architectes invisibles qui ont tant contribué à notre(...)
$49.95
(available in store)
Summary:
Les édifices construits entre 1920 et 1950, sauf de rares exemples, ne sont pas encore passés dans notre conscience patrimoniale. Ceux de Richer ne font pas exception; ils ont été parfois altérés. L’intérêt de ce livre est double, en ce que non seulement il permet de reconstituer la carrière de l’un de ses nombreux architectes invisibles qui ont tant contribué à notre(...)
Publication:
December 2008, Québec
December 2008, Québec
Title:
René Richer 1887-1963 architecte maskoutain
Actions:
Price:
$49.95
(available in store)
Summary:
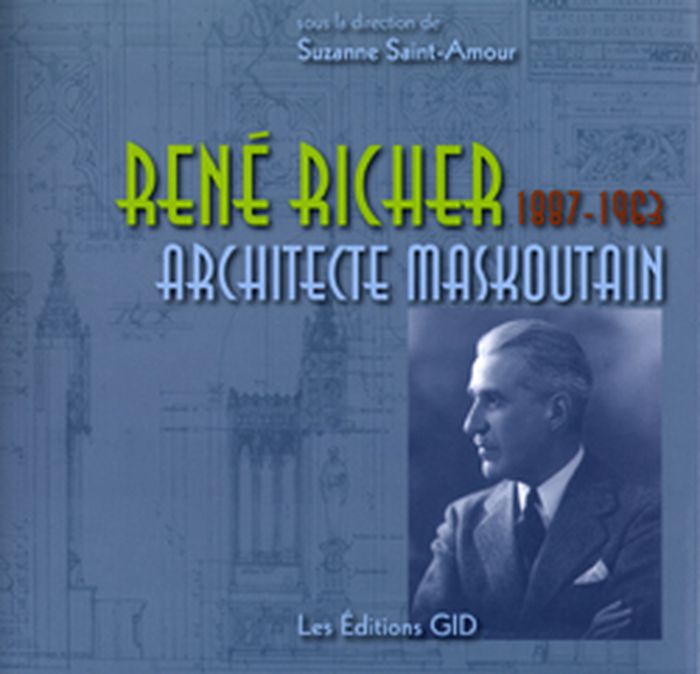
Les édifices construits entre 1920 et 1950, sauf de rares exemples, ne sont pas encore passés dans notre conscience patrimoniale. Ceux de Richer ne font pas exception; ils ont été parfois altérés. L’intérêt de ce livre est double, en ce que non seulement il permet de reconstituer la carrière de l’un de ses nombreux architectes invisibles qui ont tant contribué à notre architecture et à donner un visage propre à une région, mais aussi parce qu’il propose différentes voies d’interprétation de son travail dont le vocabulaire formel est en constante évolution. Un travail de terrain et d’archives, doublé d’attention et de passion, est à la base des interventions des différents chercheurs qui contribuent à cet ouvrage. Grâce à leurs efforts, le nom de Richer résonnera de nouveau dans le paysage architectural québécois.
René Richer 1887-1963 architecte maskoutain
Actions:
Price:
$49.95
(available in store)
Summary:
Les édifices construits entre 1920 et 1950, sauf de rares exemples, ne sont pas encore passés dans notre conscience patrimoniale. Ceux de Richer ne font pas exception; ils ont été parfois altérés. L’intérêt de ce livre est double, en ce que non seulement il permet de reconstituer la carrière de l’un de ses nombreux architectes invisibles qui ont tant contribué à notre architecture et à donner un visage propre à une région, mais aussi parce qu’il propose différentes voies d’interprétation de son travail dont le vocabulaire formel est en constante évolution. Un travail de terrain et d’archives, doublé d’attention et de passion, est à la base des interventions des différents chercheurs qui contribuent à cet ouvrage. Grâce à leurs efforts, le nom de Richer résonnera de nouveau dans le paysage architectural québécois.
Form:
books
books
Publication:
December 2008, Québec
December 2008, Québec
Form:
books
books
Actions:
Price:
$120.00
(available to order)
Summary:
Dix chapitres marqués de projets qui racontent le travail porté par une génération d'humains passionnés par le métier et témoignent du chemin parcouru par la firme ADHOC depuis dix ans.
$120.00
(available to order)
Summary:
Dix chapitres marqués de projets qui racontent le travail porté par une génération d'humains passionnés par le métier et témoignent du chemin parcouru par la firme ADHOC depuis dix ans.
Title:
Être habité : Dix ans de bâti
Actions:
Price:
$120.00
(available to order)
Summary:
Dix chapitres marqués de projets qui racontent le travail porté par une génération d'humains passionnés par le métier et témoignent du chemin parcouru par la firme ADHOC depuis dix ans.
Être habité : Dix ans de bâti
Actions:
Price:
$120.00
(available to order)
Summary:
Dix chapitres marqués de projets qui racontent le travail porté par une génération d'humains passionnés par le métier et témoignent du chemin parcouru par la firme ADHOC depuis dix ans.
Form:
books
books
Publication:
October 2025
October 2025
Subject:
Canadian Architects
Canadian Architects
Form:
books
books
Actions:
Price:
$69.95
(available to order)
Summary:
This book provides an unfiltered view of ACDF within these pages, tracing its evolution from a nascent idea to a fully realized architectural studio. The texts also delve into establishing the firm’s core values, its workspace design, and Montreal’s influence on its growth. Anecdotes from Maxime Frappier, the firm’s principal interviewed throughout this book, offer a(...)
$69.95
(available to order)
Summary:
This book provides an unfiltered view of ACDF within these pages, tracing its evolution from a nascent idea to a fully realized architectural studio. The texts also delve into establishing the firm’s core values, its workspace design, and Montreal’s influence on its growth. Anecdotes from Maxime Frappier, the firm’s principal interviewed throughout this book, offer a(...)
Title:
Opposites Attract: ACDF au fils des contrastes
Actions:
Price:
$69.95
(available to order)
Summary:
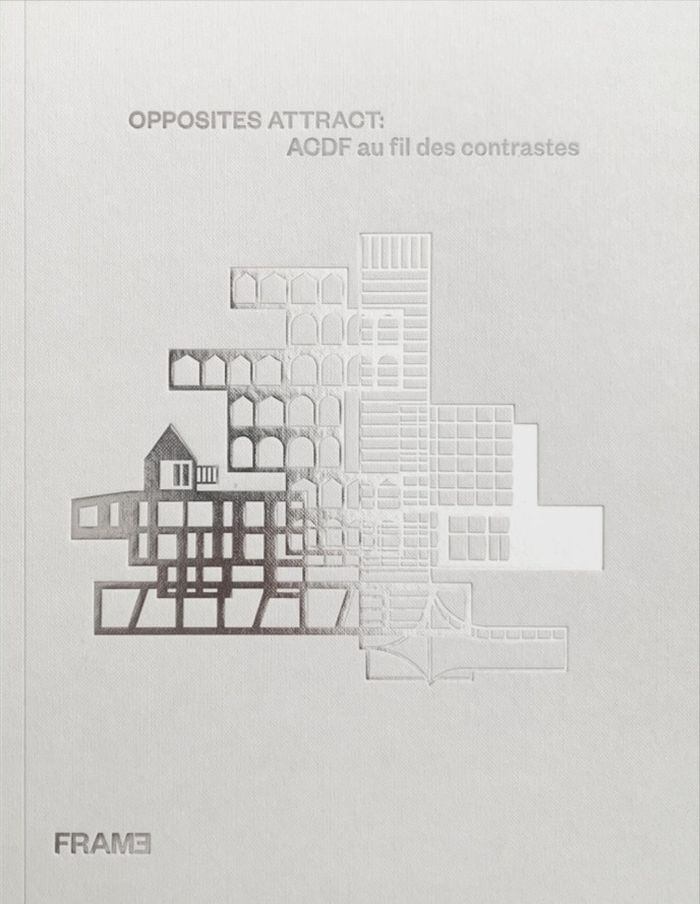
This book provides an unfiltered view of ACDF within these pages, tracing its evolution from a nascent idea to a fully realized architectural studio. The texts also delve into establishing the firm’s core values, its workspace design, and Montreal’s influence on its growth. Anecdotes from Maxime Frappier, the firm’s principal interviewed throughout this book, offer a vivid depiction of the exhilarating chaos and thrill of creating something new. ACDF’s projects move away from ego-driven architecture and towards a more context-sensitive, user-centered approach. This prompts us to re-evaluate our understanding of good architecture and encourages us to explore new methods of developing captivating and resilient built environments. Encompassing a wide range of typologies, from residential to hospitality and commercial outputs, ACDF’s story is sure to inspire readers a new approach to creativity and design-based work.
Opposites Attract: ACDF au fils des contrastes
Actions:
Price:
$69.95
(available to order)
Summary:
This book provides an unfiltered view of ACDF within these pages, tracing its evolution from a nascent idea to a fully realized architectural studio. The texts also delve into establishing the firm’s core values, its workspace design, and Montreal’s influence on its growth. Anecdotes from Maxime Frappier, the firm’s principal interviewed throughout this book, offer a vivid depiction of the exhilarating chaos and thrill of creating something new. ACDF’s projects move away from ego-driven architecture and towards a more context-sensitive, user-centered approach. This prompts us to re-evaluate our understanding of good architecture and encourages us to explore new methods of developing captivating and resilient built environments. Encompassing a wide range of typologies, from residential to hospitality and commercial outputs, ACDF’s story is sure to inspire readers a new approach to creativity and design-based work.
Form:
books
books
Publication:
December 2025
December 2025
Subject:
Canadian Architects
Canadian Architects
Form:
books
books
Title:
Peaux arctiques / Artic Skins : Les origines des panneaux composites de Guy Gérin-Lajoie (1968-1974)
Peaux arctiques / Artic Skins : Les origines des panneaux composites de Guy Gérin-Lajoie (1968-1974)
Actions:
Price:
$50.00
(available in store)
Summary:
L'ouvrage « Peaux arctiques » souligne l’apport à la recherche d’une architecture préfabriquée adaptée au climat arctique de l’architecte Guy Gérin-Lajoie (1928-2015) de 1968 à 1974. Par l’entremise d’un retour sur les archives de l’architecte, le recueil présenté, chapeauté par Carlo Carbone et produit avec l’aide de Provencher_Roy, documente cinq édifices significatifs.(...)
$50.00
(available in store)
Summary:
L'ouvrage « Peaux arctiques » souligne l’apport à la recherche d’une architecture préfabriquée adaptée au climat arctique de l’architecte Guy Gérin-Lajoie (1928-2015) de 1968 à 1974. Par l’entremise d’un retour sur les archives de l’architecte, le recueil présenté, chapeauté par Carlo Carbone et produit avec l’aide de Provencher_Roy, documente cinq édifices significatifs.(...)
Publication:
April 2026
April 2026
Title:
Peaux arctiques / Artic Skins : Les origines des panneaux composites de Guy Gérin-Lajoie (1968-1974)
Actions:
Price:
$50.00
(available in store)
Summary:
L'ouvrage « Peaux arctiques » souligne l’apport à la recherche d’une architecture préfabriquée adaptée au climat arctique de l’architecte Guy Gérin-Lajoie (1928-2015) de 1968 à 1974. Par l’entremise d’un retour sur les archives de l’architecte, le recueil présenté, chapeauté par Carlo Carbone et produit avec l’aide de Provencher_Roy, documente cinq édifices significatifs. // The book "Arctic Skins" highlights architect Guy Gérin-Lajoie’s (1928–2015) contributions to research on prefabricated architecture adapted to the Arctic climate from 1968 to 1974. Drawing on the architect’s archives, this collection—edited by Carlo Carbone and produced with the assistance of Provencher_Roy—documents five significant buildings.
Peaux arctiques / Artic Skins : Les origines des panneaux composites de Guy Gérin-Lajoie (1968-1974)
Actions:
Price:
$50.00
(available in store)
Summary:
L'ouvrage « Peaux arctiques » souligne l’apport à la recherche d’une architecture préfabriquée adaptée au climat arctique de l’architecte Guy Gérin-Lajoie (1928-2015) de 1968 à 1974. Par l’entremise d’un retour sur les archives de l’architecte, le recueil présenté, chapeauté par Carlo Carbone et produit avec l’aide de Provencher_Roy, documente cinq édifices significatifs. // The book "Arctic Skins" highlights architect Guy Gérin-Lajoie’s (1928–2015) contributions to research on prefabricated architecture adapted to the Arctic climate from 1968 to 1974. Drawing on the architect’s archives, this collection—edited by Carlo Carbone and produced with the assistance of Provencher_Roy—documents five significant buildings.
Form:
books
books
Publication:
April 2026
April 2026


