


115 Results
Form:
books
books
Actions:
Price:
$48.00
(available to order)
Summary:
Prior to the 1970s, buildings were commonly understood to be the goal of architectural practice; architectural drawings were seen simply as a means to an end. But, just as the boundaries of architecture itself were shifting at the end of the twentieth century, the perception of architectural drawings was also shifting; they began to be seen as autonomous objects outside(...)
$48.00
(available to order)
Summary:
Prior to the 1970s, buildings were commonly understood to be the goal of architectural practice; architectural drawings were seen simply as a means to an end. But, just as the boundaries of architecture itself were shifting at the end of the twentieth century, the perception of architectural drawings was also shifting; they began to be seen as autonomous objects outside(...)
Title:
Drawing on architecture: the object of lives, 1970-1990
Actions:
Price:
$48.00
(available to order)
Summary:
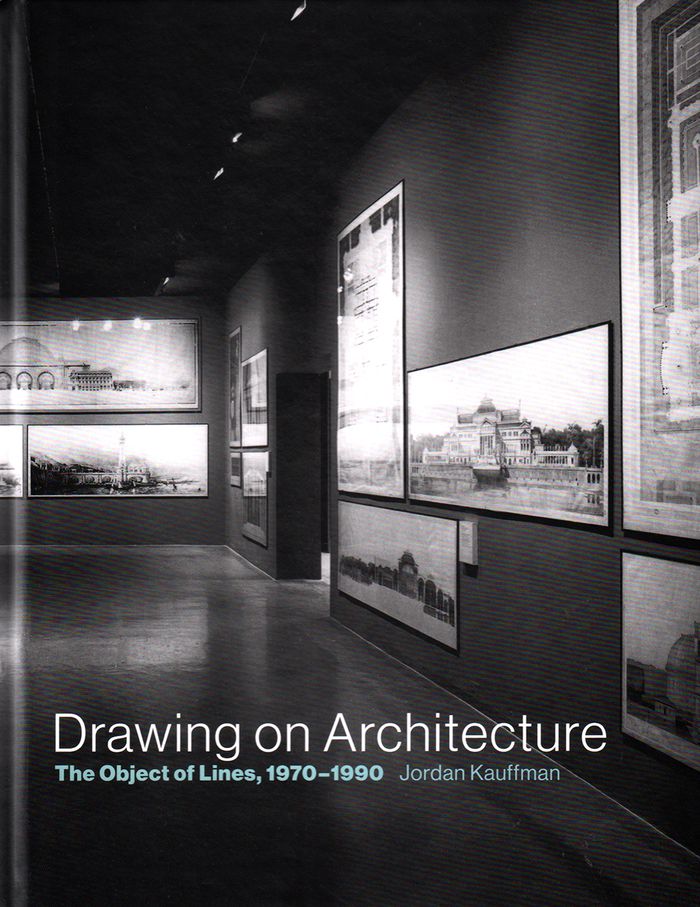
Prior to the 1970s, buildings were commonly understood to be the goal of architectural practice; architectural drawings were seen simply as a means to an end. But, just as the boundaries of architecture itself were shifting at the end of the twentieth century, the perception of architectural drawings was also shifting; they began to be seen as autonomous objects outside the process of building. In Drawing on Architecture, Jordan Kauffman offers an account of how architectural drawings—promoted by a network of galleries and collectors, exhibitions and events—emerged as aesthetic objects and ultimately attained status as important cultural and historical artifacts, and how this was both emblematic of changes in architecture and a catalyst for these changes.
Drawing on architecture: the object of lives, 1970-1990
Actions:
Price:
$48.00
(available to order)
Summary:
Prior to the 1970s, buildings were commonly understood to be the goal of architectural practice; architectural drawings were seen simply as a means to an end. But, just as the boundaries of architecture itself were shifting at the end of the twentieth century, the perception of architectural drawings was also shifting; they began to be seen as autonomous objects outside the process of building. In Drawing on Architecture, Jordan Kauffman offers an account of how architectural drawings—promoted by a network of galleries and collectors, exhibitions and events—emerged as aesthetic objects and ultimately attained status as important cultural and historical artifacts, and how this was both emblematic of changes in architecture and a catalyst for these changes.
Form:
books
books
Publication:
June 2018
June 2018
Subject:
Architectural Drawing
Architectural Drawing
Form:
books
books
Actions:
Price:
$34.95
(available to order)
Summary:
For decades, Philip Ashforth Coppola has meticulously documented the New York City subway in a series of extraordinary drawings, detailing the terracotta mosaics, faience, and tile patterns that millions of riders pass by every day. Coppola's drawings are what "Hyperallergic" calls "the most encyclopedic history of the art and architecture of the New York City subway(...)
$34.95
(available to order)
Summary:
For decades, Philip Ashforth Coppola has meticulously documented the New York City subway in a series of extraordinary drawings, detailing the terracotta mosaics, faience, and tile patterns that millions of riders pass by every day. Coppola's drawings are what "Hyperallergic" calls "the most encyclopedic history of the art and architecture of the New York City subway(...)
Title:
One-track mind: drawing the New York subway
Actions:
Price:
$34.95
(available to order)
Summary:
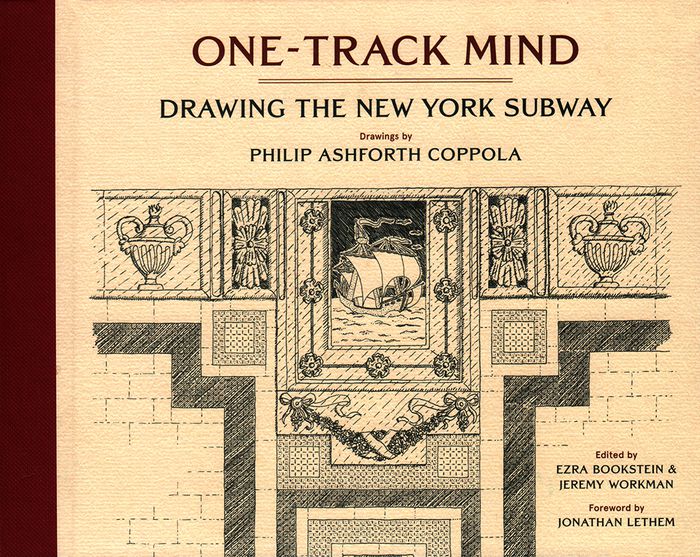
For decades, Philip Ashforth Coppola has meticulously documented the New York City subway in a series of extraordinary drawings, detailing the terracotta mosaics, faience, and tile patterns that millions of riders pass by every day. Coppola's drawings are what "Hyperallergic" calls "the most encyclopedic history of the art and architecture of the New York City subway system." Along with Coppola's intricate ink drawings are anecdotes he assembled through painstaking research involving hundreds of hours poring through microfilms to discover the names behind the artisanship of what is rightly called New York's largest public art work---its legendary subway system. Philip Ashforth Coppola's drawings have been featured in the New York Times, "Hyperallergic", and on the BBC and are included in the New York Transit Museum's permanent collection. Foreword by Jonathan Lethem.
One-track mind: drawing the New York subway
Actions:
Price:
$34.95
(available to order)
Summary:
For decades, Philip Ashforth Coppola has meticulously documented the New York City subway in a series of extraordinary drawings, detailing the terracotta mosaics, faience, and tile patterns that millions of riders pass by every day. Coppola's drawings are what "Hyperallergic" calls "the most encyclopedic history of the art and architecture of the New York City subway system." Along with Coppola's intricate ink drawings are anecdotes he assembled through painstaking research involving hundreds of hours poring through microfilms to discover the names behind the artisanship of what is rightly called New York's largest public art work---its legendary subway system. Philip Ashforth Coppola's drawings have been featured in the New York Times, "Hyperallergic", and on the BBC and are included in the New York Transit Museum's permanent collection. Foreword by Jonathan Lethem.
Form:
books
books
Publication:
January 2018
January 2018
Subject:
Architectural Drawing
Architectural Drawing
Form:
books
books
Actions:
Price:
$62.95
(available to order)
Summary:
''Regards dessinés sur le monde'' est plus qu'un simple recueil de dessins, c'est un voyage. Bernard Gachet, architecte globe-trotter, nous emmène sur les traces des civilisations passées aux travers des vestiges rencontrés de par le monde au cours de ses différents voyages réalisés depuis 1976. Bernard Gachet est un voyageur passionné, il parcourt le monde à la manière(...)
$62.95
(available to order)
Summary:
''Regards dessinés sur le monde'' est plus qu'un simple recueil de dessins, c'est un voyage. Bernard Gachet, architecte globe-trotter, nous emmène sur les traces des civilisations passées aux travers des vestiges rencontrés de par le monde au cours de ses différents voyages réalisés depuis 1976. Bernard Gachet est un voyageur passionné, il parcourt le monde à la manière(...)
Title:
Regards dessinés sur le monde
Actions:
Price:
$62.95
(available to order)
Summary:
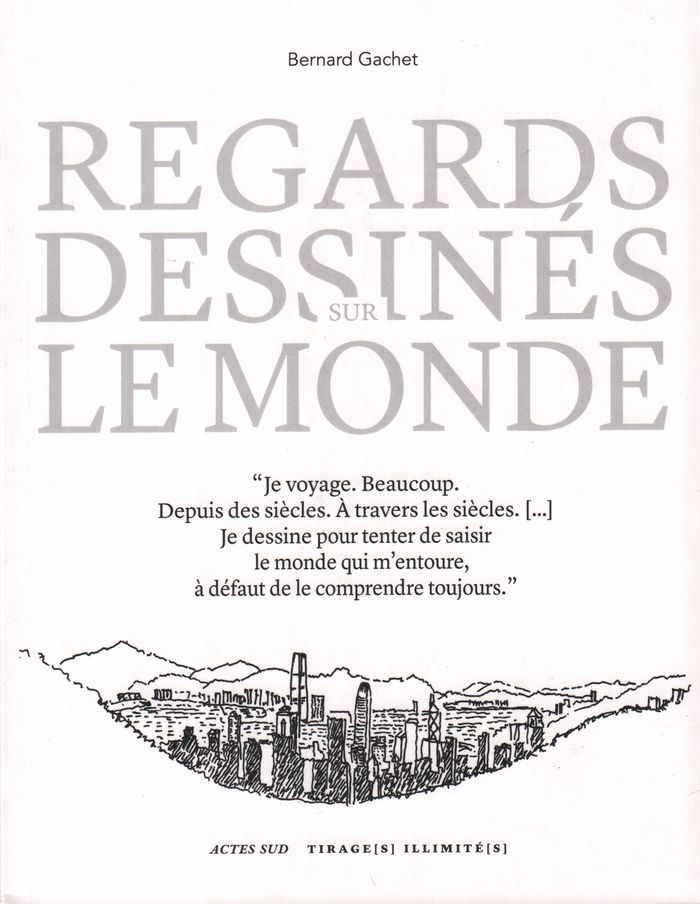
''Regards dessinés sur le monde'' est plus qu'un simple recueil de dessins, c'est un voyage. Bernard Gachet, architecte globe-trotter, nous emmène sur les traces des civilisations passées aux travers des vestiges rencontrés de par le monde au cours de ses différents voyages réalisés depuis 1976. Bernard Gachet est un voyageur passionné, il parcourt le monde à la manière des "amateurs" du XVIIIe siècle. Carnet et crayon à la main, il dessine et choisit pour nous ce que privilégie son oeil d'architecte : la diversité et la beauté des traces de l'histoire et des cultures. Comme pour mieux comprendre le monde. Le dessin se fait ici éloge de la lenteur et du passé, en plus d'être un fascinant moyen de connaissance et de découverte.
Regards dessinés sur le monde
Actions:
Price:
$62.95
(available to order)
Summary:
''Regards dessinés sur le monde'' est plus qu'un simple recueil de dessins, c'est un voyage. Bernard Gachet, architecte globe-trotter, nous emmène sur les traces des civilisations passées aux travers des vestiges rencontrés de par le monde au cours de ses différents voyages réalisés depuis 1976. Bernard Gachet est un voyageur passionné, il parcourt le monde à la manière des "amateurs" du XVIIIe siècle. Carnet et crayon à la main, il dessine et choisit pour nous ce que privilégie son oeil d'architecte : la diversité et la beauté des traces de l'histoire et des cultures. Comme pour mieux comprendre le monde. Le dessin se fait ici éloge de la lenteur et du passé, en plus d'être un fascinant moyen de connaissance et de découverte.
Form:
books
books
Publication:
April 2018
April 2018
Subject:
Architectural Drawing
Architectural Drawing
Form:
books
books
Price:
$42.95
(available to order)
Summary:
How do you find out about historic buildings and places? A good place to start is with visual evidence. Original drawings, topographical views, surveys, maps, photographs, and other historic visual sources help to support an understanding of how a building or location appears the way it does today. Interpreting such material requires knowledge of historic design and(...)
$42.95
(available to order)
Summary:
How do you find out about historic buildings and places? A good place to start is with visual evidence. Original drawings, topographical views, surveys, maps, photographs, and other historic visual sources help to support an understanding of how a building or location appears the way it does today. Interpreting such material requires knowledge of historic design and(...)
Publication:
April 2019
April 2019
Title:
Understanding architectural drawings and historical visual sources
Actions:
Price:
$42.95
(available to order)
Summary:
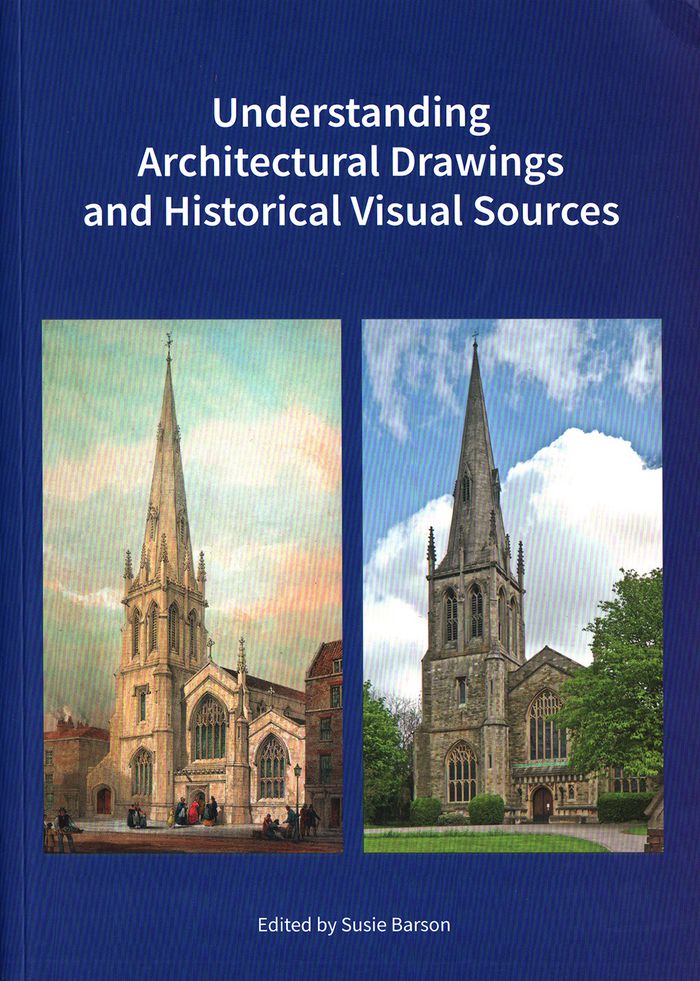
How do you find out about historic buildings and places? A good place to start is with visual evidence. Original drawings, topographical views, surveys, maps, photographs, and other historic visual sources help to support an understanding of how a building or location appears the way it does today. Interpreting such material requires knowledge of historic design and mapping conventions, the place of the drawings in the construction process, the methods and techniques used to create engraved or topographical views, and the equipment and processes used in photography at particular times. The authors of this book explain the provenance, purpose, and terminology of a range of visual sources from the sixteenth to the twentieth century, and explore how they can help—or sometimes hinder—an understanding of the original form and subsequent changes to a building, site, or landscape.
Understanding architectural drawings and historical visual sources
Actions:
Price:
$42.95
(available to order)
Summary:
How do you find out about historic buildings and places? A good place to start is with visual evidence. Original drawings, topographical views, surveys, maps, photographs, and other historic visual sources help to support an understanding of how a building or location appears the way it does today. Interpreting such material requires knowledge of historic design and mapping conventions, the place of the drawings in the construction process, the methods and techniques used to create engraved or topographical views, and the equipment and processes used in photography at particular times. The authors of this book explain the provenance, purpose, and terminology of a range of visual sources from the sixteenth to the twentieth century, and explore how they can help—or sometimes hinder—an understanding of the original form and subsequent changes to a building, site, or landscape.
Form:
books
books
Publication:
April 2019
April 2019
Form:
books
books
Title:
Drawing architecture
Drawing architecture
Actions:
Price:
$105.00
(available to order)
Summary:
Throughout history, architects have relied on drawings both to develop their ideas and communicate their vision to the world. This collection brings together more than 250 of the finest architectural drawings of all time, revealing each architect's process and personality as never before. Creatively paired to stimulate the imagination, the illustrations span the centuries(...)
$105.00
(available to order)
Summary:
Throughout history, architects have relied on drawings both to develop their ideas and communicate their vision to the world. This collection brings together more than 250 of the finest architectural drawings of all time, revealing each architect's process and personality as never before. Creatively paired to stimulate the imagination, the illustrations span the centuries(...)
Title:
Drawing architecture
Actions:
Price:
$105.00
(available to order)
Summary:
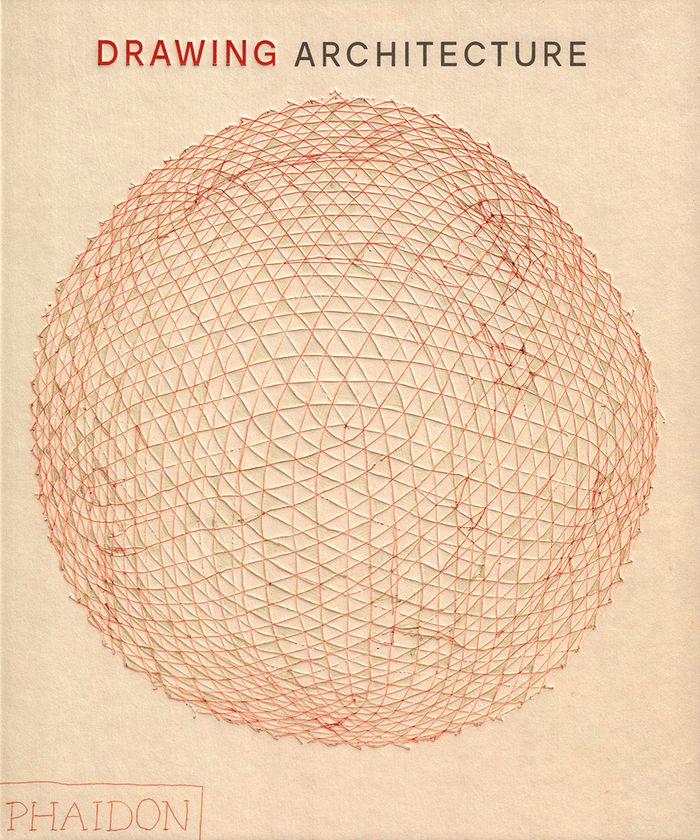
Throughout history, architects have relied on drawings both to develop their ideas and communicate their vision to the world. This collection brings together more than 250 of the finest architectural drawings of all time, revealing each architect's process and personality as never before. Creatively paired to stimulate the imagination, the illustrations span the centuries and range from sketches to renderings, simple to intricate, built projects to a utopian ideal, famous to rarely seen - a true celebration of the art of architecture. Visually paired images draw connections and contrasts between architecture from different times, styles, and places. From Michelangelo to Frank Gehry, Louise Bourgeois to Tadao Ando, B.V. Doshi to Zaha Hadid, and Grafton to Luis Barragán, the book shows the incredible variety and beauty of architectural drawings.
Drawing architecture
Actions:
Price:
$105.00
(available to order)
Summary:
Throughout history, architects have relied on drawings both to develop their ideas and communicate their vision to the world. This collection brings together more than 250 of the finest architectural drawings of all time, revealing each architect's process and personality as never before. Creatively paired to stimulate the imagination, the illustrations span the centuries and range from sketches to renderings, simple to intricate, built projects to a utopian ideal, famous to rarely seen - a true celebration of the art of architecture. Visually paired images draw connections and contrasts between architecture from different times, styles, and places. From Michelangelo to Frank Gehry, Louise Bourgeois to Tadao Ando, B.V. Doshi to Zaha Hadid, and Grafton to Luis Barragán, the book shows the incredible variety and beauty of architectural drawings.
Form:
books
books
Publication:
October 2018
October 2018
Subject:
Architectural Drawing
Architectural Drawing
Form:
books
books
Actions:
Price:
$49.95
(available to order)
Summary:
Jean Jacques Lequeu (1757-1826) est davantage connu comme 'architecte visionnaire' et 'révolutionnaire' que comme dessinateur en architecture issu de l'école gratuite de Rouen. Philippe Duboÿ lui a consacré sa thèse de doctorat, suivie d'un livre publié à Londres en 1986, puis aux ÉtatsUnis, et enfin en France, apportant ainsi toute la connaissance actuelle de cet(...)
$49.95
(available to order)
Summary:
Jean Jacques Lequeu (1757-1826) est davantage connu comme 'architecte visionnaire' et 'révolutionnaire' que comme dessinateur en architecture issu de l'école gratuite de Rouen. Philippe Duboÿ lui a consacré sa thèse de doctorat, suivie d'un livre publié à Londres en 1986, puis aux ÉtatsUnis, et enfin en France, apportant ainsi toute la connaissance actuelle de cet(...)
Title:
Jean-Jacques Lequeu, dessinateur en architecture
Actions:
Price:
$49.95
(available to order)
Summary:
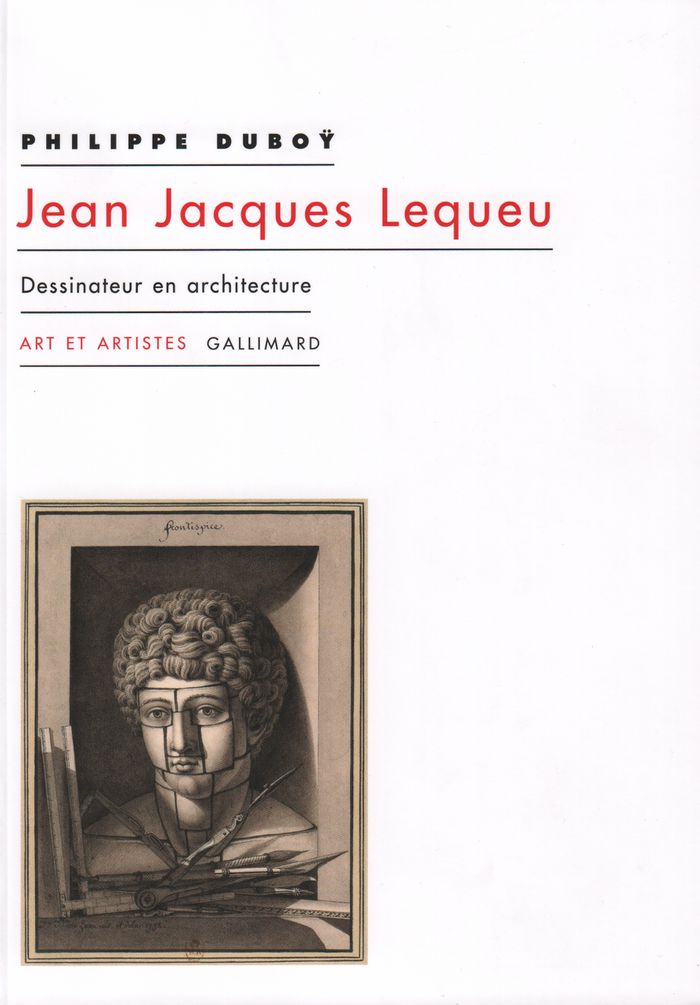
Jean Jacques Lequeu (1757-1826) est davantage connu comme 'architecte visionnaire' et 'révolutionnaire' que comme dessinateur en architecture issu de l'école gratuite de Rouen. Philippe Duboÿ lui a consacré sa thèse de doctorat, suivie d'un livre publié à Londres en 1986, puis aux ÉtatsUnis, et enfin en France, apportant ainsi toute la connaissance actuelle de cet extraordinaire individu. C'est ce texte amendé qui compose cet ouvrage, augmenté de plusieurs manuscrits de ou sur Lequeu.
Jean-Jacques Lequeu, dessinateur en architecture
Actions:
Price:
$49.95
(available to order)
Summary:
Jean Jacques Lequeu (1757-1826) est davantage connu comme 'architecte visionnaire' et 'révolutionnaire' que comme dessinateur en architecture issu de l'école gratuite de Rouen. Philippe Duboÿ lui a consacré sa thèse de doctorat, suivie d'un livre publié à Londres en 1986, puis aux ÉtatsUnis, et enfin en France, apportant ainsi toute la connaissance actuelle de cet extraordinaire individu. C'est ce texte amendé qui compose cet ouvrage, augmenté de plusieurs manuscrits de ou sur Lequeu.
Form:
books
books
Publication:
September 2018
September 2018
Subject:
Architectural Drawing
Architectural Drawing
Form:
books
books
Actions:
Price:
$70.00
(available to order)
Summary:
Part of the generation of architects who were trained to draw both by hand and with digital tools, Nalina Moses recently returned to hand drawing. Finding it to be direct, pleasurable, and intuitive, she wondered whether other architects felt the same way. "Single-Handedly" is the result of this inquiry. A collection of 220 hand drawings by more than forty emerging(...)
$70.00
(available to order)
Summary:
Part of the generation of architects who were trained to draw both by hand and with digital tools, Nalina Moses recently returned to hand drawing. Finding it to be direct, pleasurable, and intuitive, she wondered whether other architects felt the same way. "Single-Handedly" is the result of this inquiry. A collection of 220 hand drawings by more than forty emerging(...)
Title:
Single-handedly: contemporary architects draw by hand
Actions:
Price:
$70.00
(available to order)
Summary:
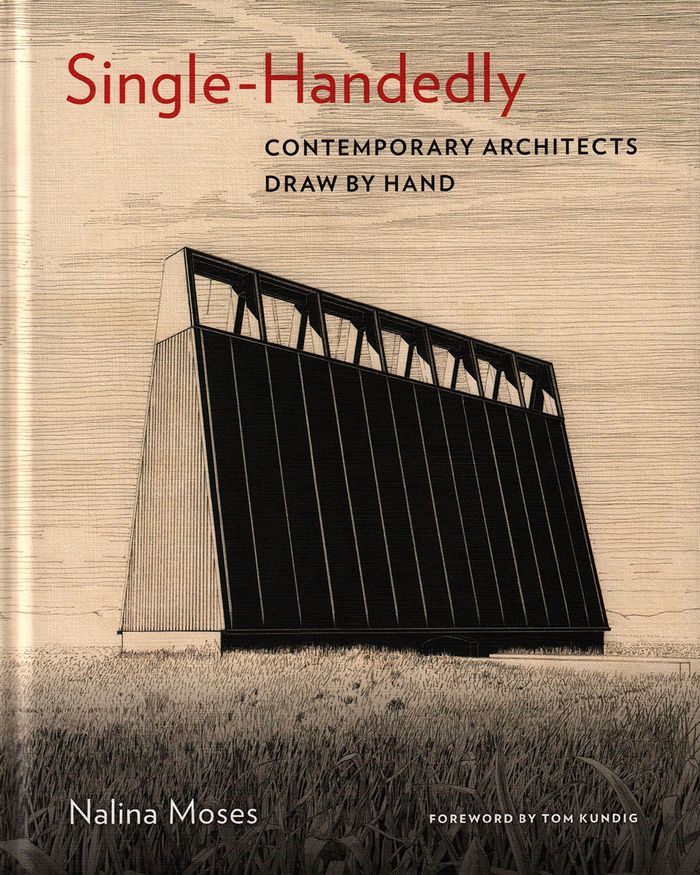
Part of the generation of architects who were trained to draw both by hand and with digital tools, Nalina Moses recently returned to hand drawing. Finding it to be direct, pleasurable, and intuitive, she wondered whether other architects felt the same way. "Single-Handedly" is the result of this inquiry. A collection of 220 hand drawings by more than forty emerging architects and well-known practitioners from around the world, this book explores the reasons they draw by hand and gives testimony to the continued vitality of hand drawing in architecture. The powerful yet intimate drawings carry larger propositions about materials, space, and construction, and each one stands on its own as a work of art.
Single-handedly: contemporary architects draw by hand
Actions:
Price:
$70.00
(available to order)
Summary:
Part of the generation of architects who were trained to draw both by hand and with digital tools, Nalina Moses recently returned to hand drawing. Finding it to be direct, pleasurable, and intuitive, she wondered whether other architects felt the same way. "Single-Handedly" is the result of this inquiry. A collection of 220 hand drawings by more than forty emerging architects and well-known practitioners from around the world, this book explores the reasons they draw by hand and gives testimony to the continued vitality of hand drawing in architecture. The powerful yet intimate drawings carry larger propositions about materials, space, and construction, and each one stands on its own as a work of art.
Form:
books
books
Publication:
May 2019
May 2019
Subject:
Architectural Drawing
Architectural Drawing
Form:
books
books
Actions:
Price:
$45.95
(available to order)
Summary:
This catalogue is dedicated to works on paper by the German Romantic artist (1774-1840) and offers a revealing perspective on the function of drawing in his creative process while also making apparent the substantive beauty of his works. Chosen from among major European museums and private collections - most of which have rarely been exhibited - these works of delicate(...)
$45.95
(available to order)
Summary:
This catalogue is dedicated to works on paper by the German Romantic artist (1774-1840) and offers a revealing perspective on the function of drawing in his creative process while also making apparent the substantive beauty of his works. Chosen from among major European museums and private collections - most of which have rarely been exhibited - these works of delicate(...)
Title:
Caspar David Friedrich: the art of drawing
Actions:
Price:
$45.95
(available to order)
Summary:
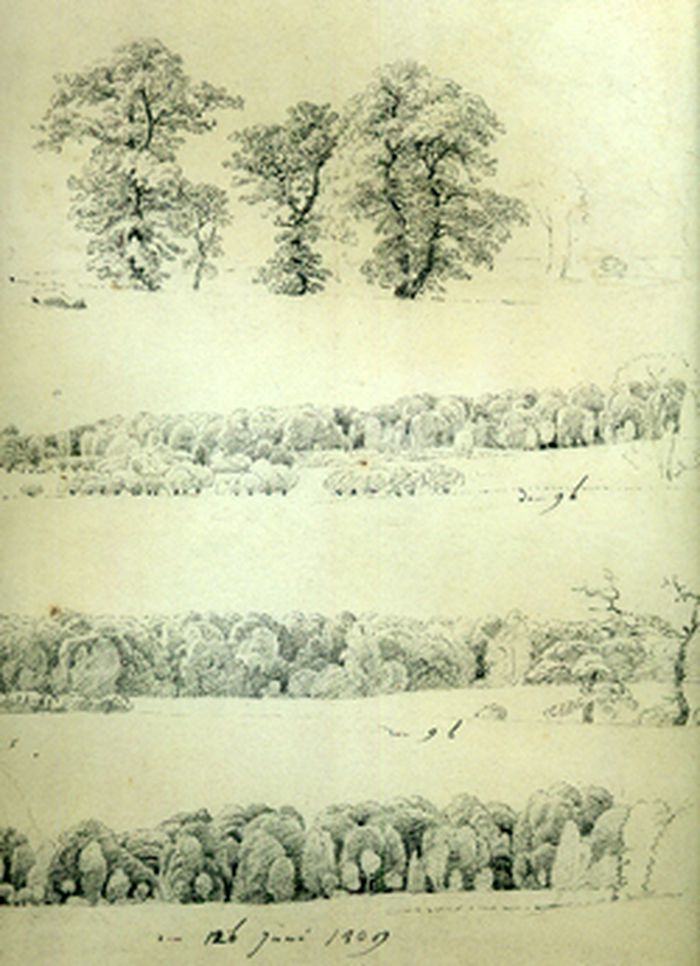
This catalogue is dedicated to works on paper by the German Romantic artist (1774-1840) and offers a revealing perspective on the function of drawing in his creative process while also making apparent the substantive beauty of his works. Chosen from among major European museums and private collections - most of which have rarely been exhibited - these works of delicate beauty, meticulously rendered en plein air, were subsequently utilized by the artist as components of a modern system of pictorial architecture with which he constructed, far from nature - in his studio - the sublime landscapes that have made him the most celebrated painter of German Romanticism.
Caspar David Friedrich: the art of drawing
Actions:
Price:
$45.95
(available to order)
Summary:
This catalogue is dedicated to works on paper by the German Romantic artist (1774-1840) and offers a revealing perspective on the function of drawing in his creative process while also making apparent the substantive beauty of his works. Chosen from among major European museums and private collections - most of which have rarely been exhibited - these works of delicate beauty, meticulously rendered en plein air, were subsequently utilized by the artist as components of a modern system of pictorial architecture with which he constructed, far from nature - in his studio - the sublime landscapes that have made him the most celebrated painter of German Romanticism.
Form:
books
books
Publication:
January 2010
January 2010
Subject:
Architectural Drawing
Architectural Drawing
Form:
books
books
Actions:
Price:
$60.00
(available to order)
Summary:
Landscape design history greatly influenced today's design process and design solutions. Illustrated History of Landscape Design provides an overview of landscape design, including the iconic spaces throughout the centuries, starting from landscapes in prehistory to current trends in landscape design. Featuring hundreds of masterful, hand-drawn images, this highly visual(...)
$60.00
(available to order)
Summary:
Landscape design history greatly influenced today's design process and design solutions. Illustrated History of Landscape Design provides an overview of landscape design, including the iconic spaces throughout the centuries, starting from landscapes in prehistory to current trends in landscape design. Featuring hundreds of masterful, hand-drawn images, this highly visual(...)
Publication:
February 2010
February 2010
Title:
A visual journey through the history of landscape design
Actions:
Price:
$60.00
(available to order)
Summary:
Landscape design history greatly influenced today's design process and design solutions. Illustrated History of Landscape Design provides an overview of landscape design, including the iconic spaces throughout the centuries, starting from landscapes in prehistory to current trends in landscape design. Featuring hundreds of masterful, hand-drawn images, this highly visual guide illustrates how the landscape has been shaped over time in relation to human need. In a concise manner, this book helps students and practitioners gain a critical perspective on how to apply historical context to contemporary design challenges.
A visual journey through the history of landscape design
Actions:
Price:
$60.00
(available to order)
Summary:
Landscape design history greatly influenced today's design process and design solutions. Illustrated History of Landscape Design provides an overview of landscape design, including the iconic spaces throughout the centuries, starting from landscapes in prehistory to current trends in landscape design. Featuring hundreds of masterful, hand-drawn images, this highly visual guide illustrates how the landscape has been shaped over time in relation to human need. In a concise manner, this book helps students and practitioners gain a critical perspective on how to apply historical context to contemporary design challenges.
Form:
books
books
Publication:
February 2010
February 2010
Form:
books
books
Actions:
Price:
$65.00
(available in store)
Summary:
Burkhalter Sumi Architects were founded in Zurich in 1984. Their list of realised projects for public and private clients includes a wide range of tasks: workspaces, hotels and housing structures, urban development master-planning, conversions of disused industrial buildings. Series of sections and construction drawings minutely document a built object and its(...)
$65.00
(available in store)
Summary:
Burkhalter Sumi Architects were founded in Zurich in 1984. Their list of realised projects for public and private clients includes a wide range of tasks: workspaces, hotels and housing structures, urban development master-planning, conversions of disused industrial buildings. Series of sections and construction drawings minutely document a built object and its(...)
Subject:
Architectural Drawing
Architectural Drawing
Publication:
February 2010
February 2010
Title:
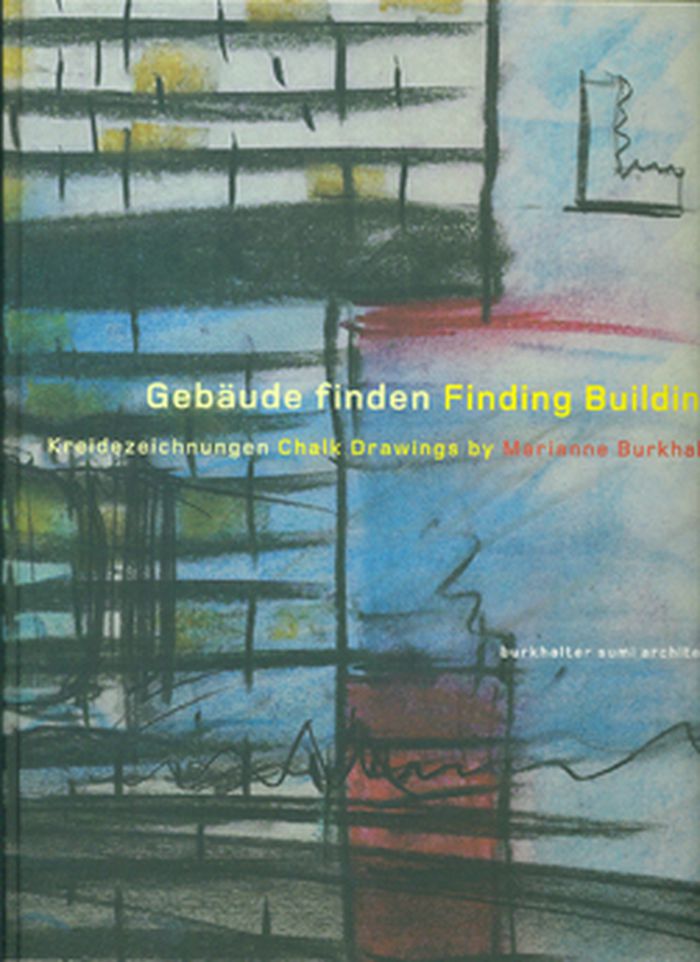
Finding buildings: chalk drawings by Marianne Burkhalter
Actions:
Price:
$65.00
(available in store)
Summary:
Burkhalter Sumi Architects were founded in Zurich in 1984. Their list of realised projects for public and private clients includes a wide range of tasks: workspaces, hotels and housing structures, urban development master-planning, conversions of disused industrial buildings. Series of sections and construction drawings minutely document a built object and its production. Sections of facades illustrate the interrelation between construction and architectural expression. Finding Buildings presents drawings for twenty projects, built and unrealiesd, from the past ten years.
Finding buildings: chalk drawings by Marianne Burkhalter
Actions:
Price:
$65.00
(available in store)
Summary:
Burkhalter Sumi Architects were founded in Zurich in 1984. Their list of realised projects for public and private clients includes a wide range of tasks: workspaces, hotels and housing structures, urban development master-planning, conversions of disused industrial buildings. Series of sections and construction drawings minutely document a built object and its production. Sections of facades illustrate the interrelation between construction and architectural expression. Finding Buildings presents drawings for twenty projects, built and unrealiesd, from the past ten years.
Form:
books
books
Publication:
February 2010
February 2010
Subject:
Architectural Drawing
Architectural Drawing


