


315 Results
Form:
books
books
Title:
Cour des miracles
Cour des miracles
Actions:
Price:
$11.95
(available to order)
Summary:
Cour des miracles est le résultat d'un travail de collaboration entre l'auteur Benoit Jutras et le photographe Alain Lefort. À partir de la série photographique Seraphim d'Alain Lefort, Benoit Jutras propose un recueil de poèmes inspiré des différents symboles figurant le papillon de nuit - la lumière, la fragilité, l'humilité, l'obscurité, la mort et l'enfer. Largement(...)
$11.95
(available to order)
Summary:
Cour des miracles est le résultat d'un travail de collaboration entre l'auteur Benoit Jutras et le photographe Alain Lefort. À partir de la série photographique Seraphim d'Alain Lefort, Benoit Jutras propose un recueil de poèmes inspiré des différents symboles figurant le papillon de nuit - la lumière, la fragilité, l'humilité, l'obscurité, la mort et l'enfer. Largement(...)
Title:
Cour des miracles
Actions:
Price:
$11.95
(available to order)
Summary:
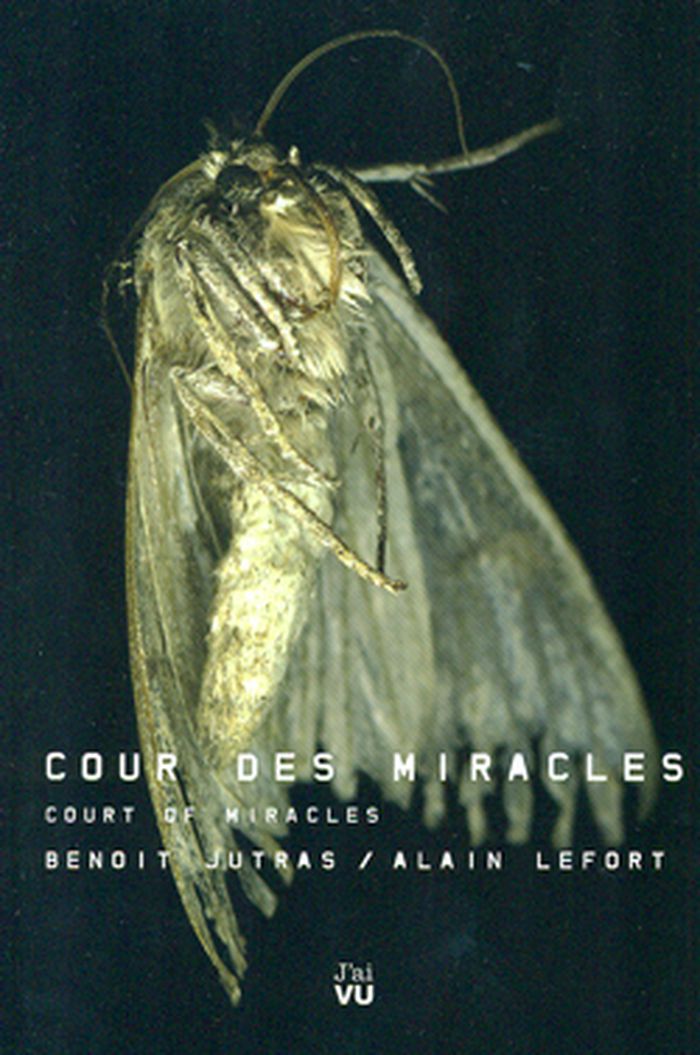
Cour des miracles est le résultat d'un travail de collaboration entre l'auteur Benoit Jutras et le photographe Alain Lefort. À partir de la série photographique Seraphim d'Alain Lefort, Benoit Jutras propose un recueil de poèmes inspiré des différents symboles figurant le papillon de nuit - la lumière, la fragilité, l'humilité, l'obscurité, la mort et l'enfer. Largement illustré par les photographies de papillons de nuit d'Alain Lefort, ce recueil se veut une fine réflexion sur l'expérience humaine de l'intime et de l'altérité, de l'épreuve et de la vérité intérieure.
Cour des miracles
Actions:
Price:
$11.95
(available to order)
Summary:
Cour des miracles est le résultat d'un travail de collaboration entre l'auteur Benoit Jutras et le photographe Alain Lefort. À partir de la série photographique Seraphim d'Alain Lefort, Benoit Jutras propose un recueil de poèmes inspiré des différents symboles figurant le papillon de nuit - la lumière, la fragilité, l'humilité, l'obscurité, la mort et l'enfer. Largement illustré par les photographies de papillons de nuit d'Alain Lefort, ce recueil se veut une fine réflexion sur l'expérience humaine de l'intime et de l'altérité, de l'épreuve et de la vérité intérieure.
Form:
books
books
Publication:
February 2013
February 2013
Subject:
small format
small format
Form:
books
books
Actions:
Price:
$17.95
(available to order)
Summary:
36 recyclab a appris à lire et aimer "l 'urbanité " par la pratique du skate. Puis s'est passionné pour les mathématiques, pour finalement choisir le design et l'architecture comme profession. S'initiant au graffiti dès les années 2000, l'affichiste traduit un peu de chacun de ces univers dans la rue. Il investit la ville par la technique du collage, avec des affiches en(...)
$17.95
(available to order)
Summary:
36 recyclab a appris à lire et aimer "l 'urbanité " par la pratique du skate. Puis s'est passionné pour les mathématiques, pour finalement choisir le design et l'architecture comme profession. S'initiant au graffiti dès les années 2000, l'affichiste traduit un peu de chacun de ces univers dans la rue. Il investit la ville par la technique du collage, avec des affiches en(...)
Title:
36Recyclab: architectures mécaniques
Actions:
Price:
$17.95
(available to order)
Summary:
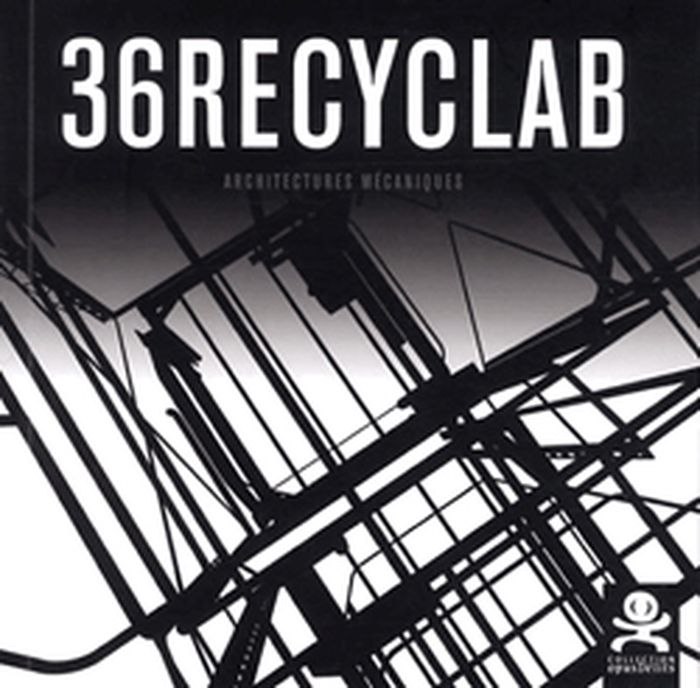
36 recyclab a appris à lire et aimer "l 'urbanité " par la pratique du skate. Puis s'est passionné pour les mathématiques, pour finalement choisir le design et l'architecture comme profession. S'initiant au graffiti dès les années 2000, l'affichiste traduit un peu de chacun de ces univers dans la rue. Il investit la ville par la technique du collage, avec des affiches en grand format qui lui permettent de faire émerger de la surface murale des machines improbables, des structures conceptuelles, des architectures mécaniques.
36Recyclab: architectures mécaniques
Actions:
Price:
$17.95
(available to order)
Summary:
36 recyclab a appris à lire et aimer "l 'urbanité " par la pratique du skate. Puis s'est passionné pour les mathématiques, pour finalement choisir le design et l'architecture comme profession. S'initiant au graffiti dès les années 2000, l'affichiste traduit un peu de chacun de ces univers dans la rue. Il investit la ville par la technique du collage, avec des affiches en grand format qui lui permettent de faire émerger de la surface murale des machines improbables, des structures conceptuelles, des architectures mécaniques.
Form:
books
books
Publication:
May 2013
May 2013
Subject:
small format
small format
Form:
books
books
Actions:
Price:
$15.00
(available to order)
Summary:
Où comment Louis XIV nous communique son plaisir de la promenade.
$15.00
(available to order)
Summary:
Où comment Louis XIV nous communique son plaisir de la promenade.
Title:
Manière de montrer les jardins de Versailles
Actions:
Price:
$15.00
(available to order)
Summary:
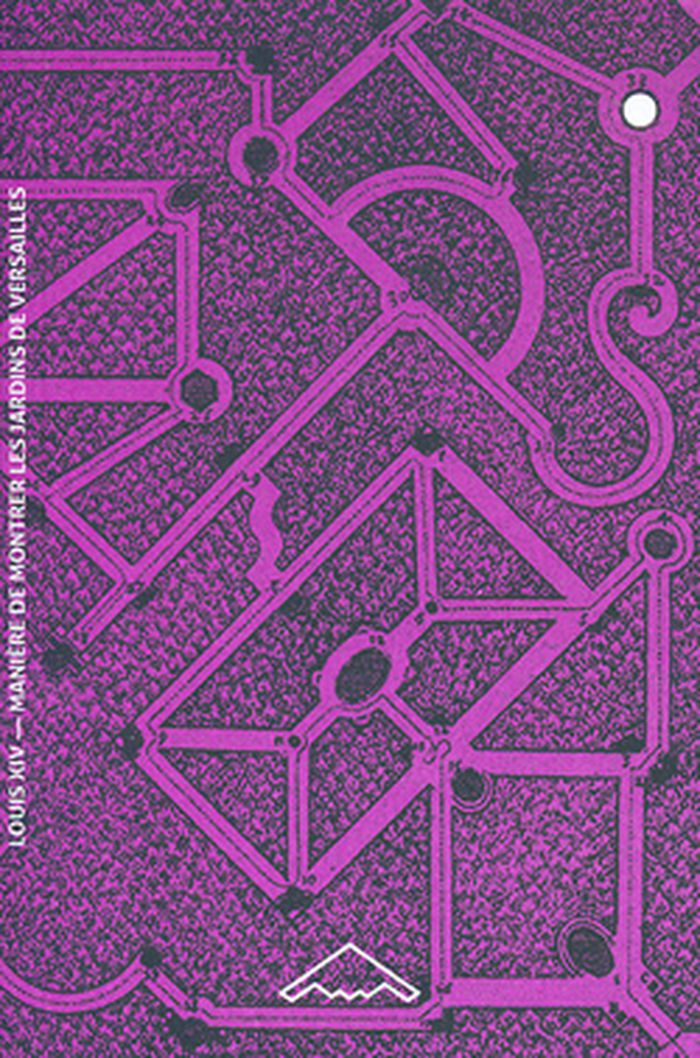
Où comment Louis XIV nous communique son plaisir de la promenade.
Manière de montrer les jardins de Versailles
Actions:
Price:
$15.00
(available to order)
Summary:
Où comment Louis XIV nous communique son plaisir de la promenade.
Form:
books
books
Publication:
June 2013
June 2013
Subject:
small format
small format
Form:
books
books

Actions:
Price:
$25.00
(available to order)
Summary:
Les bons conseils architecturaux du Cher dirigeant! Éditions numérotée 1-600.
$25.00
(available to order)
Summary:
Les bons conseils architecturaux du Cher dirigeant! Éditions numérotée 1-600.
Title:
Kim Jong-Il ; De l'architecture. Morceaux choisis
Actions:
Price:
$25.00
(available to order)
Summary:
Les bons conseils architecturaux du Cher dirigeant! Éditions numérotée 1-600.
Kim Jong-Il ; De l'architecture. Morceaux choisis
Actions:
Price:
$25.00
(available to order)
Summary:
Les bons conseils architecturaux du Cher dirigeant! Éditions numérotée 1-600.
Form:
books
books
Publication:
June 2013
June 2013
Subject:
small format
small format
Form:
books
books
Price:
$17.00
(available to order)
Summary:
Consommer plus pour travailler plus : c'est ce que, en 1932, préconise Bernard London face à l'inaction de Président Hoover et à la veille des grands chantiers du Président Roosevelt. Vingt ans plus tard, le baby boom, la publicité, le marketing et le crédit élèverait l'achat au rang d'un art purement consumériste et la production à celui d'une obsolescence véritablement(...)
$17.00
(available to order)
Summary:
Consommer plus pour travailler plus : c'est ce que, en 1932, préconise Bernard London face à l'inaction de Président Hoover et à la veille des grands chantiers du Président Roosevelt. Vingt ans plus tard, le baby boom, la publicité, le marketing et le crédit élèverait l'achat au rang d'un art purement consumériste et la production à celui d'une obsolescence véritablement(...)
Title:
L'obsolescence planifiée : pour en finir avec la grande dépression
Actions:
Price:
$17.00
(available to order)
Summary:
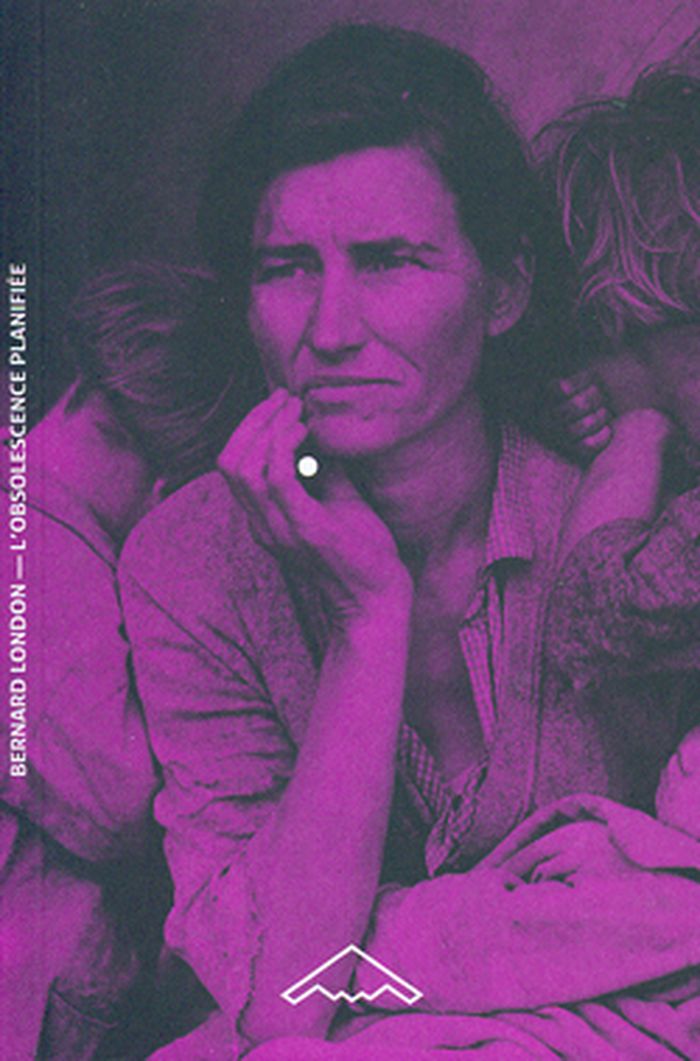
Consommer plus pour travailler plus : c'est ce que, en 1932, préconise Bernard London face à l'inaction de Président Hoover et à la veille des grands chantiers du Président Roosevelt. Vingt ans plus tard, le baby boom, la publicité, le marketing et le crédit élèverait l'achat au rang d'un art purement consumériste et la production à celui d'une obsolescence véritablement programmée...
L'obsolescence planifiée : pour en finir avec la grande dépression
Actions:
Price:
$17.00
(available to order)
Summary:
Consommer plus pour travailler plus : c'est ce que, en 1932, préconise Bernard London face à l'inaction de Président Hoover et à la veille des grands chantiers du Président Roosevelt. Vingt ans plus tard, le baby boom, la publicité, le marketing et le crédit élèverait l'achat au rang d'un art purement consumériste et la production à celui d'une obsolescence véritablement programmée...
Form:
books
books
Publication:
June 2013
June 2013
Subject:
small format
small format
Form:
books
books
Title:
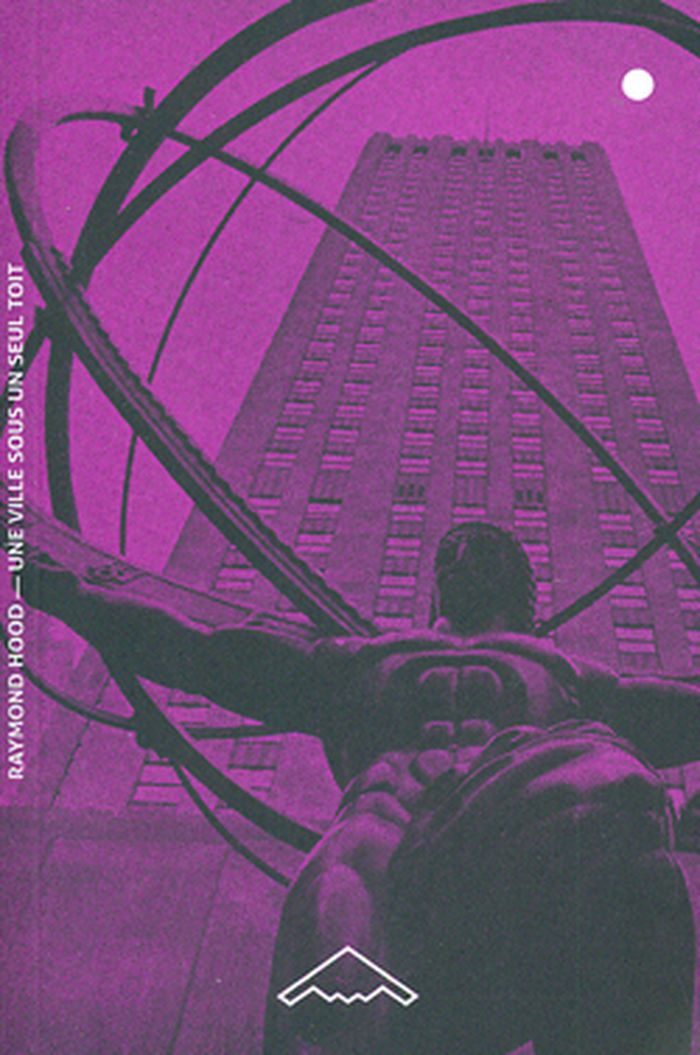
Une ville sous un seul toit
Une ville sous un seul toit
Actions:
Price:
$18.00
(available to order)
Summary:
Célébrés par Rem Koolhaas dans New York Délire (1978) les deux textes rassemblés ici éclairent, au lendemain de la Prohibition et de la Grande Dépression, la progressive relégation de la Gotham City du lac Michigan, où Raymond Hood (1881-1934) venait d'ériger la tour du Chicago Tribune (1922-1925). Désormais, c'est dans l'effervescence du New York Art Déco que tout se(...)
$18.00
(available to order)
Summary:
Célébrés par Rem Koolhaas dans New York Délire (1978) les deux textes rassemblés ici éclairent, au lendemain de la Prohibition et de la Grande Dépression, la progressive relégation de la Gotham City du lac Michigan, où Raymond Hood (1881-1934) venait d'ériger la tour du Chicago Tribune (1922-1925). Désormais, c'est dans l'effervescence du New York Art Déco que tout se(...)
Title:
Une ville sous un seul toit
Actions:
Price:
$18.00
(available to order)
Summary:
Célébrés par Rem Koolhaas dans New York Délire (1978) les deux textes rassemblés ici éclairent, au lendemain de la Prohibition et de la Grande Dépression, la progressive relégation de la Gotham City du lac Michigan, où Raymond Hood (1881-1934) venait d'ériger la tour du Chicago Tribune (1922-1925). Désormais, c'est dans l'effervescence du New York Art Déco que tout se passe. Pour son ami Hugh Ferriss, Manhattan préfigure même la Metropolis du futur. Dans 'Une ville sous un seul toit' (1929), Hood imagine de petites villes dans la ville, tandis que dans 'L'Architecture de Rockefeller City' (1932), il transpose le modèle idéal en chantier opérationnel. Bref, une Messe pour le temps présent, un Office pour l'architecture métropolitaine...
Une ville sous un seul toit
Actions:
Price:
$18.00
(available to order)
Summary:
Célébrés par Rem Koolhaas dans New York Délire (1978) les deux textes rassemblés ici éclairent, au lendemain de la Prohibition et de la Grande Dépression, la progressive relégation de la Gotham City du lac Michigan, où Raymond Hood (1881-1934) venait d'ériger la tour du Chicago Tribune (1922-1925). Désormais, c'est dans l'effervescence du New York Art Déco que tout se passe. Pour son ami Hugh Ferriss, Manhattan préfigure même la Metropolis du futur. Dans 'Une ville sous un seul toit' (1929), Hood imagine de petites villes dans la ville, tandis que dans 'L'Architecture de Rockefeller City' (1932), il transpose le modèle idéal en chantier opérationnel. Bref, une Messe pour le temps présent, un Office pour l'architecture métropolitaine...
Form:
books
books
Publication:
June 2013
June 2013
Subject:
small format
small format
Form:
books
books
Actions:
Price:
$20.00
(available in store)
Summary:
In our present exhibition about urban China we focus on the new cultural landscape represented by various disciplines like fashion, music, graphic design and of course architecture.
$20.00
(available in store)
Summary:
In our present exhibition about urban China we focus on the new cultural landscape represented by various disciplines like fashion, music, graphic design and of course architecture.
Subject:
small format
small format
Publication:
October 2007, Berlin
October 2007, Berlin
Title:
Interdisciplinary Creative Arts from China
Actions:
Price:
$20.00
(available in store)
Summary:
In our present exhibition about urban China we focus on the new cultural landscape represented by various disciplines like fashion, music, graphic design and of course architecture.
Interdisciplinary Creative Arts from China
Actions:
Price:
$20.00
(available in store)
Summary:
In our present exhibition about urban China we focus on the new cultural landscape represented by various disciplines like fashion, music, graphic design and of course architecture.
Form:
books
books
Publication:
October 2007, Berlin
October 2007, Berlin
Subject:
small format
small format
Form:
books
books

Actions:
Price:
$20.00
(available in store)
Summary:
Almost ten years ago, Canary architectural practice AmP with its founders Felipe Artengo Rufino and José Pastrana (and their former partner Fernando Menis / Today: Menis Arquitectos) received acclaim far beyond their own country of Spain with their government building for the Canary Islands. A decisive factor for the international success of the team, which can be(...)
$20.00
(available in store)
Summary:
Almost ten years ago, Canary architectural practice AmP with its founders Felipe Artengo Rufino and José Pastrana (and their former partner Fernando Menis / Today: Menis Arquitectos) received acclaim far beyond their own country of Spain with their government building for the Canary Islands. A decisive factor for the international success of the team, which can be(...)
Title:
Amp - the mark of the volcano : artengo + pastrana
Actions:
Price:
$20.00
(available in store)
Summary:
Almost ten years ago, Canary architectural practice AmP with its founders Felipe Artengo Rufino and José Pastrana (and their former partner Fernando Menis / Today: Menis Arquitectos) received acclaim far beyond their own country of Spain with their government building for the Canary Islands. A decisive factor for the international success of the team, which can be considered neither minimalist nor traditionalist, was the congenial mixture of four elements: their expressionist creative impulse, their deep roots in their home environment, the Canary Islands, their sculptural approach to architecture and the creative use of concrete as design element in combination with local materials. These vital aspects of their architecture also characterize the latest works of AmP, which are always the result of exact observations of space and locality. The Aedes exhibition’s focus is on the athletics stadium in Tenerife which was completed this year. Fitted like a giant earth and stone embankment into the suburban context, it represents at the same time a master piece of modern high-tech architecture. The two residential towers in Añaza, 2007, which have already gained landmark character and are an example of an offbeat approach to council housing in Spain, appear like giant concrete sculptures with their slightly bent shape and their odd-sized windows irregularly dispersed throughout the façade. Other projects are the court house in Santa Cruz, 2007 (competition entry), the extension building Cabildo, 2007 and a school in Orotawa, 2005. The competition entry for the harbour area in Los Cristianos, 2007, illustrates the sensitive approach of Felipe Artengo Rufino und José Pastrana within the urban context, achieving a user- friendly transformation of this area where the city meets the sea, for residents as well as for tourist. A fundamental principle of AmP would be to understand a place as a sediment of geological and climatic forces, of industrial, agrarian and urban residue, permeated by sociological and cultural components. Closeness to their environment and the means at their disposal enable Felipe Artengo Rufino and José Pastrana to do research in situ and thus create a clearly defined architecture. The scenic variety of the islands, in which light plays an essential role, has a strong influence on their design process. The effects of time on their work are vital to AmP. The aging process of their favourite materials concrete, stone and timber fosters a continuous natural change which accentuates the power of architecture and makes the formal and structural aspects become even more evident in the course of time.
Amp - the mark of the volcano : artengo + pastrana
Actions:
Price:
$20.00
(available in store)
Summary:
Almost ten years ago, Canary architectural practice AmP with its founders Felipe Artengo Rufino and José Pastrana (and their former partner Fernando Menis / Today: Menis Arquitectos) received acclaim far beyond their own country of Spain with their government building for the Canary Islands. A decisive factor for the international success of the team, which can be considered neither minimalist nor traditionalist, was the congenial mixture of four elements: their expressionist creative impulse, their deep roots in their home environment, the Canary Islands, their sculptural approach to architecture and the creative use of concrete as design element in combination with local materials. These vital aspects of their architecture also characterize the latest works of AmP, which are always the result of exact observations of space and locality. The Aedes exhibition’s focus is on the athletics stadium in Tenerife which was completed this year. Fitted like a giant earth and stone embankment into the suburban context, it represents at the same time a master piece of modern high-tech architecture. The two residential towers in Añaza, 2007, which have already gained landmark character and are an example of an offbeat approach to council housing in Spain, appear like giant concrete sculptures with their slightly bent shape and their odd-sized windows irregularly dispersed throughout the façade. Other projects are the court house in Santa Cruz, 2007 (competition entry), the extension building Cabildo, 2007 and a school in Orotawa, 2005. The competition entry for the harbour area in Los Cristianos, 2007, illustrates the sensitive approach of Felipe Artengo Rufino und José Pastrana within the urban context, achieving a user- friendly transformation of this area where the city meets the sea, for residents as well as for tourist. A fundamental principle of AmP would be to understand a place as a sediment of geological and climatic forces, of industrial, agrarian and urban residue, permeated by sociological and cultural components. Closeness to their environment and the means at their disposal enable Felipe Artengo Rufino and José Pastrana to do research in situ and thus create a clearly defined architecture. The scenic variety of the islands, in which light plays an essential role, has a strong influence on their design process. The effects of time on their work are vital to AmP. The aging process of their favourite materials concrete, stone and timber fosters a continuous natural change which accentuates the power of architecture and makes the formal and structural aspects become even more evident in the course of time.
Form:
books
books
Publication:
July 2007, Berlin
July 2007, Berlin
Subject:
small format
small format
Form:
books
books
Title:
The hanging cemetery
The hanging cemetery
Actions:
Price:
$42.50
(available in store)
Summary:
The London-based NaJa and deOstos architecture office was founded by Nannette Jackowski and Ricardo de Ostos as a platform for experimental architecture. The architects run their office as a studio that tackles the challenges arising from the manifold possibilities presented by urban situations and social dynamics by developing alternative urban concepts. One of their(...)
$42.50
(available in store)
Summary:
The London-based NaJa and deOstos architecture office was founded by Nannette Jackowski and Ricardo de Ostos as a platform for experimental architecture. The architects run their office as a studio that tackles the challenges arising from the manifold possibilities presented by urban situations and social dynamics by developing alternative urban concepts. One of their(...)
Subject:
small format
small format
Publication:
May 2007, Vienna New York
May 2007, Vienna New York
Title:
The hanging cemetery
Actions:
Price:
$42.50
(available in store)
Summary:
The London-based NaJa and deOstos architecture office was founded by Nannette Jackowski and Ricardo de Ostos as a platform for experimental architecture. The architects run their office as a studio that tackles the challenges arising from the manifold possibilities presented by urban situations and social dynamics by developing alternative urban concepts. One of their projects is the "Hanging Cemetery of Baghdad”, which they have continuously developed since 2004. In his introduction, Peter Cook says that as an architect, one could essentially go into denial in view of the harrowing situation in Baghdad. NaJa and deOstos research the situation and react with the language of experimental architecture.
The hanging cemetery
Actions:
Price:
$42.50
(available in store)
Summary:
The London-based NaJa and deOstos architecture office was founded by Nannette Jackowski and Ricardo de Ostos as a platform for experimental architecture. The architects run their office as a studio that tackles the challenges arising from the manifold possibilities presented by urban situations and social dynamics by developing alternative urban concepts. One of their projects is the "Hanging Cemetery of Baghdad”, which they have continuously developed since 2004. In his introduction, Peter Cook says that as an architect, one could essentially go into denial in view of the harrowing situation in Baghdad. NaJa and deOstos research the situation and react with the language of experimental architecture.
Form:
books
books
Publication:
May 2007, Vienna New York
May 2007, Vienna New York
Subject:
small format
small format
Form:
books
books
Title:
Orte der Adoleszenz
Orte der Adoleszenz
Actions:
Price:
$21.95
(available in store)
Summary:
Three places of growing up – the Institution for the Blind at Regensburg, the Cantonal School Rychenberg / Winterthur and the Lecture Hall, Zittau – three concepts for a school environment. A different framework determines the progam and the utilization of each respective building type. Realization of the projects with their specific requirements was preceded by an open(...)
$21.95
(available in store)
Summary:
Three places of growing up – the Institution for the Blind at Regensburg, the Cantonal School Rychenberg / Winterthur and the Lecture Hall, Zittau – three concepts for a school environment. A different framework determines the progam and the utilization of each respective building type. Realization of the projects with their specific requirements was preceded by an open(...)
Subject:
small format
small format
Publication:
January 2007, Berlin
January 2007, Berlin
Title:
Orte der Adoleszenz
Actions:
Price:
$21.95
(available in store)
Summary:
Three places of growing up – the Institution for the Blind at Regensburg, the Cantonal School Rychenberg / Winterthur and the Lecture Hall, Zittau – three concepts for a school environment. A different framework determines the progam and the utilization of each respective building type. Realization of the projects with their specific requirements was preceded by an open competition. Award winners are young offices realizing their first big project with this commission. The works of these young architects are displayed in this exhibition for the first time. The Institution for the Blind by Georg Scheel Wetzel Architekten : a partial or complete loss of the sense of sight determined the layout of the complex. In order to enable children to find their way in the building, a strong focus lies on the senses of touch and hearing. Hence, the building is organized on a single floor and the choice of materials underlines the haptic experience of the interior and outer spaces. Apart from the school rooms, the building also provides units of accommodation for stays up to several days. The Cantonal School Rychenberg / Winterthur by Haberland Architekten,,an extension of the building erected in 1960 – 63 by Eric Lanter and a continuation of the Corbusian composition, at the same time utilizes exposed concrete for its façades. All functions are accommodated within an elongated construction consisting of a base and a cube placed above it. Situated off the existing buildings, the base is accessible from the slope and serves as terrace and recess area. It contains class rooms as well as a multi-use sports gym with weights and gymnastics facilities. The cube accommodates a media center and music rooms and is situated between the main building and the hall. The Lecture Hall in Zittau by Tilmann Bock Norbert Sachs Architekten marks the beginnings of a new location for higher education. The new campus center consists of one large and three smaller lecture halls and is completed by two seminar rooms. The lecture hall building is characterized by a fluid spatial movement and accessibility. Starting from the central campus place, the foyer opens up the internal room plan moving past accesses to the lecture halls and a mezzanine toward the upper floor. The open theater on the roof terrace may be used as "open air" lecture hall or as event space for the university.
Orte der Adoleszenz
Actions:
Price:
$21.95
(available in store)
Summary:
Three places of growing up – the Institution for the Blind at Regensburg, the Cantonal School Rychenberg / Winterthur and the Lecture Hall, Zittau – three concepts for a school environment. A different framework determines the progam and the utilization of each respective building type. Realization of the projects with their specific requirements was preceded by an open competition. Award winners are young offices realizing their first big project with this commission. The works of these young architects are displayed in this exhibition for the first time. The Institution for the Blind by Georg Scheel Wetzel Architekten : a partial or complete loss of the sense of sight determined the layout of the complex. In order to enable children to find their way in the building, a strong focus lies on the senses of touch and hearing. Hence, the building is organized on a single floor and the choice of materials underlines the haptic experience of the interior and outer spaces. Apart from the school rooms, the building also provides units of accommodation for stays up to several days. The Cantonal School Rychenberg / Winterthur by Haberland Architekten,,an extension of the building erected in 1960 – 63 by Eric Lanter and a continuation of the Corbusian composition, at the same time utilizes exposed concrete for its façades. All functions are accommodated within an elongated construction consisting of a base and a cube placed above it. Situated off the existing buildings, the base is accessible from the slope and serves as terrace and recess area. It contains class rooms as well as a multi-use sports gym with weights and gymnastics facilities. The cube accommodates a media center and music rooms and is situated between the main building and the hall. The Lecture Hall in Zittau by Tilmann Bock Norbert Sachs Architekten marks the beginnings of a new location for higher education. The new campus center consists of one large and three smaller lecture halls and is completed by two seminar rooms. The lecture hall building is characterized by a fluid spatial movement and accessibility. Starting from the central campus place, the foyer opens up the internal room plan moving past accesses to the lecture halls and a mezzanine toward the upper floor. The open theater on the roof terrace may be used as "open air" lecture hall or as event space for the university.
Form:
books
books
Publication:
January 2007, Berlin
January 2007, Berlin
Subject:
small format
small format


