


315 Results
Form:
books
books
Price:
$13.95
(available to order)
Summary:
Le Corbusier se disait pleinement satisfait de l’Unité d’habitation de Briey-en-Forêt, car elle offrait aux habitants un cadre naturel d’une qualité très rare. Bâtie en dépit de difficultés innombrables, cette «grande maison» connaîtra une courte période de quiétude, avant de décliner brutalement. Vouée à la démolition, elle sera sauvée in extremis grâce au combat de Guy(...)
$13.95
(available to order)
Summary:
Le Corbusier se disait pleinement satisfait de l’Unité d’habitation de Briey-en-Forêt, car elle offrait aux habitants un cadre naturel d’une qualité très rare. Bâtie en dépit de difficultés innombrables, cette «grande maison» connaîtra une courte période de quiétude, avant de décliner brutalement. Vouée à la démolition, elle sera sauvée in extremis grâce au combat de Guy(...)
Title:
Le Corbusier à Briey : histoire mouvementée d'une unité d'habitation
Actions:
Price:
$13.95
(available to order)
Summary:
Le Corbusier se disait pleinement satisfait de l’Unité d’habitation de Briey-en-Forêt, car elle offrait aux habitants un cadre naturel d’une qualité très rare. Bâtie en dépit de difficultés innombrables, cette «grande maison» connaîtra une courte période de quiétude, avant de décliner brutalement. Vouée à la démolition, elle sera sauvée in extremis grâce au combat de Guy Vattier, le maire de Briey. Ce livre retrace l’épopée de cet immeuble hors du commun redevenu aujourd’hui un lieu de vie et de culture. Avec un entretien de Guy Vattier
Le Corbusier à Briey : histoire mouvementée d'une unité d'habitation
Actions:
Price:
$13.95
(available to order)
Summary:
Le Corbusier se disait pleinement satisfait de l’Unité d’habitation de Briey-en-Forêt, car elle offrait aux habitants un cadre naturel d’une qualité très rare. Bâtie en dépit de difficultés innombrables, cette «grande maison» connaîtra une courte période de quiétude, avant de décliner brutalement. Vouée à la démolition, elle sera sauvée in extremis grâce au combat de Guy Vattier, le maire de Briey. Ce livre retrace l’épopée de cet immeuble hors du commun redevenu aujourd’hui un lieu de vie et de culture. Avec un entretien de Guy Vattier
Form:
books
books
Publication:
October 2006, Paris
October 2006, Paris
Subject:
small format
small format
Form:
books
books
Title:
Hitoshi Abe on-the-spot
Hitoshi Abe on-the-spot
Actions:
Price:
$23.00
(available to order)
Summary:
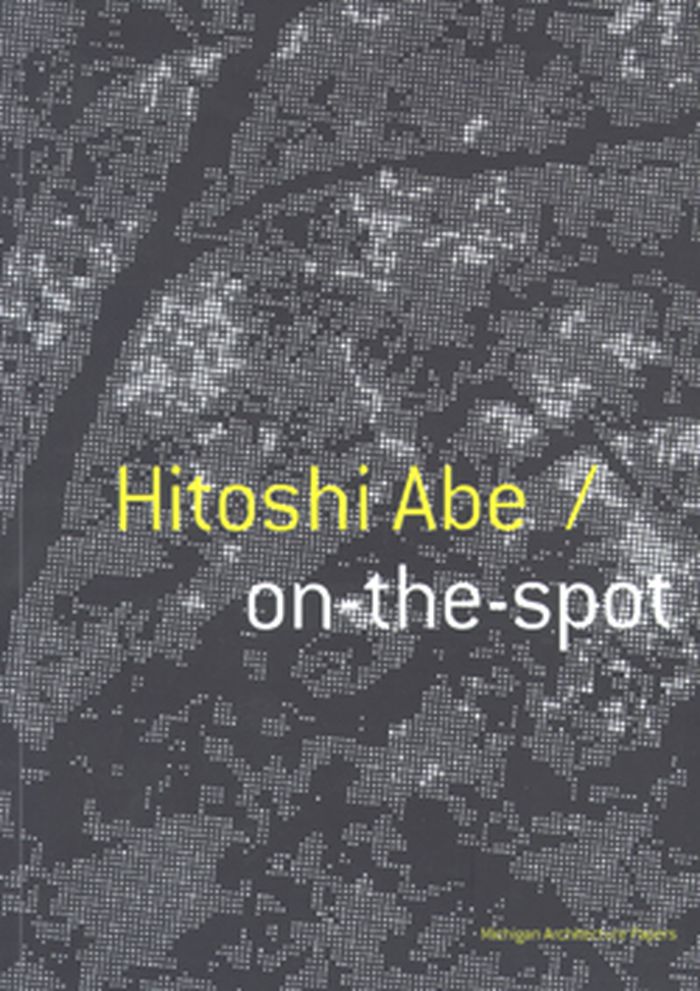
Published to celebrate the annual John Dinkeloo Memorial Lecture by Hitoshi Abe on March 28, 2005 at the Taubman College of Architecture + Urban Planning.
$23.00
(available to order)
Summary:
Published to celebrate the annual John Dinkeloo Memorial Lecture by Hitoshi Abe on March 28, 2005 at the Taubman College of Architecture + Urban Planning.
Title:
Hitoshi Abe on-the-spot
Actions:
Price:
$23.00
(available to order)
Summary:
Published to celebrate the annual John Dinkeloo Memorial Lecture by Hitoshi Abe on March 28, 2005 at the Taubman College of Architecture + Urban Planning.
Hitoshi Abe on-the-spot
Actions:
Price:
$23.00
(available to order)
Summary:
Published to celebrate the annual John Dinkeloo Memorial Lecture by Hitoshi Abe on March 28, 2005 at the Taubman College of Architecture + Urban Planning.
Form:
books
books
Publication:
October 2006, Ann Arbor
October 2006, Ann Arbor
Subject:
small format
small format
Form:
books
books
Title:
Swiss shapes
Swiss shapes
Actions:
Price:
$19.95
(available to order)
Summary:
Since the nineties Swiss architecture has gained worldwide recognition beyond mere circles of experts. With its minimalist masterpieces between Basel and the Grisons, the so called Swiss Box achieved highest acclaim. In the meantime, a new generation of young architects has left the path to abstraction and turned to new objectives: Moving interest from surface to space(...)
$19.95
(available to order)
Summary:
Since the nineties Swiss architecture has gained worldwide recognition beyond mere circles of experts. With its minimalist masterpieces between Basel and the Grisons, the so called Swiss Box achieved highest acclaim. In the meantime, a new generation of young architects has left the path to abstraction and turned to new objectives: Moving interest from surface to space(...)
Subject:
small format
small format
Publication:
January 1900, Berlin
January 1900, Berlin
Title:
Swiss shapes
Actions:
Price:
$19.95
(available to order)
Summary:
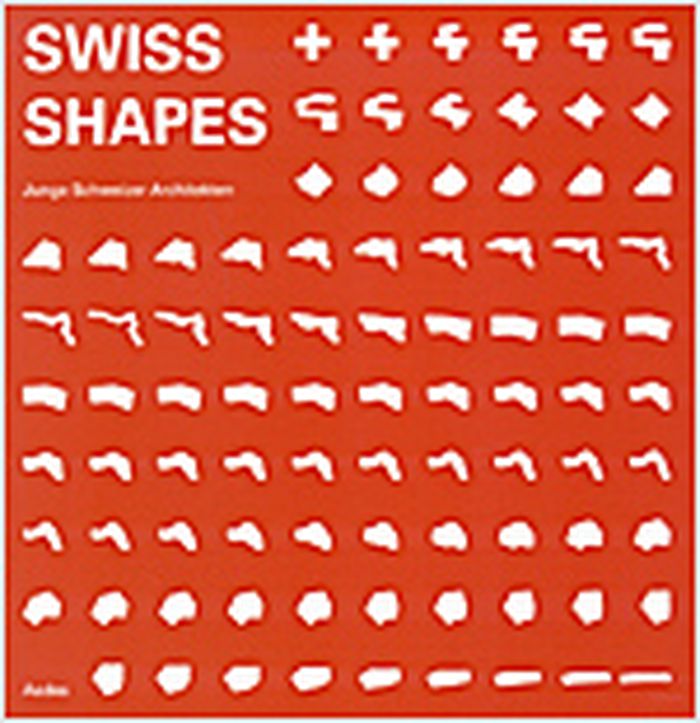
Since the nineties Swiss architecture has gained worldwide recognition beyond mere circles of experts. With its minimalist masterpieces between Basel and the Grisons, the so called Swiss Box achieved highest acclaim. In the meantime, a new generation of young architects has left the path to abstraction and turned to new objectives: Moving interest from surface to space marks the works on display. Selected were projects presenting in exemplary fashion these new spatial, functional, constructive, ecological and urban planning qualities.
Swiss shapes
Actions:
Price:
$19.95
(available to order)
Summary:
Since the nineties Swiss architecture has gained worldwide recognition beyond mere circles of experts. With its minimalist masterpieces between Basel and the Grisons, the so called Swiss Box achieved highest acclaim. In the meantime, a new generation of young architects has left the path to abstraction and turned to new objectives: Moving interest from surface to space marks the works on display. Selected were projects presenting in exemplary fashion these new spatial, functional, constructive, ecological and urban planning qualities.
Form:
books
books
Publication:
January 1900, Berlin
January 1900, Berlin
Subject:
small format
small format
Form:
books
books
Actions:
Price:
$19.95
(available in store)
Summary:
Characteristic of the unusual works of Düsseldorf architect and artist Thomas Kesseler is the interplay of color and space, of painting and architecture. Through the painterly dimension as well as through his rigorous architectonic forms, Kesseler transforms space into the principal component of his work. Texts by : Helmut Feldmeier, Herbert Fendrich, Thomas Kesseler,(...)
$19.95
(available in store)
Summary:
Characteristic of the unusual works of Düsseldorf architect and artist Thomas Kesseler is the interplay of color and space, of painting and architecture. Through the painterly dimension as well as through his rigorous architectonic forms, Kesseler transforms space into the principal component of his work. Texts by : Helmut Feldmeier, Herbert Fendrich, Thomas Kesseler,(...)
Title:
Thomas Kesseler : farbe und raum
Actions:
Price:
$19.95
(available in store)
Summary:
Characteristic of the unusual works of Düsseldorf architect and artist Thomas Kesseler is the interplay of color and space, of painting and architecture. Through the painterly dimension as well as through his rigorous architectonic forms, Kesseler transforms space into the principal component of his work. Texts by : Helmut Feldmeier, Herbert Fendrich, Thomas Kesseler, Jutta Kleinknecht, Peter Schmitz, Brigitte Zimmermann.
Thomas Kesseler : farbe und raum
Actions:
Price:
$19.95
(available in store)
Summary:
Characteristic of the unusual works of Düsseldorf architect and artist Thomas Kesseler is the interplay of color and space, of painting and architecture. Through the painterly dimension as well as through his rigorous architectonic forms, Kesseler transforms space into the principal component of his work. Texts by : Helmut Feldmeier, Herbert Fendrich, Thomas Kesseler, Jutta Kleinknecht, Peter Schmitz, Brigitte Zimmermann.
Form:
books
books
Publication:
January 2006, Berlin
January 2006, Berlin
Subject:
small format
small format
Form:
books
books
Actions:
Price:
$18.95
(available to order)
Summary:
The model room of Olafur Eliasson is a cabinet of studies, which exists both as a spatial structure and a viewing platform for dozens of intricately constructed models of various scales, developed together with Einar Thorsteinn, a architect and artist. The preparatory level – or ground work – is in general crucial to Eliasson's practice; he conceives his works basically(...)
$18.95
(available to order)
Summary:
The model room of Olafur Eliasson is a cabinet of studies, which exists both as a spatial structure and a viewing platform for dozens of intricately constructed models of various scales, developed together with Einar Thorsteinn, a architect and artist. The preparatory level – or ground work – is in general crucial to Eliasson's practice; he conceives his works basically(...)
Subject:
small format
small format
Publication:
June 2006, Wien
June 2006, Wien
Title:
Olafur Eliasson : a laboratory of mediating space
Actions:
Price:
$18.95
(available to order)
Summary:
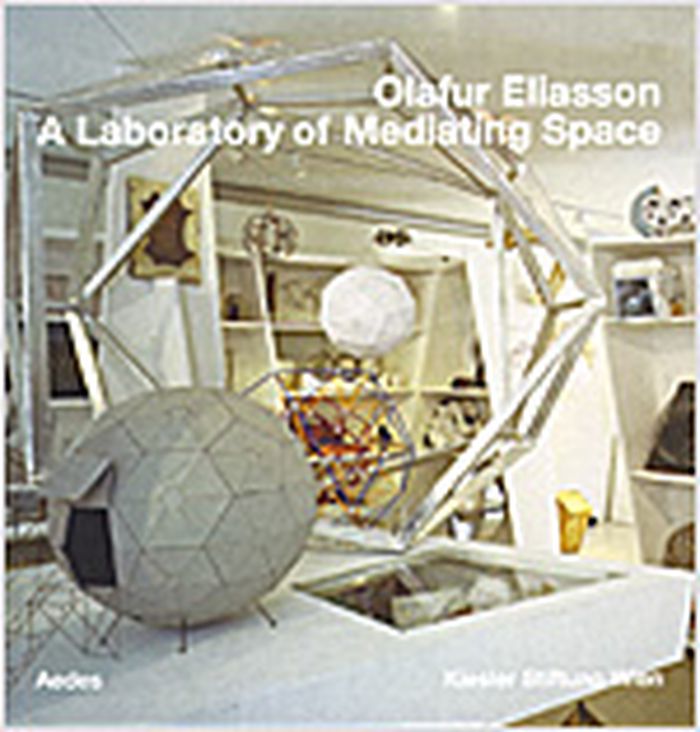
The model room of Olafur Eliasson is a cabinet of studies, which exists both as a spatial structure and a viewing platform for dozens of intricately constructed models of various scales, developed together with Einar Thorsteinn, a architect and artist. The preparatory level – or ground work – is in general crucial to Eliasson's practice; he conceives his works basically as machines that produce phenomena through their interaction with the visitors. The machines are composed of multiple elements and often involve material and knowledge gained from fields other than art. Olafur Eliasson therefore collaborates with scientists occupied with cognitive and visual matters, with architects, and others.
Olafur Eliasson : a laboratory of mediating space
Actions:
Price:
$18.95
(available to order)
Summary:
The model room of Olafur Eliasson is a cabinet of studies, which exists both as a spatial structure and a viewing platform for dozens of intricately constructed models of various scales, developed together with Einar Thorsteinn, a architect and artist. The preparatory level – or ground work – is in general crucial to Eliasson's practice; he conceives his works basically as machines that produce phenomena through their interaction with the visitors. The machines are composed of multiple elements and often involve material and knowledge gained from fields other than art. Olafur Eliasson therefore collaborates with scientists occupied with cognitive and visual matters, with architects, and others.
Form:
books
books
Publication:
June 2006, Wien
June 2006, Wien
Subject:
small format
small format
Form:
books
books
Title:
North meets south
North meets south
Actions:
Price:
$13.95
(available to order)
Summary:
Une cuillère en bois clair finlandais fait l’écho d’une cuillère en bois sombre nigérien, une chaise danoise de forme organique ressemble à un meuble d’artisanat de la Côte d’Ivoire, un aplat d’imprimé Marimekko devient ethnique associé à un indigo optique à motif de feuille de bananier, un échantillon de tissus folklorique suédois reflète un morceau de tissage kente,(...)
$13.95
(available to order)
Summary:
Une cuillère en bois clair finlandais fait l’écho d’une cuillère en bois sombre nigérien, une chaise danoise de forme organique ressemble à un meuble d’artisanat de la Côte d’Ivoire, un aplat d’imprimé Marimekko devient ethnique associé à un indigo optique à motif de feuille de bananier, un échantillon de tissus folklorique suédois reflète un morceau de tissage kente,(...)
Title:
North meets south
Actions:
Price:
$13.95
(available to order)
Summary:
Une cuillère en bois clair finlandais fait l’écho d’une cuillère en bois sombre nigérien, une chaise danoise de forme organique ressemble à un meuble d’artisanat de la Côte d’Ivoire, un aplat d’imprimé Marimekko devient ethnique associé à un indigo optique à motif de feuille de bananier, un échantillon de tissus folklorique suédois reflète un morceau de tissage kente, tandis qu’une couverture graphique lapon repose confortablement près d’une couverture marocaine… Avec le dialogue est-ouest stagnant dans une mentalité isolationniste et une politique patriotique, le monde progresse vers une nouvelle vague… Ce livre n’est pas juste une mise en scène surprenante, taquinant nos yeux et chatouillant nos sens, mais un challenge d’ampleur géo-politique; un dialogue entre les continents, un échange de tradition et de commerce, un manifeste pour la rencontre des esprits. Ce jeune siècle verra le Nord et le Sud s’embrasser, déclenchant une inspiration pour des décennies à venir, vers un modernisme à la fois archaïque et contemporain.
North meets south
Actions:
Price:
$13.95
(available to order)
Summary:
Une cuillère en bois clair finlandais fait l’écho d’une cuillère en bois sombre nigérien, une chaise danoise de forme organique ressemble à un meuble d’artisanat de la Côte d’Ivoire, un aplat d’imprimé Marimekko devient ethnique associé à un indigo optique à motif de feuille de bananier, un échantillon de tissus folklorique suédois reflète un morceau de tissage kente, tandis qu’une couverture graphique lapon repose confortablement près d’une couverture marocaine… Avec le dialogue est-ouest stagnant dans une mentalité isolationniste et une politique patriotique, le monde progresse vers une nouvelle vague… Ce livre n’est pas juste une mise en scène surprenante, taquinant nos yeux et chatouillant nos sens, mais un challenge d’ampleur géo-politique; un dialogue entre les continents, un échange de tradition et de commerce, un manifeste pour la rencontre des esprits. Ce jeune siècle verra le Nord et le Sud s’embrasser, déclenchant une inspiration pour des décennies à venir, vers un modernisme à la fois archaïque et contemporain.
Form:
books
books
Publication:
June 2006, Paris
June 2006, Paris
Subject:
small format
small format
Form:
books
books
Actions:
Price:
$19.95
(available in store)
Summary:
ASIR Architekten in Stuttgart (2002) and ASIR Studio in Vancouver (2005) were founded by Inge Roecker, who has taught since January 2003 as an assistant professor at the University of British Columbia (UBC) in Vancouver. At UBC she is currently conducting research and teaching a design studio in Vancouver’s Chinatown, which investigates potentials for preserving the(...)
$19.95
(available in store)
Summary:
ASIR Architekten in Stuttgart (2002) and ASIR Studio in Vancouver (2005) were founded by Inge Roecker, who has taught since January 2003 as an assistant professor at the University of British Columbia (UBC) in Vancouver. At UBC she is currently conducting research and teaching a design studio in Vancouver’s Chinatown, which investigates potentials for preserving the(...)
Title:
Urbane akupuntur : Inge Roecker / ASIR Architekten, Stuttgart - ASIR Studio, Vancouver
Actions:
Price:
$19.95
(available in store)
Summary:
ASIR Architekten in Stuttgart (2002) and ASIR Studio in Vancouver (2005) were founded by Inge Roecker, who has taught since January 2003 as an assistant professor at the University of British Columbia (UBC) in Vancouver. At UBC she is currently conducting research and teaching a design studio in Vancouver’s Chinatown, which investigates potentials for preserving the historic Chinatown neighborhood while proposing concrete possibilities for transformations into contemporary uses. Through models, drawings and video projections, the catalogue's exhibition presents four buildings and ensembles in Germany as well as a selected research project in Vancouver’s Chinatown. All work is connected to the theme of urban dwelling. The projects are intended to conceptually and programmatically improve and sustain their surroundings as well as to present innovative solutions for urban living. The chosen projects place an emphasis on the mending of broken urban fabric, thus performing an ‘acupuncture’ on the city.
Urbane akupuntur : Inge Roecker / ASIR Architekten, Stuttgart - ASIR Studio, Vancouver
Actions:
Price:
$19.95
(available in store)
Summary:
ASIR Architekten in Stuttgart (2002) and ASIR Studio in Vancouver (2005) were founded by Inge Roecker, who has taught since January 2003 as an assistant professor at the University of British Columbia (UBC) in Vancouver. At UBC she is currently conducting research and teaching a design studio in Vancouver’s Chinatown, which investigates potentials for preserving the historic Chinatown neighborhood while proposing concrete possibilities for transformations into contemporary uses. Through models, drawings and video projections, the catalogue's exhibition presents four buildings and ensembles in Germany as well as a selected research project in Vancouver’s Chinatown. All work is connected to the theme of urban dwelling. The projects are intended to conceptually and programmatically improve and sustain their surroundings as well as to present innovative solutions for urban living. The chosen projects place an emphasis on the mending of broken urban fabric, thus performing an ‘acupuncture’ on the city.
Form:
books
books
Publication:
January 2006, Berlin
January 2006, Berlin
Subject:
small format
small format
Form:
books
books
Actions:
Price:
$19.95
(available to order)
Summary:
For forty years now, the architectural partnership of von Gerkan, Marg and Partners has been actve internationally. Volkwin Marg is on of the founders. He is neither a constructivist nor a deconstructivist, but inderstands architecture as a master builder's art. He bridges the cultural gap between rational technology and sensuous art by architectural-artistic synthesis of(...)
$19.95
(available to order)
Summary:
For forty years now, the architectural partnership of von Gerkan, Marg and Partners has been actve internationally. Volkwin Marg is on of the founders. He is neither a constructivist nor a deconstructivist, but inderstands architecture as a master builder's art. He bridges the cultural gap between rational technology and sensuous art by architectural-artistic synthesis of(...)
Title:
Konstruktion und deutung / structure and intention
Actions:
Price:
$19.95
(available to order)
Summary:
For forty years now, the architectural partnership of von Gerkan, Marg and Partners has been actve internationally. Volkwin Marg is on of the founders. He is neither a constructivist nor a deconstructivist, but inderstands architecture as a master builder's art. He bridges the cultural gap between rational technology and sensuous art by architectural-artistic synthesis of structural form-finding and interpretative form-giving. For him, the understanding of rational structure, and the understandability of architectural formal languages are the two sides of one and the same coin called architecture. The building and projects presented in this catalogue - stadiums, sports arenas, trade-fair complexes, bridges and towers - demonstrate the architect's joy in crative designing in co-operation with structural engineers.
Konstruktion und deutung / structure and intention
Actions:
Price:
$19.95
(available to order)
Summary:
For forty years now, the architectural partnership of von Gerkan, Marg and Partners has been actve internationally. Volkwin Marg is on of the founders. He is neither a constructivist nor a deconstructivist, but inderstands architecture as a master builder's art. He bridges the cultural gap between rational technology and sensuous art by architectural-artistic synthesis of structural form-finding and interpretative form-giving. For him, the understanding of rational structure, and the understandability of architectural formal languages are the two sides of one and the same coin called architecture. The building and projects presented in this catalogue - stadiums, sports arenas, trade-fair complexes, bridges and towers - demonstrate the architect's joy in crative designing in co-operation with structural engineers.
Form:
books
books
Publication:
January 1900, Berlin
January 1900, Berlin
Subject:
small format
small format
Form:
books
books
Title:
Histaormina
Histaormina
Actions:
Price:
$28.00
(available to order)
Summary:
HISTAORMINA presents new concepts of architectural education and urban design through the lens of an intensive two-week workshop held in September of 2001. With the unique coastal hilltown of Taormina, Sicily as both subject and setting, the authors led a team of European and American students in an exploration that combined visual and conceptual design, historical(...)
$28.00
(available to order)
Summary:
HISTAORMINA presents new concepts of architectural education and urban design through the lens of an intensive two-week workshop held in September of 2001. With the unique coastal hilltown of Taormina, Sicily as both subject and setting, the authors led a team of European and American students in an exploration that combined visual and conceptual design, historical(...)
Title:
Histaormina
Actions:
Price:
$28.00
(available to order)
Summary:
HISTAORMINA presents new concepts of architectural education and urban design through the lens of an intensive two-week workshop held in September of 2001. With the unique coastal hilltown of Taormina, Sicily as both subject and setting, the authors led a team of European and American students in an exploration that combined visual and conceptual design, historical references, critical discourse, and both local and global issues with innovative new methods of individual creativity and collaboration. The results are documented in an extensive series of photographs of experimental models and constructions and the working processes that produced them. These are accompanied by comments from the students and a text by the authors explaining the concepts behind this new approach and describing its implications for the future.
Histaormina
Actions:
Price:
$28.00
(available to order)
Summary:
HISTAORMINA presents new concepts of architectural education and urban design through the lens of an intensive two-week workshop held in September of 2001. With the unique coastal hilltown of Taormina, Sicily as both subject and setting, the authors led a team of European and American students in an exploration that combined visual and conceptual design, historical references, critical discourse, and both local and global issues with innovative new methods of individual creativity and collaboration. The results are documented in an extensive series of photographs of experimental models and constructions and the working processes that produced them. These are accompanied by comments from the students and a text by the authors explaining the concepts behind this new approach and describing its implications for the future.
Form:
books
books
Publication:
September 2002, Vienna
September 2002, Vienna
Subject:
small format
small format
Form:
books
books
Actions:
Price:
$22.95
(available to order)
Summary:
The MOVE conflict. On May 13, a bomb was dropped on a rowhouse in West Philadelphia. The bomb was an attempt to forcibly evict the residents of 6221 Osage Avenue, the home of a radical organization called MOVE. The MOVE organization was founded in the early 1970s by a man who called himself John Africa. The MOVE bombing was one of the most tragedic events in(...)
$22.95
(available to order)
Summary:
The MOVE conflict. On May 13, a bomb was dropped on a rowhouse in West Philadelphia. The bomb was an attempt to forcibly evict the residents of 6221 Osage Avenue, the home of a radical organization called MOVE. The MOVE organization was founded in the early 1970s by a man who called himself John Africa. The MOVE bombing was one of the most tragedic events in(...)
Title:
Pamphlet architecture # 23 : move / sites of trauma
Actions:
Price:
$22.95
(available to order)
Summary:
The MOVE conflict. On May 13, a bomb was dropped on a rowhouse in West Philadelphia. The bomb was an attempt to forcibly evict the residents of 6221 Osage Avenue, the home of a radical organization called MOVE. The MOVE organization was founded in the early 1970s by a man who called himself John Africa. The MOVE bombing was one of the most tragedic events in Philadelphia's long history, a tragedy that was only intensified by the city's response. The loss of life is permanent. The bond between people and place can be reforged through deliberate, sensitive intervention.
Pamphlet architecture # 23 : move / sites of trauma
Actions:
Price:
$22.95
(available to order)
Summary:
The MOVE conflict. On May 13, a bomb was dropped on a rowhouse in West Philadelphia. The bomb was an attempt to forcibly evict the residents of 6221 Osage Avenue, the home of a radical organization called MOVE. The MOVE organization was founded in the early 1970s by a man who called himself John Africa. The MOVE bombing was one of the most tragedic events in Philadelphia's long history, a tragedy that was only intensified by the city's response. The loss of life is permanent. The bond between people and place can be reforged through deliberate, sensitive intervention.
Form:
books
books
Publication:
February 2003, New York
February 2003, New York
Subject:
small format
small format


