


101 Results
Level of archival description:
Sub-series
Sub-series
Reference number:
AP178.S1.1985.PR02.SS1
Description:
This project subseries documents the Recuperação da Área do Campo di Marte in Giudecca, Venice, Italy. While the records were held in the office’s archives this project was assigned the number 34/80. The office assigned the date 1985 to this project. Documenting this project are sketches, studies and plans. Photographic materials include photographs and negatives of the project site and model. Textual materials include competition documentation, project documentation, notes and technical specifications. Documentation, drawings, and photographs specific to Siza's Projecto para um Edifício de Habitação em Campo di Marte can be found in project subseries AP178.S1.1985.PR02.SS2.
AP178.S1.1985.PR02.SS1
Description:
This project subseries documents the Recuperação da Área do Campo di Marte in Giudecca, Venice, Italy. While the records were held in the office’s archives this project was assigned the number 34/80. The office assigned the date 1985 to this project. Documenting this project are sketches, studies and plans. Photographic materials include photographs and negatives of the project site and model. Textual materials include competition documentation, project documentation, notes and technical specifications. Documentation, drawings, and photographs specific to Siza's Projecto para um Edifício de Habitação em Campo di Marte can be found in project subseries AP178.S1.1985.PR02.SS2.
People:
Date:
1984-2012
1984-2012
Title:
Recuperação da Área do Campo di Marte [Restoration of Campo di Marte], Giudecca, Venice, Italy (1985)
Actions:
AP178.S1.1985.PR02.SS1
Description:
This project subseries documents the Recuperação da Área do Campo di Marte in Giudecca, Venice, Italy. While the records were held in the office’s archives this project was assigned the number 34/80. The office assigned the date 1985 to this project. Documenting this project are sketches, studies and plans. Photographic materials include photographs and negatives of the project site and model. Textual materials include competition documentation, project documentation, notes and technical specifications. Documentation, drawings, and photographs specific to Siza's Projecto para um Edifício de Habitação em Campo di Marte can be found in project subseries AP178.S1.1985.PR02.SS2.
Recuperação da Área do Campo di Marte [Restoration of Campo di Marte], Giudecca, Venice, Italy (1985)
Actions:
AP178.S1.1985.PR02.SS1
Description:
This project subseries documents the Recuperação da Área do Campo di Marte in Giudecca, Venice, Italy. While the records were held in the office’s archives this project was assigned the number 34/80. The office assigned the date 1985 to this project. Documenting this project are sketches, studies and plans. Photographic materials include photographs and negatives of the project site and model. Textual materials include competition documentation, project documentation, notes and technical specifications. Documentation, drawings, and photographs specific to Siza's Projecto para um Edifício de Habitação em Campo di Marte can be found in project subseries AP178.S1.1985.PR02.SS2.
Level of archival description:
Project
Project
Date:
1984-2012
1984-2012
People:
Level of archival description:
Project
Project
Reference number:
AP178.S1.1985.PR02
Description:
This project series documents the Recuperação da Área do Campo di Marte in Giudecca, Italy. While the records were held in the office’s archives this project was assigned the number 34/80. The office assigned the date 1985 to this project. In 1983, the IACP (Istituto Autonomo Case Popolari) initiated an architectural competition to modernize the existing housing and rehabilitate the urban space of Giudecca. The criteria were undefined in order to give the architect flexibility but insisted on respecting Venetian heritage. Álvaro Siza won the competition and selected Aldo Rossi (building completed in 2004), Carlo Aymonino (building completed in 2004), Rafael Moneo (not built) to collaborate on individual buildings. Siza's building was completed in 2016.
AP178.S1.1985.PR02
Description:
This project series documents the Recuperação da Área do Campo di Marte in Giudecca, Italy. While the records were held in the office’s archives this project was assigned the number 34/80. The office assigned the date 1985 to this project. In 1983, the IACP (Istituto Autonomo Case Popolari) initiated an architectural competition to modernize the existing housing and rehabilitate the urban space of Giudecca. The criteria were undefined in order to give the architect flexibility but insisted on respecting Venetian heritage. Álvaro Siza won the competition and selected Aldo Rossi (building completed in 2004), Carlo Aymonino (building completed in 2004), Rafael Moneo (not built) to collaborate on individual buildings. Siza's building was completed in 2016.
People:
Date:
1984-2012
1984-2012
Title:
Recuperação da Área do Campo di Marte [Restoration of Campo di Marte], Giudecca, Venice, Italy (1985)
Actions:
AP178.S1.1985.PR02
Description:
This project series documents the Recuperação da Área do Campo di Marte in Giudecca, Italy. While the records were held in the office’s archives this project was assigned the number 34/80. The office assigned the date 1985 to this project. In 1983, the IACP (Istituto Autonomo Case Popolari) initiated an architectural competition to modernize the existing housing and rehabilitate the urban space of Giudecca. The criteria were undefined in order to give the architect flexibility but insisted on respecting Venetian heritage. Álvaro Siza won the competition and selected Aldo Rossi (building completed in 2004), Carlo Aymonino (building completed in 2004), Rafael Moneo (not built) to collaborate on individual buildings. Siza's building was completed in 2016.
Recuperação da Área do Campo di Marte [Restoration of Campo di Marte], Giudecca, Venice, Italy (1985)
Actions:
AP178.S1.1985.PR02
Description:
This project series documents the Recuperação da Área do Campo di Marte in Giudecca, Italy. While the records were held in the office’s archives this project was assigned the number 34/80. The office assigned the date 1985 to this project. In 1983, the IACP (Istituto Autonomo Case Popolari) initiated an architectural competition to modernize the existing housing and rehabilitate the urban space of Giudecca. The criteria were undefined in order to give the architect flexibility but insisted on respecting Venetian heritage. Álvaro Siza won the competition and selected Aldo Rossi (building completed in 2004), Carlo Aymonino (building completed in 2004), Rafael Moneo (not built) to collaborate on individual buildings. Siza's building was completed in 2016.
Level of archival description:
Project
Project
Date:
1984-2012
1984-2012
People:
Level of archival description:
Project
Project
Reference number:
AP142.S1.D84
Description:
File documents an unsuccessful competition entry for the renovation of Campo di Marte alla Giudecca. Material in this file was mainly produced between 1984 and 1985. File contains reference drawings, conceptual drawings, design development drawings and presentation drawings. File also contains textual records, including correspondence, reference documents, an architect's report, a competition entry, building codes, drawings, sketches and photographic material.
AP142.S1.D84
Description:
File documents an unsuccessful competition entry for the renovation of Campo di Marte alla Giudecca. Material in this file was mainly produced between 1984 and 1985. File contains reference drawings, conceptual drawings, design development drawings and presentation drawings. File also contains textual records, including correspondence, reference documents, an architect's report, a competition entry, building codes, drawings, sketches and photographic material.
People:
Date:
1984-1995, predominant 1984-1985
1984-1995, predominant 1984-1985
Title:
Ristrutturazione del Campo di Marte alla Giudecca
Actions:
AP142.S1.D84
Description:
File documents an unsuccessful competition entry for the renovation of Campo di Marte alla Giudecca. Material in this file was mainly produced between 1984 and 1985. File contains reference drawings, conceptual drawings, design development drawings and presentation drawings. File also contains textual records, including correspondence, reference documents, an architect's report, a competition entry, building codes, drawings, sketches and photographic material.
Ristrutturazione del Campo di Marte alla Giudecca
Actions:
AP142.S1.D84
Description:
File documents an unsuccessful competition entry for the renovation of Campo di Marte alla Giudecca. Material in this file was mainly produced between 1984 and 1985. File contains reference drawings, conceptual drawings, design development drawings and presentation drawings. File also contains textual records, including correspondence, reference documents, an architect's report, a competition entry, building codes, drawings, sketches and photographic material.
Level of archival description:
File 84
File 84
Date:
1984-1995, predominant 1984-1985
1984-1995, predominant 1984-1985
People:
Level of archival description:
Sub-series
Sub-series
Reference number:
AP178.S1.1985.PR02.SS2
Description:
This project subseries documents the Projecto para um Edifício de Habitação em Campo di Marte in Giudecca, Italy. While the records were held in the office’s archives this project was assigned the number 34/80 A. The office assigned the date 1985 to this project. The building was part of Siza's intervention in Giudecca. The L-shaped housing building included three floors and 32 apartments. The building respected the Venetian architectural style. Due to financial problems, construction of the building stopped in 2010. Construction eventually continued later on and the project was finished in 2016. Documenting this project are sketches, studies and plans. Photographic materials include photographs and negatives of the project site and model. Textual materials include competition documentation, project documentation, notes and technical specifications.
AP178.S1.1985.PR02.SS2
Description:
This project subseries documents the Projecto para um Edifício de Habitação em Campo di Marte in Giudecca, Italy. While the records were held in the office’s archives this project was assigned the number 34/80 A. The office assigned the date 1985 to this project. The building was part of Siza's intervention in Giudecca. The L-shaped housing building included three floors and 32 apartments. The building respected the Venetian architectural style. Due to financial problems, construction of the building stopped in 2010. Construction eventually continued later on and the project was finished in 2016. Documenting this project are sketches, studies and plans. Photographic materials include photographs and negatives of the project site and model. Textual materials include competition documentation, project documentation, notes and technical specifications.
People:
Date:
1984-2005
1984-2005
Title:
Projecto para um Edifício de Habitação em Campo di Marte [Housing complex, Campo di Marte], Giudecca, Venice, Italy, (1985)
Actions:
AP178.S1.1985.PR02.SS2
Description:
This project subseries documents the Projecto para um Edifício de Habitação em Campo di Marte in Giudecca, Italy. While the records were held in the office’s archives this project was assigned the number 34/80 A. The office assigned the date 1985 to this project. The building was part of Siza's intervention in Giudecca. The L-shaped housing building included three floors and 32 apartments. The building respected the Venetian architectural style. Due to financial problems, construction of the building stopped in 2010. Construction eventually continued later on and the project was finished in 2016. Documenting this project are sketches, studies and plans. Photographic materials include photographs and negatives of the project site and model. Textual materials include competition documentation, project documentation, notes and technical specifications.
Projecto para um Edifício de Habitação em Campo di Marte [Housing complex, Campo di Marte], Giudecca, Venice, Italy, (1985)
Actions:
AP178.S1.1985.PR02.SS2
Description:
This project subseries documents the Projecto para um Edifício de Habitação em Campo di Marte in Giudecca, Italy. While the records were held in the office’s archives this project was assigned the number 34/80 A. The office assigned the date 1985 to this project. The building was part of Siza's intervention in Giudecca. The L-shaped housing building included three floors and 32 apartments. The building respected the Venetian architectural style. Due to financial problems, construction of the building stopped in 2010. Construction eventually continued later on and the project was finished in 2016. Documenting this project are sketches, studies and plans. Photographic materials include photographs and negatives of the project site and model. Textual materials include competition documentation, project documentation, notes and technical specifications.
Level of archival description:
Project
Project
Date:
1984-2005
1984-2005
People:
Form:
drawings
drawings
Reference number:
AP178.S1.1985.PR02.SS1.001
Description:
Original file title: Concurso Internacional Campo de Marte - Giudecca
AP178.S1.1985.PR02.SS1.001
Description:
Original file title: Concurso Internacional Campo de Marte - Giudecca
People:
Date:
1984
1984
Title:
Sketches, Recuperação da Área do Campo di Marte, Giudecca
Actions:
AP178.S1.1985.PR02.SS1.001
Description:
Original file title: Concurso Internacional Campo de Marte - Giudecca
Sketches, Recuperação da Área do Campo di Marte, Giudecca
Actions:
AP178.S1.1985.PR02.SS1.001
Description:
Original file title: Concurso Internacional Campo de Marte - Giudecca
Form:
drawings
drawings
Date:
1984
1984
People:
Level of archival description:
Project
Project
Reference number:
AP142.S1.D85
Description:
File documents an unexecuted project for a residential building at the Giudecca, in Venice, Italy. Material in this file was produced between 1986 and 1993. File contains conceptual drawings, design development drawings, and presentation drawings. File also contains textual records, including a floppy disk, correspondence, quantity surveys, a price list, building programmes, building codes, clippings, an architect's report, sketches and drawings.
AP142.S1.D85
Description:
File documents an unexecuted project for a residential building at the Giudecca, in Venice, Italy. Material in this file was produced between 1986 and 1993. File contains conceptual drawings, design development drawings, and presentation drawings. File also contains textual records, including a floppy disk, correspondence, quantity surveys, a price list, building programmes, building codes, clippings, an architect's report, sketches and drawings.
People:
Date:
1986-1993
1986-1993
Title:
Casa di civile abitazione al Campo di Marte, Giudecca, Venice, Italy
Actions:
AP142.S1.D85
Description:
File documents an unexecuted project for a residential building at the Giudecca, in Venice, Italy. Material in this file was produced between 1986 and 1993. File contains conceptual drawings, design development drawings, and presentation drawings. File also contains textual records, including a floppy disk, correspondence, quantity surveys, a price list, building programmes, building codes, clippings, an architect's report, sketches and drawings.
Casa di civile abitazione al Campo di Marte, Giudecca, Venice, Italy
Actions:
AP142.S1.D85
Description:
File documents an unexecuted project for a residential building at the Giudecca, in Venice, Italy. Material in this file was produced between 1986 and 1993. File contains conceptual drawings, design development drawings, and presentation drawings. File also contains textual records, including a floppy disk, correspondence, quantity surveys, a price list, building programmes, building codes, clippings, an architect's report, sketches and drawings.
Level of archival description:
File 85
File 85
Date:
1986-1993
1986-1993
People:
Form:
photographs
photographs
Actions:
Reference number:
AP178.S1.1985.PR02.SS1.008
Description:
Original file title: Concurso - Recuperacao da area de Campo de Marte - Giudecca - Veneza Nota : Não Digitalizado
AP178.S1.1985.PR02.SS1.008
Description:
Original file title: Concurso - Recuperacao da area de Campo de Marte - Giudecca - Veneza Nota : Não Digitalizado
People:
Date:
1985
1985
Title:
Transparencies of drawings, Recuperação da Área do Campo di Marte, Giudecca
Actions:
AP178.S1.1985.PR02.SS1.008
Description:
Original file title: Concurso - Recuperacao da area de Campo de Marte - Giudecca - Veneza Nota : Não Digitalizado
Transparencies of drawings, Recuperação da Área do Campo di Marte, Giudecca
Actions:
AP178.S1.1985.PR02.SS1.008
Description:
Original file title: Concurso - Recuperacao da area de Campo de Marte - Giudecca - Veneza Nota : Não Digitalizado
Form:
photographs
photographs
Date:
1985
1985
People:
Form:
drawings
drawings
Actions:
Reference number:
AP142.S1.D85.P6.1
AP142.S1.D85.P6.1
People:
Date:
ca. 1987
ca. 1987
Title:
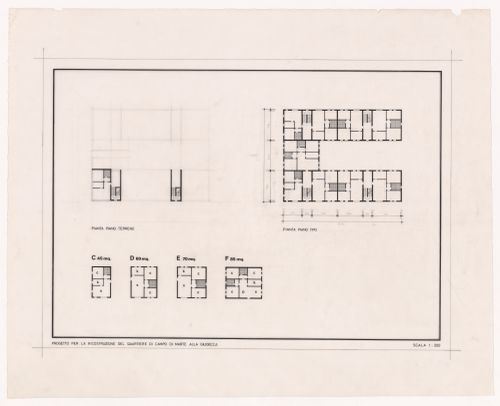
Plans for Casa di civile abitazione al Campo di Marte, Giudecca, Venice, Italy
Actions:
AP142.S1.D85.P6.1
Plans for Casa di civile abitazione al Campo di Marte, Giudecca, Venice, Italy
Actions:
AP142.S1.D85.P6.1
Form:
drawings
drawings
Date:
ca. 1987
ca. 1987
People:
Form:
drawings
drawings
Actions:
Reference number:
AP142.S1.D85.P7.1
AP142.S1.D85.P7.1
People:
Date:
ca. 1987
ca. 1987
Title:
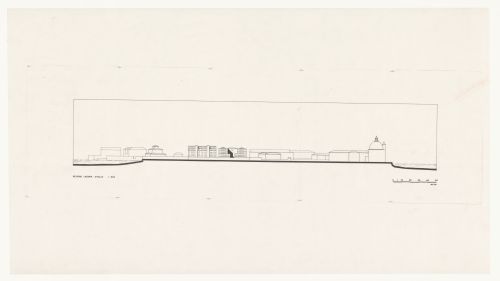
Elevation for Casa di civile abitazione al Campo di Marte, Giudecca, Venice, Italy
Actions:
AP142.S1.D85.P7.1
Elevation for Casa di civile abitazione al Campo di Marte, Giudecca, Venice, Italy
Actions:
AP142.S1.D85.P7.1
Form:
drawings
drawings
Date:
ca. 1987
ca. 1987
People:
Form:
drawings
drawings
Actions:
Reference number:
AP142.S1.D85.P7.3
AP142.S1.D85.P7.3
People:
Date:
May 1987
May 1987
Title:
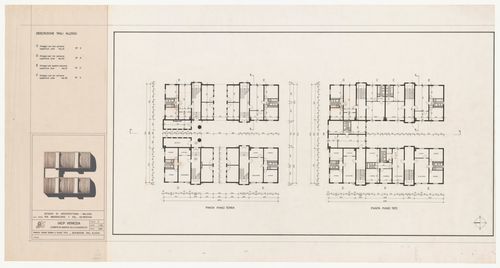
Plans for Casa di civile abitazione al Campo di Marte, Giudecca, Venice, Italy
Actions:
AP142.S1.D85.P7.3
Plans for Casa di civile abitazione al Campo di Marte, Giudecca, Venice, Italy
Actions:
AP142.S1.D85.P7.3
Form:
drawings
drawings
Date:
May 1987
May 1987
People:


